
225 6th Street
Bedrooms
3
Bathrooms
3
Home Size
1856
sqft.
Lot Size
0.26
acres
$
Listing by:
Claudia Mang
at
Royal Lepage Selkirk Realty









No items found.

Home Video Tour
Property Description
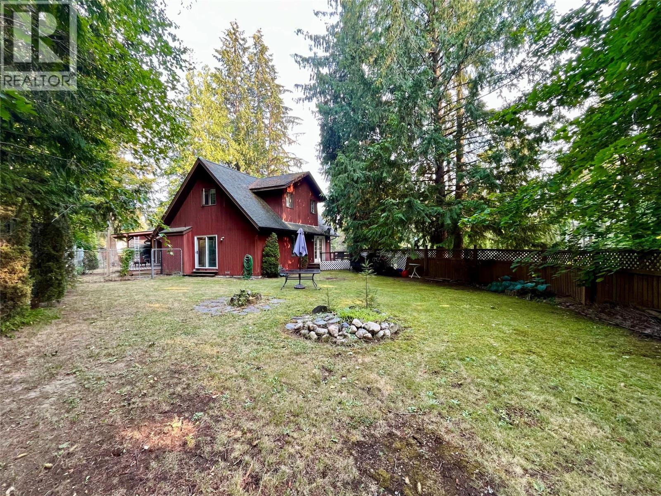
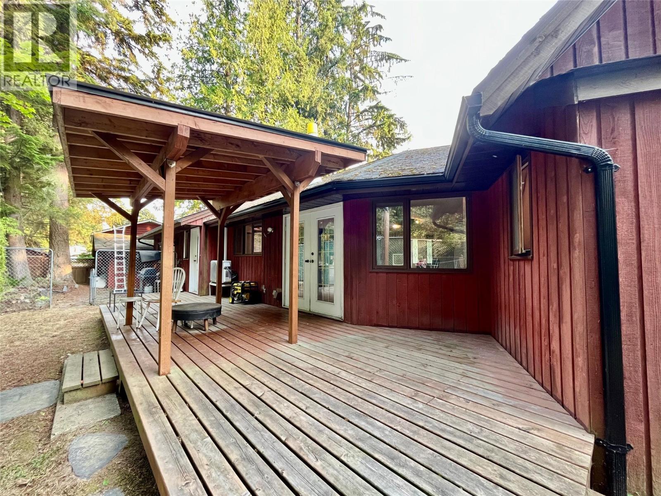
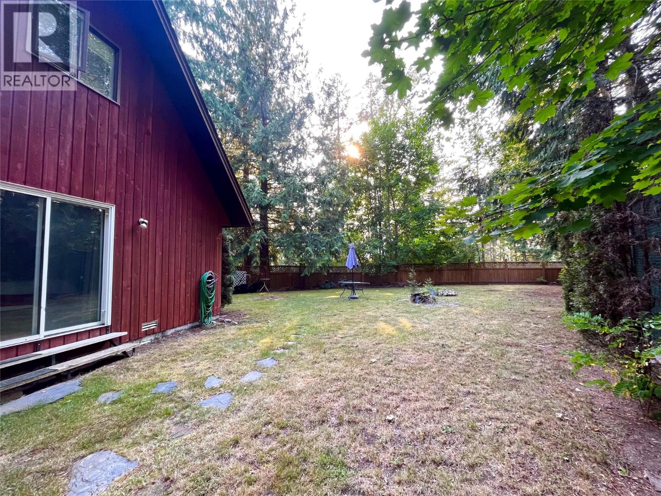
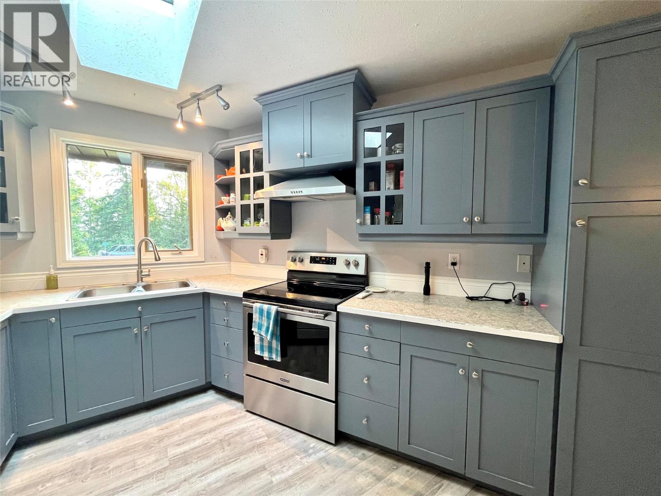
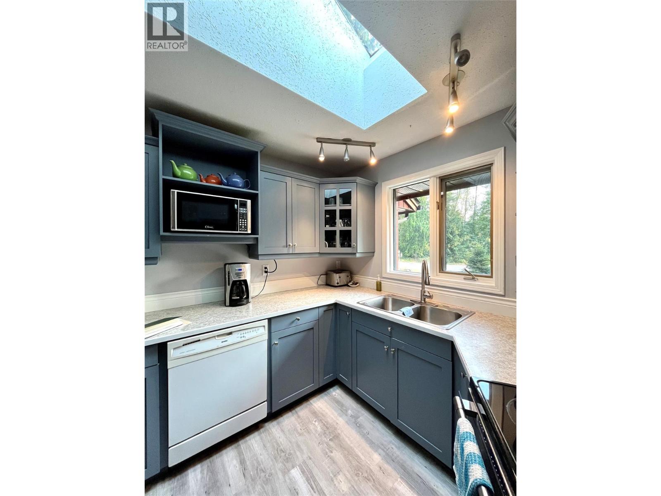
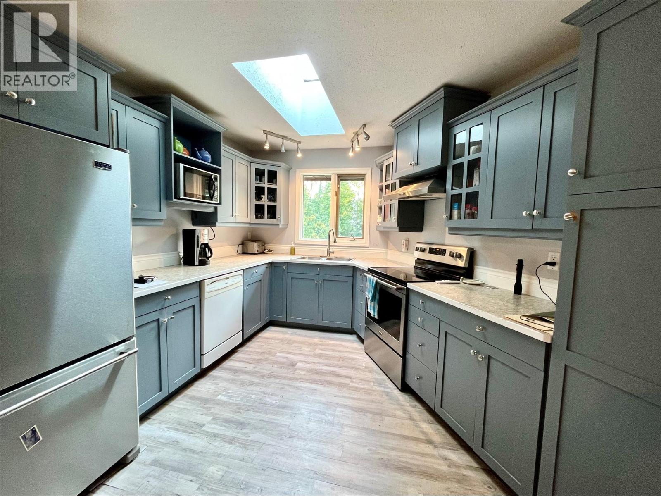
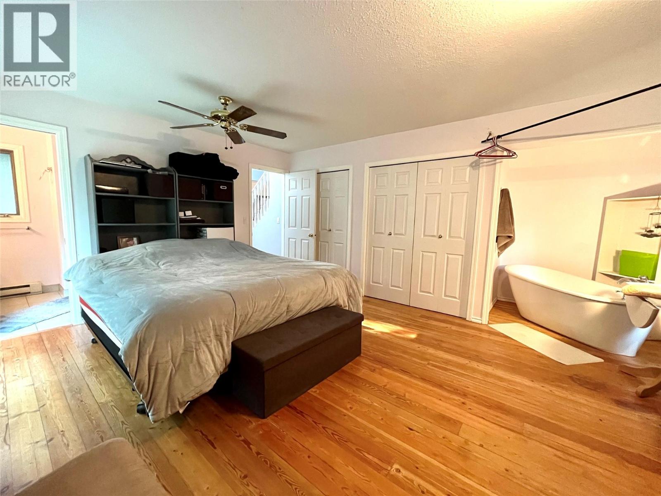
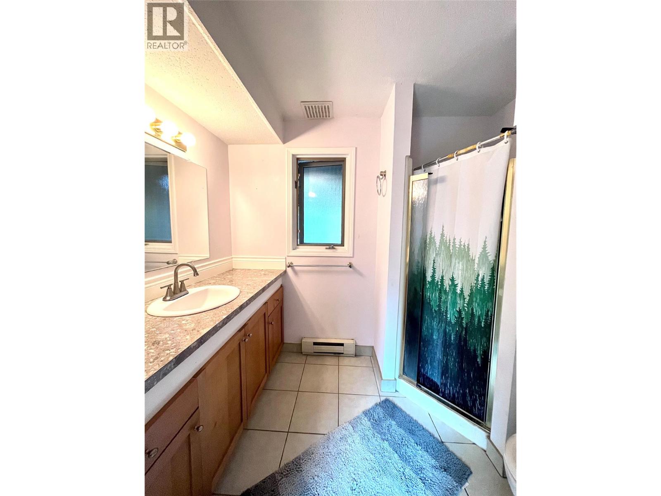
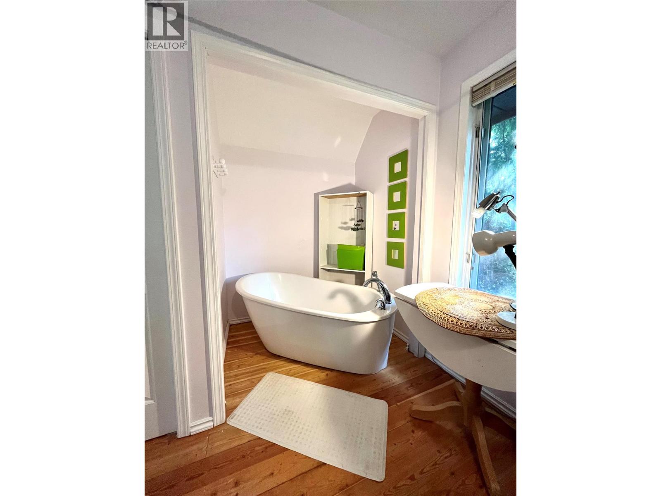
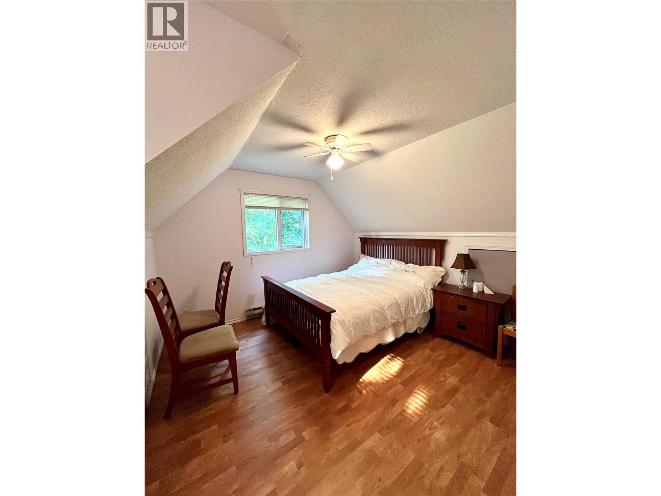
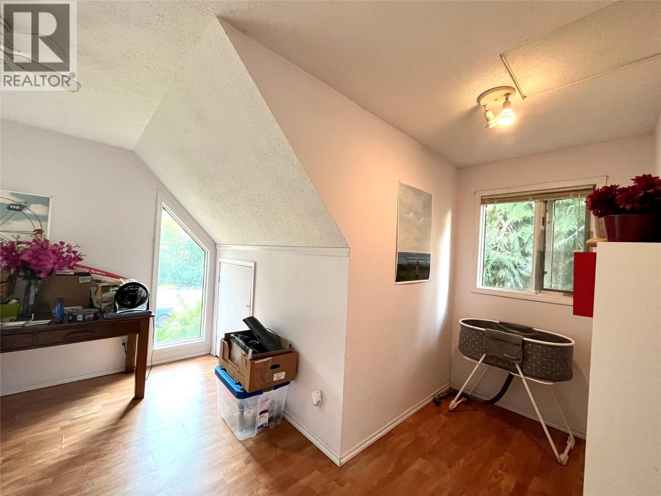
Welcome to the end of the road—literally! Tucked away at the end of a quiet cul-de-sac on one of Nakusp's friendly neighbourhood streets, this beautifully maintained home offers the perfect blend of privacy, comfort, and everyday convenience. With excellent curb appeal and the last home on the street, you'll love the peaceful setting from the moment you arrive. Inside, the home feels bright, open, and welcoming, with skylights filling the space with natural light and creating an airy atmosphere throughout. Beautiful flooring and a stylishly updated kitchen mean there's nothing left to do but move in and enjoy. The spacious family room is the perfect gathering place, featuring oversized windows and a cozy wood-burning fireplace for relaxing evenings at home. The thoughtful layout offers three bedrooms and three bathrooms, including a generous primary suite on the main floor complete with a walk-in ensuite, large soaker tub, and the convenience of main floor laundry. Upstairs, the additional bedrooms have plenty of character and charm, making them ideal for children, guests, or a home office. Step outside to enjoy a fully fenced backyard that feels private and secure, with plenty of room for kids and pets to play. The large back deck is perfect for summer barbecues, morning coffee, or simply unwinding at the end of the day. An attached garage rounds out this move-in-ready package in one of Nakusp's most desirable family-friendly locations. (id:60292)

KEY INFORMATION
Property Type:
Single Family
Ownership:
Freehold
Built:
1990
Parking:
1
parking spaces
PRACTICALITIES
CONSTRUCTION:
FOUNDATION:
EXTERIOR FINISH:
Cedar Siding
FLOORING:
APPLIANCES:
WATER:
Municipal water
BASEMENT:
ROOF:
Asphalt shingle, Unknown
HEATING TYPES:
Heat Pump, Baseboard heaters, Electric, See remarks
SIZES & DIMENSIONS
HOME SIZE:
1856
square feet
LOT SIZE:
0.26
acres
ABOVE
Bedroom 10'11'' x 11'6''
Full bathroom
Bedroom 11'6'' x 12'7''
LOWER LEVEL
MAIN LEVEL
Partial bathroom
Full ensuite bathroom
Primary Bedroom 13'3'' x 13'5''
Foyer 7'2'' x 18'8''
Living room 13'1'' x 22'11''
Dining room 7'6'' x 10'6''
Kitchen 10'9'' x 11'3''



The trademarks MLS®, Multiple Listing Service® and the associated logos are owned by The Canadian Real Estate Association (CREA) and identify the quality of services provided by real estate professionals who are members of CREA.

Always available to you
Call me at any time with your questions, whether buying, selling, or just exploring for the future.
Contact Luke Now


