
2209 Jenisa Road
Bedrooms
4
Bathrooms
3
Home Size
3901
sqft.
Lot Size
3.93
acres
$
Listing by:
Jake Sherbinin
at
Coldwell Banker Executives Realty
No items found.

Home Video Tour
Property Description
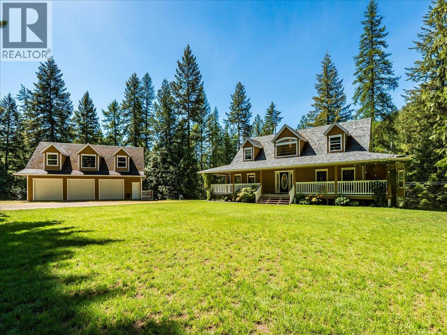
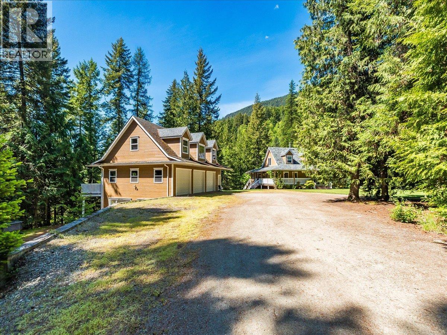
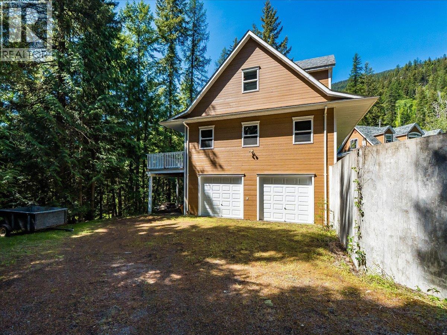
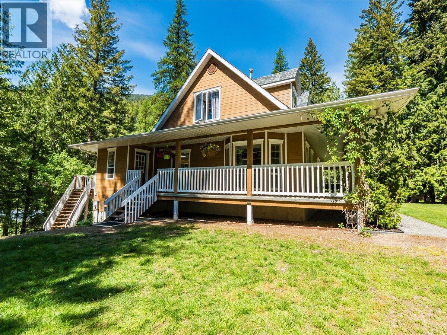
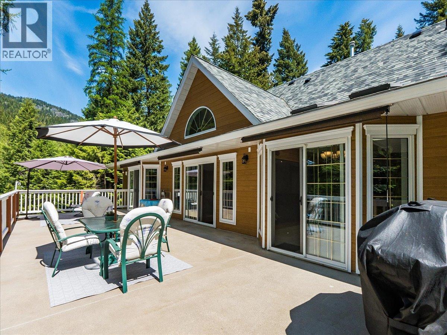
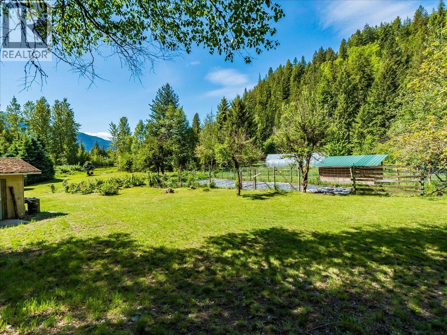
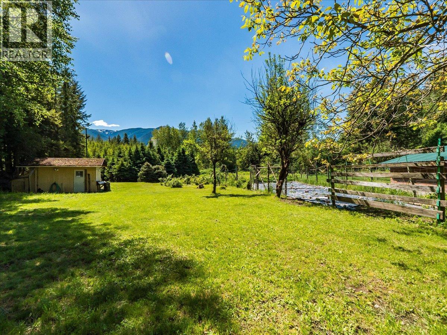
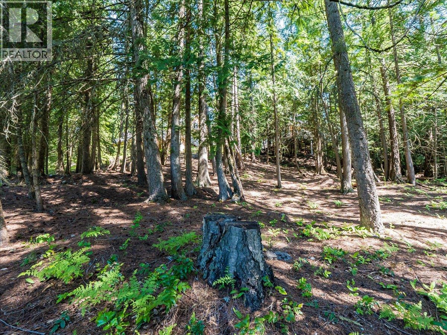
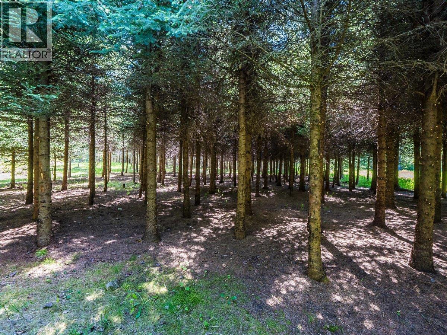
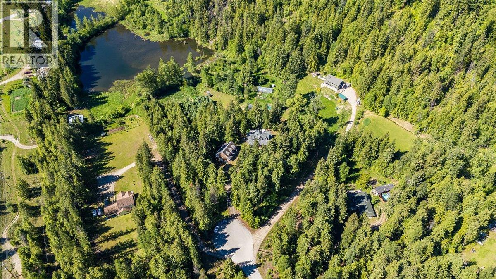
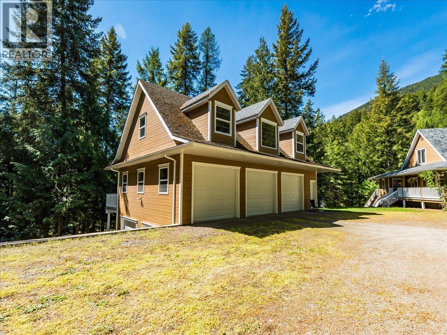
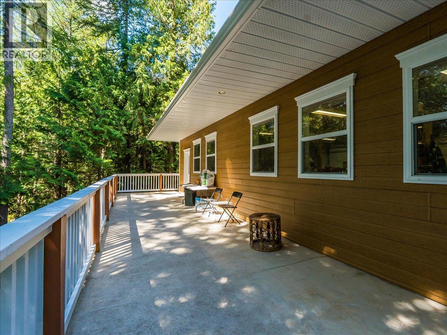
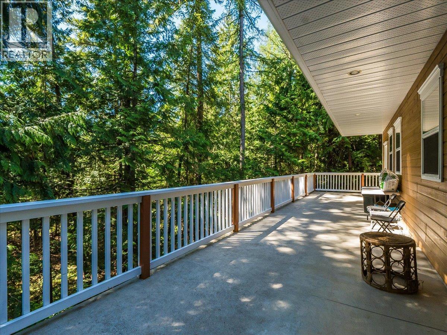
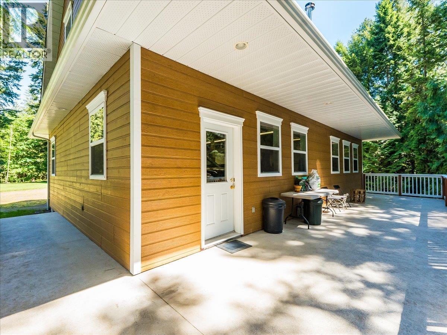
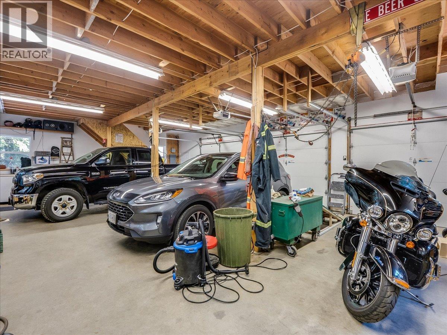
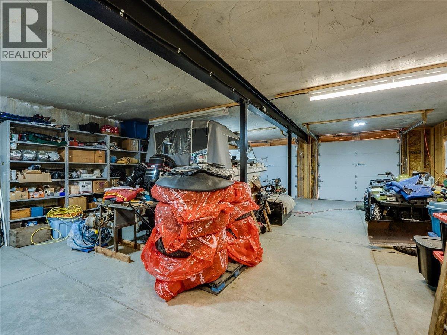
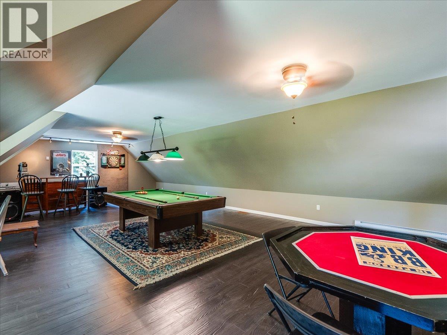
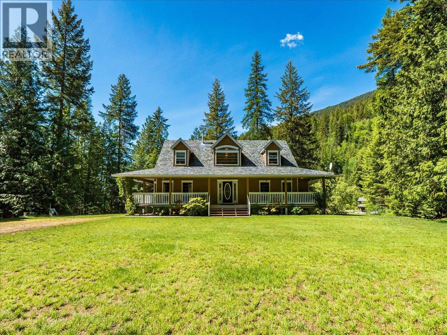
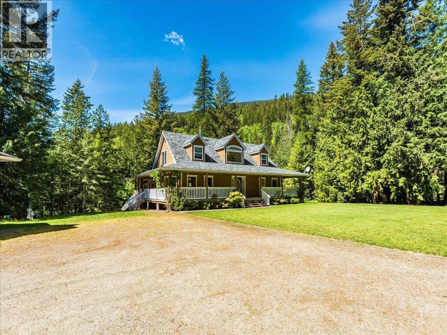
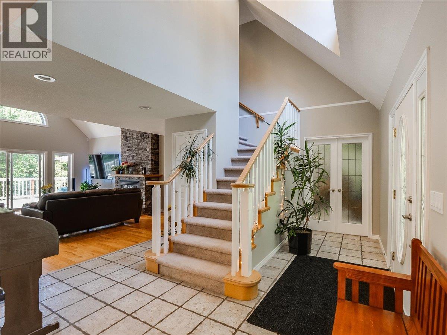
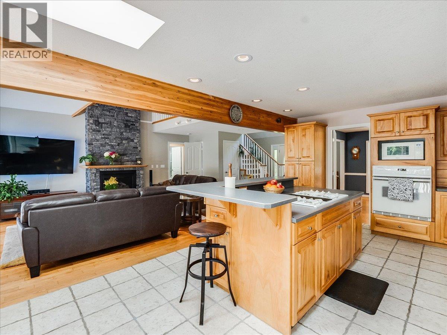
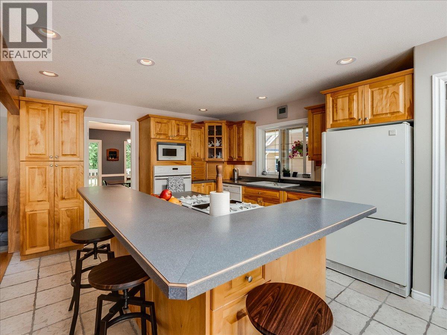
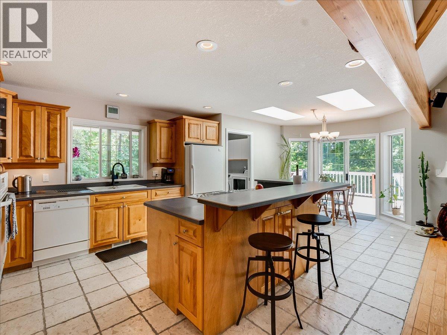
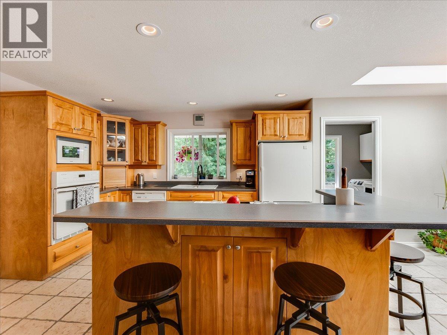
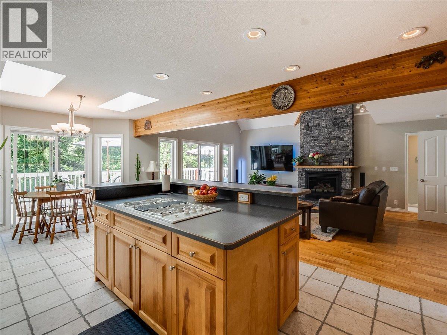
Tucked between the best of Castlegar and Nelson, this is the kind of property families dream about — and rarely let go of. Set on 3.93 beautifully private acres, 2209 Jenisa Road offers the breathing room, the views, and the lifestyle that the Kootenays are known for. Built in 1996 and lovingly maintained ever since, this four-bedroom, three-bathroom home radiates pride of ownership at every turn. Step inside and you’re immediately welcomed by an open concept main floor designed for real life — bright, airy, and flooded with natural light through an abundance of windows. The layout flows beautifully between living, dining, and kitchen spaces, making it equally suited for quiet family evenings and effortless entertaining. It’s the kind of home where people naturally gather and linger. The full unfinished walkout basement is a blank canvas — whether you envision a rec room, in-law suite, or additional living space, the potential here is wide open. For the hobbyist, the tradesperson, or anyone who’s ever wanted a serious workspace — the detached three-bay workshop with a second floor is a standout feature. A bonus - the full basement lof the shop adds even more versatility. This is more than a home — it’s a legacy property. Whether you’re raising a family, running a home-based business, or simply craving space and privacy without sacrificing proximity to two great towns, 2209 Jenisa Road delivers on every front. (id:60292)

KEY INFORMATION
Property Type:
Single Family
Ownership:
Freehold
Built:
1996
Parking:
13
parking spaces
PRACTICALITIES
CONSTRUCTION:
FOUNDATION:
EXTERIOR FINISH:
Other
FLOORING:
Tile, Hardwood, Carpeted
APPLIANCES:
WATER:
Well
BASEMENT:
Full
ROOF:
Asphalt shingle, Unknown
HEATING TYPES:
Forced air, See remarks
SIZES & DIMENSIONS
HOME SIZE:
3901
square feet
LOT SIZE:
3.93
acres
ABOVE
Dining room 13'1'' x 12'7''
Bedroom 12' x 12'8''
Full bathroom
Bedroom 12' x 12'8''
LOWER LEVEL
Storage 12'8'' x 12'4''
Utility room 7'1'' x 7'
Recreation room 37' x 30'
MAIN LEVEL
Bedroom 12'8'' x 10'2''
Other 5'7'' x 4'
Full ensuite bathroom
Primary Bedroom 12'6'' x 17'
Full bathroom
Laundry room 7' x 8'4''
Kitchen 19'1'' x 12'10''
Living room 15'3'' x 21'2''
Other 15'1'' x 13'1''



The trademarks MLS®, Multiple Listing Service® and the associated logos are owned by The Canadian Real Estate Association (CREA) and identify the quality of services provided by real estate professionals who are members of CREA.

Always available to you
Call me at any time with your questions, whether buying, selling, or just exploring for the future.
Contact Luke Now


