
2205 Bealby Road
Bedrooms
2
Bathrooms
1
Home Size
552
sqft.
Lot Size
0.33
acres
$
Listing by:
Heather Holdener
at
Royal LePage Rosling Realty
No items found.

Home Video Tour
Property Description
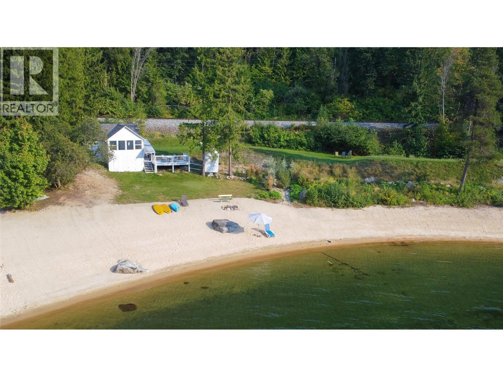
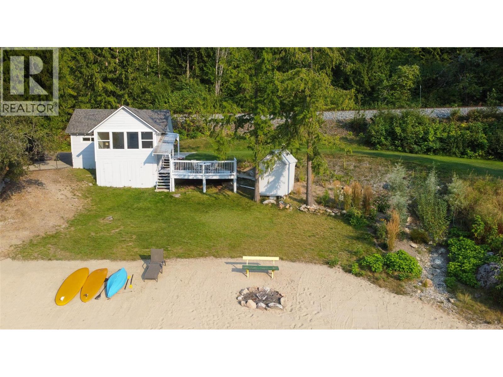
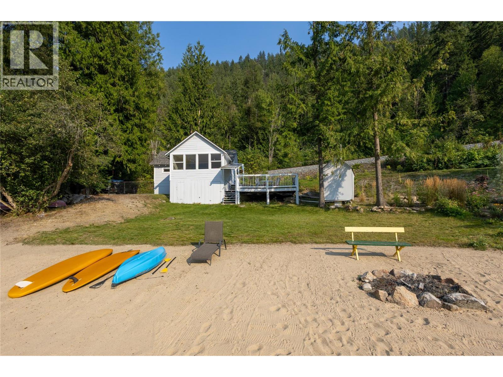
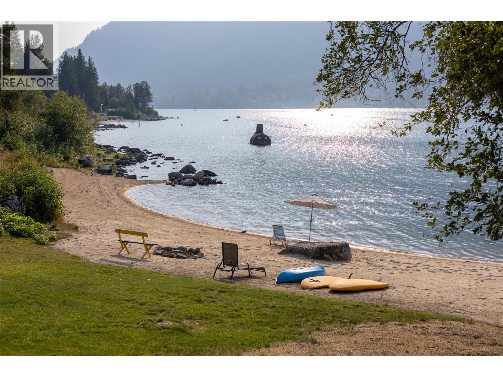
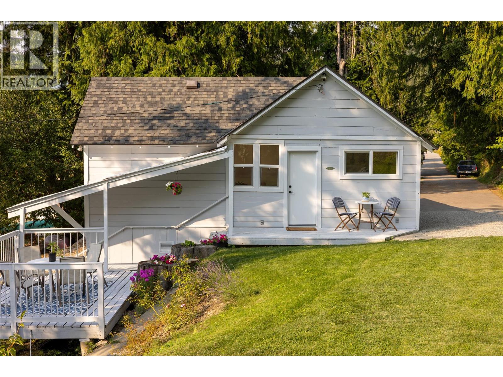
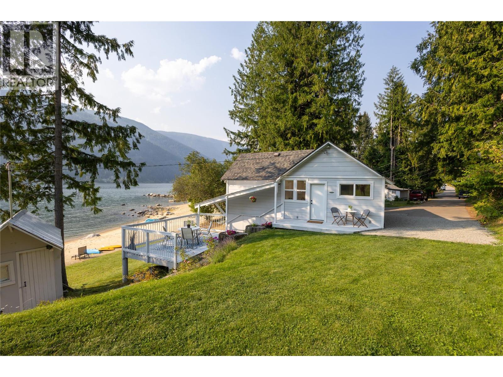
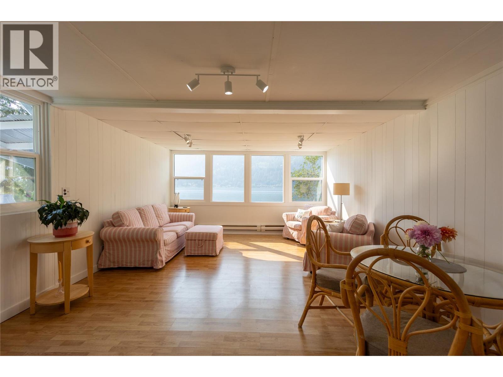
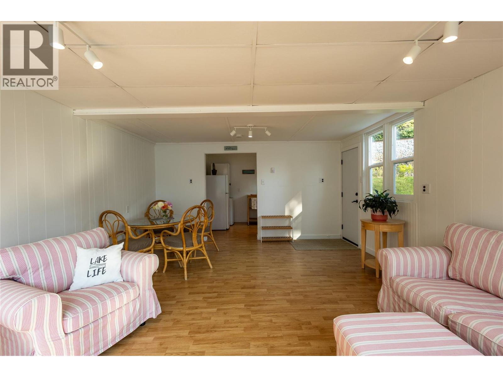
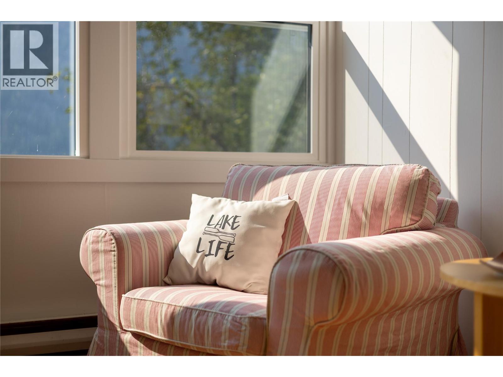
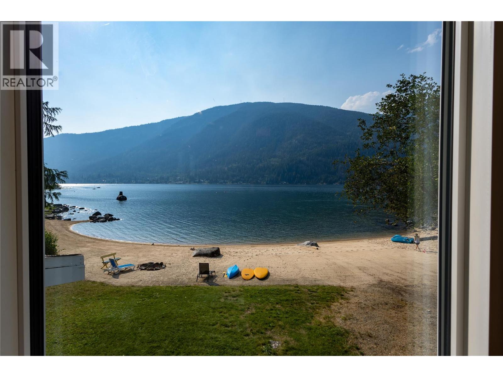
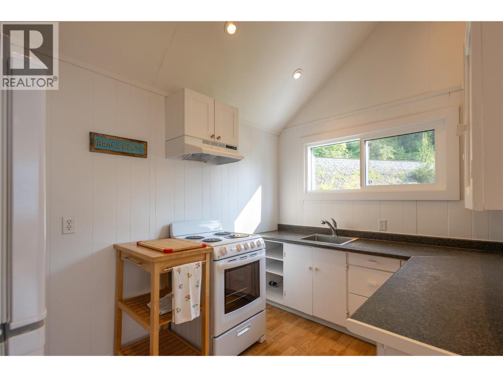
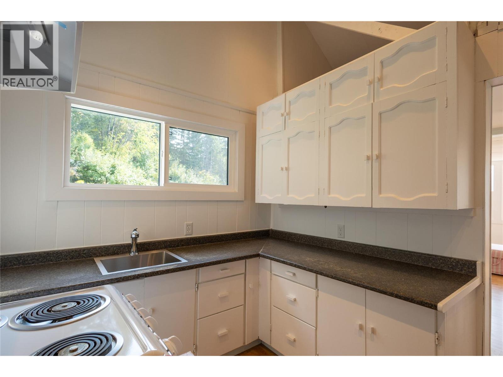
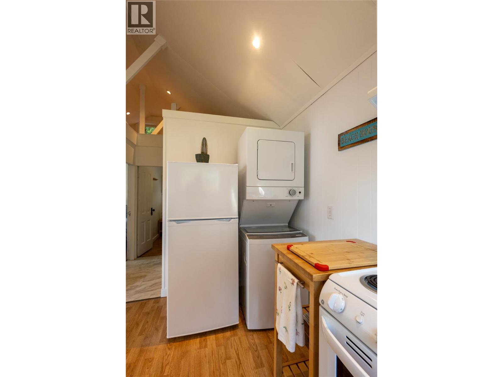
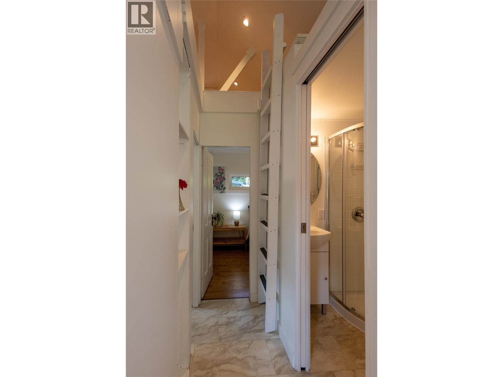
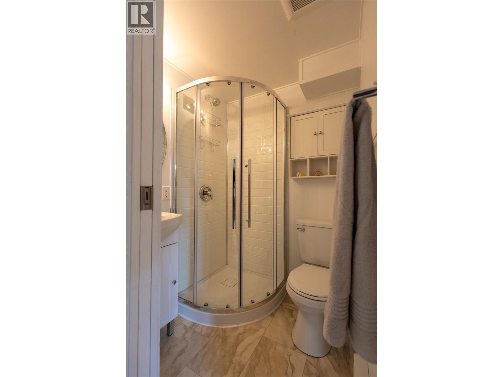
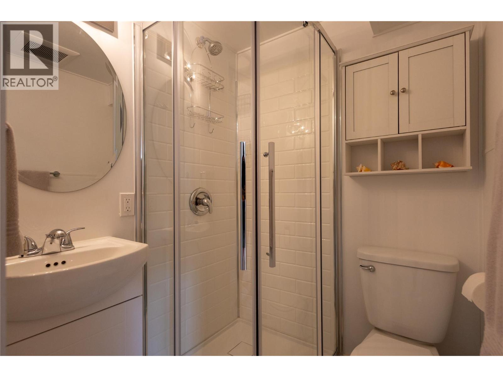
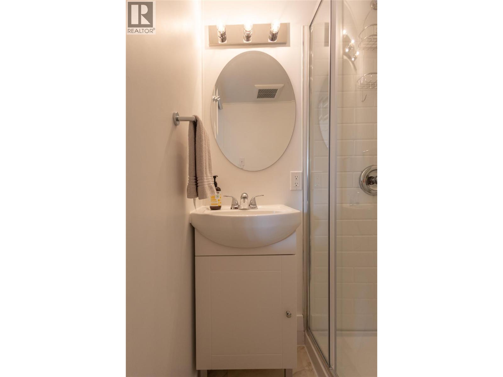
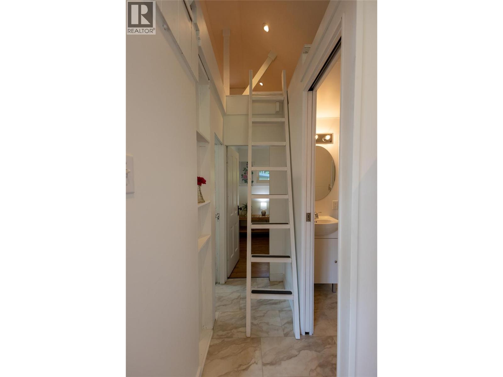
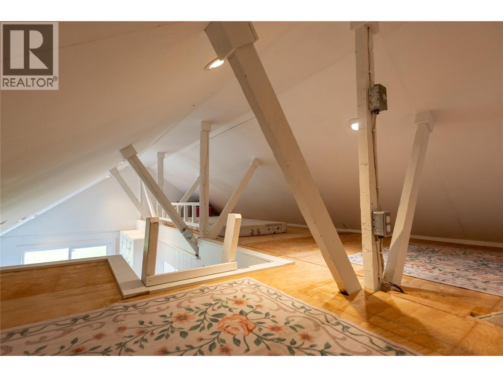
Discover an extraordinary, one-of-a-kind Kootenay Lake waterfront property at the very end of quiet Bealby Road, a no-through road, just minutes from Nelson. Tucked into a private cove, this exceptional property offers 250 feet of pristine, gradual sandy beach, expansive lake views, a sunny elevated yard, and remarkable privacy. The newly updated four-season home features 2 bedrooms plus a flexible sleeping/storage loft and 1 bathroom. A wall of windows in the bright living room looks directly onto the beach, while the large deck is ideal for morning coffee and entertaining for evening sunsets. Updates include new insulation, triple-pane windows, fresh interior and exterior paint, a new bathroom, and new appliances. A private mooring pin in the bay provides convenient boat access. Perhaps most importantly, the difficult and costly groundwork for future development has already been completed. Waterfront septic systems, engineering, approvals, and setback variances can be challenging and time-consuming to obtain. This property features a brand-new Type 3 engineered waterfront septic system, a registered RDCK 7.5-metre high-water setback variance, and extensive landscaping creating an exceptional opportunity for a future luxury residence close to the water’s edge. Properties combining this much beach, privacy, proximity to Nelson, and future potential are extremely rare. Book your private viewing today. (id:60292)

KEY INFORMATION
Property Type:
Single Family
Ownership:
Freehold
Built:
1952
Parking:
2
parking spaces
PRACTICALITIES
CONSTRUCTION:
FOUNDATION:
See Remarks
EXTERIOR FINISH:
Wood
FLOORING:
Vinyl
APPLIANCES:
WATER:
Lake/River Water Intake
BASEMENT:
ROOF:
Asphalt shingle, Unknown
HEATING TYPES:
Baseboard heaters
SIZES & DIMENSIONS
HOME SIZE:
552
square feet
LOT SIZE:
0.33
acres
ABOVE
Loft 9'8'' x 12'
LOWER LEVEL
MAIN LEVEL
Full bathroom 4'9'' x 4'9''
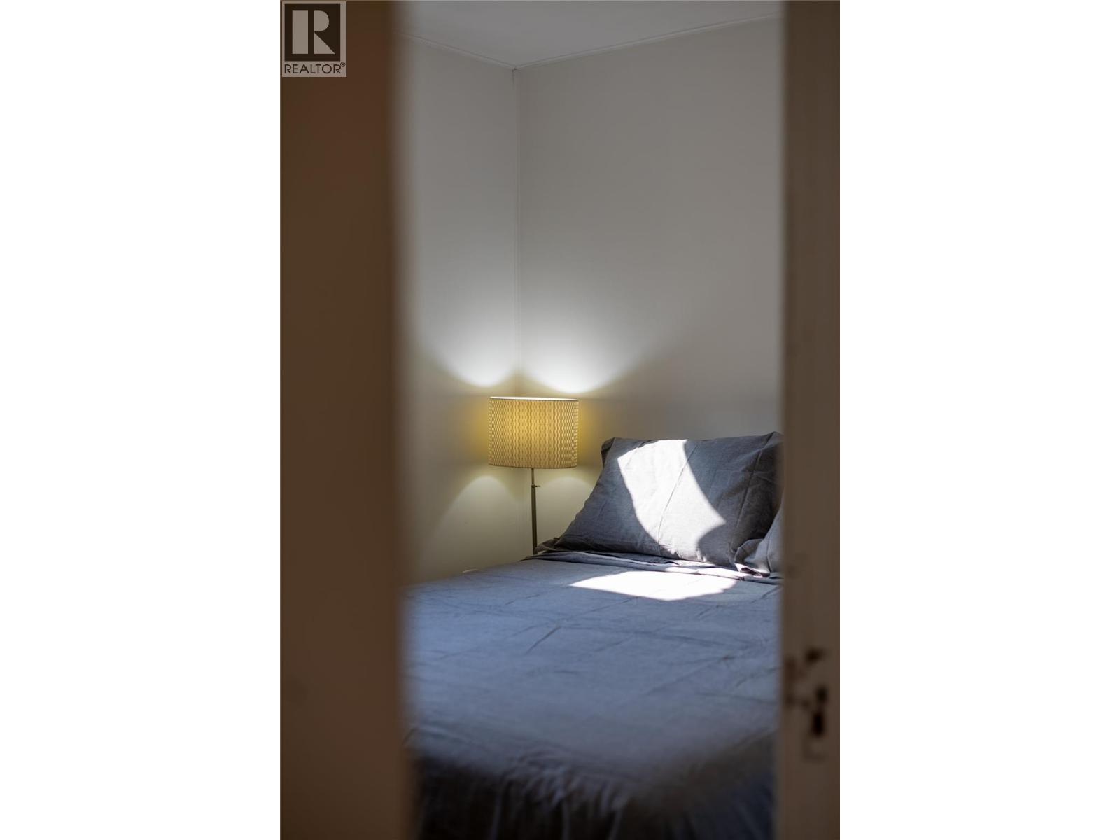
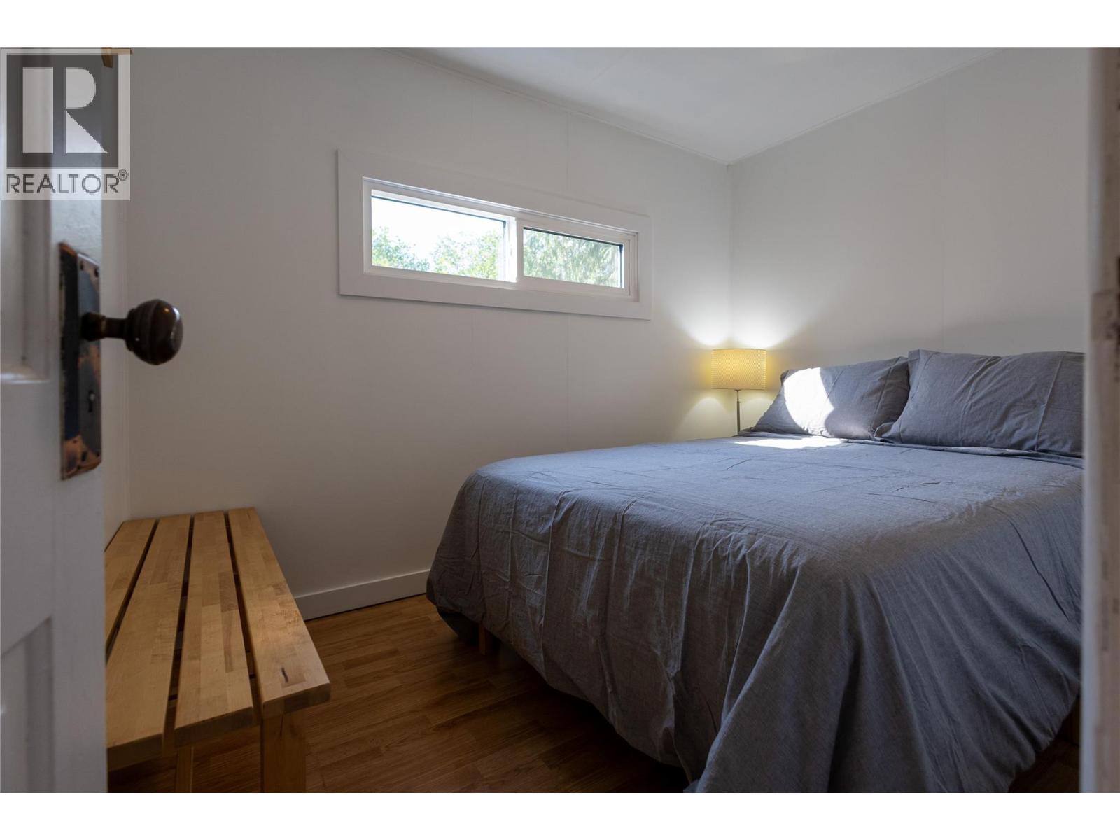
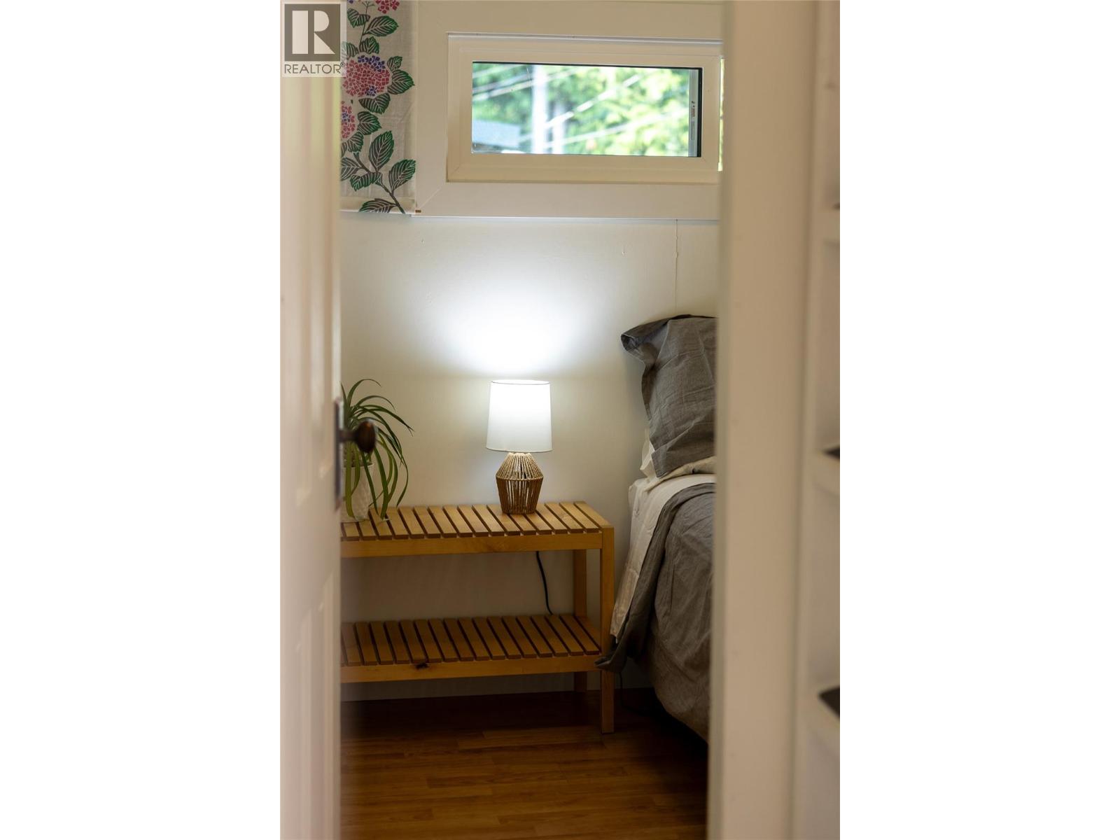
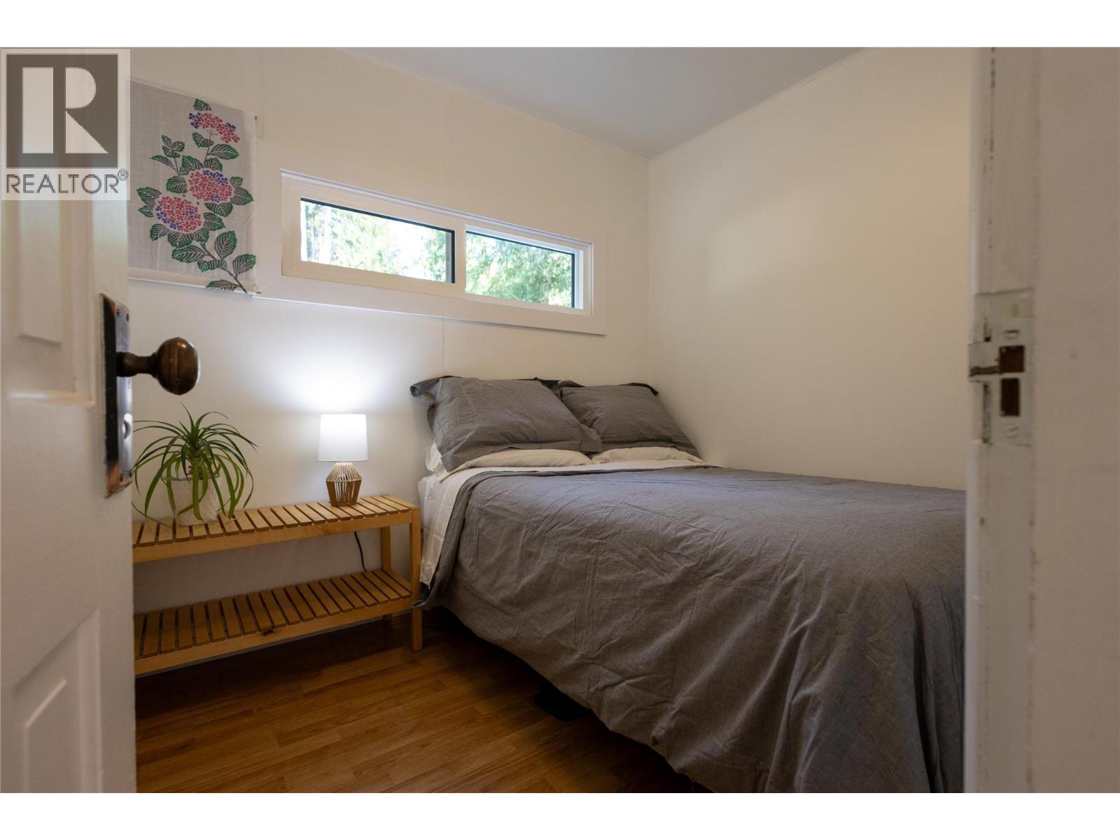
Bedroom 7'7'' x 6'11''
Primary Bedroom 9'5'' x 7'5''
Living room 13'8'' x 19'1''
Kitchen 7'7'' x 11'2''



The trademarks MLS®, Multiple Listing Service® and the associated logos are owned by The Canadian Real Estate Association (CREA) and identify the quality of services provided by real estate professionals who are members of CREA.

Always available to you
Call me at any time with your questions, whether buying, selling, or just exploring for the future.
Contact Luke Now


