
2201 Falls Street
Bedrooms
4
Bathrooms
2
Home Size
1902
sqft.
Lot Size
0.19
acres
$
Listing by:
Robert Goertz
at
Valhalla Path Realty


No items found.

Home Video Tour
Property Description
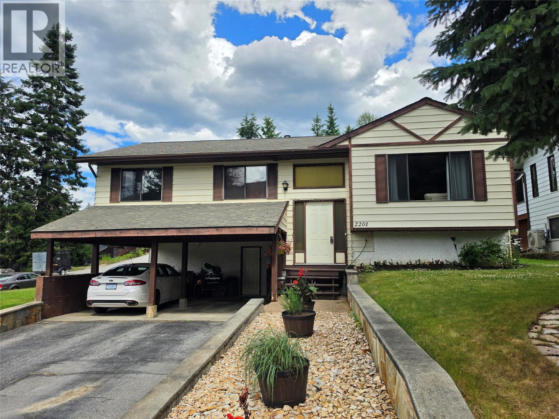
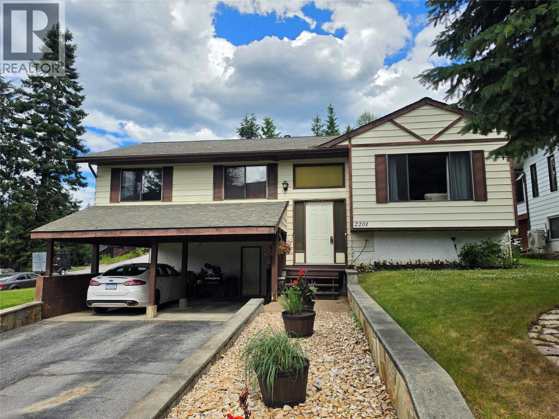
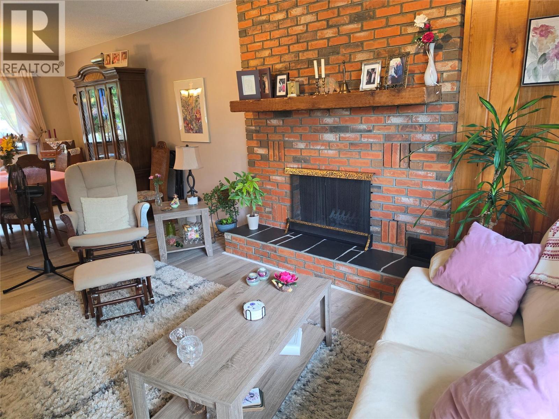
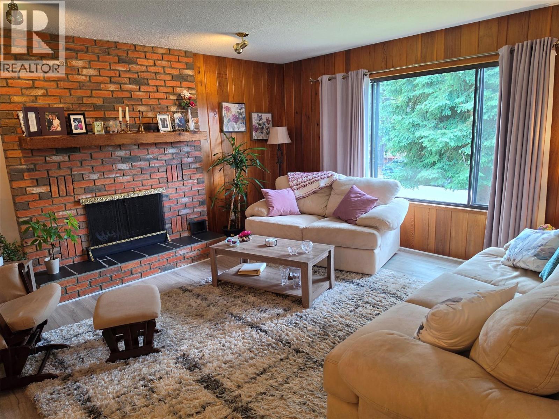
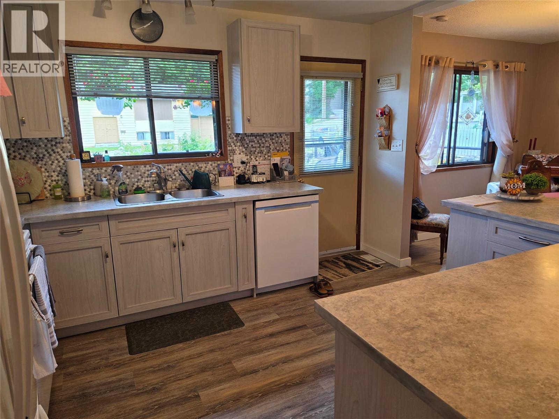
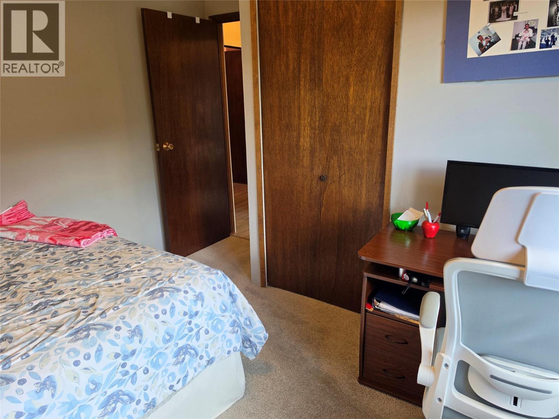
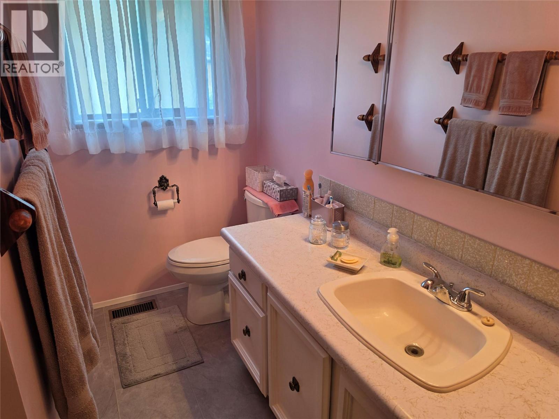
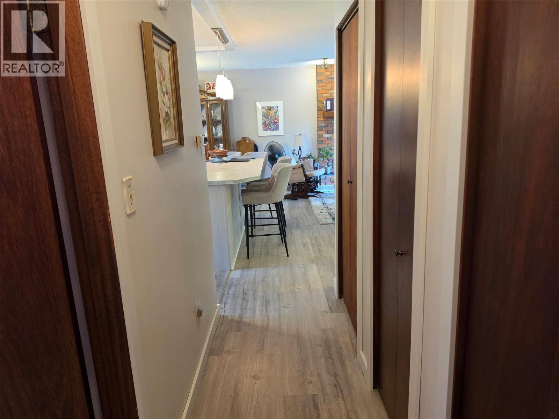
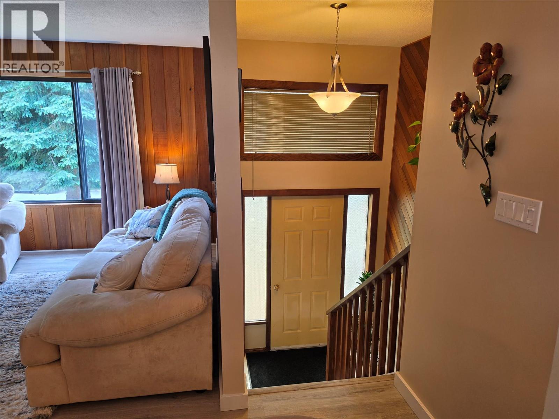
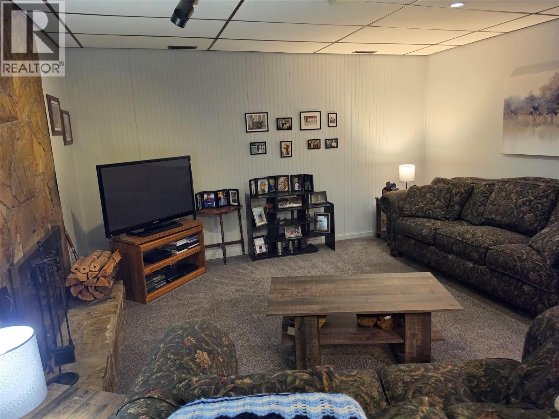
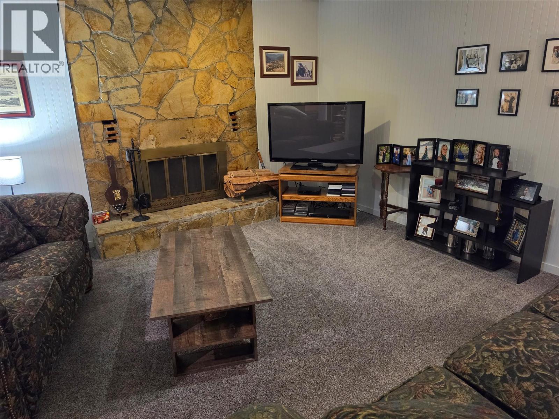
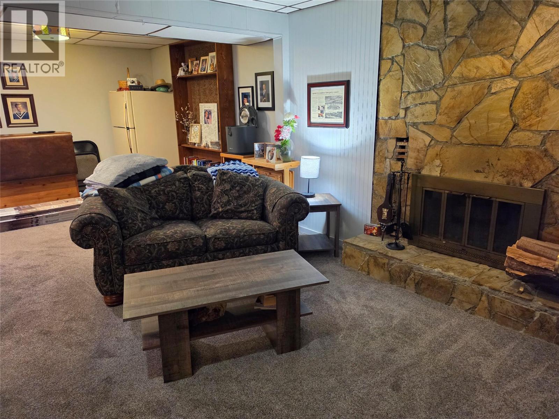
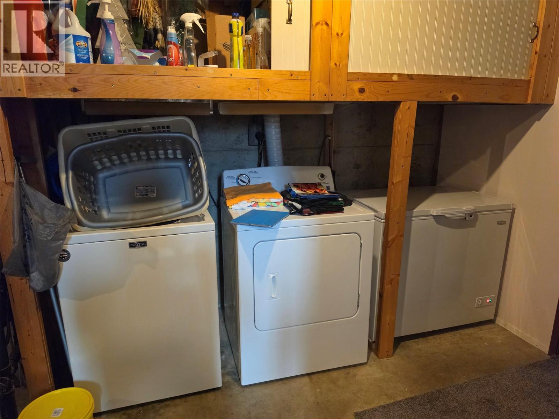
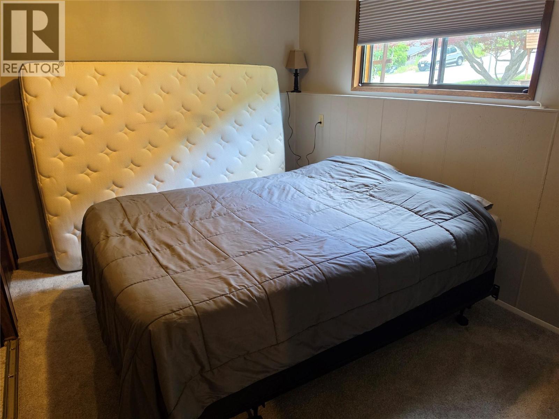
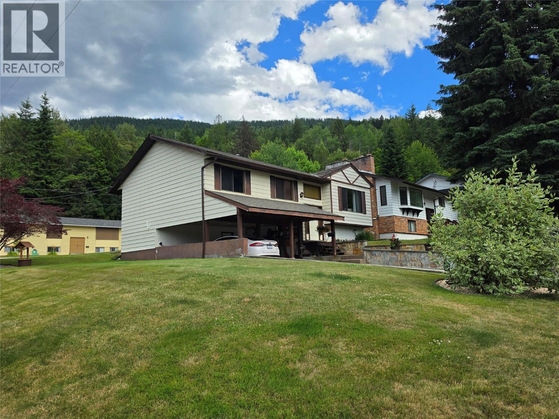
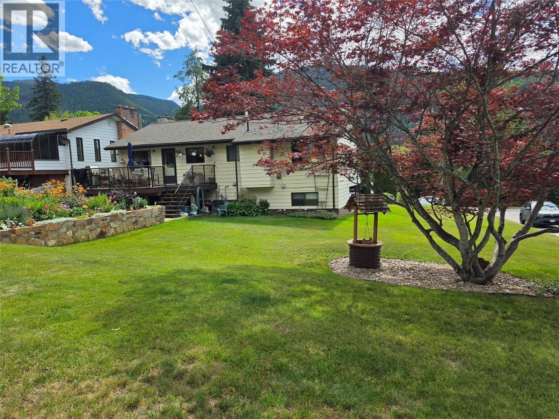
Welcome to a home that has been lovingly cared for and enjoyed by the same owners for many years. Nestled in Nelson's desirable Uphill neighbourhood, this well-maintained 4-bedroom, 2-bathroom family home offers a wonderful combination of comfort, practicality, and potential. Set on a mostly level 68 x 120 ft lot, the property features a beautiful, mature garden and lots of space for children to play. Inside, you'll find a functional and inviting floor plan highlighted by a renovated kitchen that serves as the heart of the home. The home has been thoughtfully updated over the years and is clean, comfortable, and truly move-in ready. With four bedrooms and two bathrooms, there's plenty of room for a growing family, guests, or a home office. Close to neighbourhood parks, bike trails, and all that Nelson has to offer, this is a location where families can enjoy an active Kootenay lifestyle while remaining close to everyday amenities. If you're looking for a solid, well-cared-for home with attractive gardens, tasteful updates, and room to make it your own over time, this Uphill property is one you won't want to miss. (id:60292)

KEY INFORMATION
Property Type:
Single Family
Ownership:
Freehold
Built:
1979
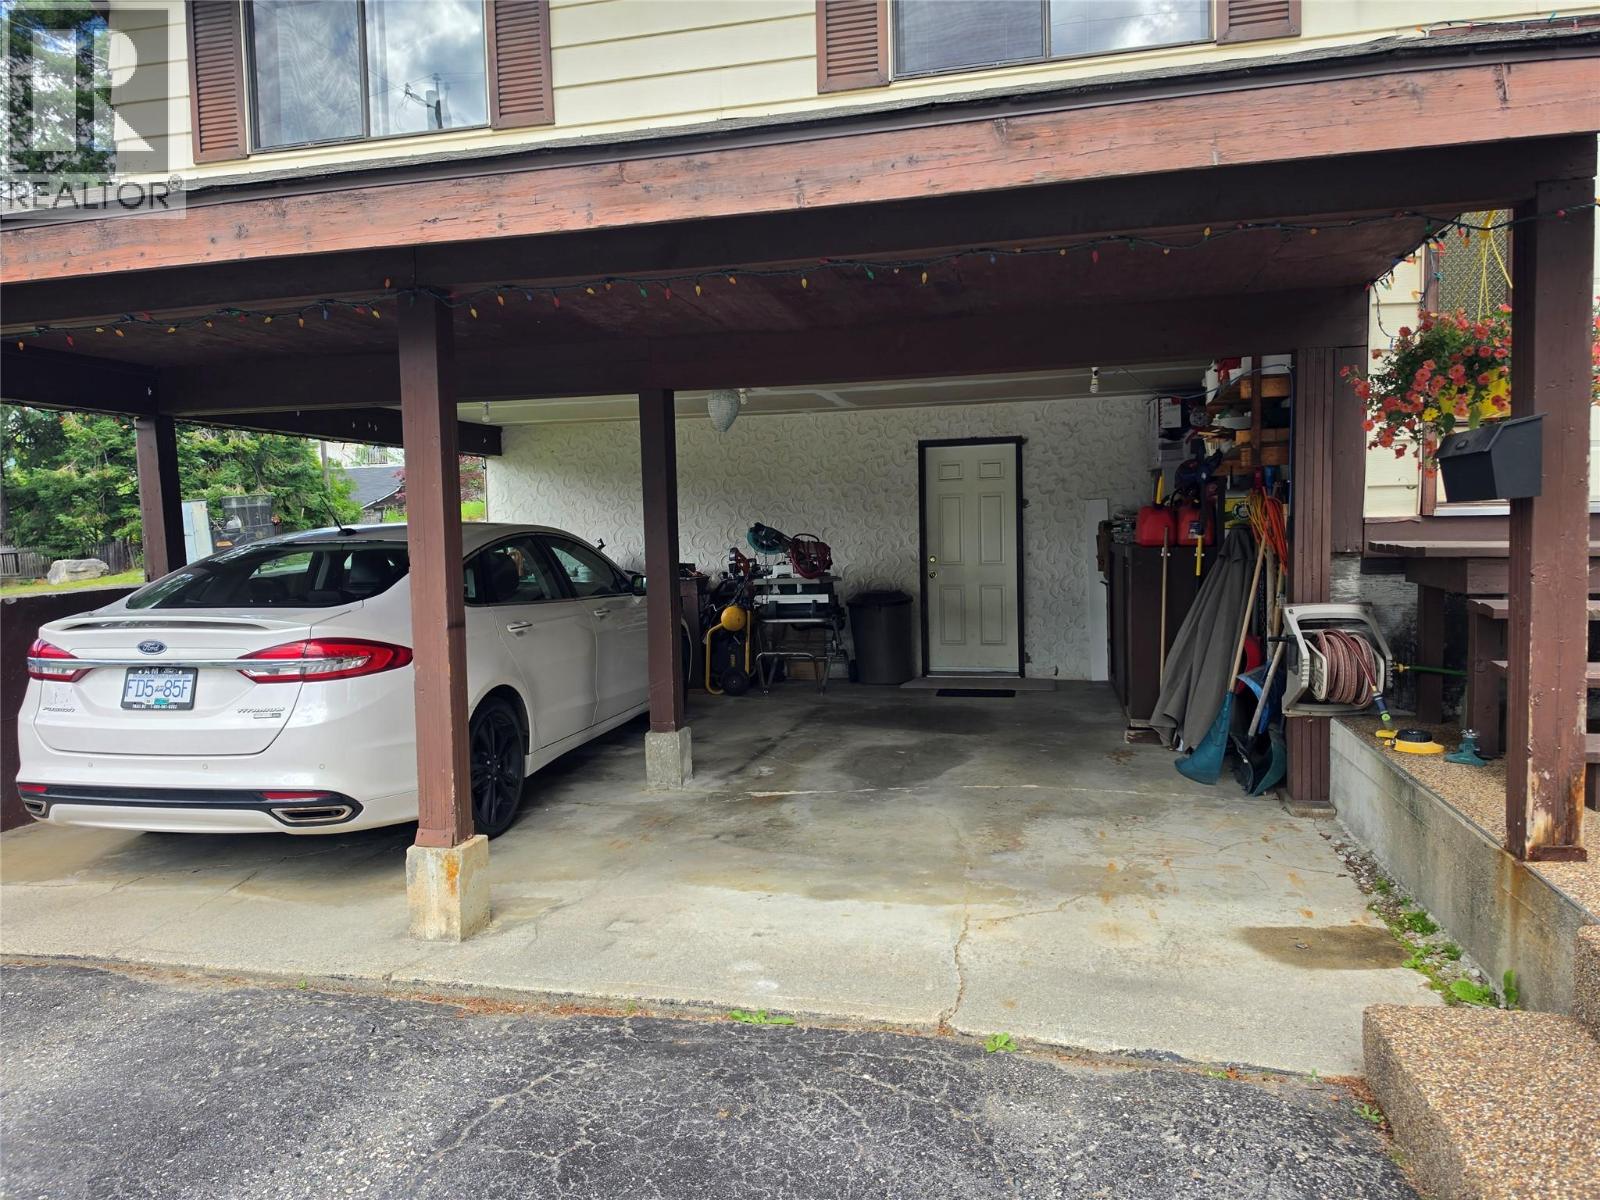
Parking:
4
parking spaces
PRACTICALITIES
CONSTRUCTION:
FOUNDATION:
EXTERIOR FINISH:
FLOORING:
APPLIANCES:
WATER:
Municipal water
BASEMENT:
ROOF:
Asphalt shingle, Unknown
HEATING TYPES:
Forced air
SIZES & DIMENSIONS
HOME SIZE:
1902
square feet
LOT SIZE:
0.19
acres
ABOVE
LOWER LEVEL
MAIN LEVEL
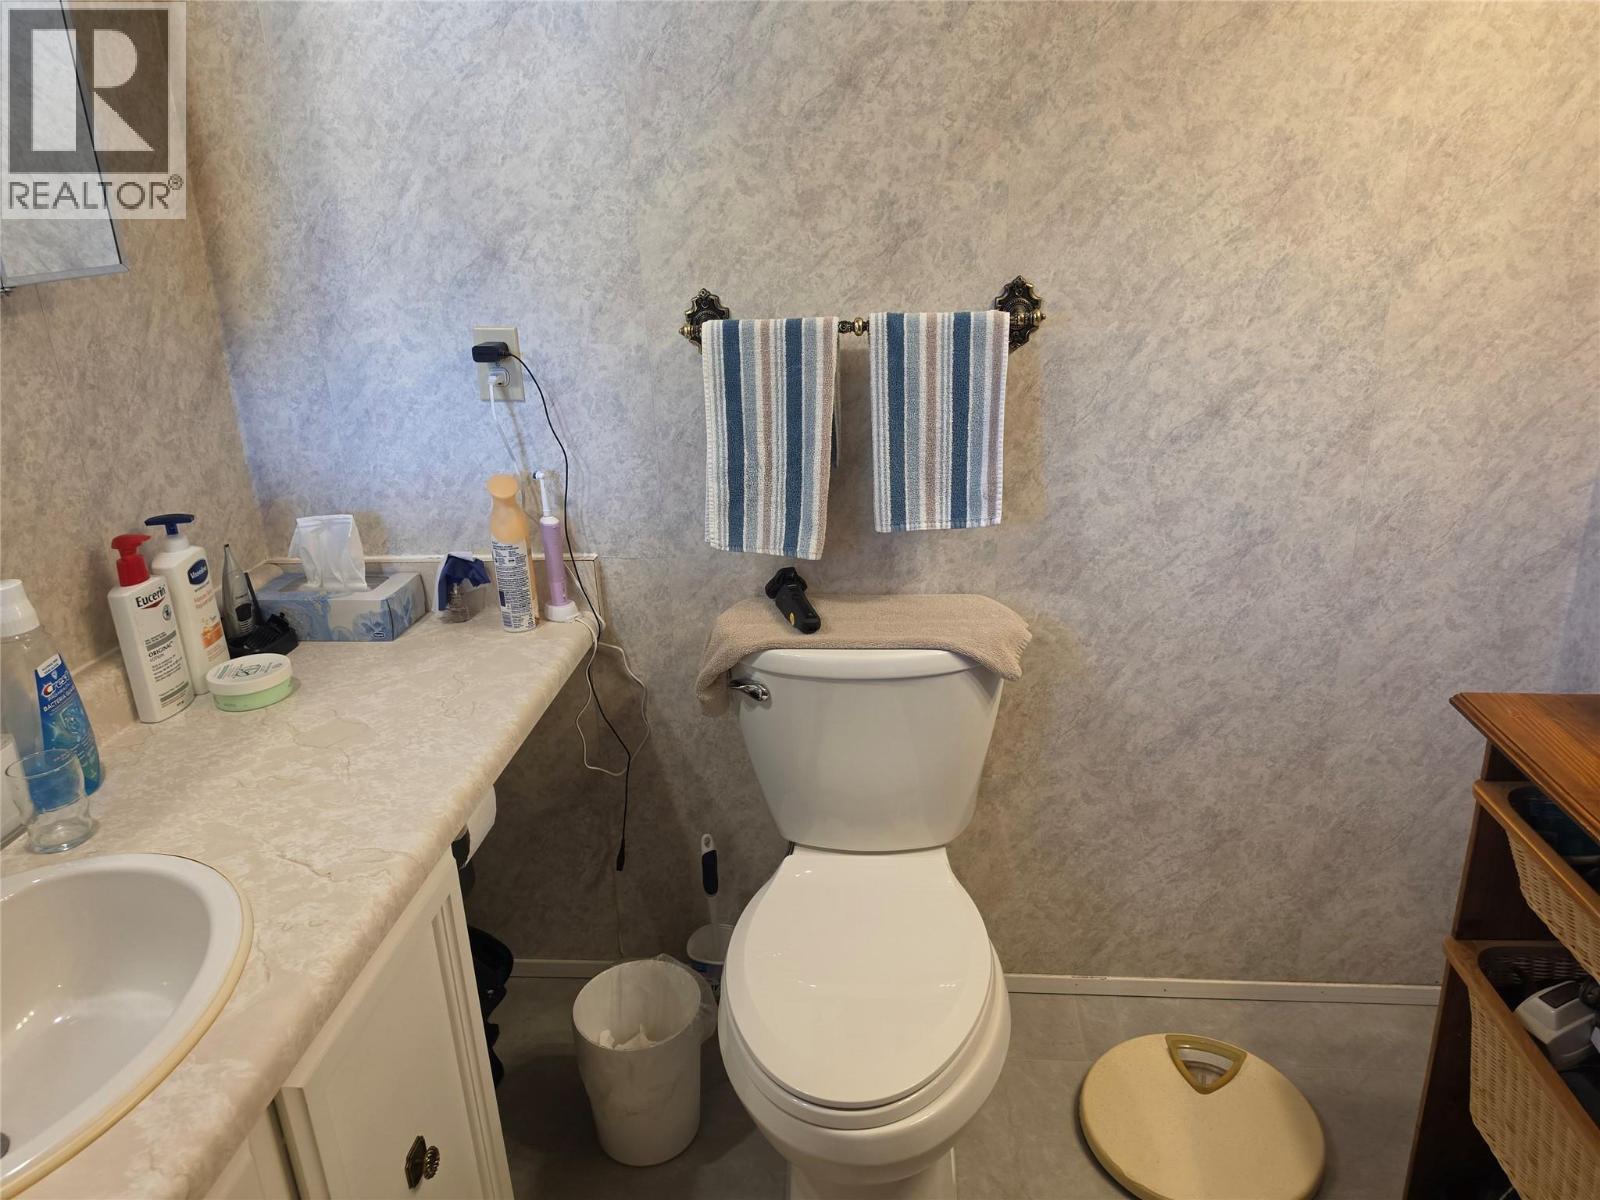
4pc Bathroom 5' x 10'
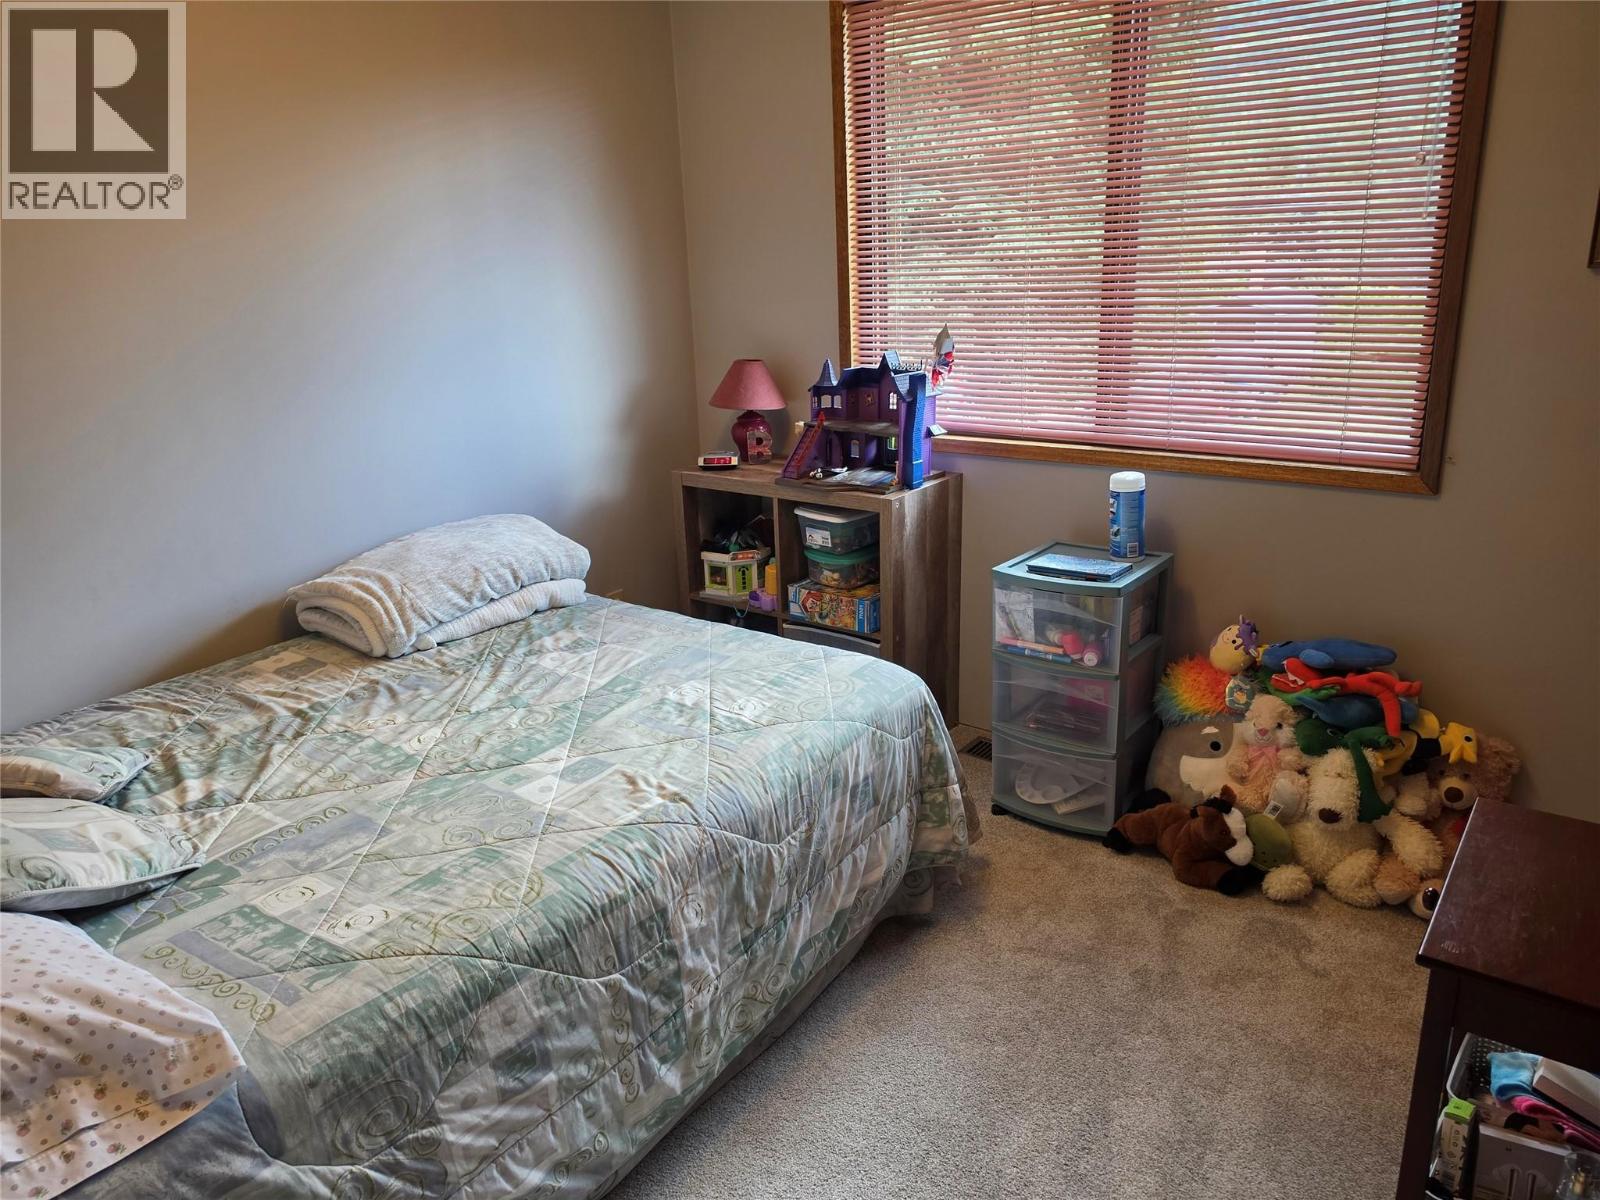
Bedroom 9'1'' x 9'2''
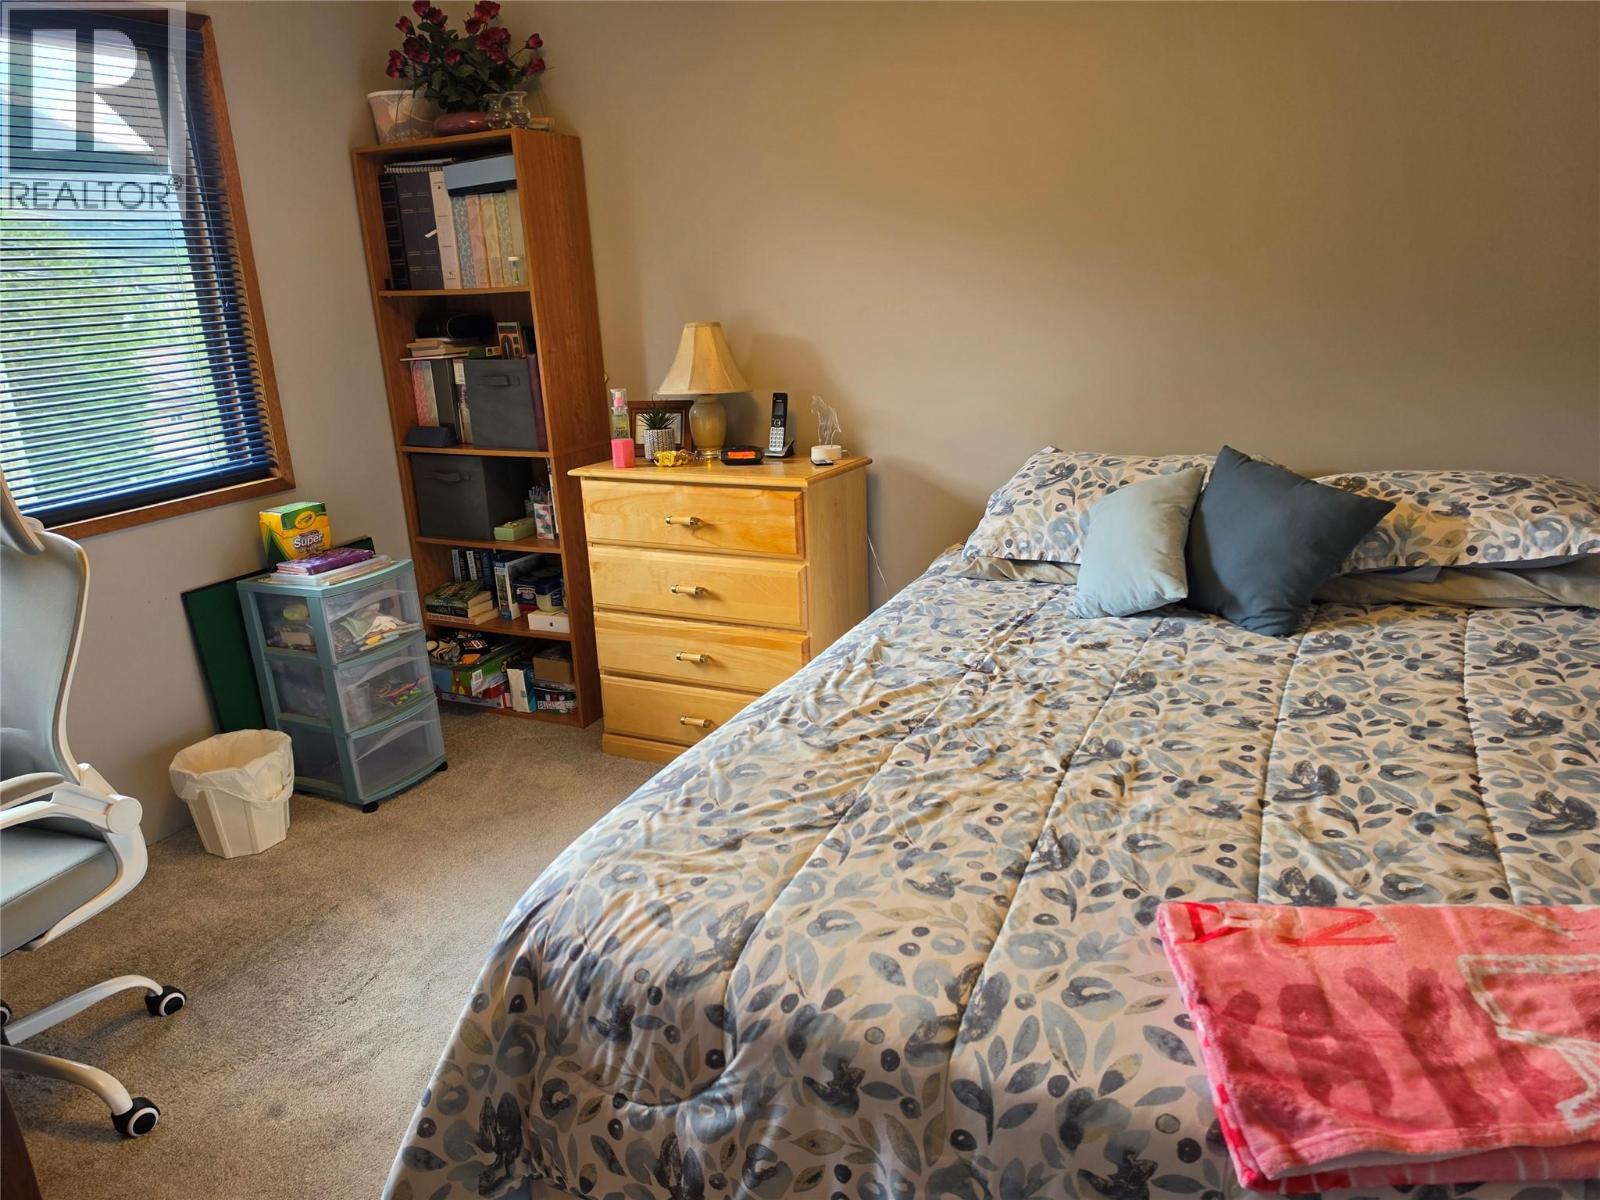
Bedroom 11'1'' x 11'11''
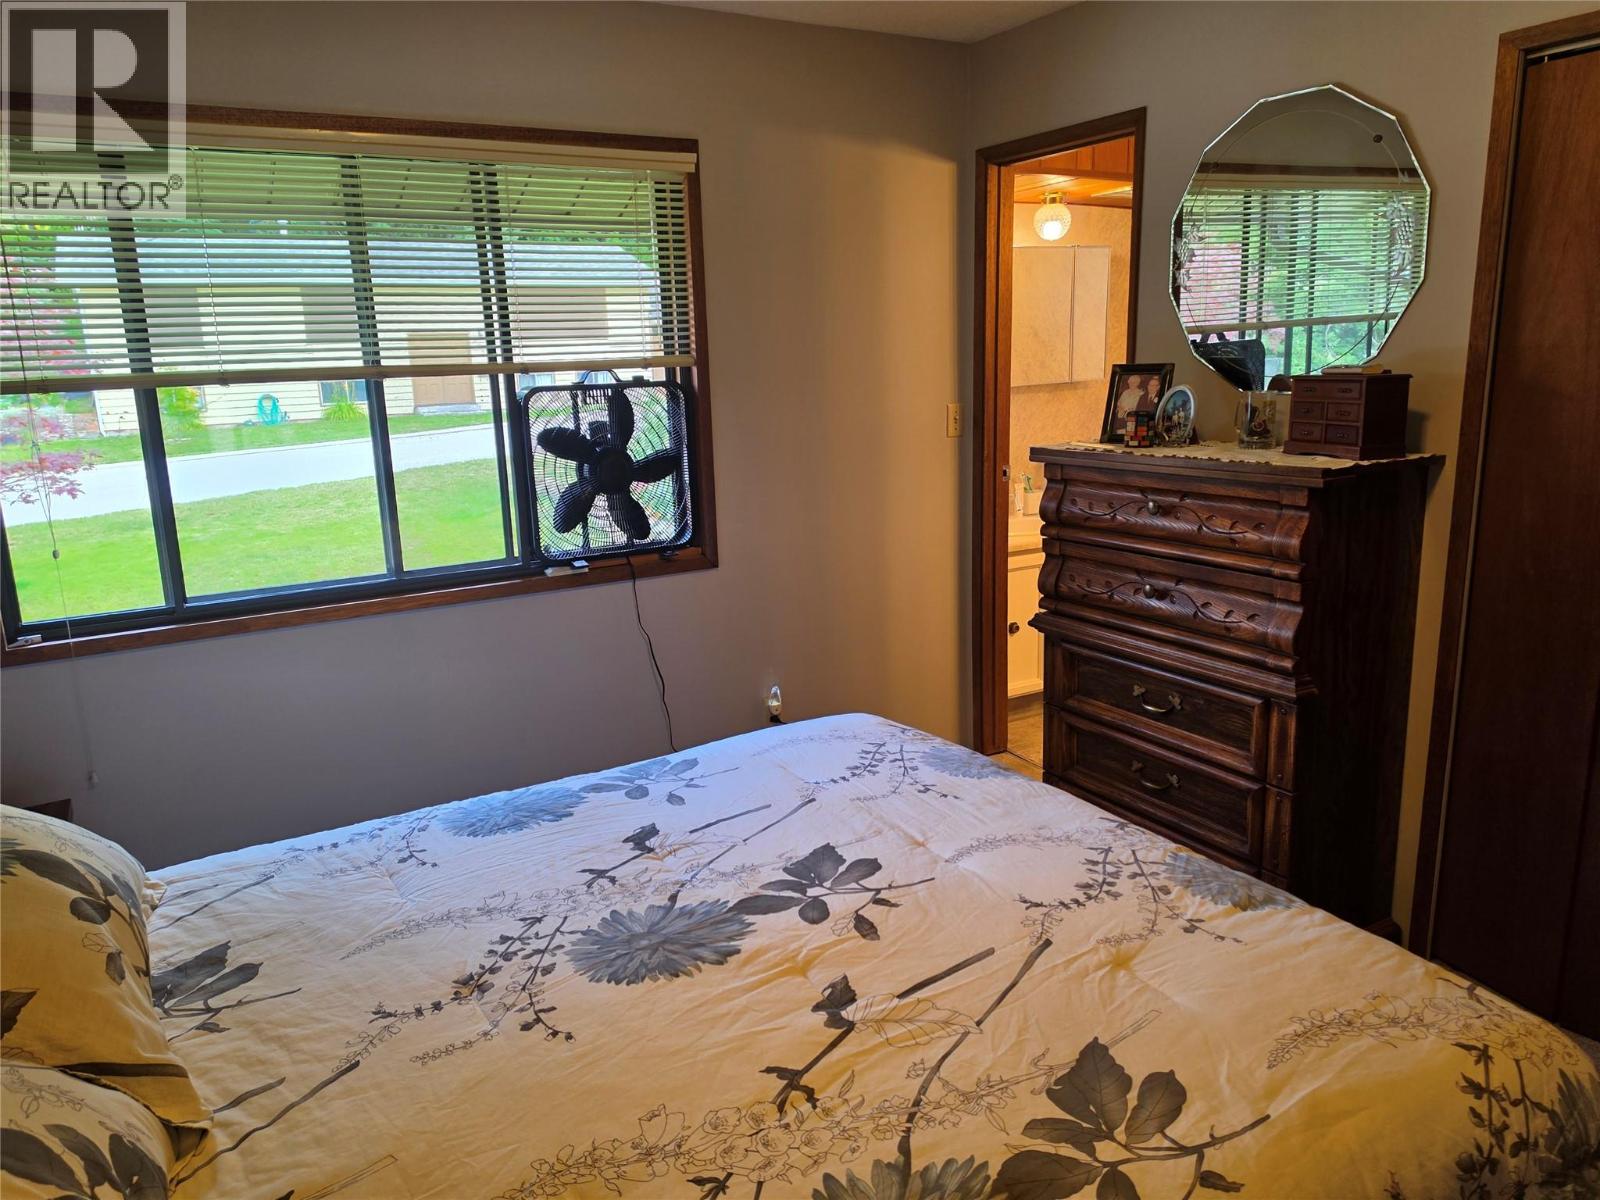
2pc Ensuite bath 4'6'' x 6'11''
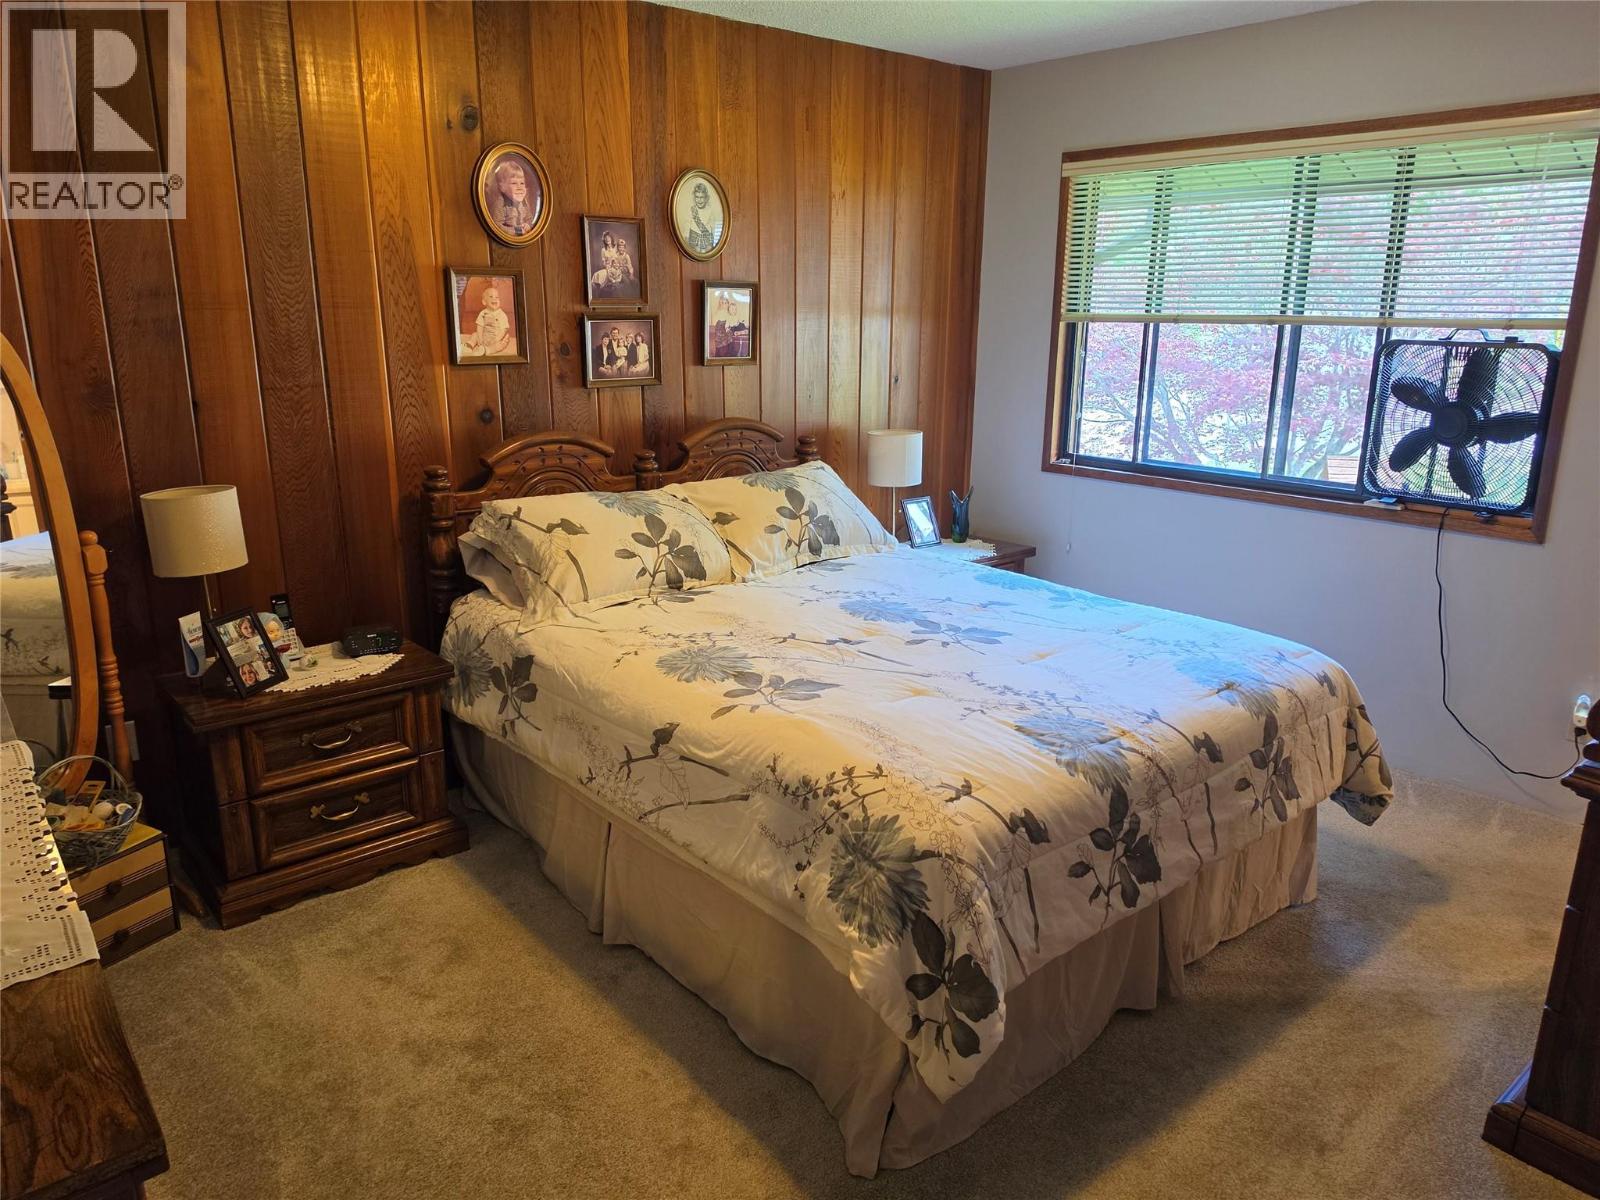
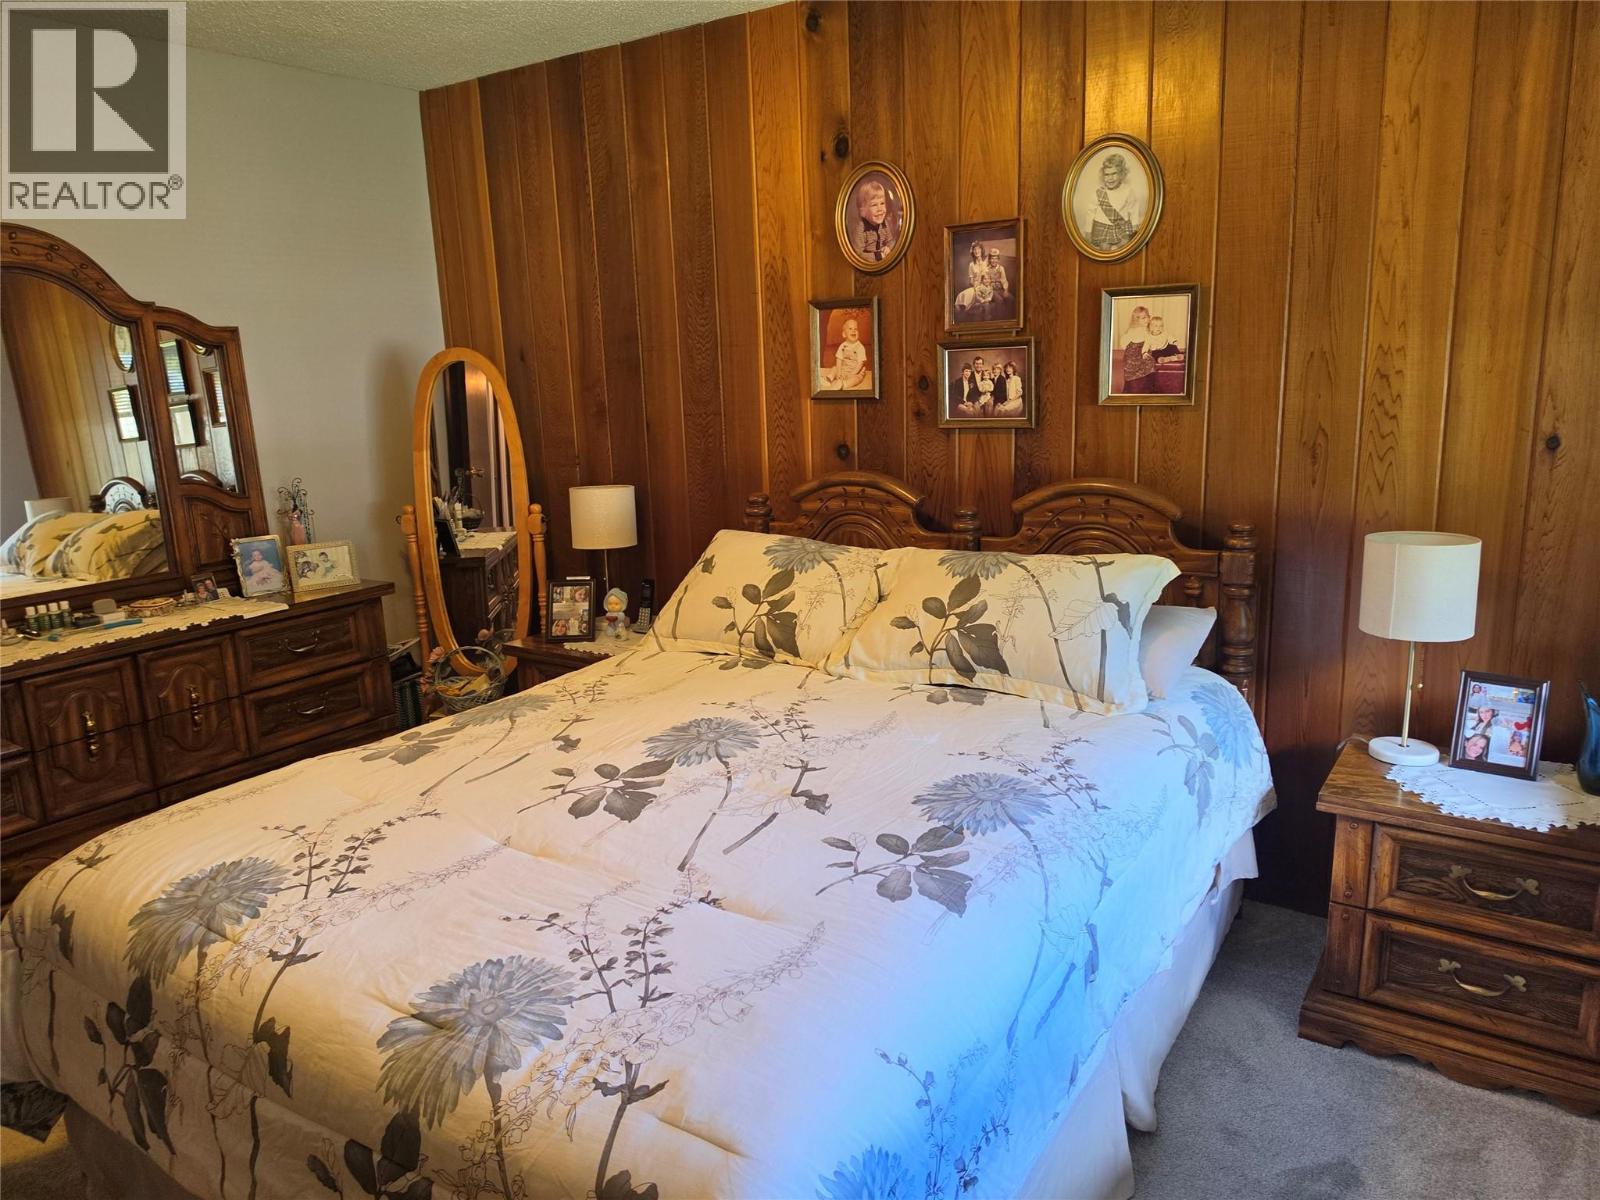
Primary Bedroom 11'11'' x 13'7''
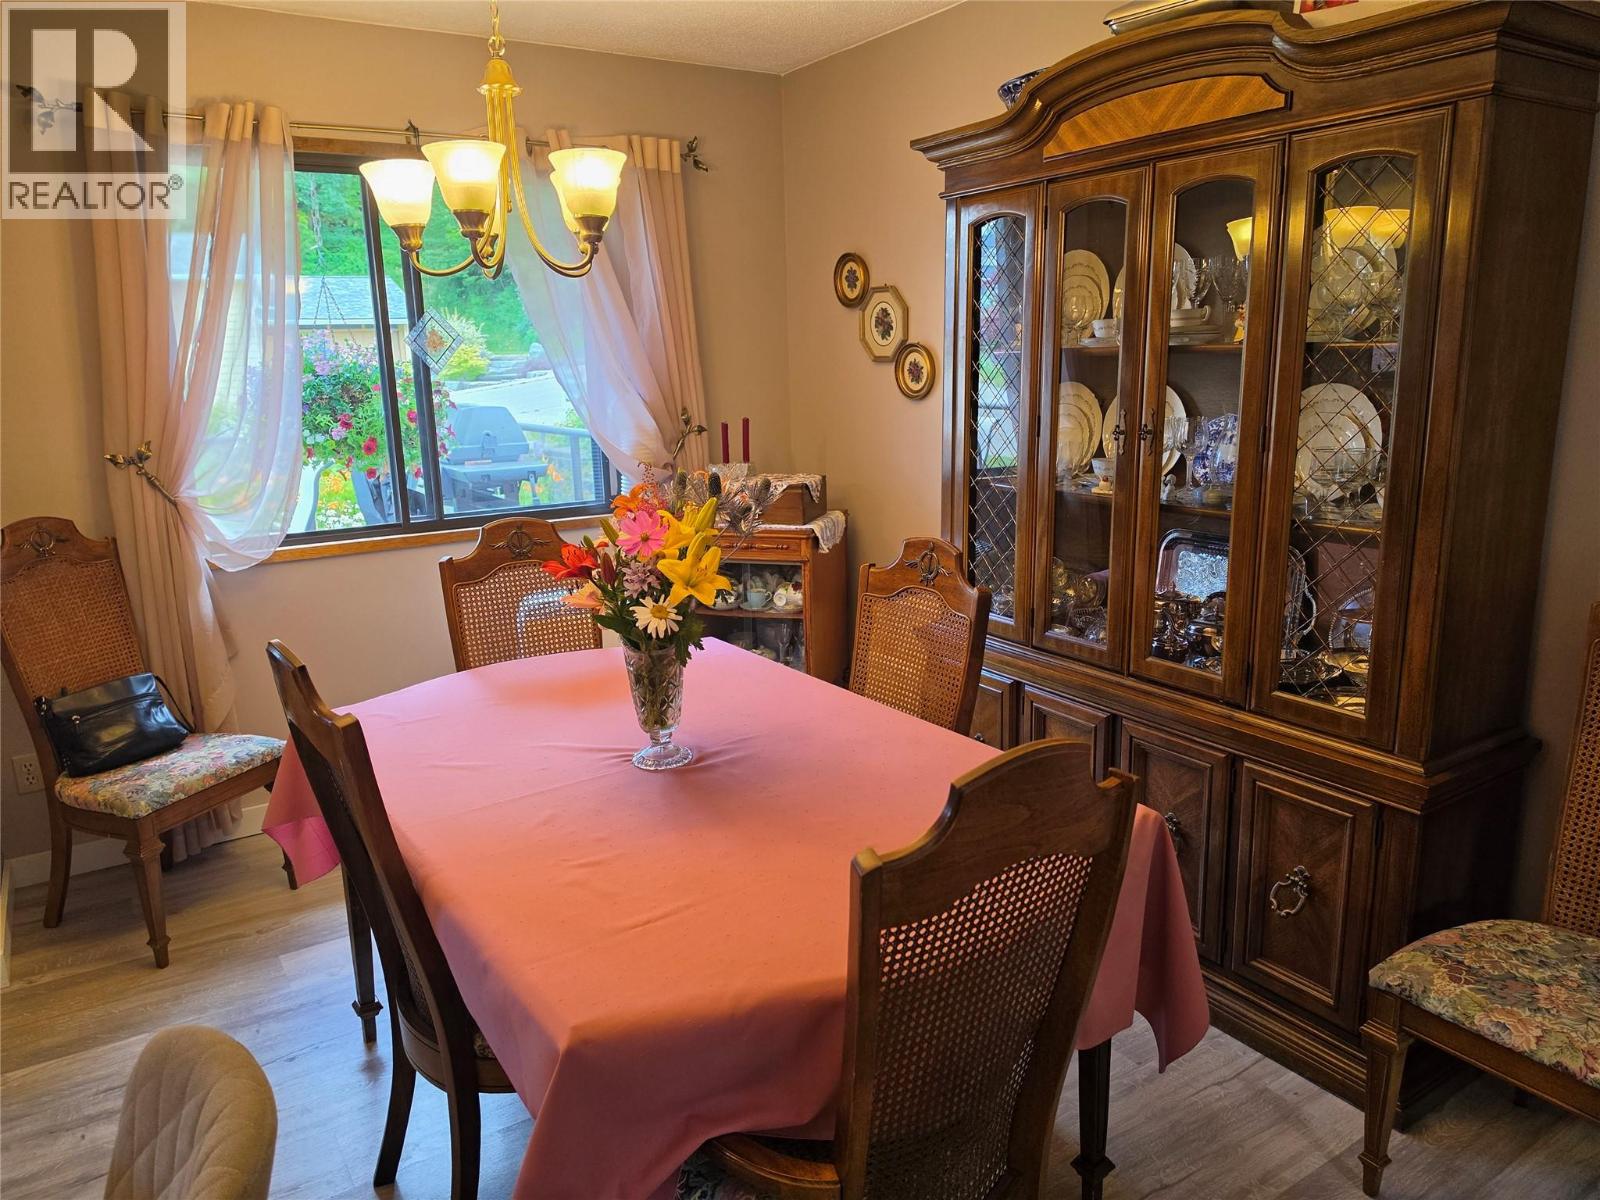
Dining room 9' x 12'9''
Living room 14'3'' x 14'6''
Kitchen 10' x 12'8''



The trademarks MLS®, Multiple Listing Service® and the associated logos are owned by The Canadian Real Estate Association (CREA) and identify the quality of services provided by real estate professionals who are members of CREA.

Always available to you
Call me at any time with your questions, whether buying, selling, or just exploring for the future.
Contact Luke Now


