
2200 10th Avenue
Bedrooms
3
Bathrooms
2
Home Size
2088
sqft.
Lot Size
0.6
acres
$
Listing by:
Tyler Gienger
at
eXp Realty
No items found.

Home Video Tour
Property Description
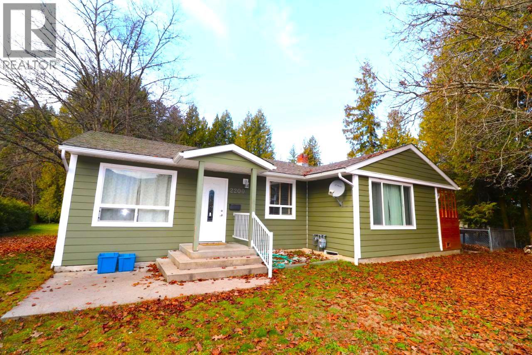
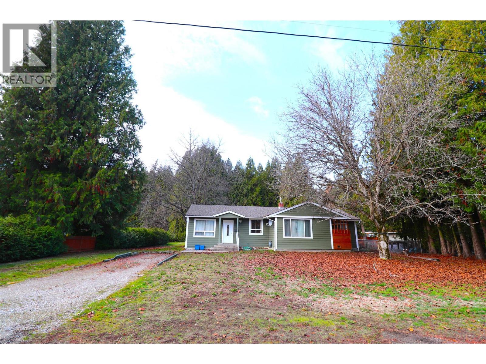
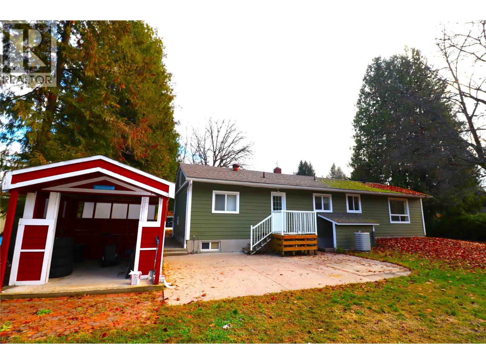
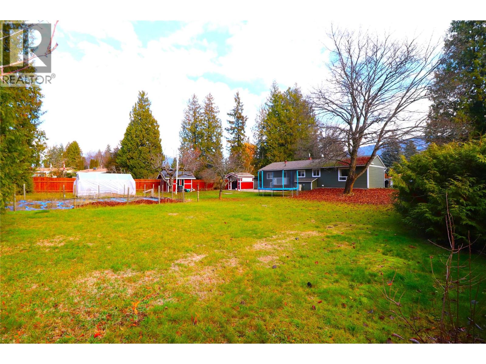
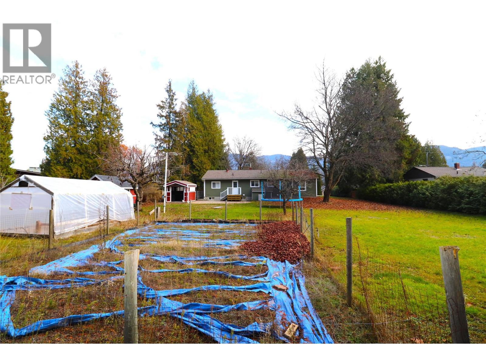
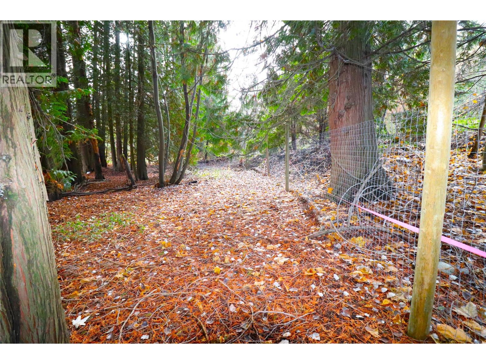
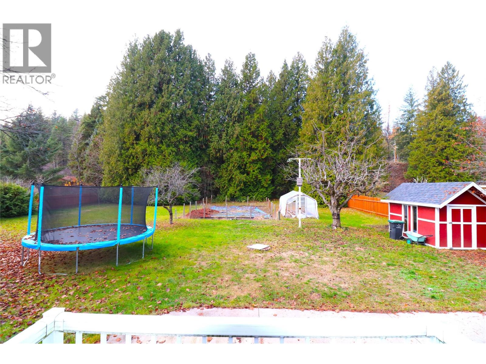
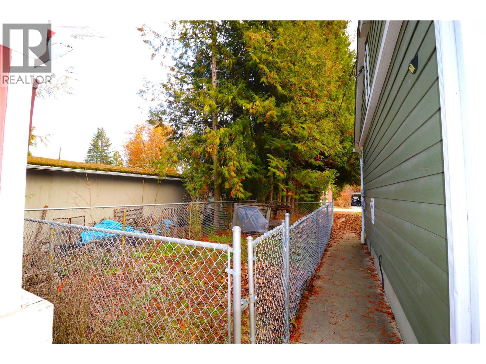
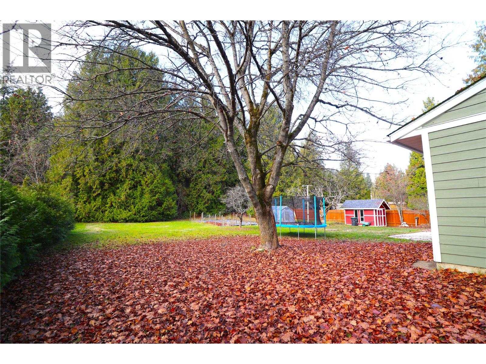
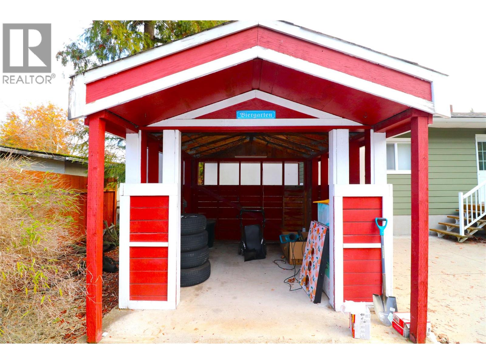
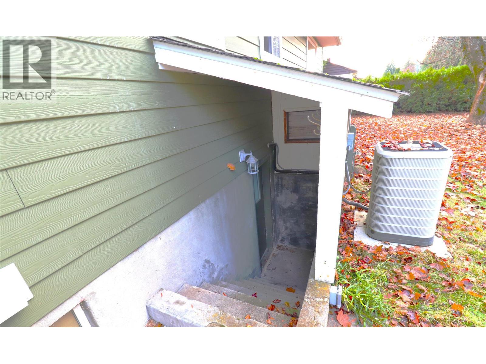
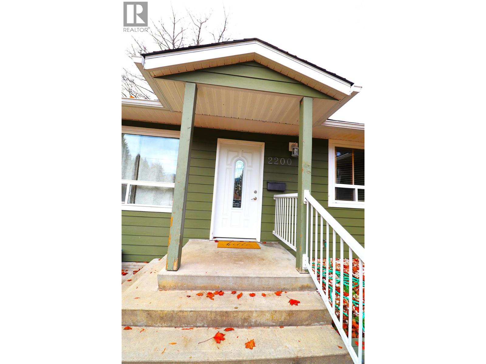
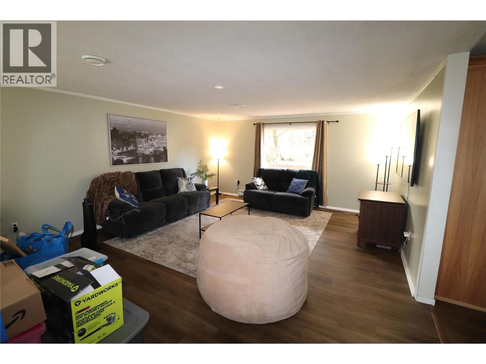
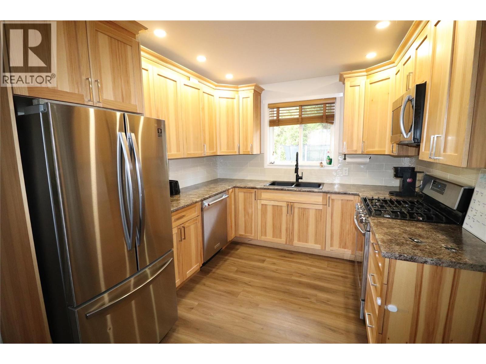
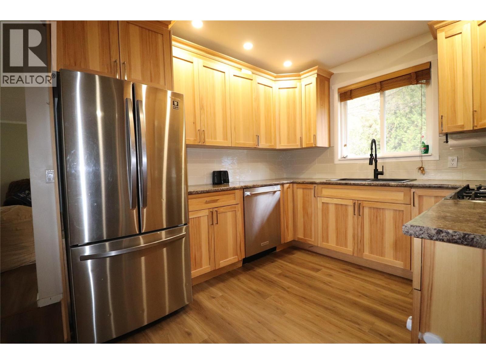
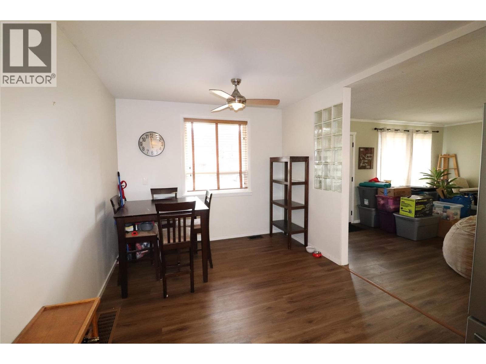
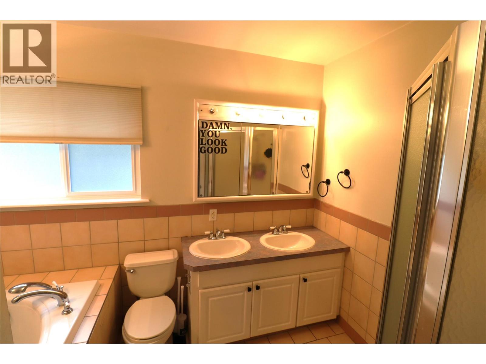
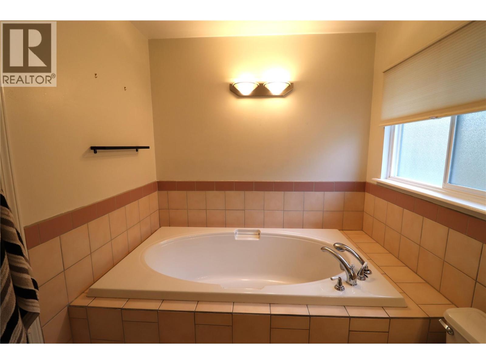
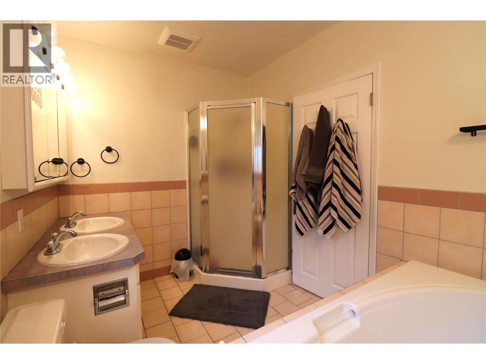
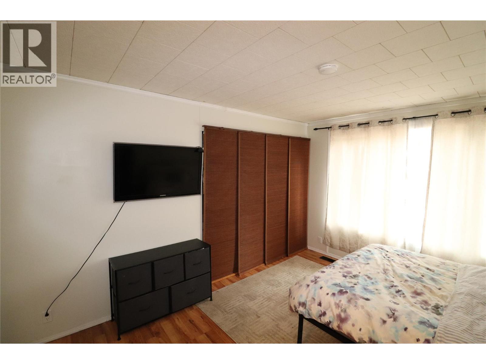
Looking for a home that checks all the boxes? This tastefully renovated 3-bedroom, 1.5-bathroom rancher with a basement is sure to impress! Enjoy the privacy of a large, flat, fully fenced yard featuring a spacious garden, two storage sheds, a dedicated dog run, and a natural forested area at the back of the property. Conveniently located within walking distance to the school, this home offers the perfect blend of comfort, space, and convenience. Inside, you'll find a large, cozy living room, a spacious main bathroom complete with a stand-up shower and soaker tub, and an ensuite bathroom off the primary bedroom. The basement offers additional space and a separate entrance, providing plenty of potential for future development or extra living space. Stay comfortable year-round with a new high-efficiency gas furnace and air conditioning. Whether you're looking for room to grow, space for the family, or a private backyard to enjoy, this home is well worth a look! (id:60292)

KEY INFORMATION
Property Type:
Single Family
Ownership:
Freehold
Built:
1954
Parking:
0
parking spaces
PRACTICALITIES
CONSTRUCTION:
FOUNDATION:
EXTERIOR FINISH:
Concrete
FLOORING:
APPLIANCES:
WATER:
Municipal water
BASEMENT:
ROOF:
Asphalt shingle, Unknown
HEATING TYPES:
Forced air, See remarks
SIZES & DIMENSIONS
HOME SIZE:
2088
square feet
LOT SIZE:
0.6
acres
ABOVE
LOWER LEVEL
Wine Cellar 4'7'' x 7'2''
Workshop 7'7'' x 13'2''
Den 10' x 13'10''
Other 10' x 17'9''
Living room 13' x 20'
MAIN LEVEL
Foyer 3'2'' x 7'5''
Bedroom 11'4'' x 10'4''
Bedroom 12'8'' x 10'1''
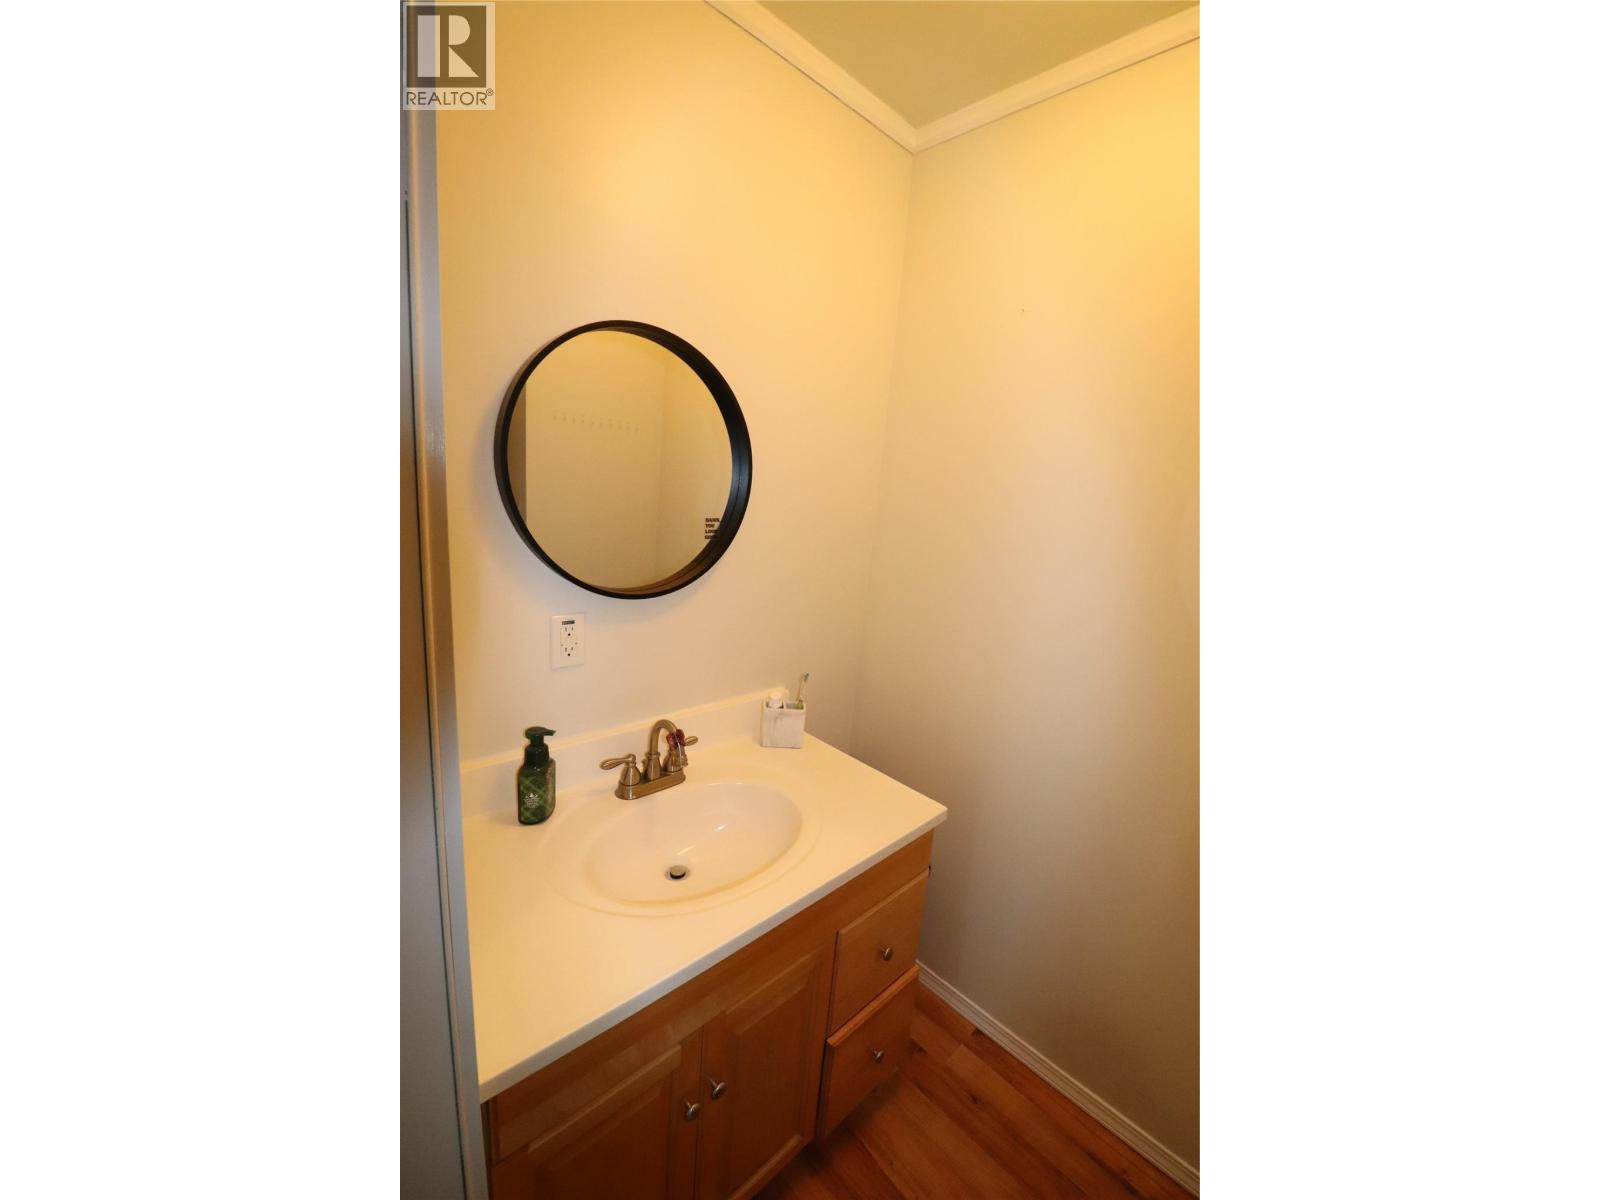
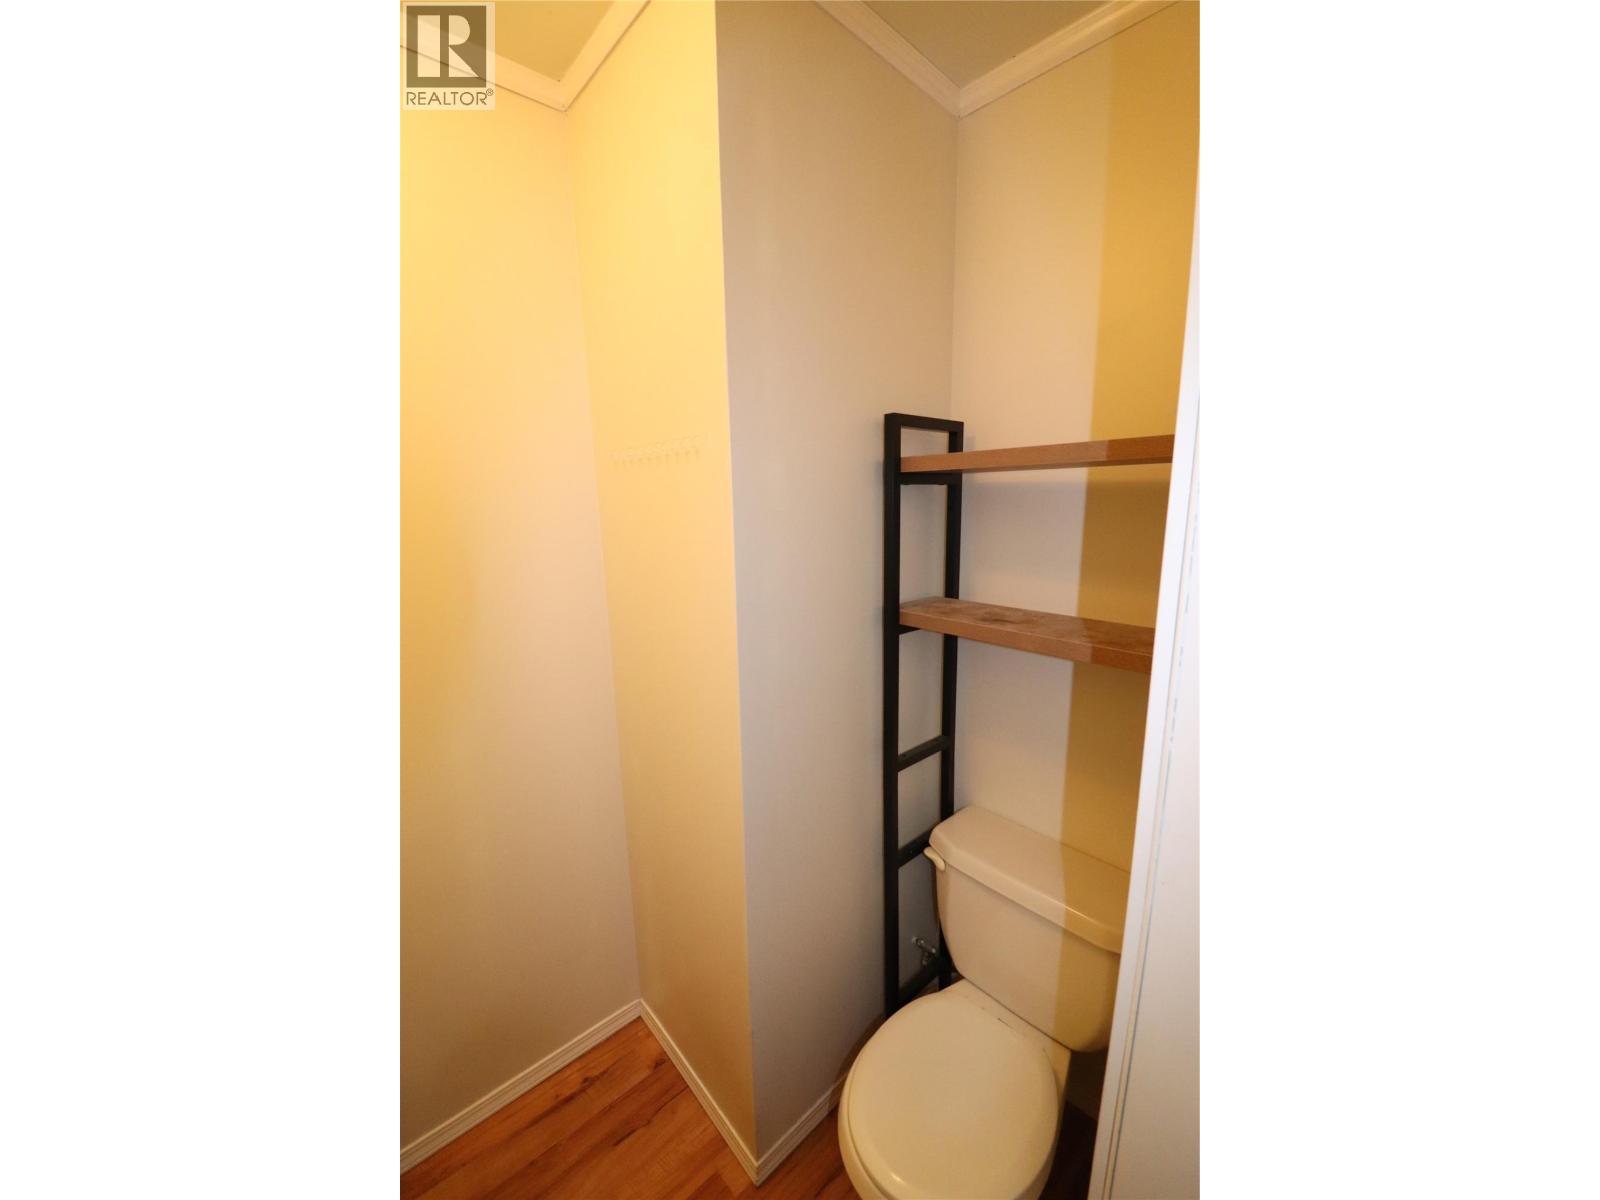
2pc Ensuite bath
4pc Bathroom 6'11'' x 10'4''
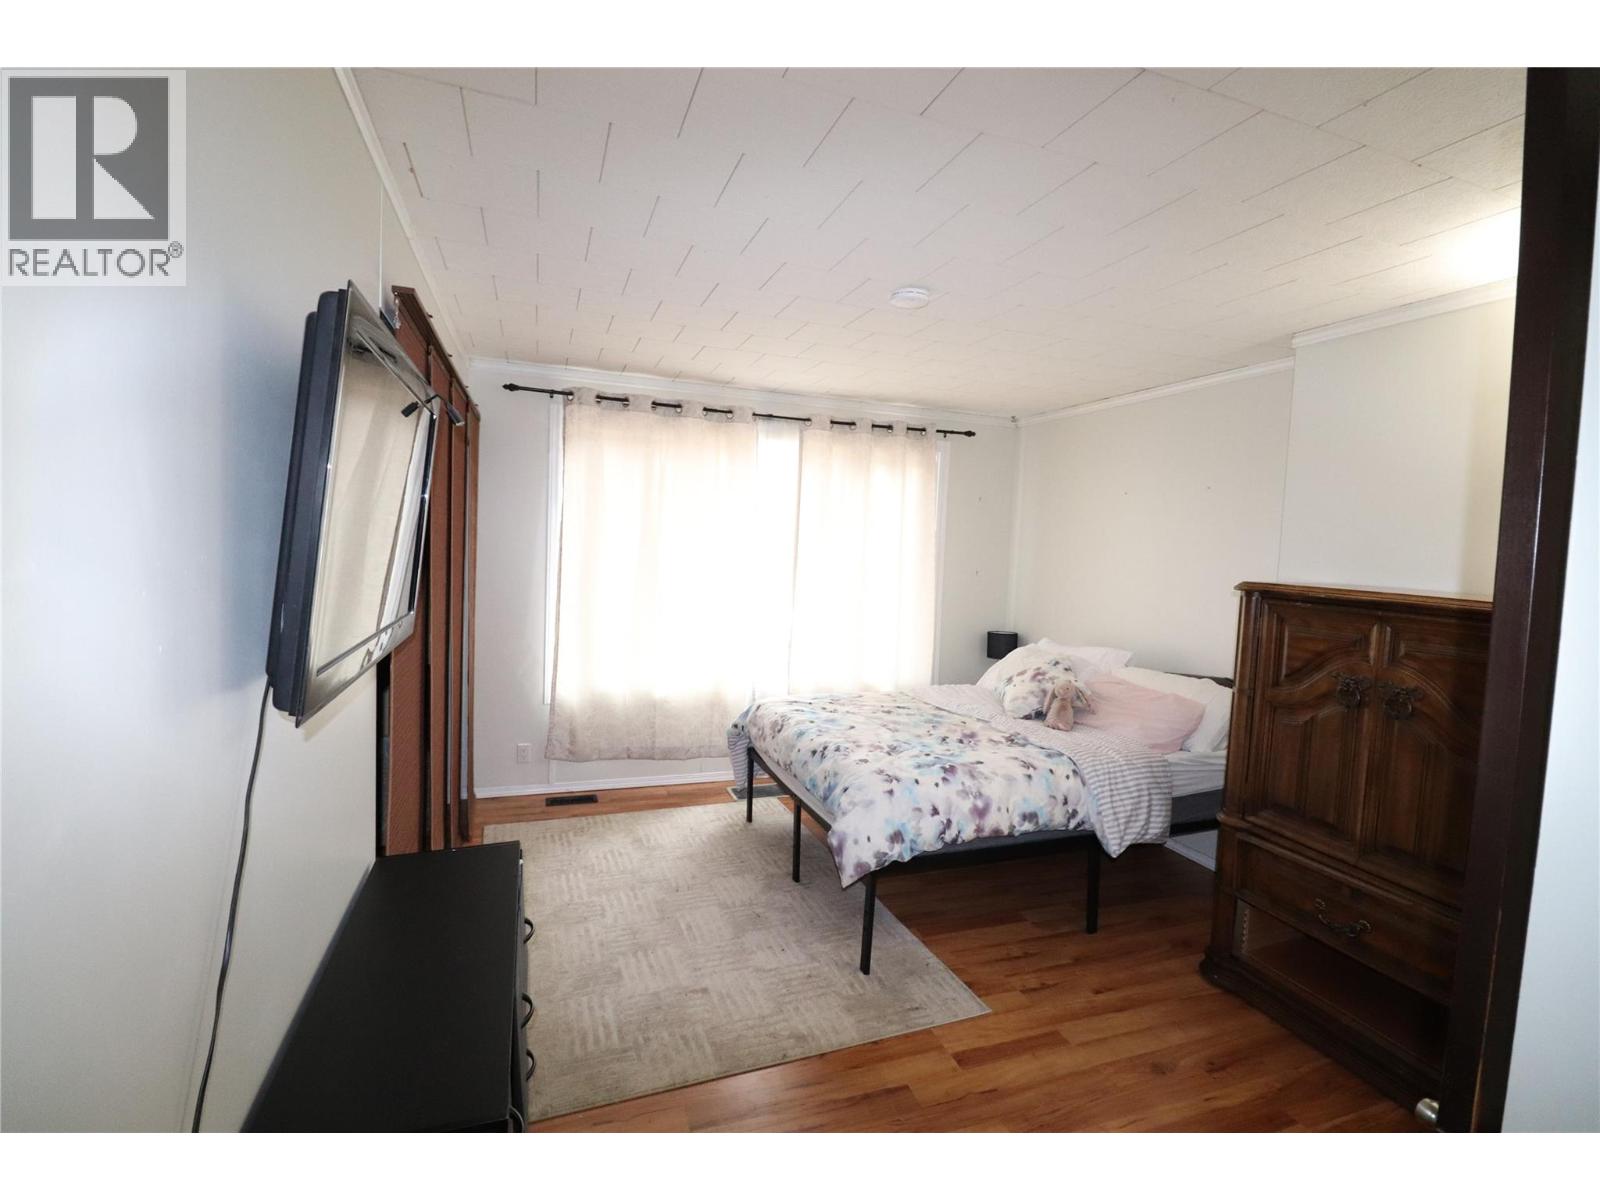
Primary Bedroom 11'10'' x 13'6''
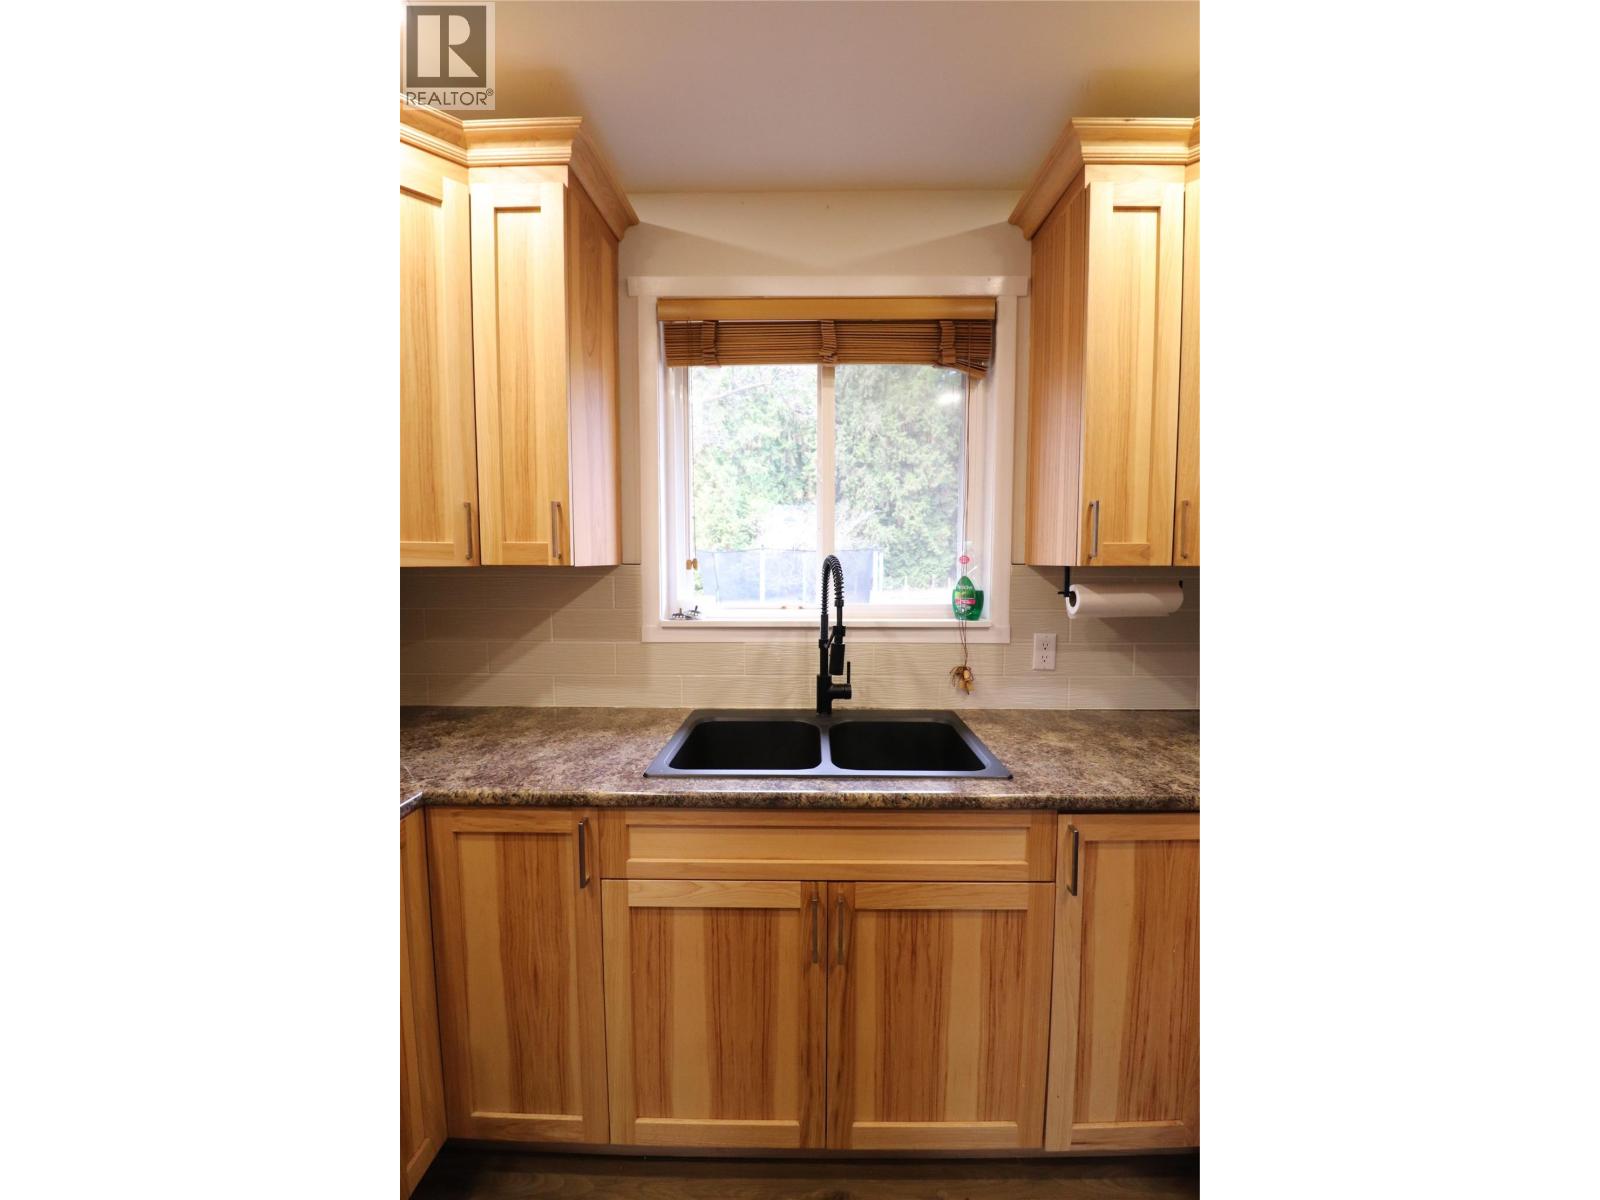
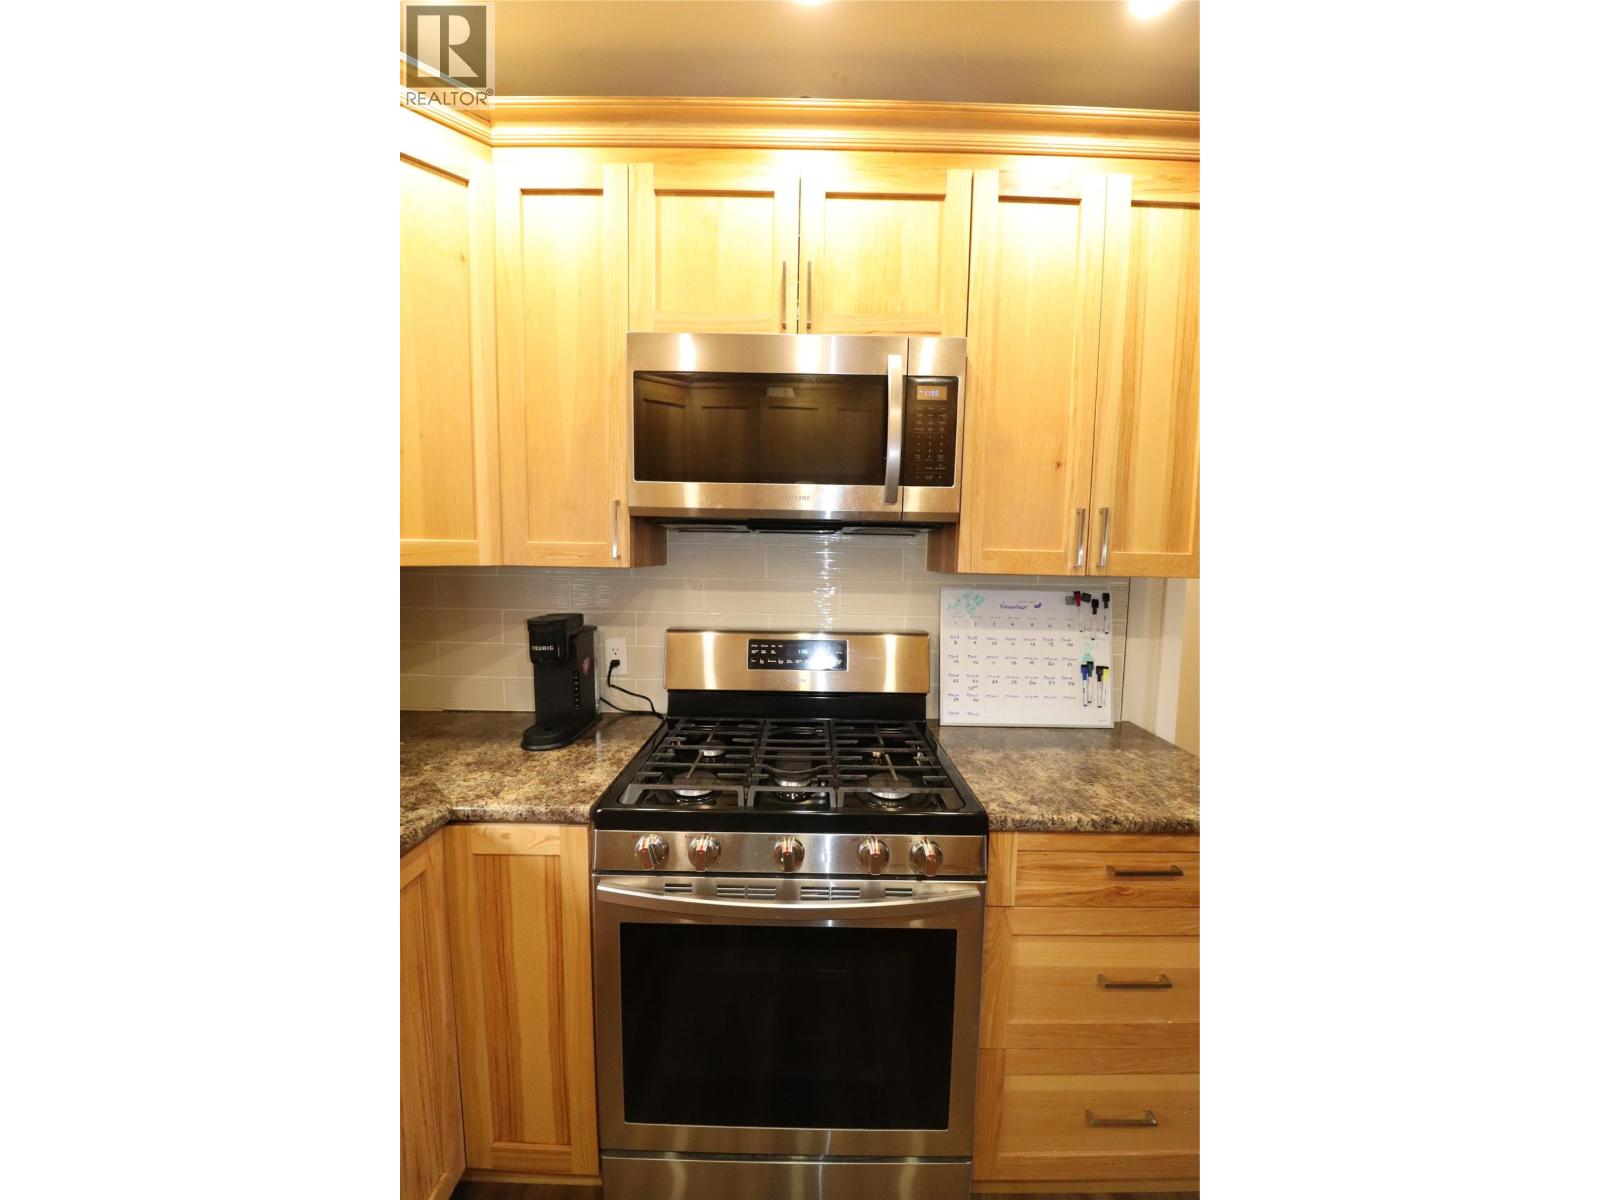
Kitchen 9'8'' x 10'7''
Dining room 11'2'' x 9'5''
Living room 16'1'' x 21'4''


The trademarks MLS®, Multiple Listing Service® and the associated logos are owned by The Canadian Real Estate Association (CREA) and identify the quality of services provided by real estate professionals who are members of CREA.

Always available to you
Call me at any time with your questions, whether buying, selling, or just exploring for the future.
Contact Luke Now


