
220 GROHMAN CREEK Road
Bedrooms
4
Bathrooms
2
Home Size
2549
sqft.
Lot Size
26.12
acres
$
Listing by:
Demian Whitley
at
eXp Realty
No items found.

Home Video Tour
Property Description
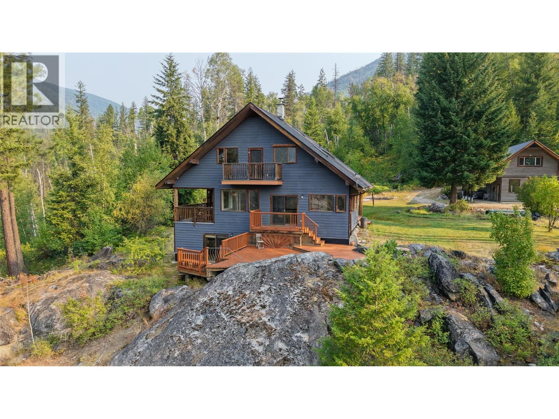
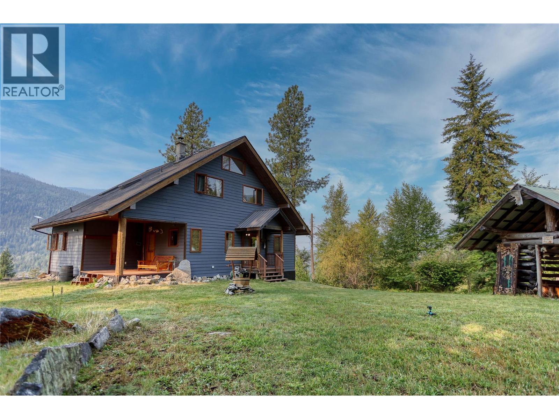
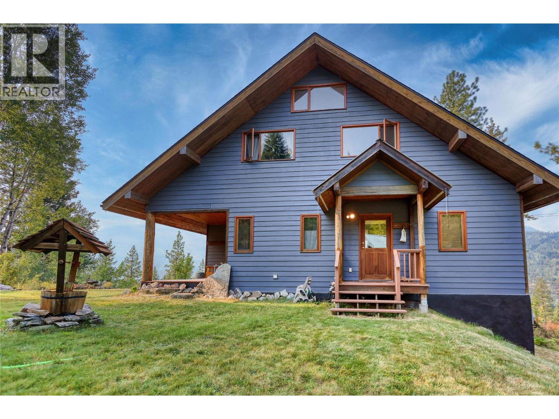
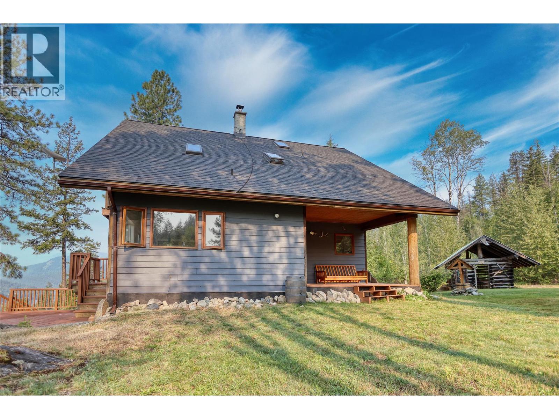
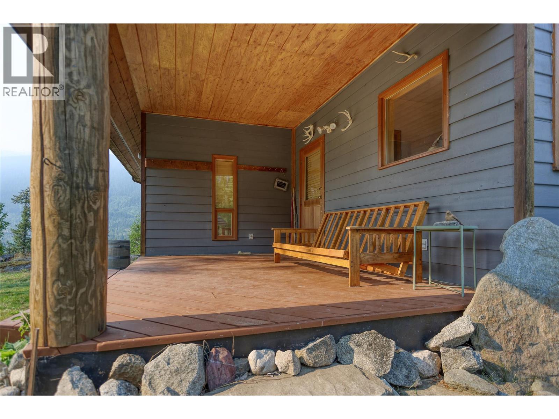
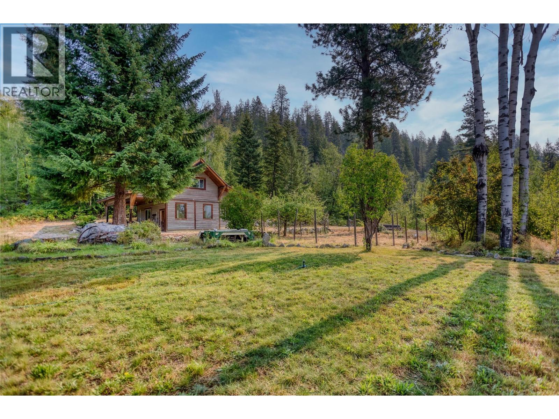
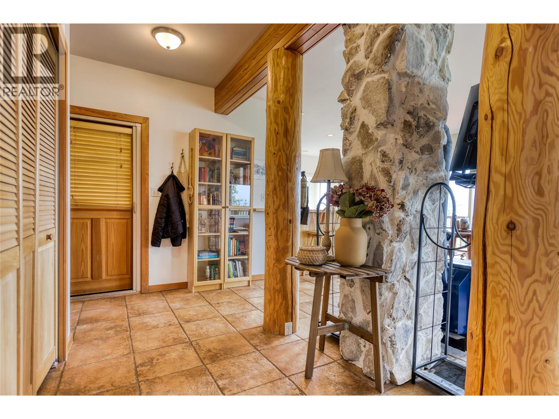
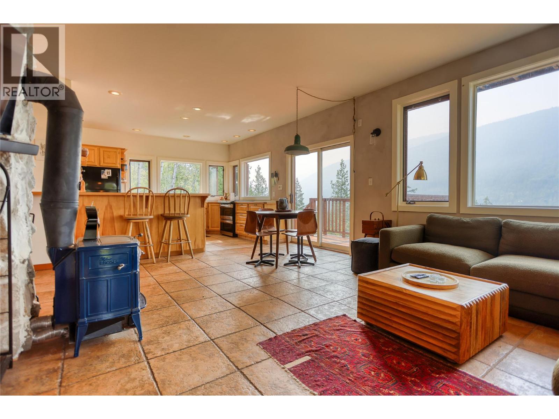
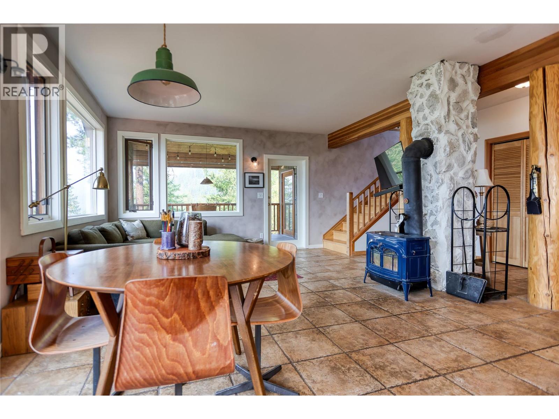
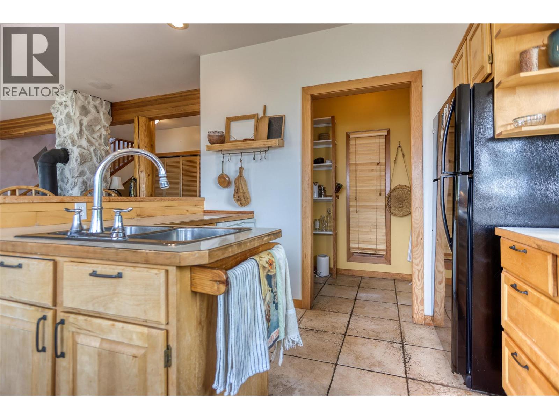
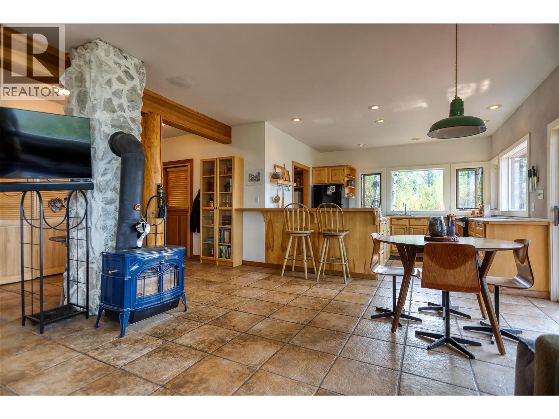
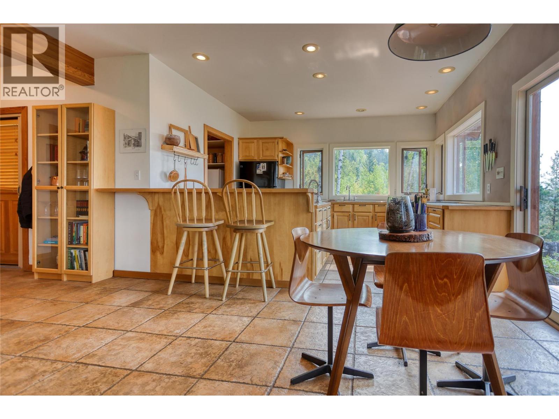
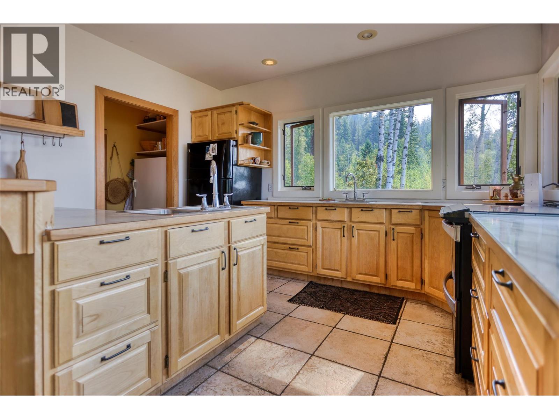
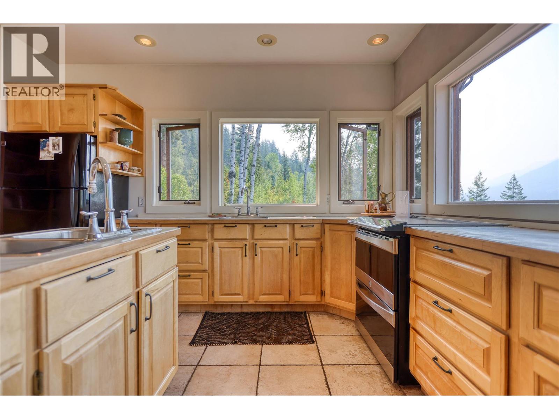
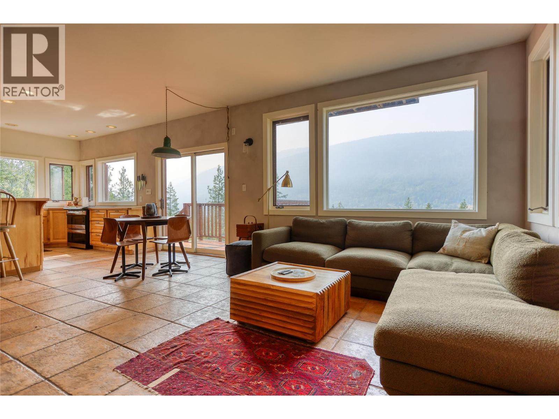
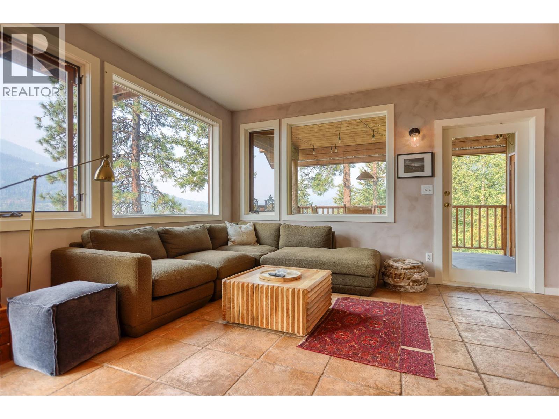
This exceptional 26-acre private retreat offers a rare combination of seclusion, natural beauty, and convenient access just minutes from Nelson. Located in the Groman Creek community, the property is primarily boat-access, with an easy five-minute boat ride from Nelson, plus seasonal access via a 4x4 service road. The thoughtfully designed custom home features four bedrooms and two bathrooms, with expansive views of the Kootenay River and surrounding mountains. Full southern exposure provides excellent natural light throughout the day and enhances the property's gardens and outdoor living spaces. The land has been meticulously cared for, with park-like lawns, abundant clean water, and exceptional privacy. A large shop provides excellent workspace and storage, with a studio above offering additional flexible living or creative space. Attention to detail is evident throughout, from the quality and design of the home. With direct access to endless backcountry recreation in every season, this is a truly unique Kootenay lifestyle property—private and peaceful, yet remarkably close to downtown Nelson. (id:60292)

KEY INFORMATION
Property Type:
Single Family
Ownership:
Freehold
Built:
1993
Parking:
2
parking spaces
PRACTICALITIES
CONSTRUCTION:
FOUNDATION:
EXTERIOR FINISH:
Wood
FLOORING:
Tile, Hardwood
APPLIANCES:
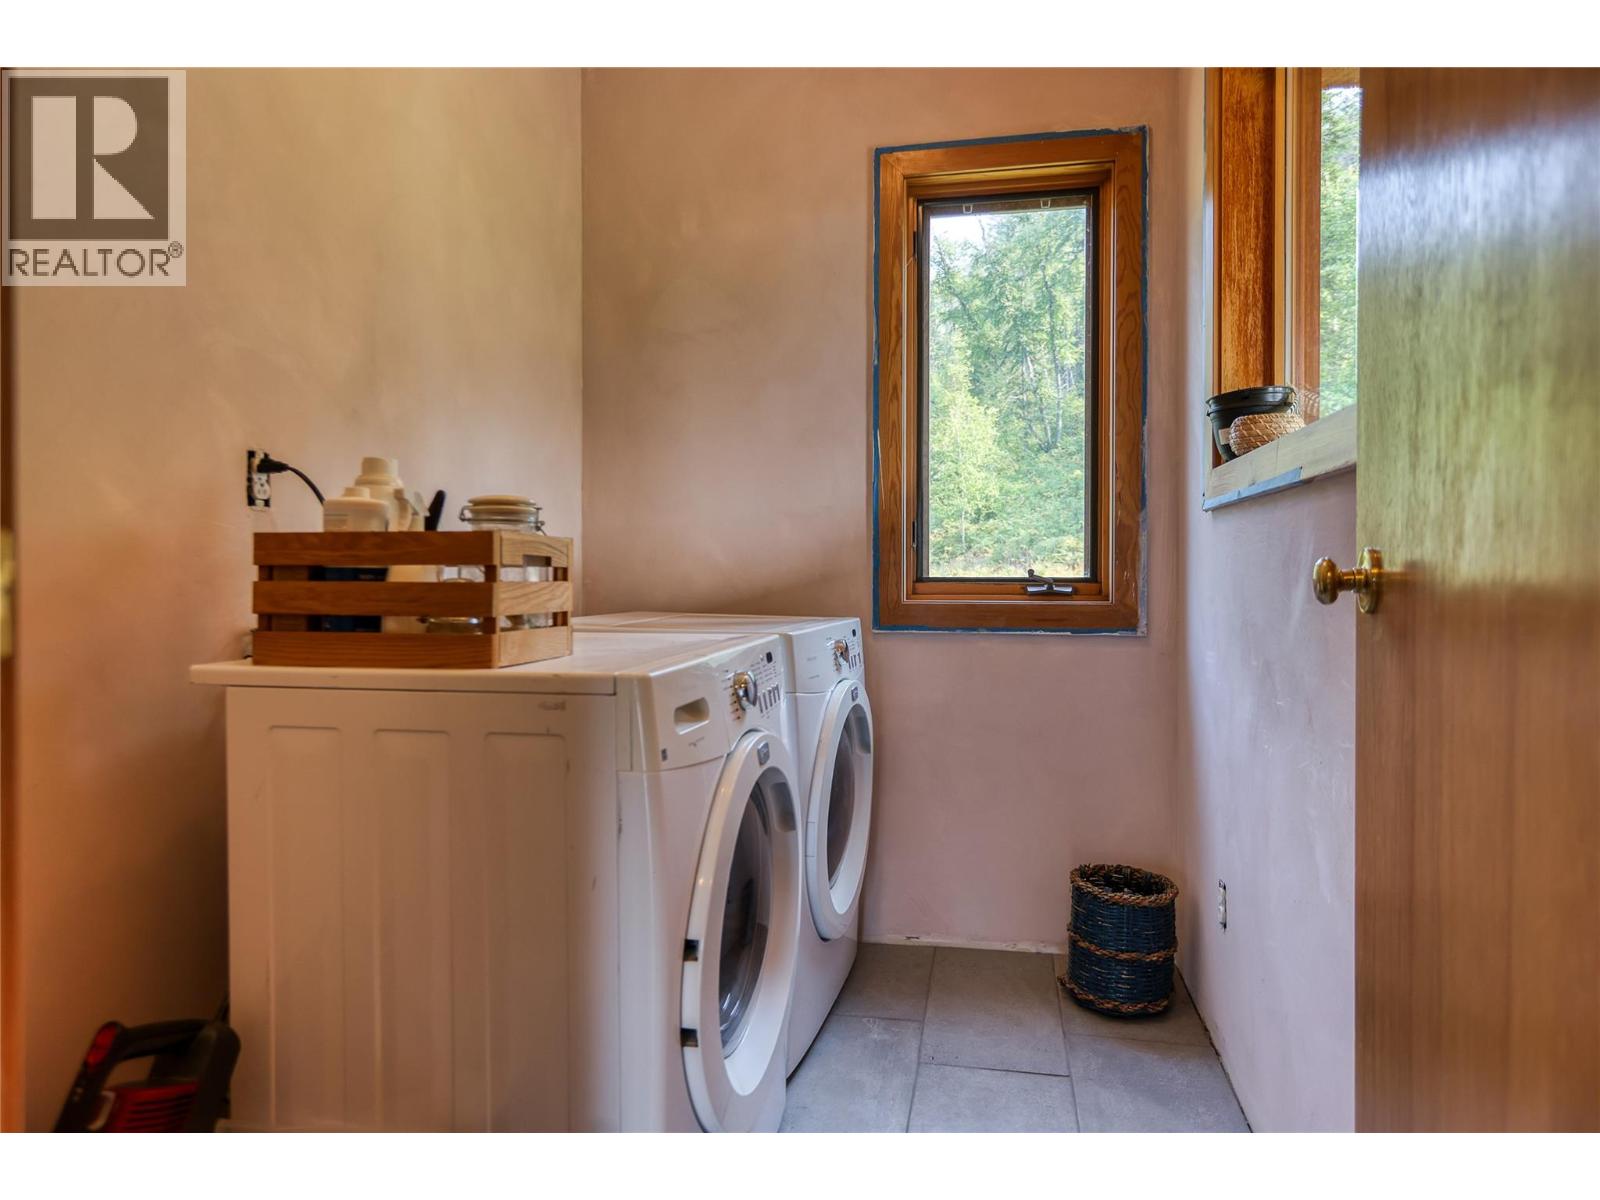
Washer, Refrigerator, Range - Electric, Dishwasher, Dryer
WATER:
Well
BASEMENT:
Full
ROOF:
Asphalt shingle, Unknown
HEATING TYPES:
Stove, In Floor Heating, Electric, See remarks, Wood
SIZES & DIMENSIONS
HOME SIZE:
2549
square feet
LOT SIZE:
26.12
acres
ABOVE
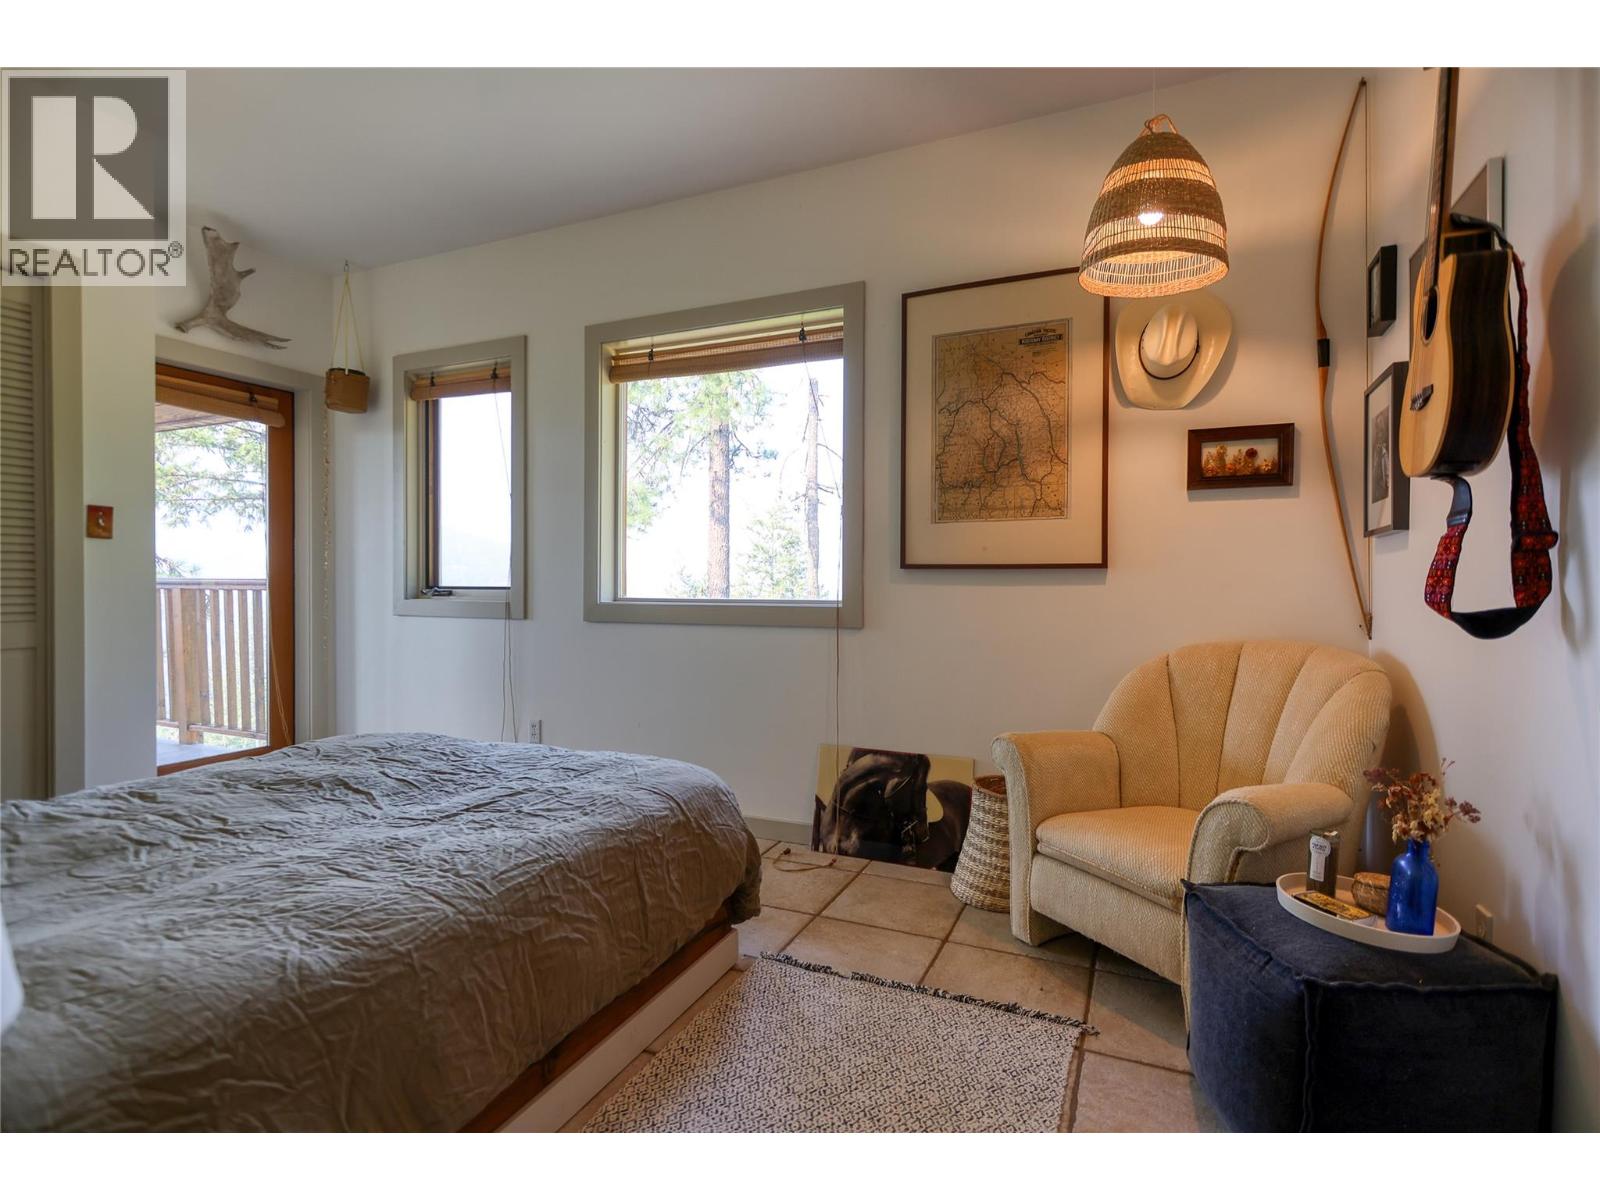
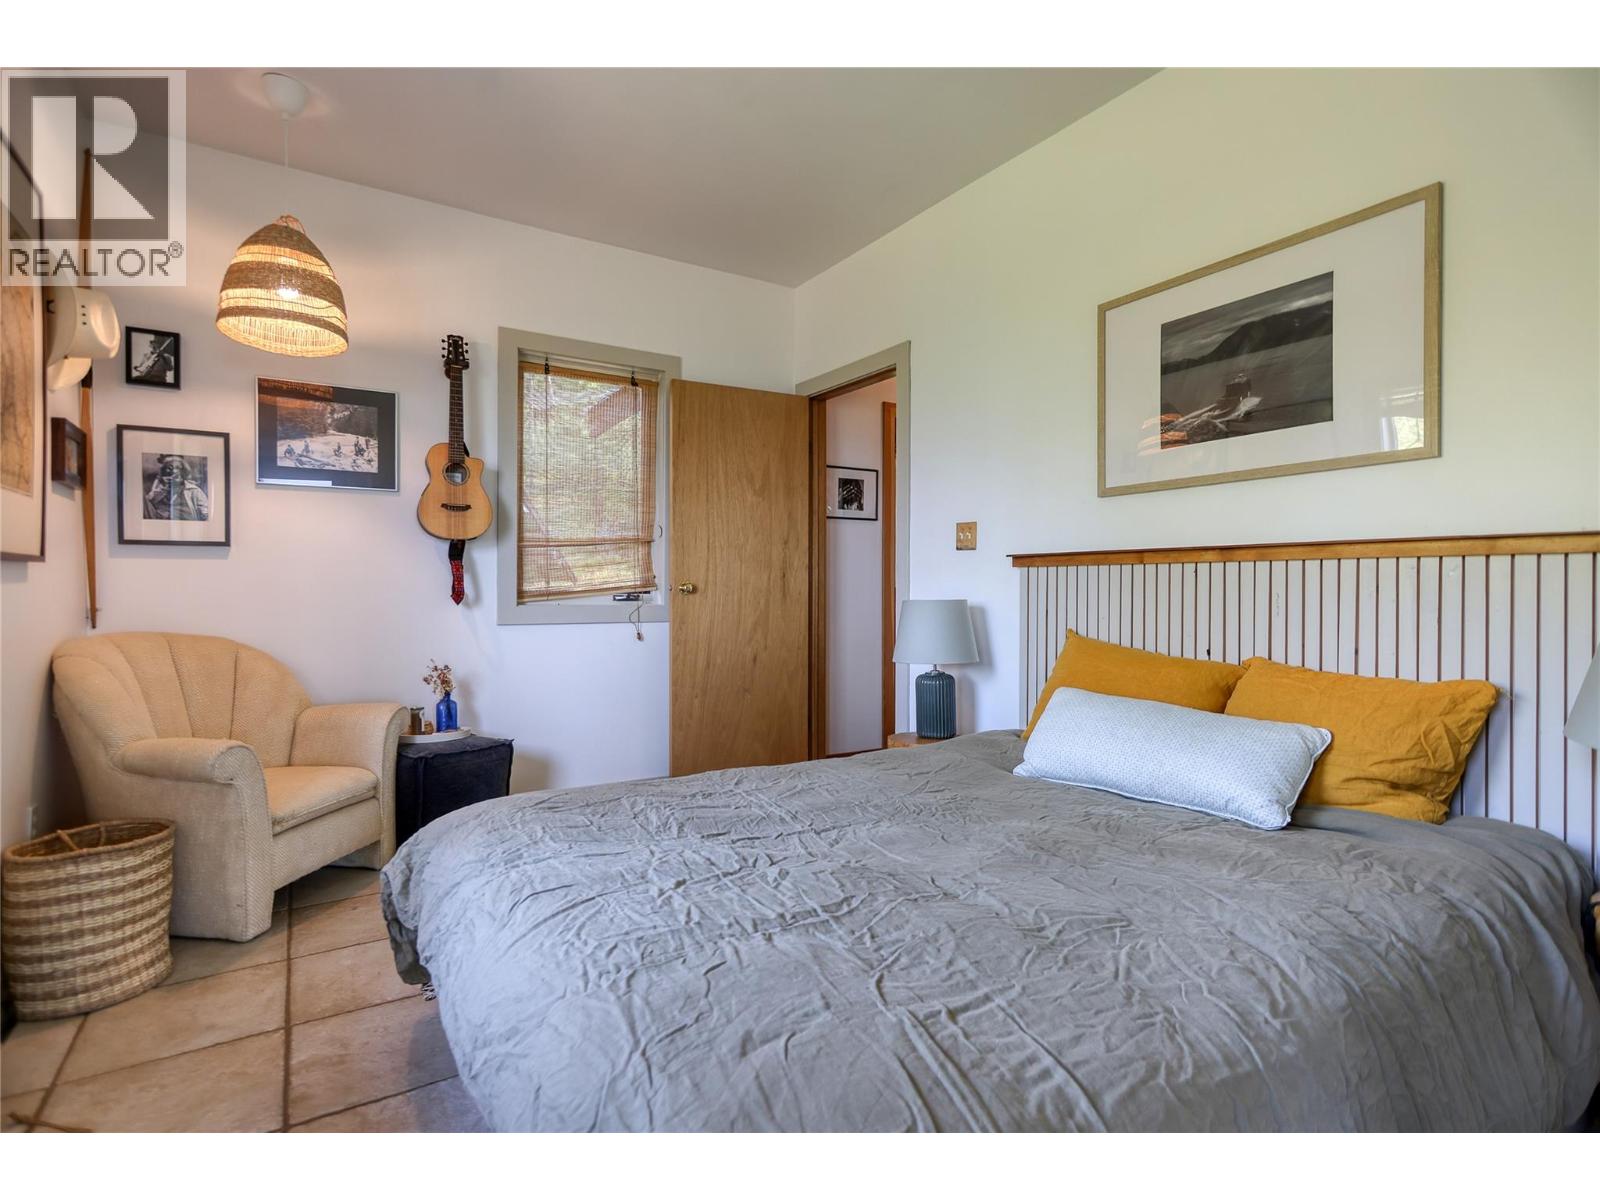
Bedroom 9'8'' x 15'0''
Primary Bedroom 11'6'' x 16'2''
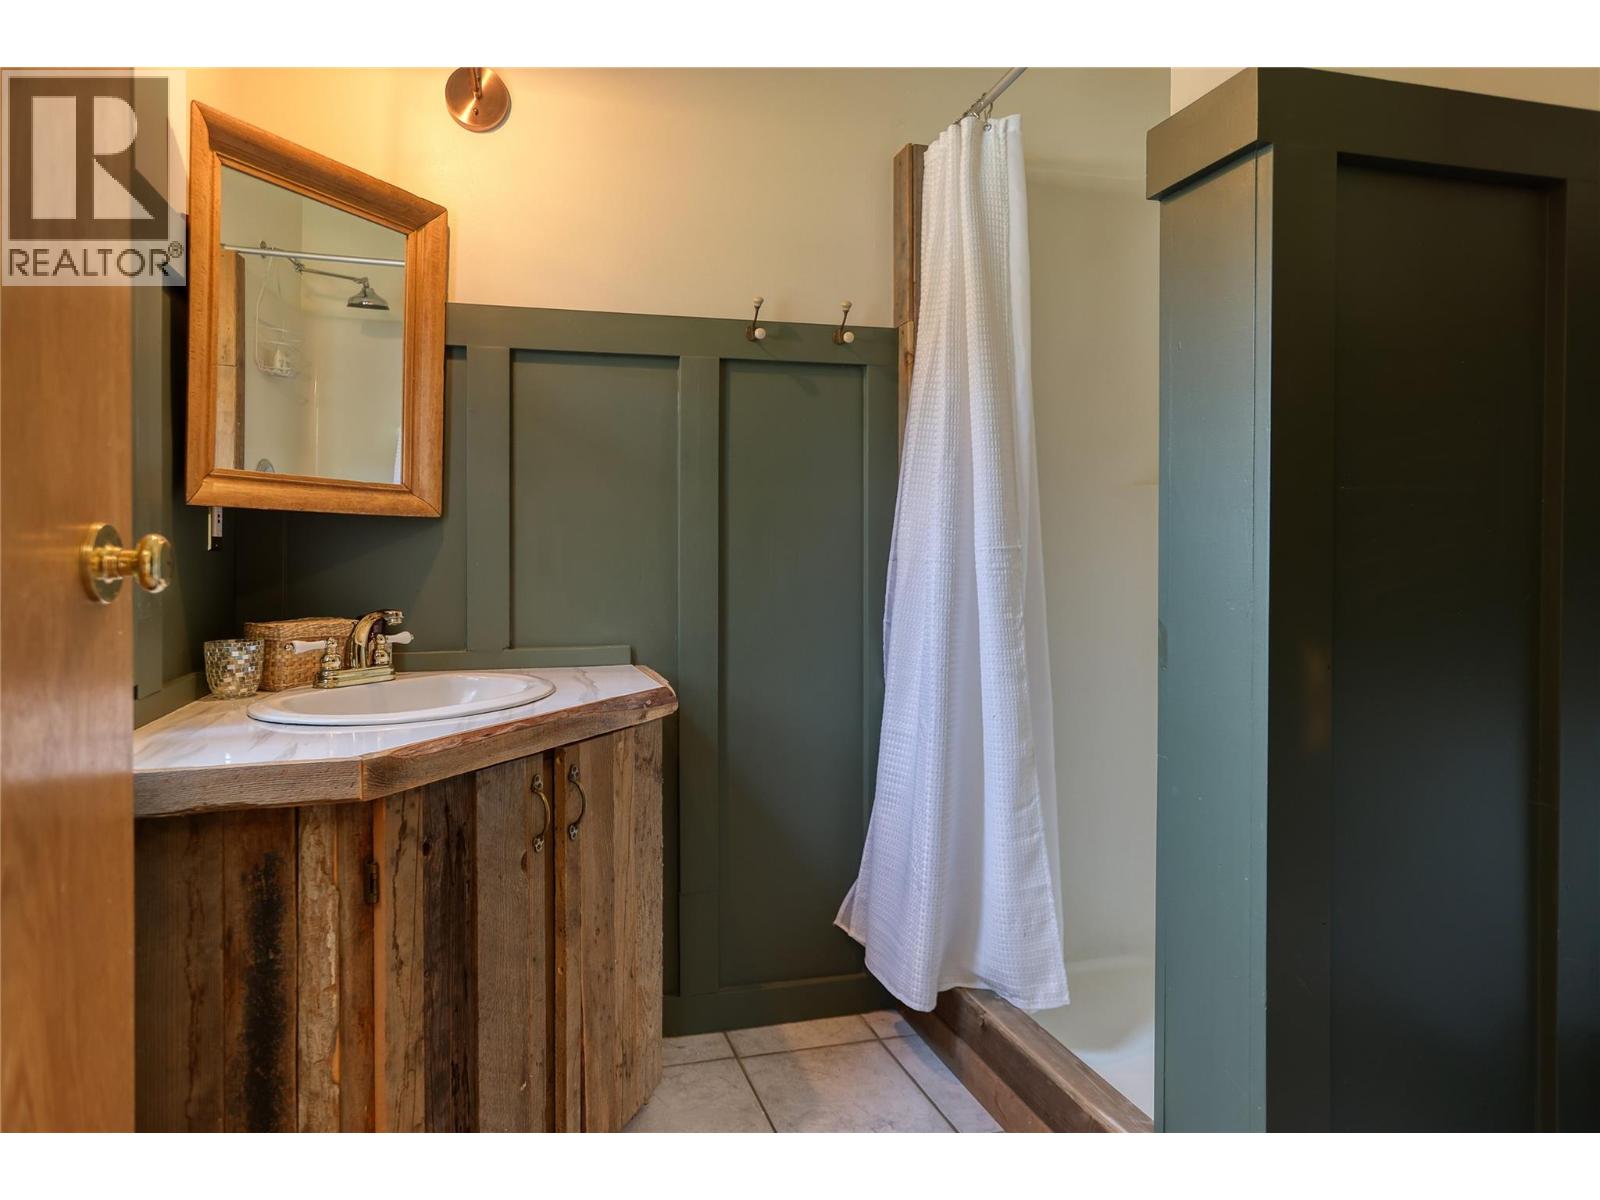
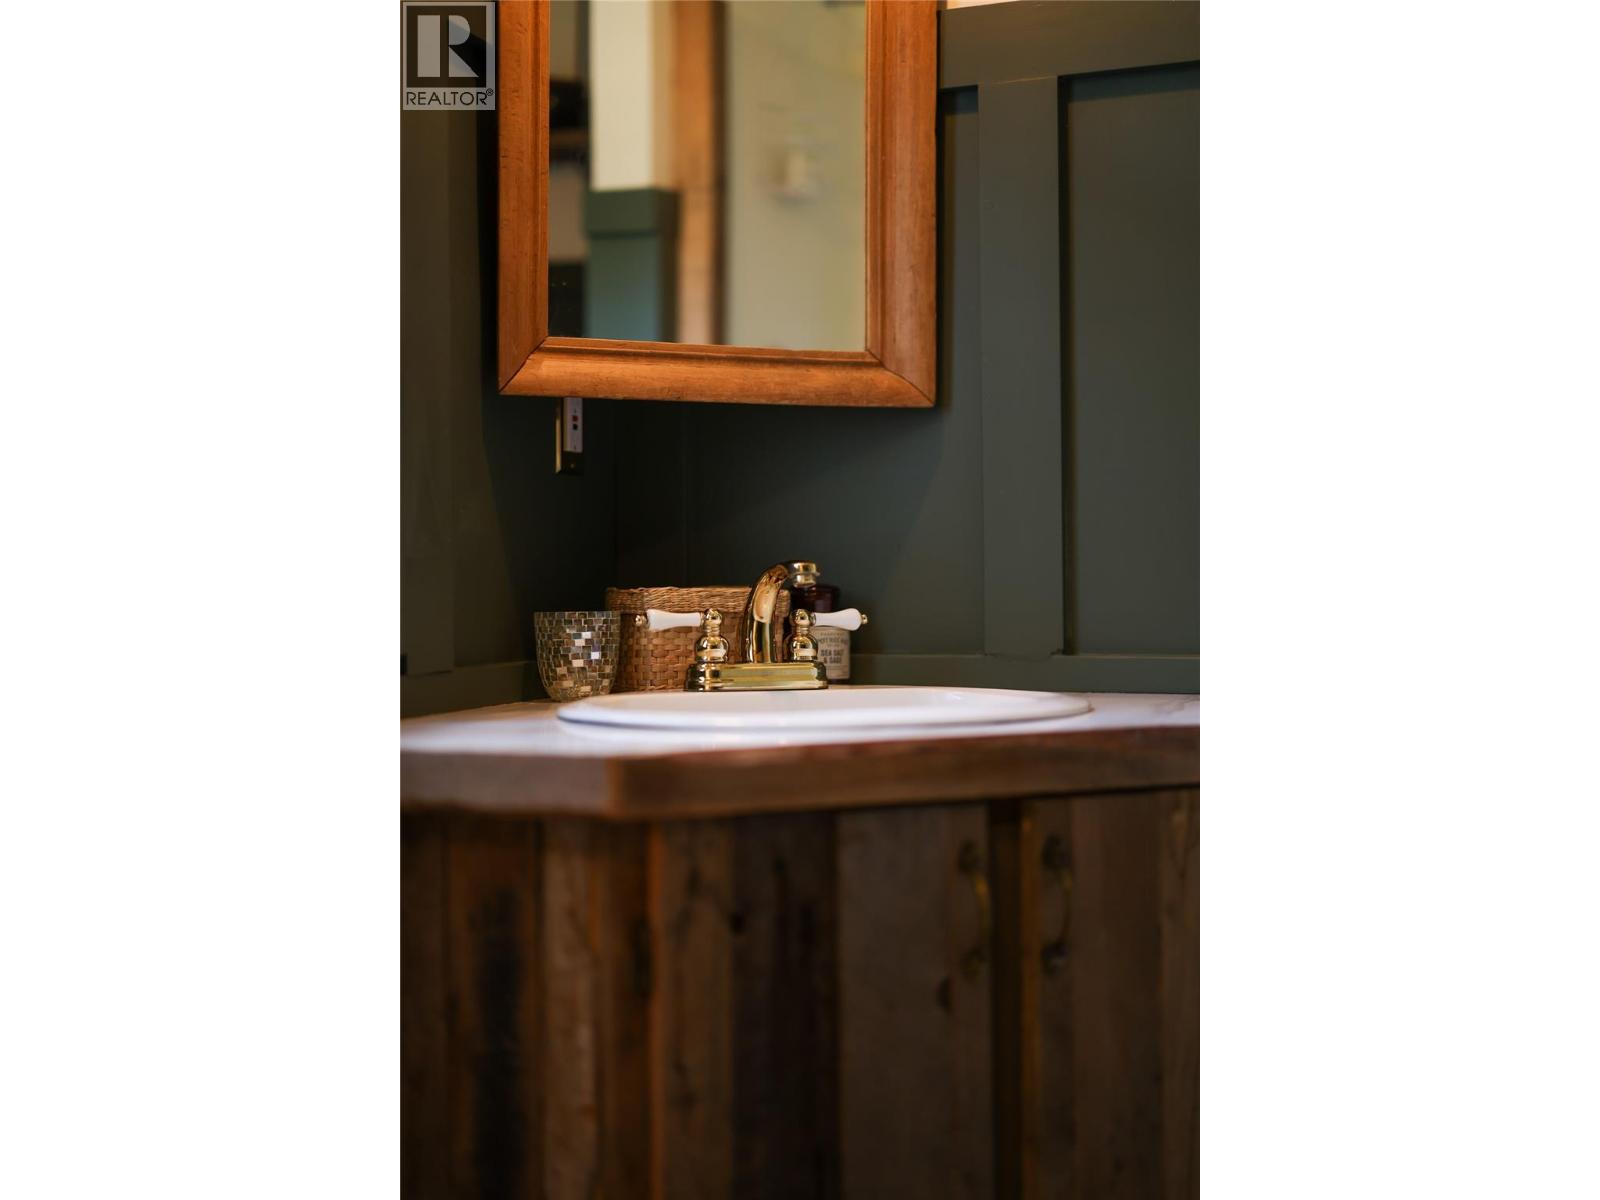
4pc Bathroom
Bedroom 8'11'' x 13'5''
LOWER LEVEL
Family room 27'11'' x 19'0''
MAIN LEVEL
Laundry room 5'3'' x 7'6''
4pc Bathroom
Bedroom 15'2'' x 9'8''
Pantry 9'6'' x 3'11''
Kitchen 9'11'' x 12'8''
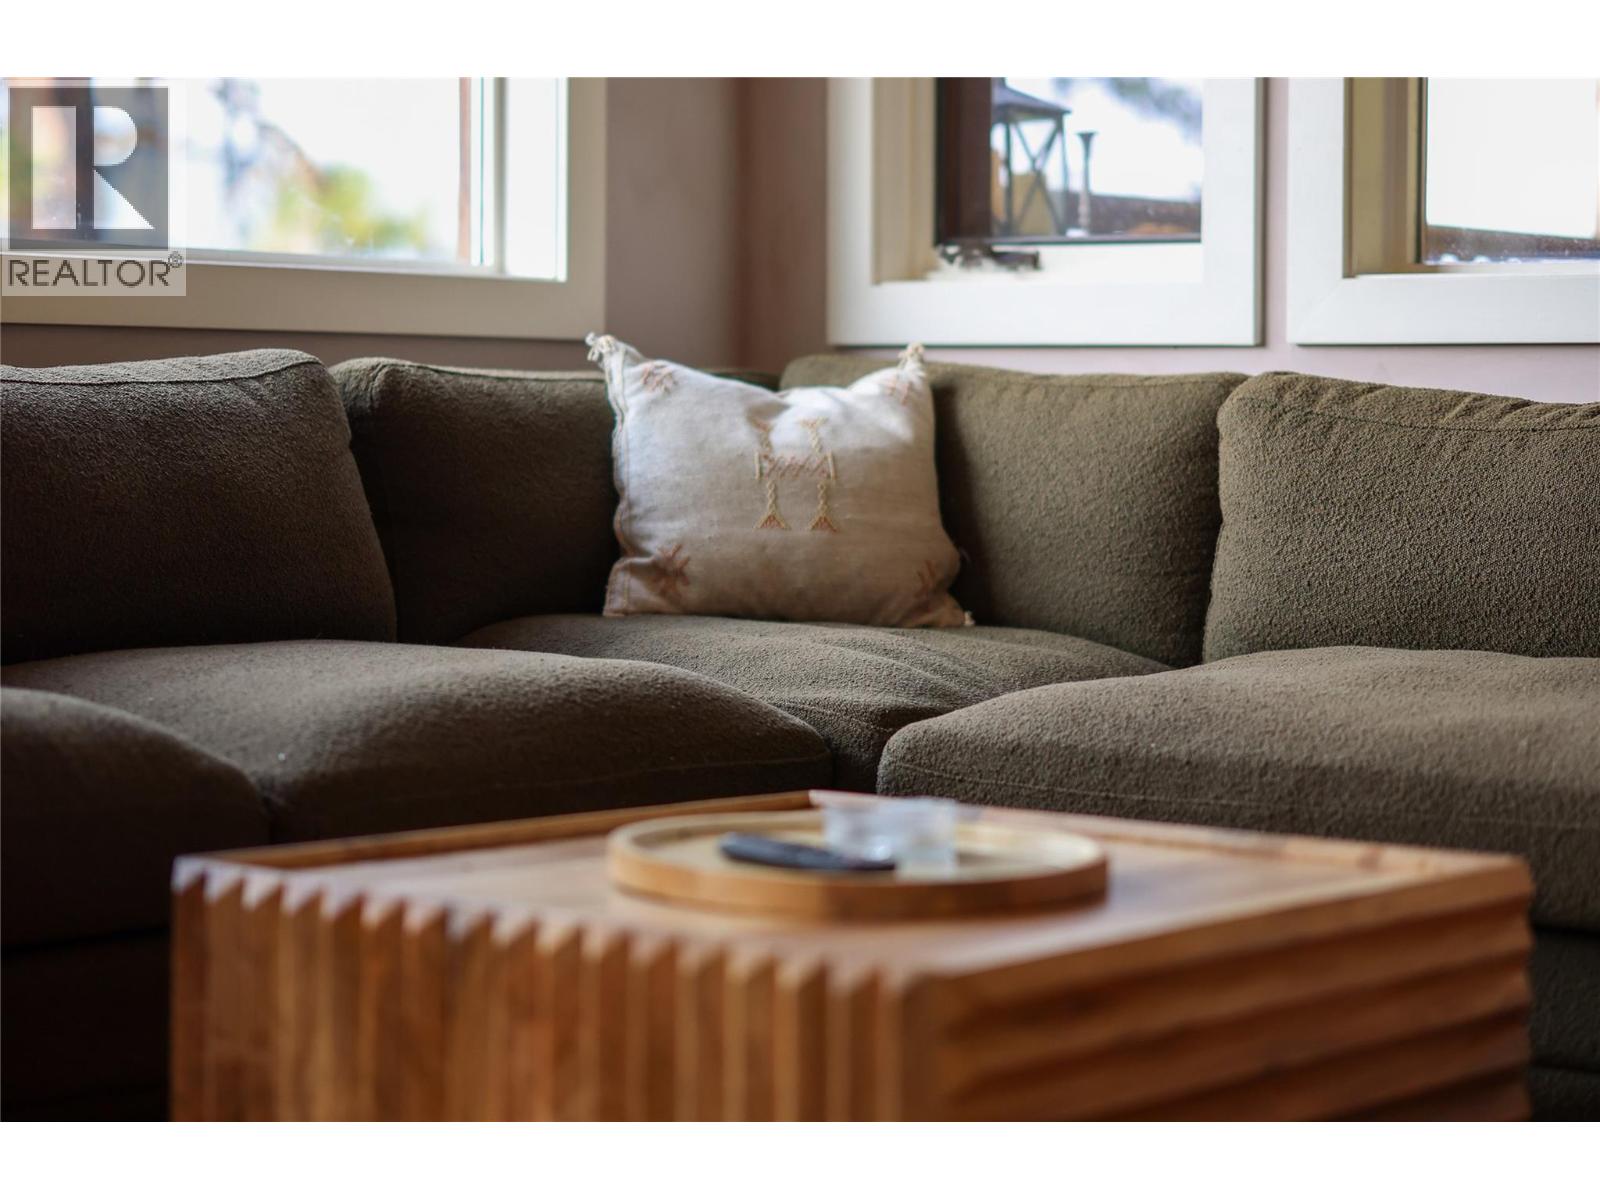
Living room 13'5'' x 13'9''
Foyer 15'9'' x 15'3''



The trademarks MLS®, Multiple Listing Service® and the associated logos are owned by The Canadian Real Estate Association (CREA) and identify the quality of services provided by real estate professionals who are members of CREA.

Always available to you
Call me at any time with your questions, whether buying, selling, or just exploring for the future.
Contact Luke Now


