
2170 Thompson Avenue
Bedrooms
3
Bathrooms
1
Home Size
1380
sqft.
Lot Size
0.14
acres
$
Listing by:
Moka Webster
at
Mountain Town Properties Ltd.
No items found.

Home Video Tour
Property Description
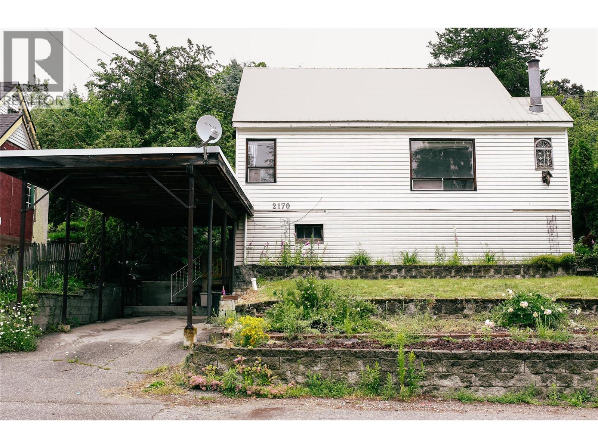
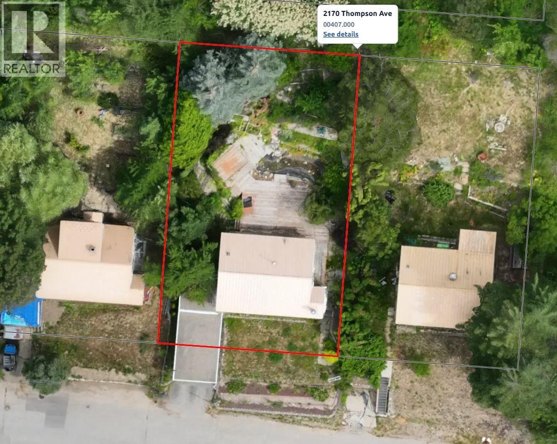
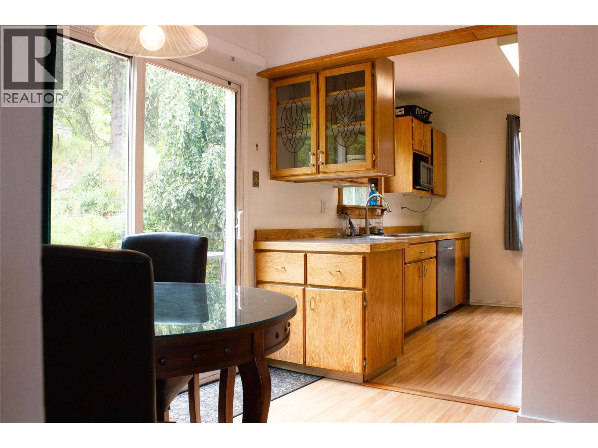
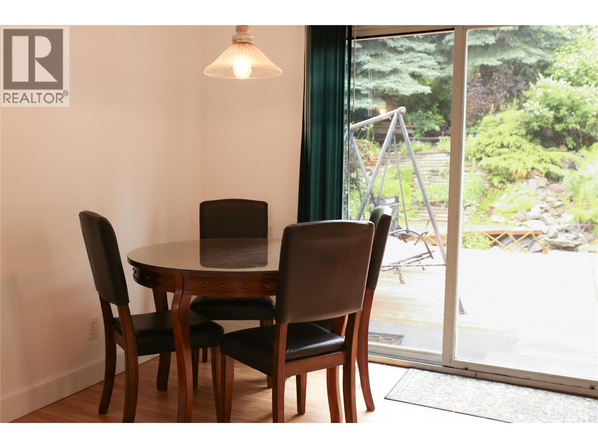
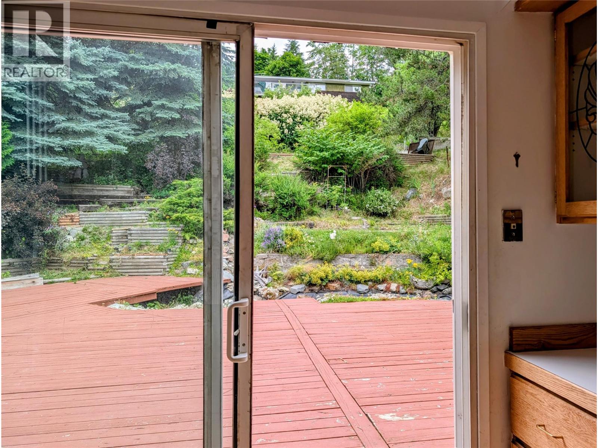
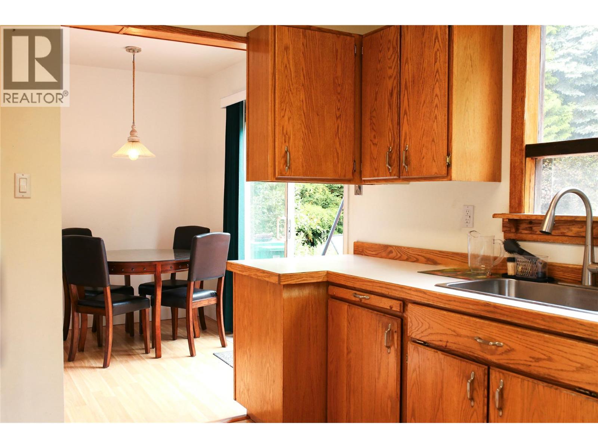
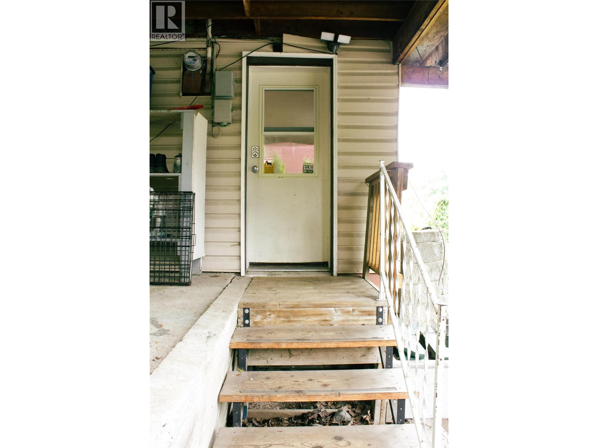
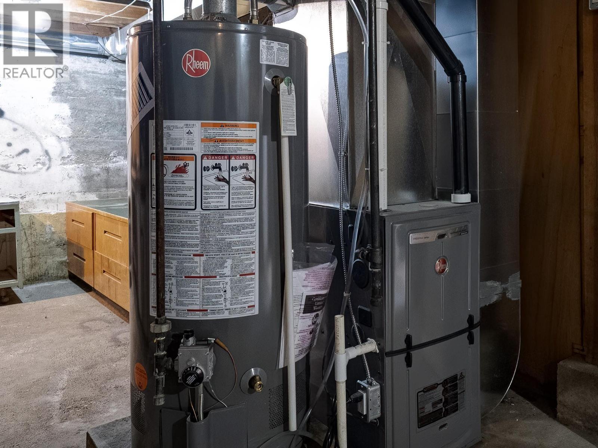
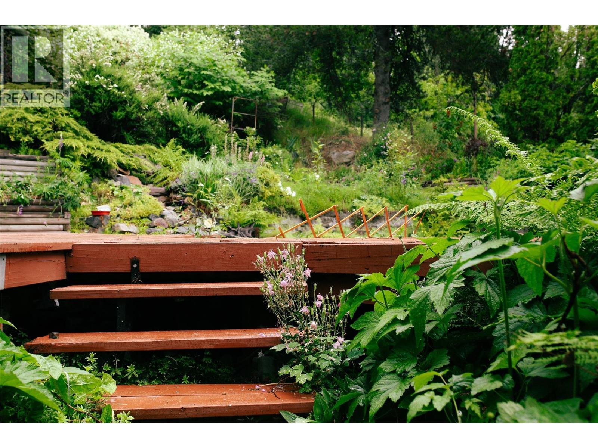
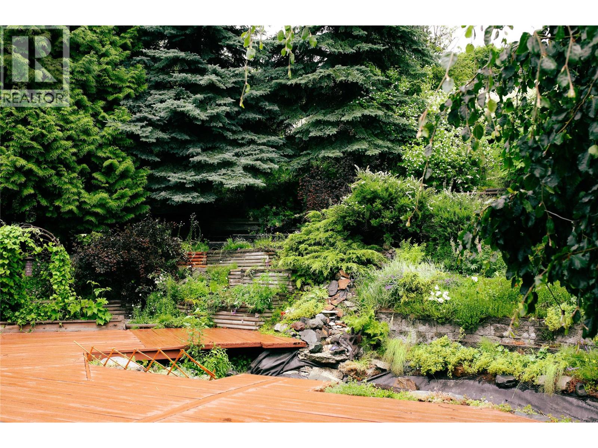
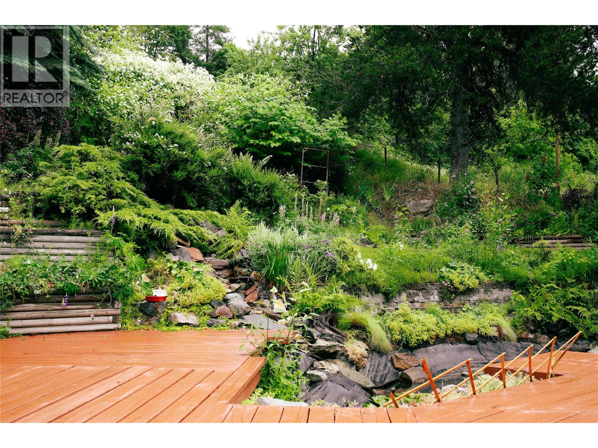
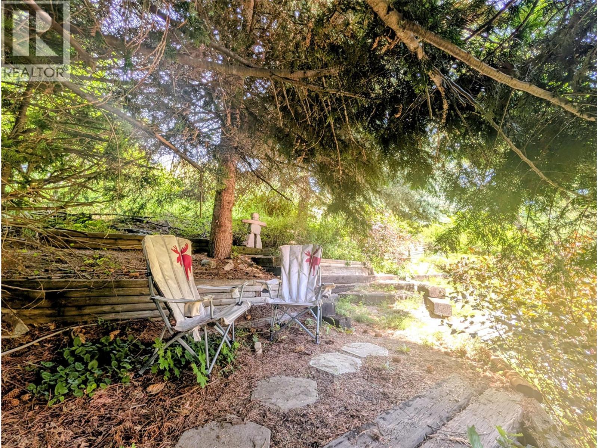
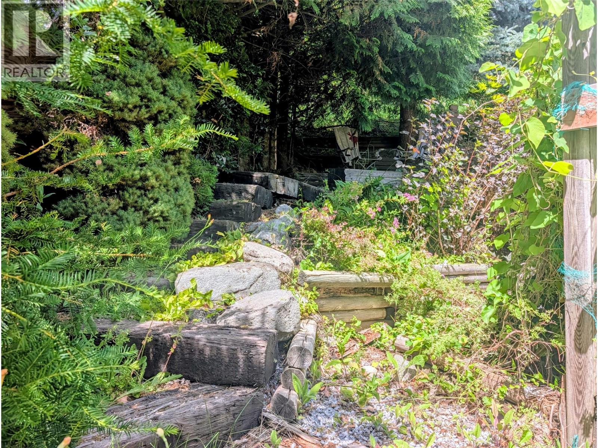
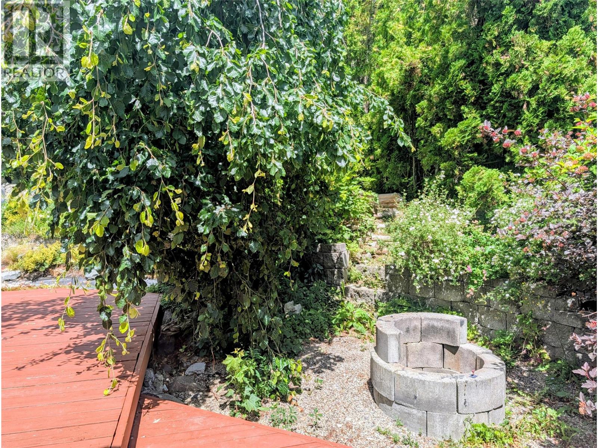
NEW PRICE — Now Priced Below Assessed Value! Conveniently located on the main road in lower Rossland, this home offers easy year-round access without navigating downtown traffic. Pull straight into the carport and skip the hassle of scraping snow and ice off your vehicle. The bus stop is just steps away, while downtown shops, restaurants, and amenities are an easy walk from home. Inside, the dining room offers serene views that invite you to slide open the patio door and let the outdoors become an extension of your living space. Step onto the generous deck, perfect for summer BBQs, family gatherings, or relaxing with friends while overlooking your own peaceful backyard oasis. The home also offers peace of mind with several important mechanical updates, including a new furnace (2022), ductwork less than five years old, and a hot water tank (2021). Now vacant and move-in ready, this property is available for quick possession, giving you the opportunity to settle in and start enjoying your own backyard oasis right away. A new price, convenient location, updated mechanicals, and plenty of outdoor space—this is an opportunity worth taking a fresh look at. Please note: Some photos were taken in 2022 and are provided for reference. (id:60292)

KEY INFORMATION
Property Type:
Single Family
Ownership:
Freehold
Built:
1947
Parking:
1
parking spaces
PRACTICALITIES
CONSTRUCTION:
FOUNDATION:
EXTERIOR FINISH:
FLOORING:
APPLIANCES:
WATER:
Municipal water
BASEMENT:
ROOF:
Metal, Unknown
HEATING TYPES:
Forced air
SIZES & DIMENSIONS
HOME SIZE:
1380
square feet
LOT SIZE:
0.14
acres
ABOVE
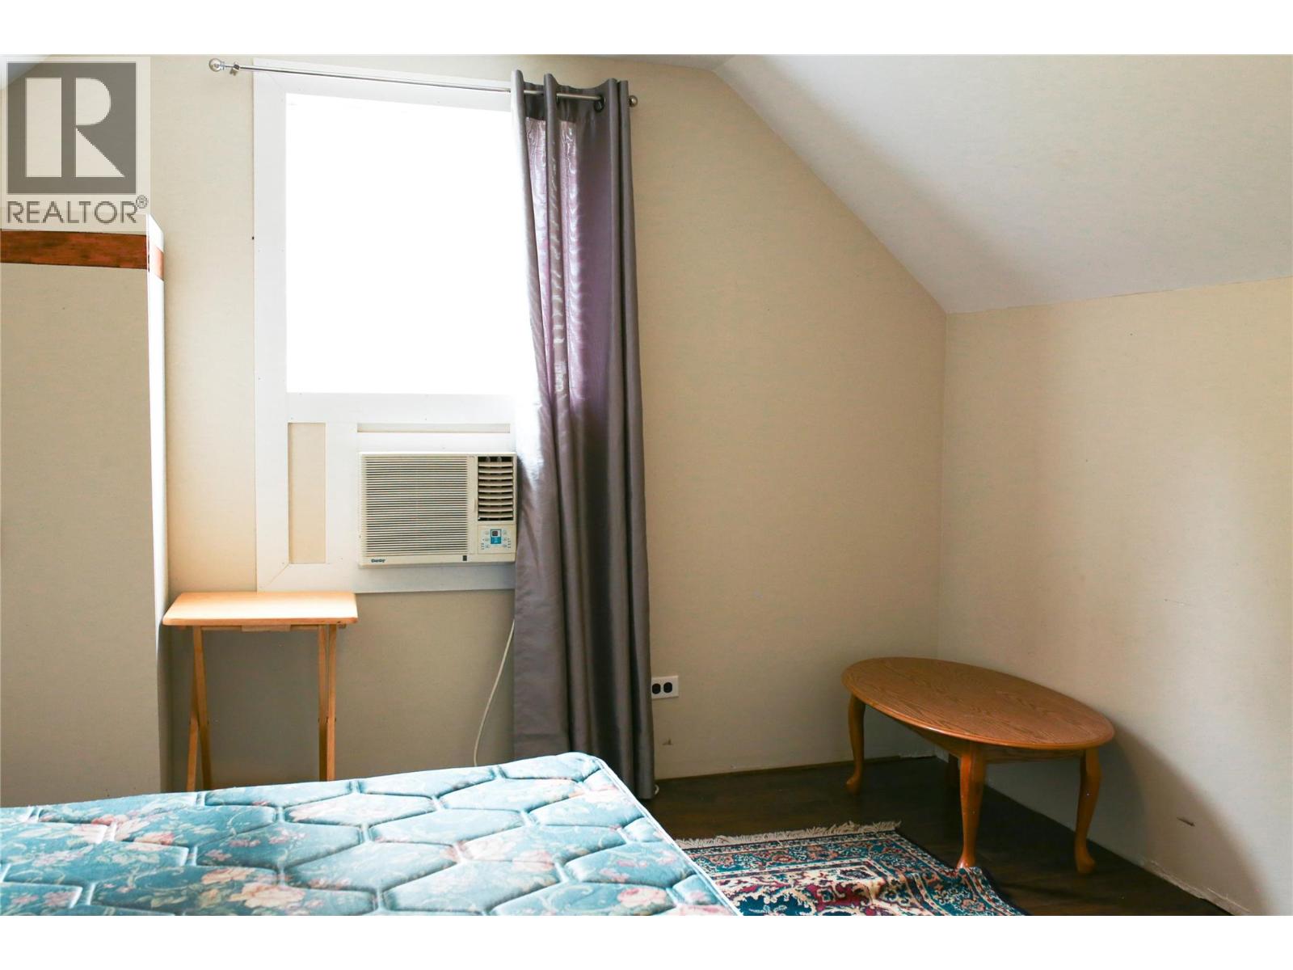
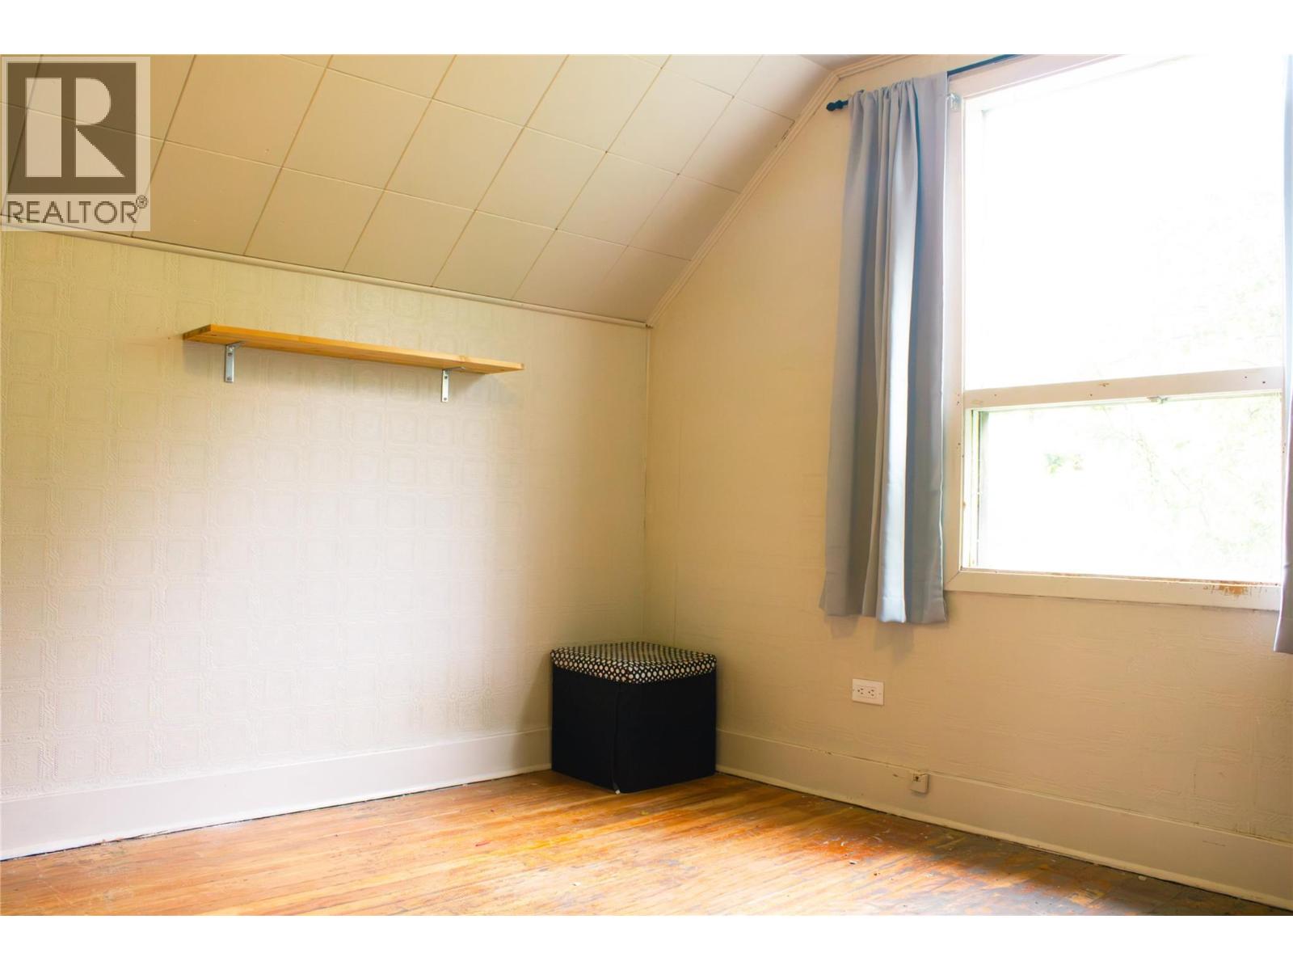
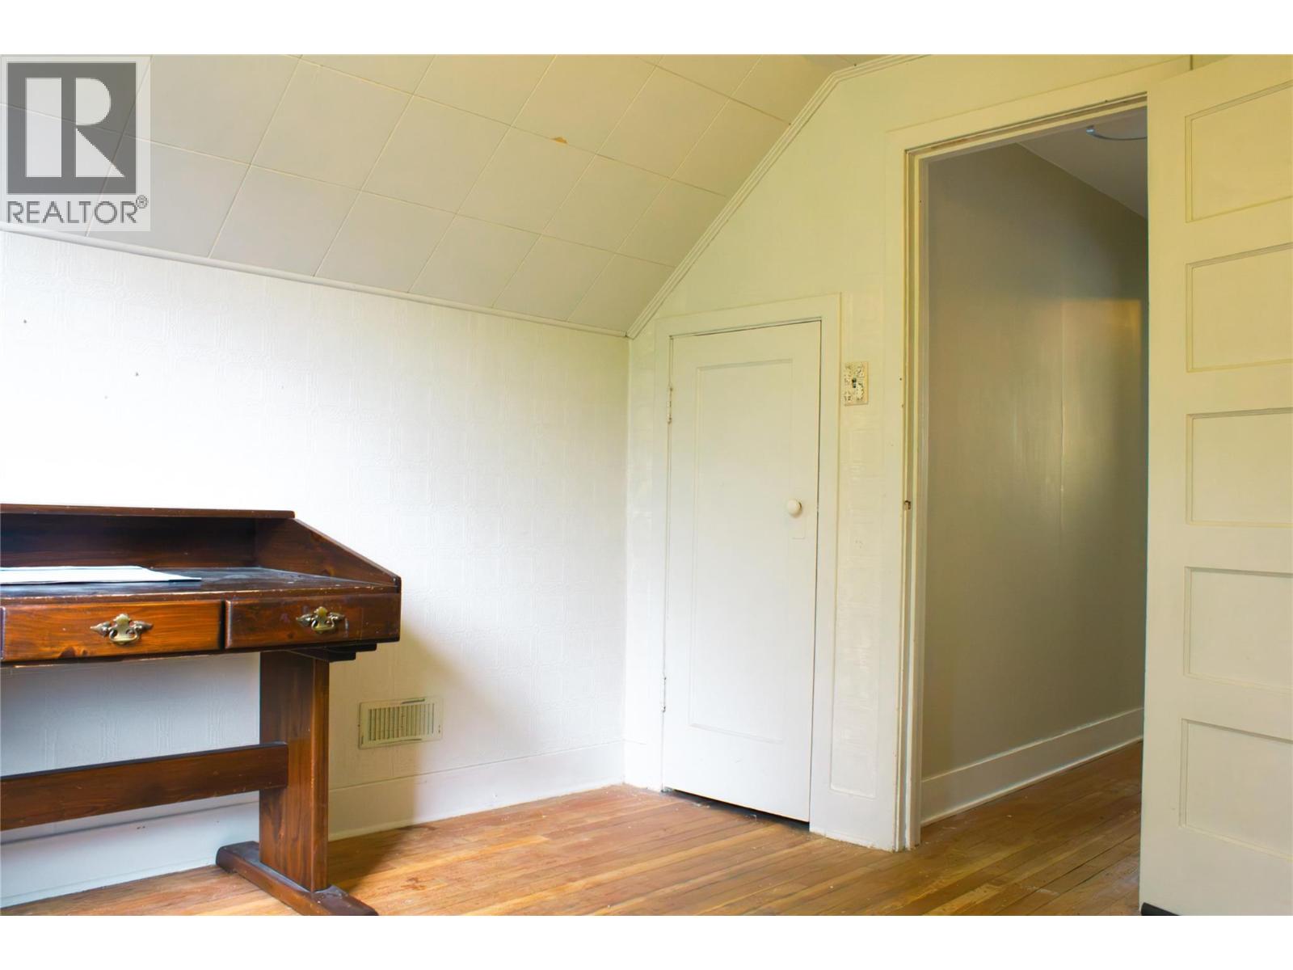
Bedroom 11'4'' x 10'10''
Bedroom 10'10'' x 11'4''
LOWER LEVEL
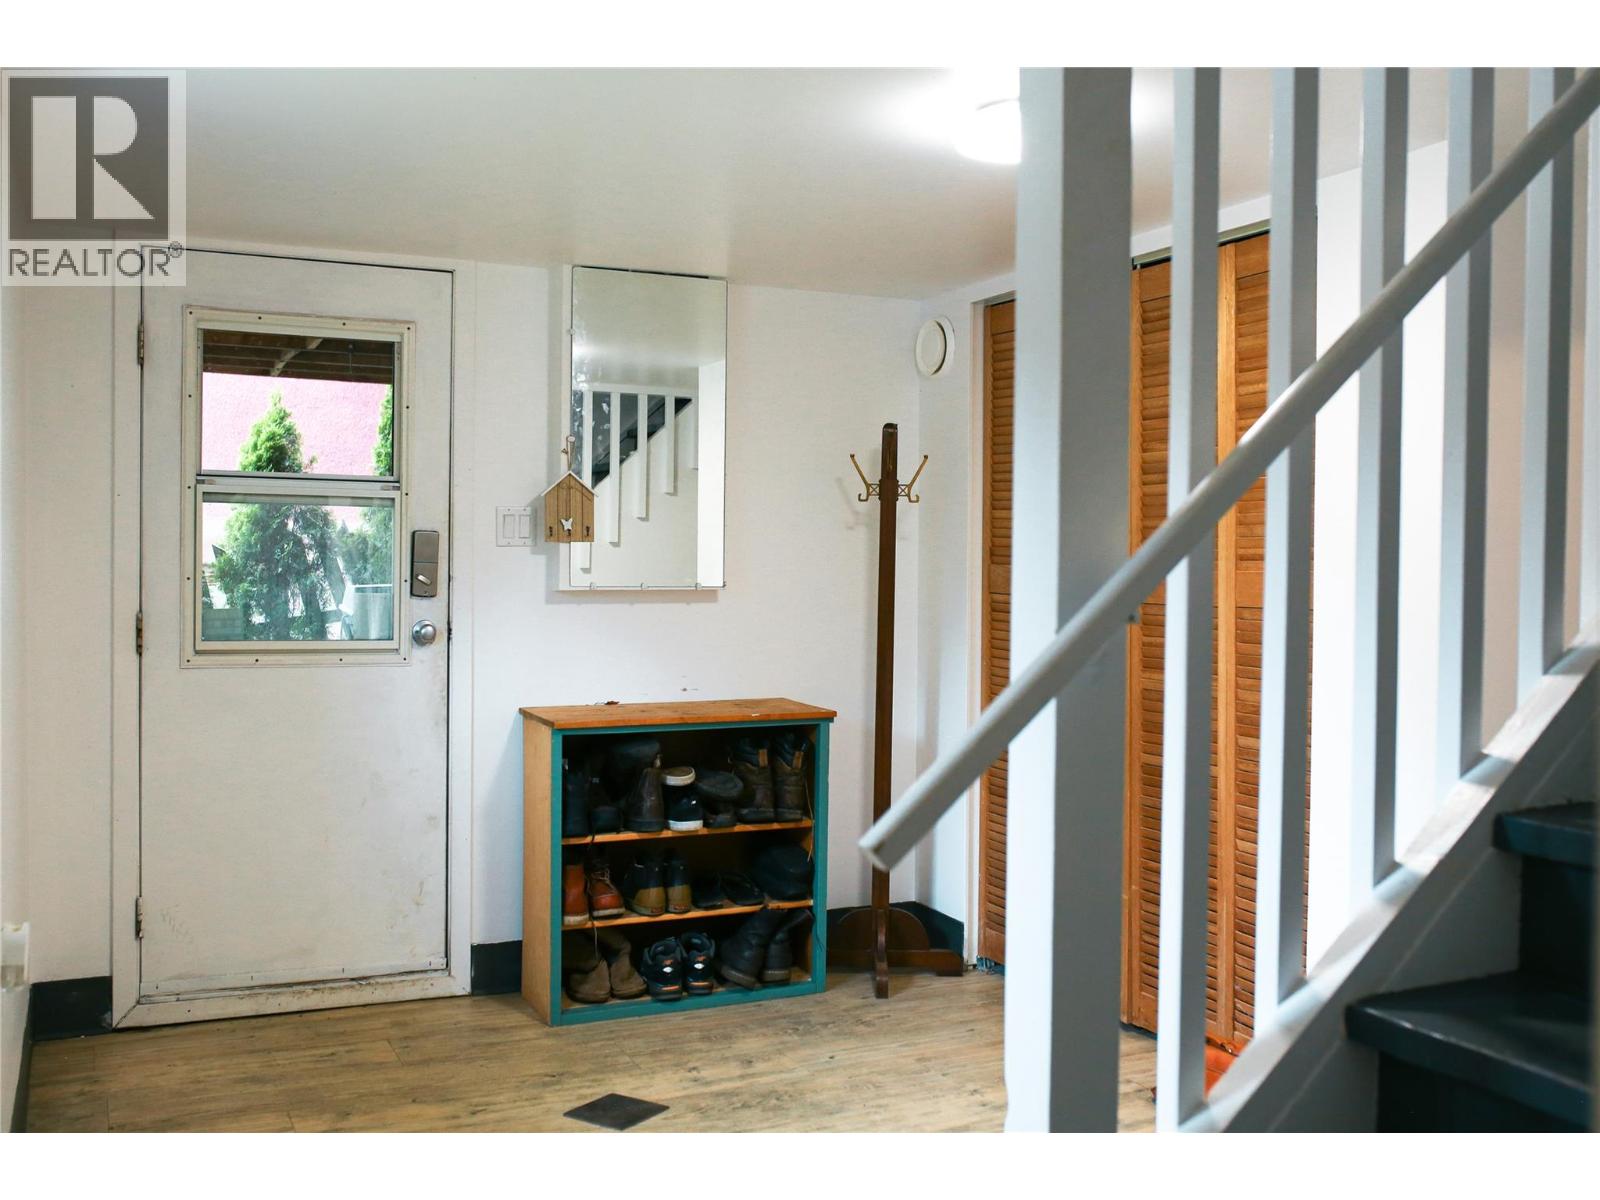
Other 1'6'' x 6'8''
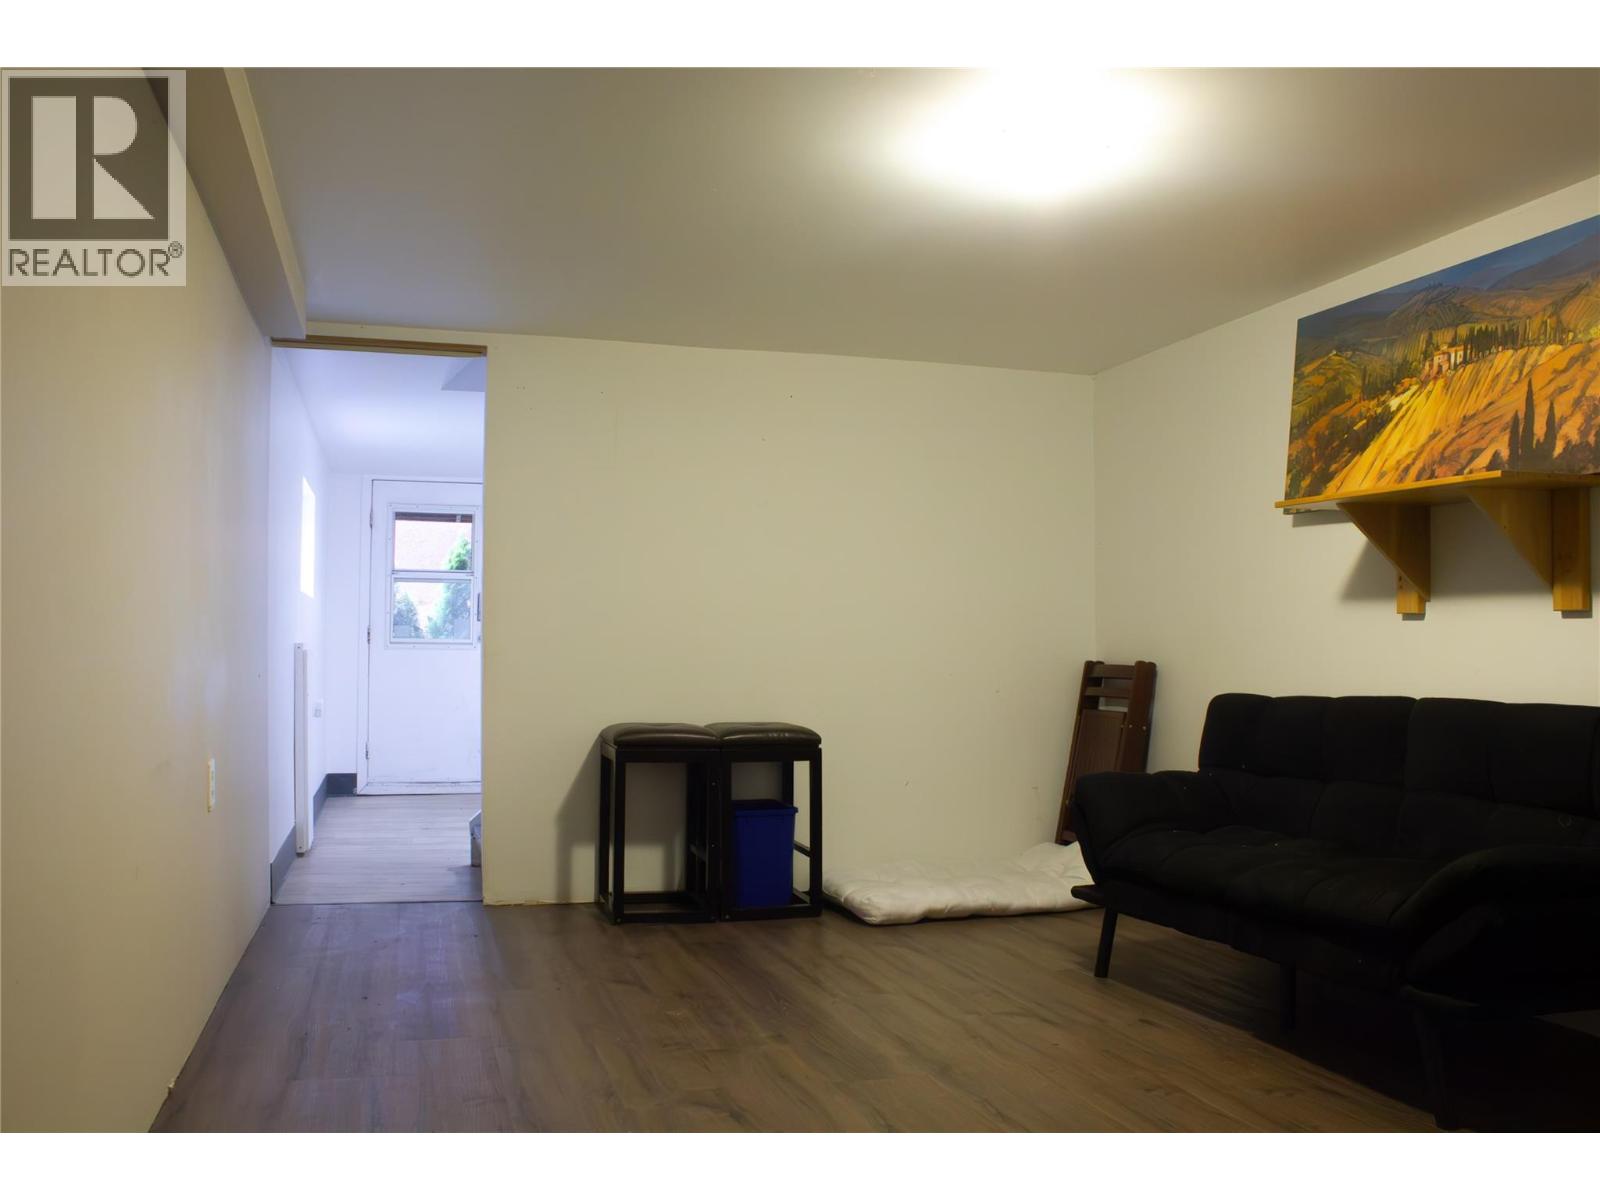
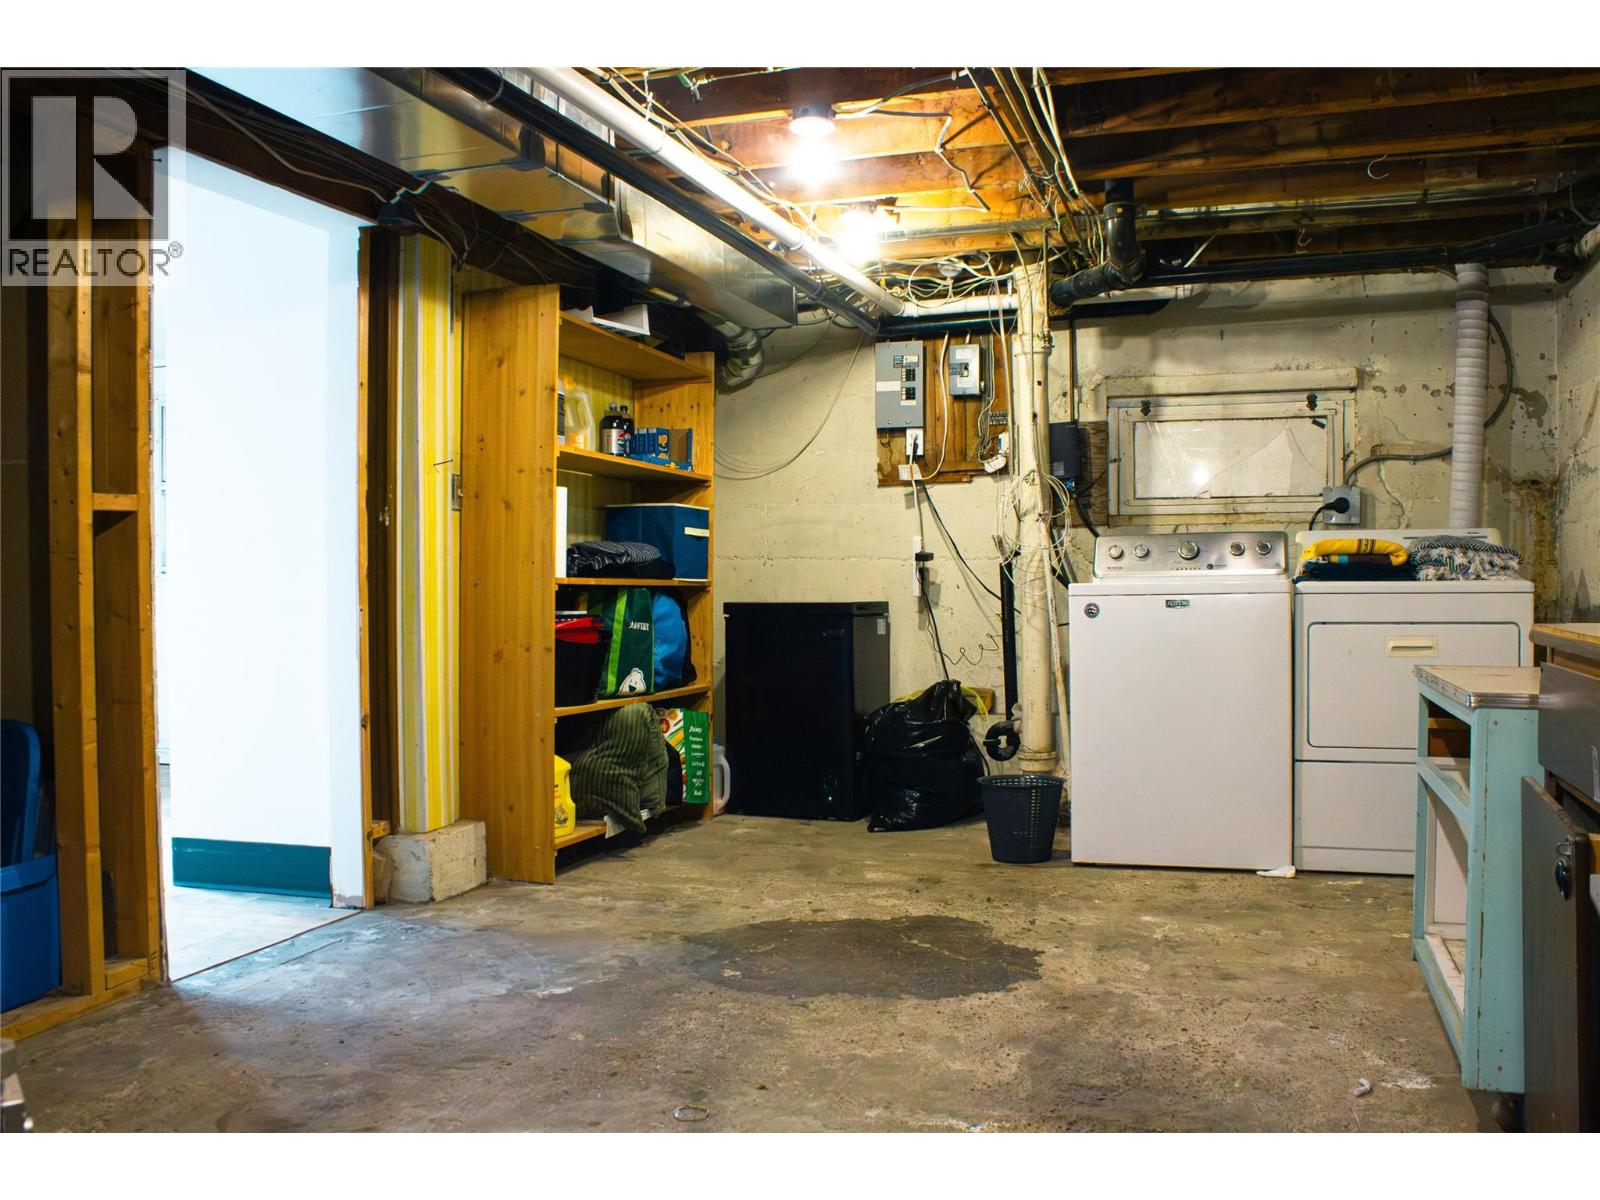
Unfinished Room 10'10'' x 19'5''
MAIN LEVEL
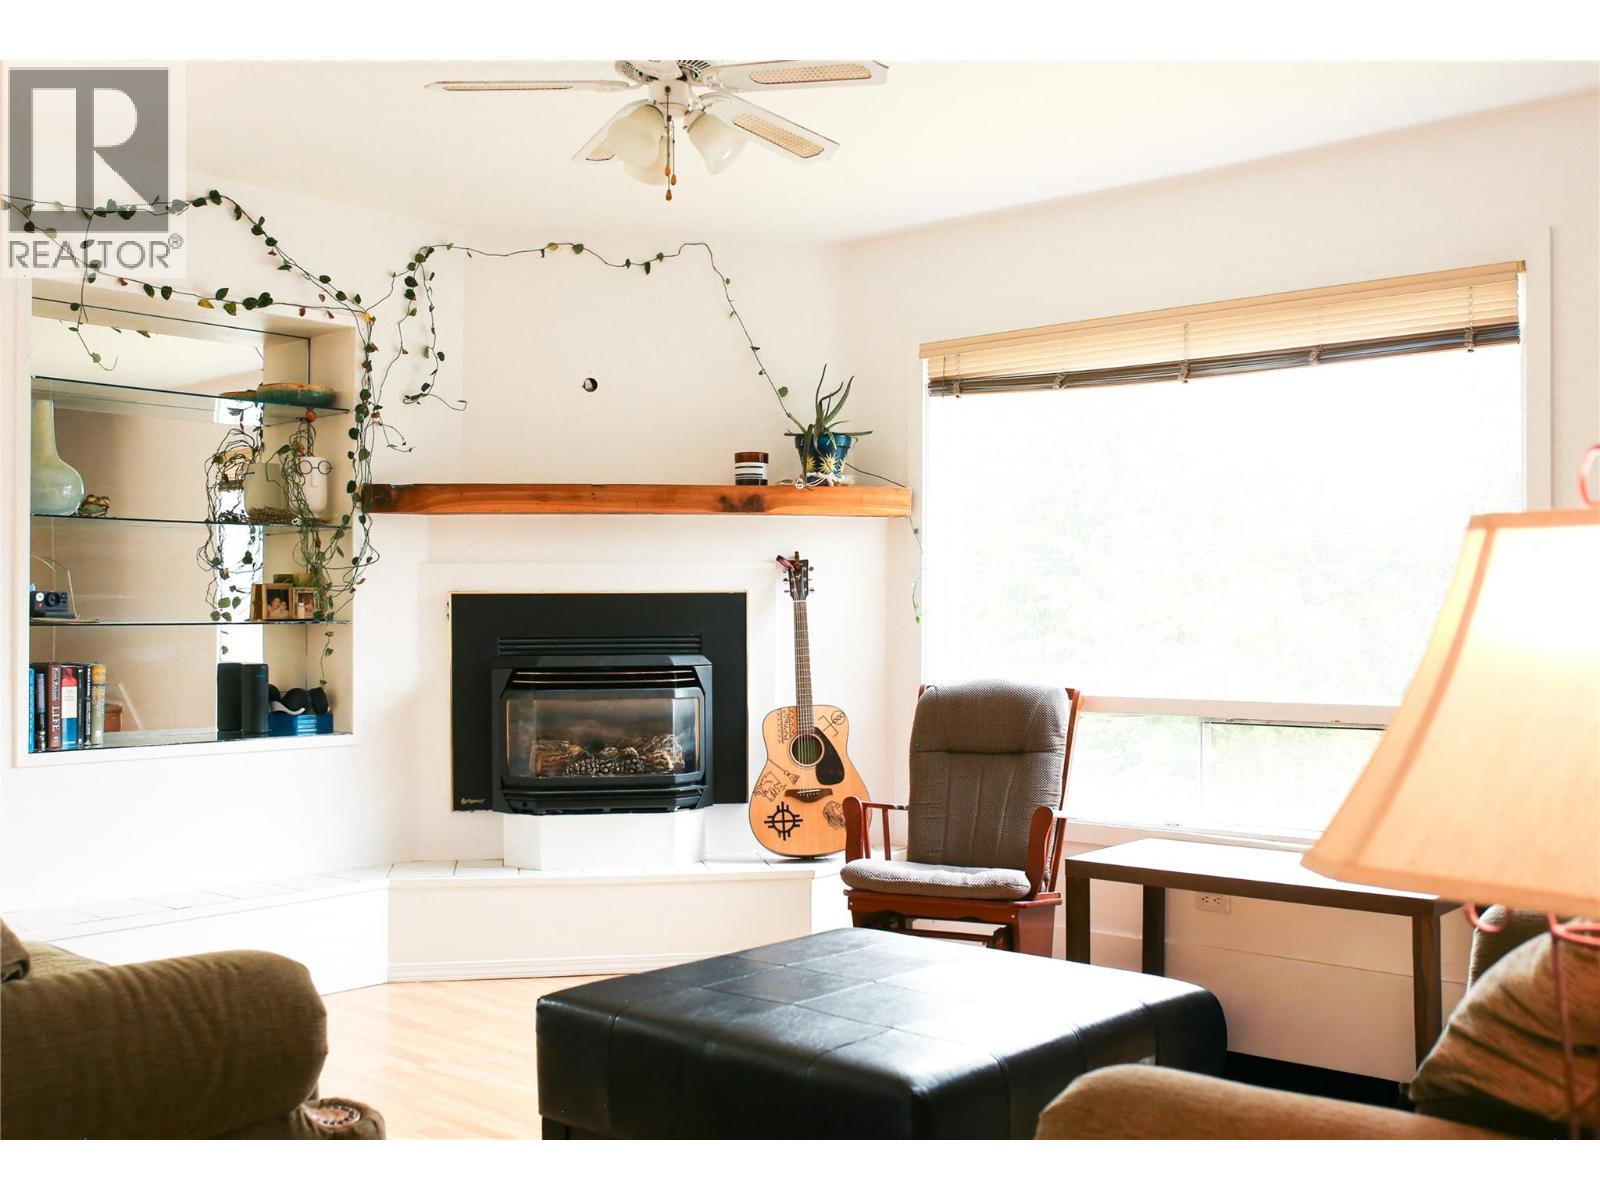
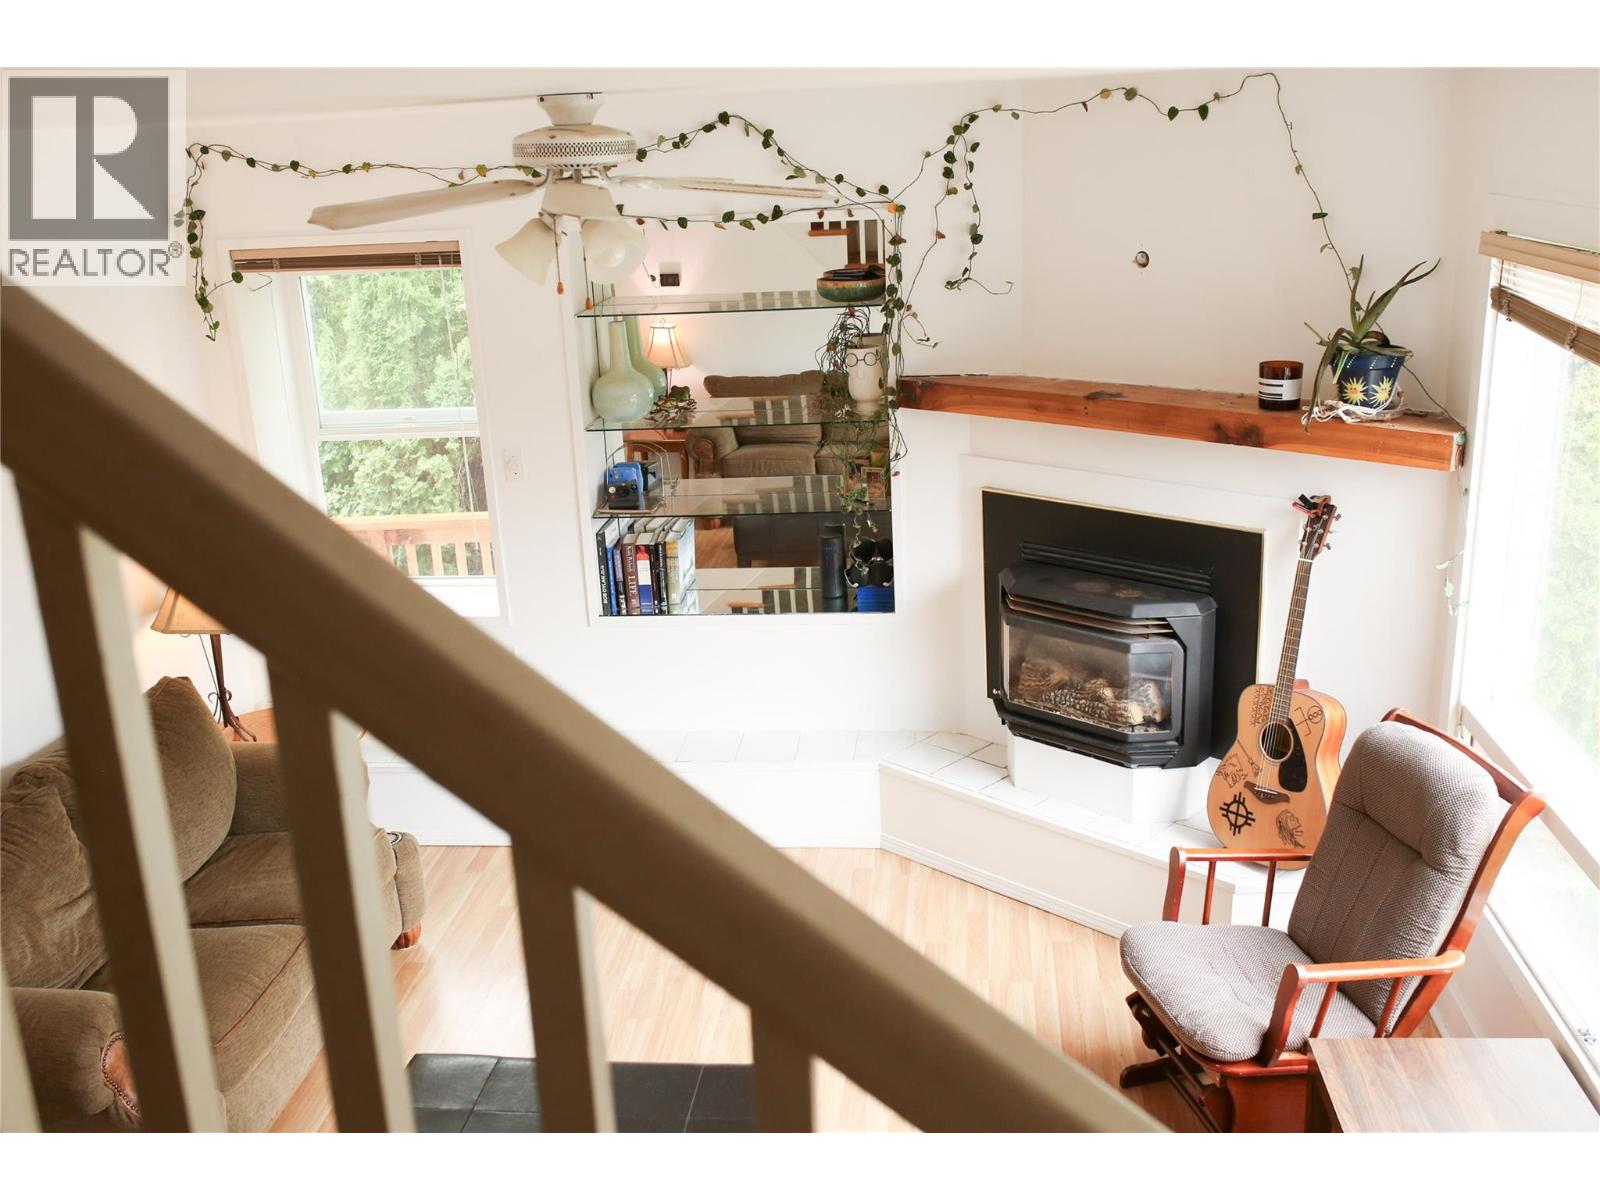
Living room 13'4'' x 19'1''
Other 3'6'' x 4'1''
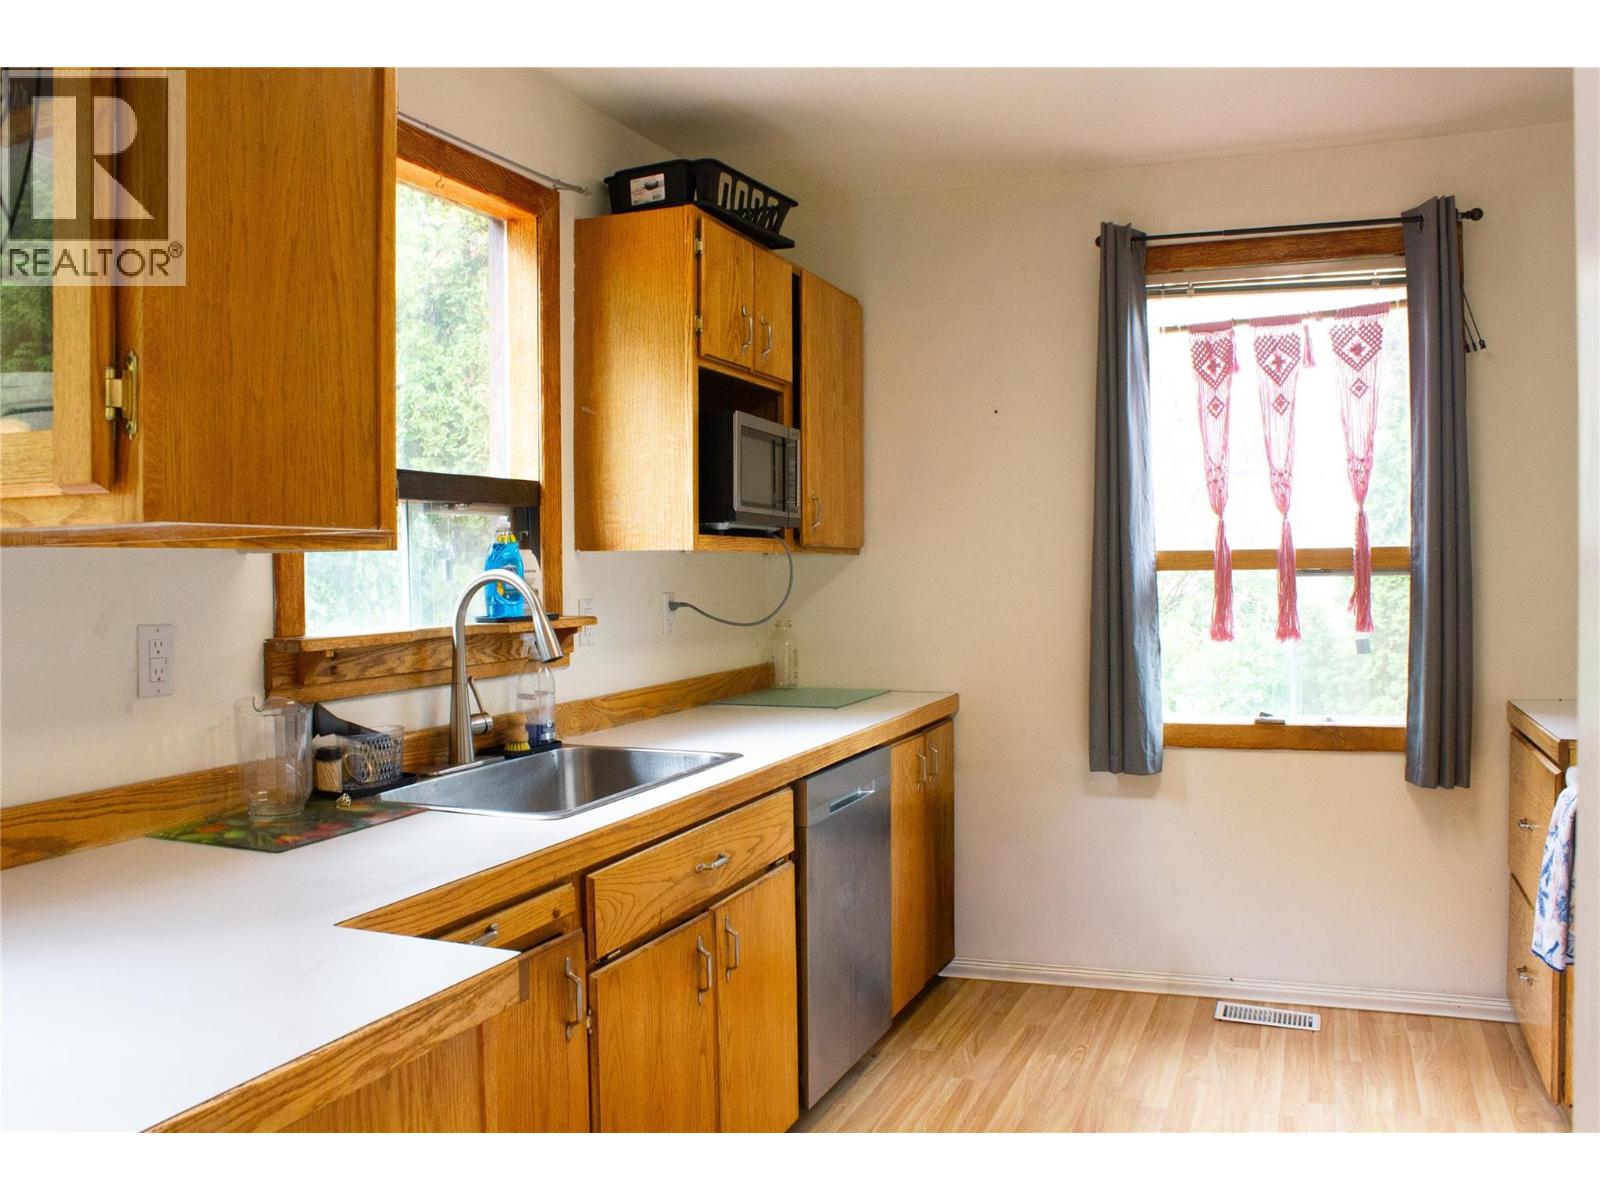
Kitchen 9'7'' x 10'11''
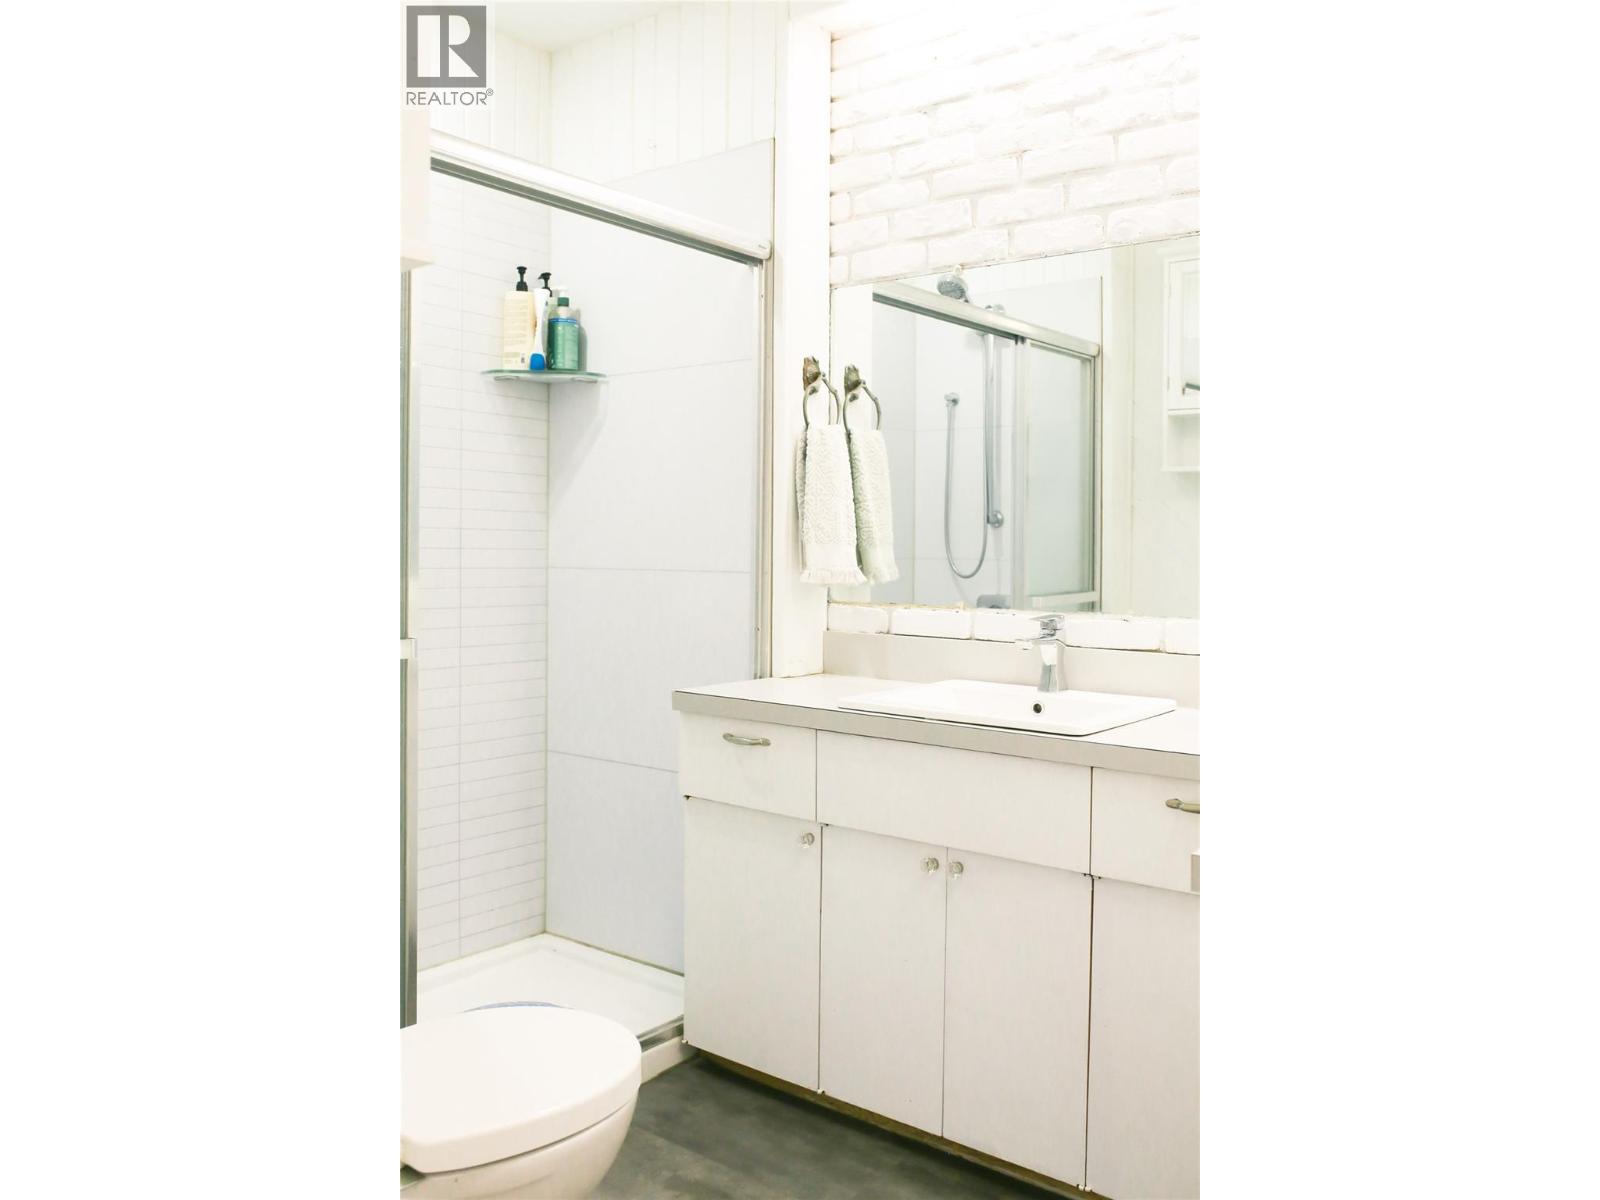
3pc Bathroom 5'9'' x 8'5''
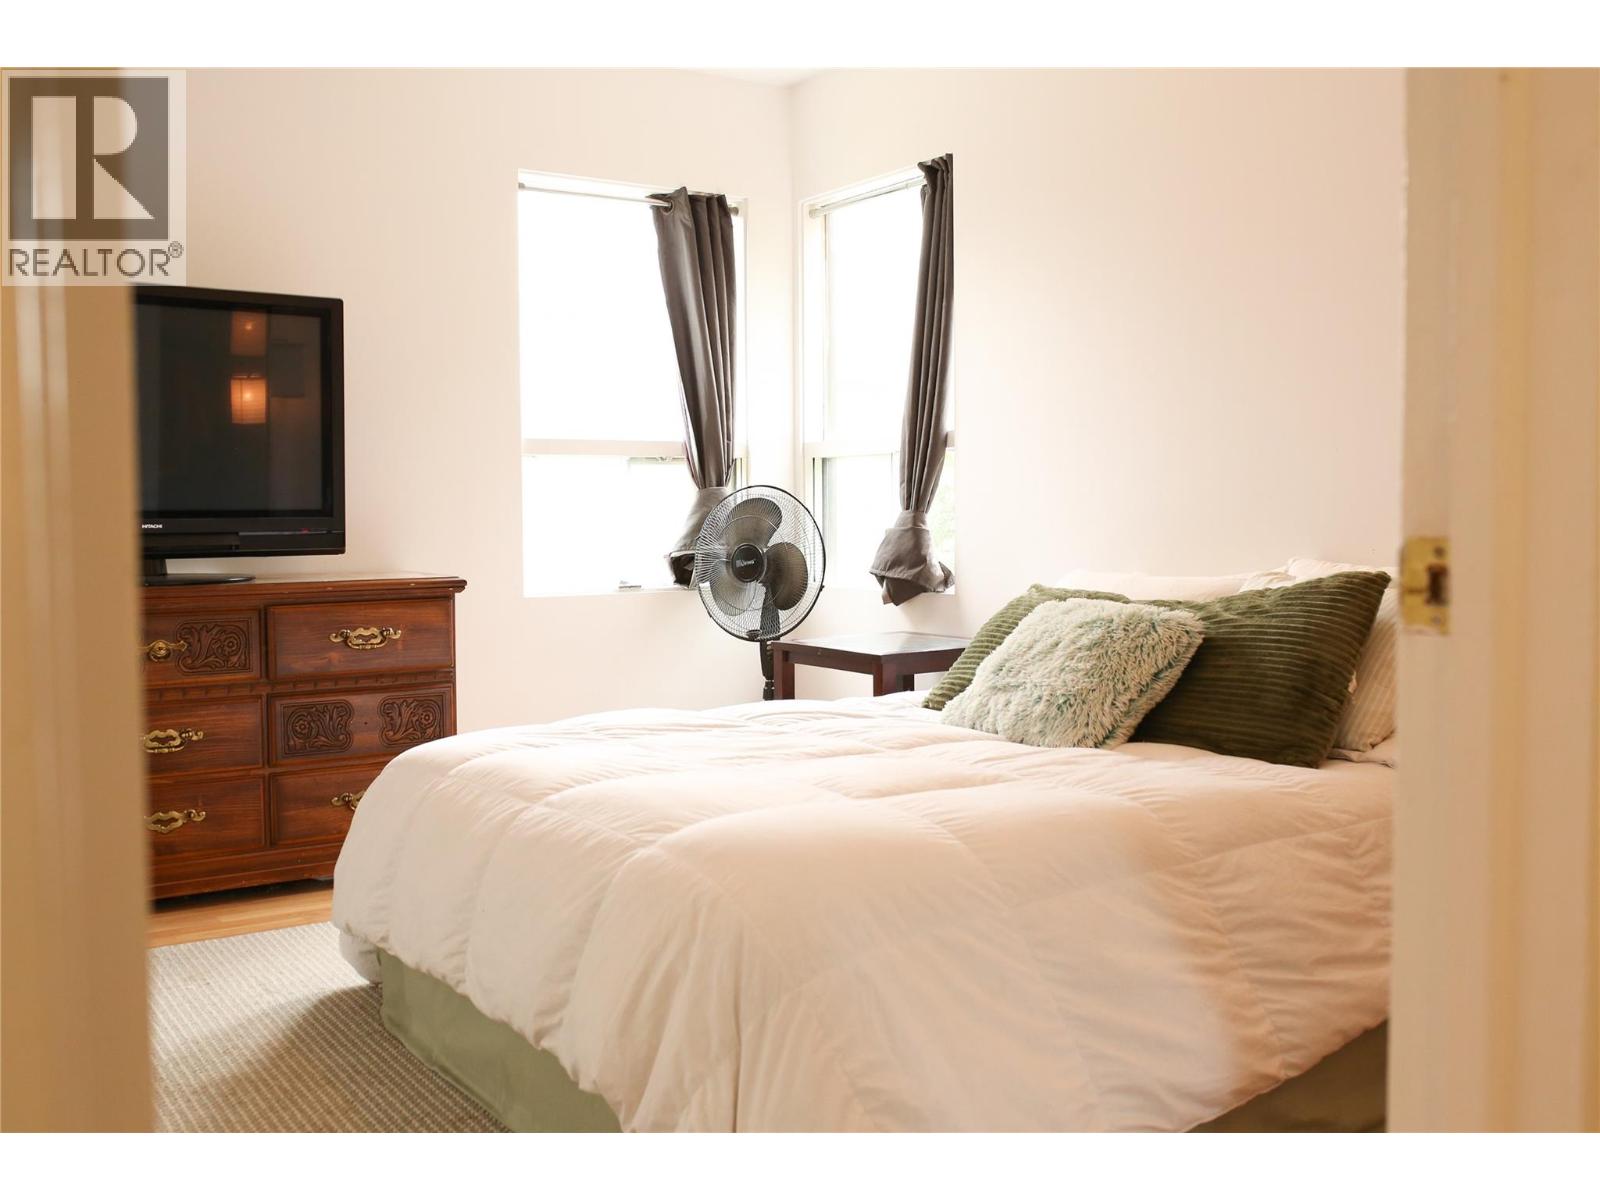
Primary Bedroom 10'2'' x 13'2''



The trademarks MLS®, Multiple Listing Service® and the associated logos are owned by The Canadian Real Estate Association (CREA) and identify the quality of services provided by real estate professionals who are members of CREA.

Always available to you
Call me at any time with your questions, whether buying, selling, or just exploring for the future.
Contact Luke Now


