
217 3RD Avenue
Bedrooms
2
Bathrooms
1
Home Size
784
sqft.
Lot Size
0.06
acres
$
Listing by:
Caitlind Oglow
at
Coldwell Banker Executives Realty
No items found.
Home Video Tour
Property Description
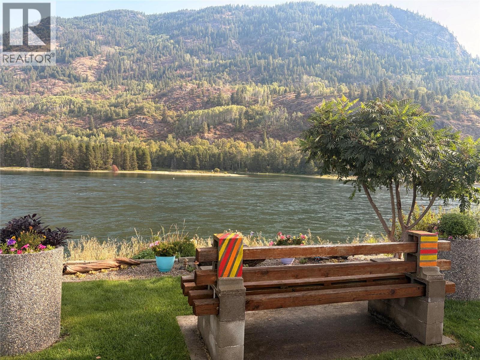
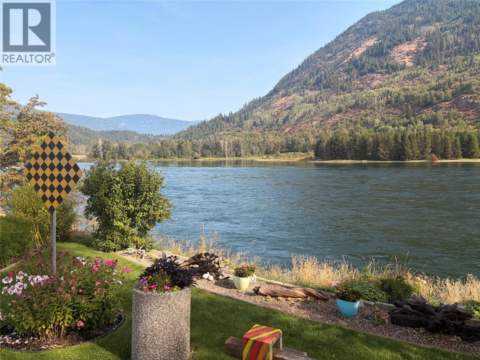
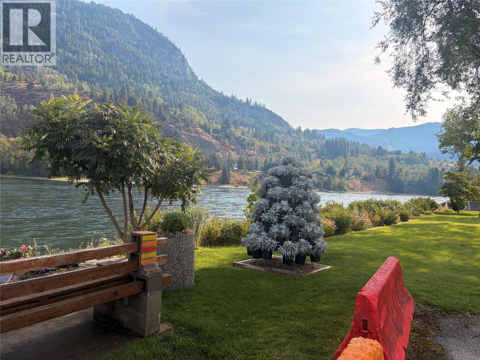
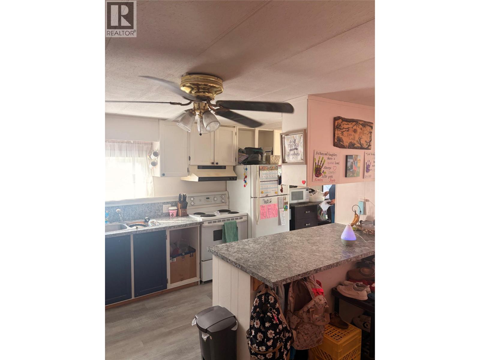
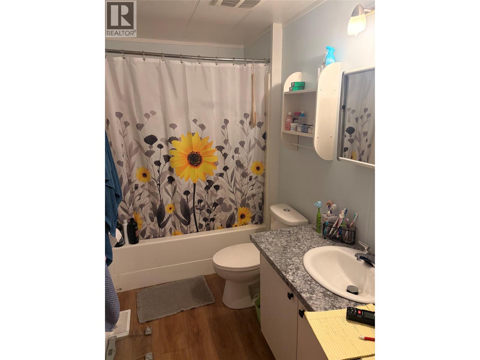
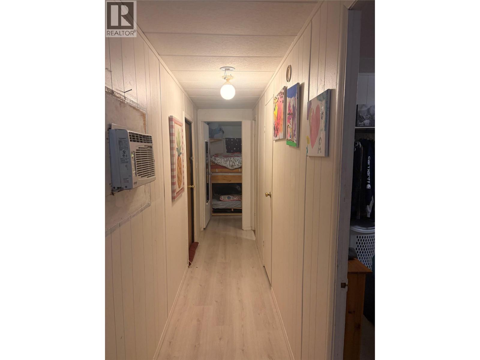
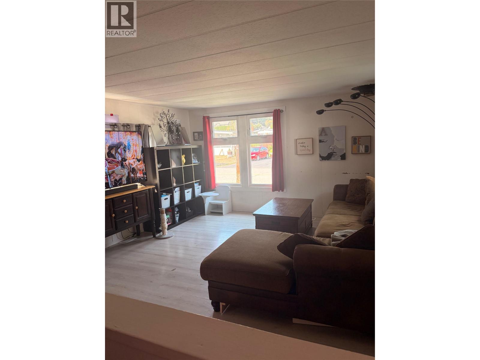
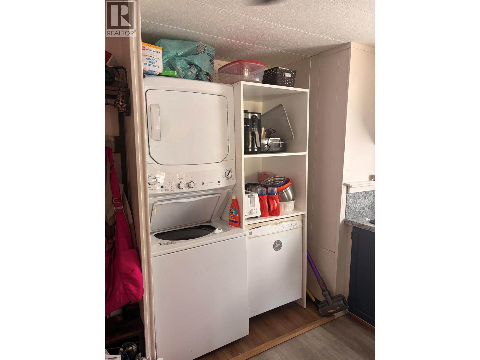
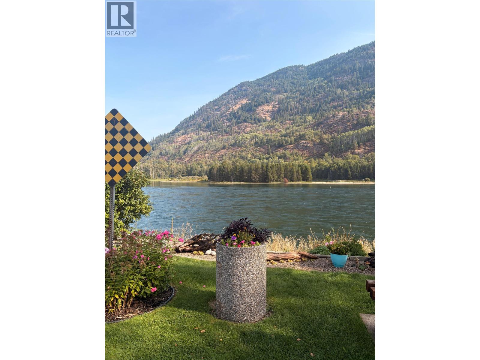
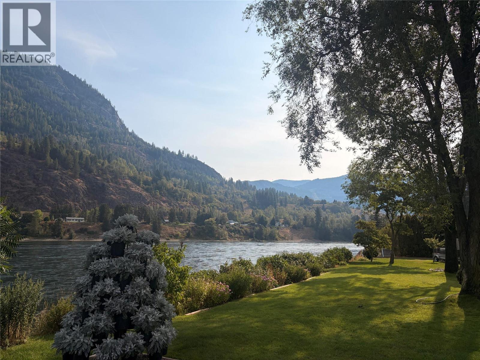
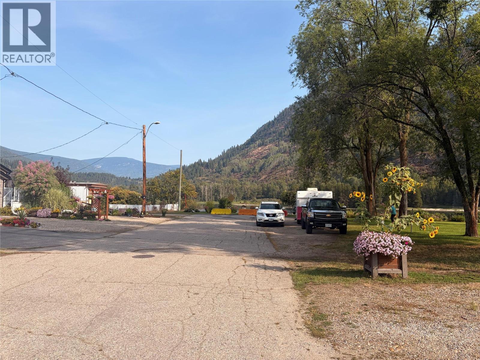
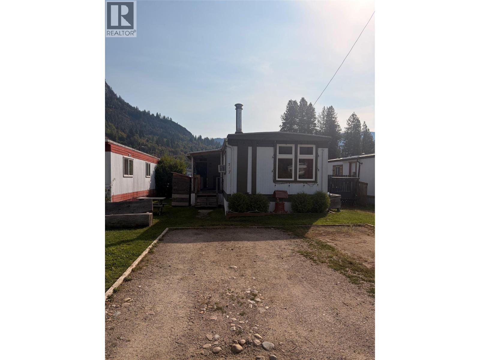
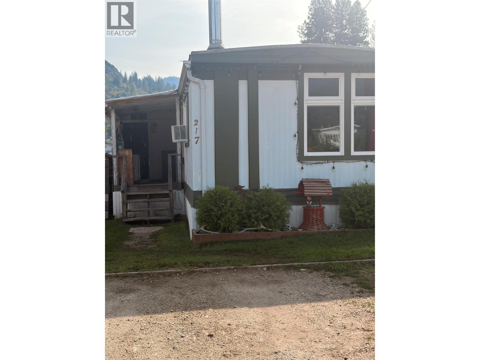
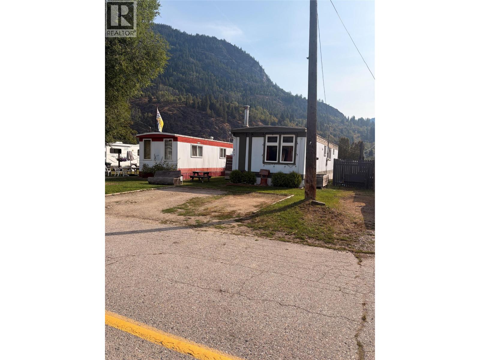
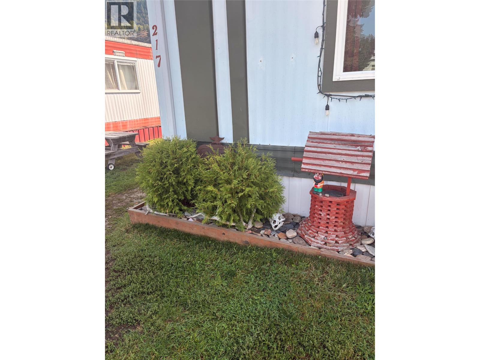
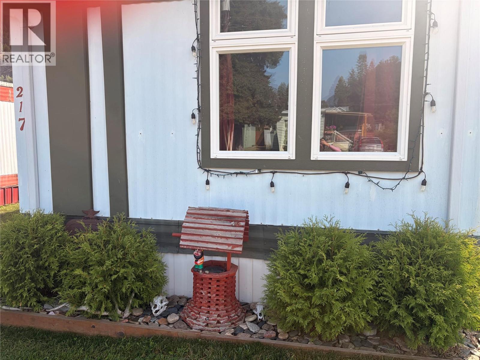
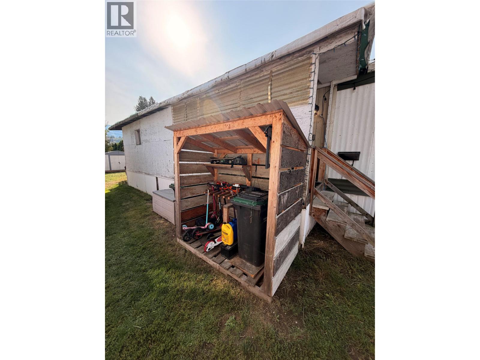
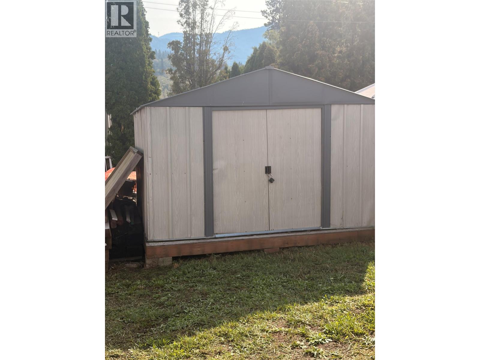
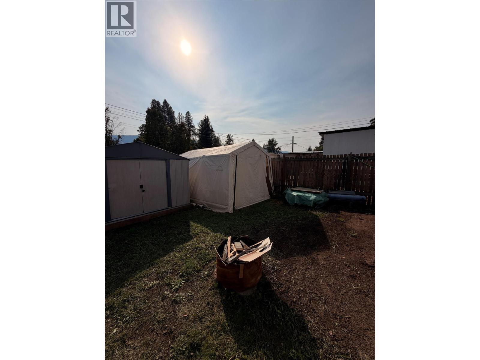
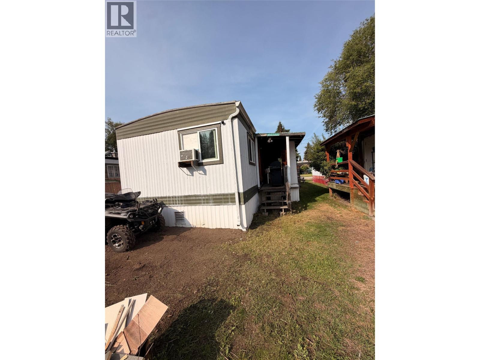
Discover easy living just steps from the river in this wonderfully maintained and thoughtfully updated trailer offering beautiful river views, open-concept spaces, and a cozy modern vibe throughout. Perfectly situated on a dead-end street, this neighborhood is perfect for a family or anyone who likes calm and serene surroundings while being so close to the schools, parks, libraries, and shopping of downtown Castlegar Inside, you’ll find a bright and welcoming layout anchored by a striking feature wall that adds personality and warmth to the main living area. The open flow makes the home feel spacious and airy — perfect for relaxing, entertaining, or simply enjoying the peaceful surroundings. This home features two generous bedrooms, each offering plenty of room for comfort and flexibility, plus a full bathroom with clean finishes. Storage is never an issue here — you’ll appreciate the abundant built-in storage options throughout, ideal for keeping everything organized and clutter-free. Located right in downtown Castlegar, you’re moments from shops, cafés, walking paths, and the riverfront. Whether you’re looking for a serene retreat or a convenient home base close to everything, this property delivers the best of both worlds. (id:60292)

KEY INFORMATION
Property Type:
Single Family
Ownership:
Freehold
Built:
1976
Parking:
0
parking spaces
PRACTICALITIES
CONSTRUCTION:
FOUNDATION:
EXTERIOR FINISH:
FLOORING:
APPLIANCES:
WATER:
Municipal water
BASEMENT:
ROOF:
Other, Unknown
HEATING TYPES:
Forced air
SIZES & DIMENSIONS
HOME SIZE:
784
square feet
LOT SIZE:
0.06
acres
ABOVE
LOWER LEVEL
MAIN LEVEL
Bedroom 9'3'' x 9'7''
Primary Bedroom 10'4'' x 11'6''
Full bathroom
Living room 9'3'' x 13'3''
Kitchen 15'3'' x 13'2''



The trademarks MLS®, Multiple Listing Service® and the associated logos are owned by The Canadian Real Estate Association (CREA) and identify the quality of services provided by real estate professionals who are members of CREA.

Always available to you
Call me at any time with your questions, whether buying, selling, or just exploring for the future.
Contact Luke Now


