
215 Rainbow Ridge Road
Bedrooms
3
Bathrooms
1
Home Size
1336
sqft.
Lot Size
0.56
acres
$
Listing by:
Barbie Wheaton
at
RE/MAX All Pro Realty
No items found.

Home Video Tour
Property Description
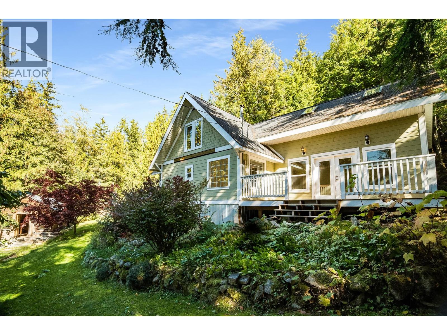
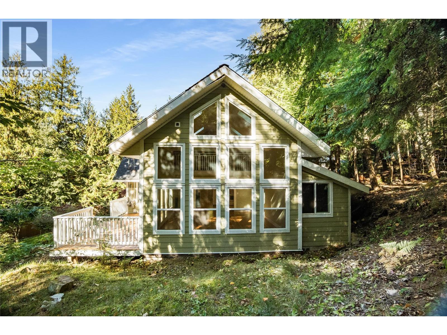
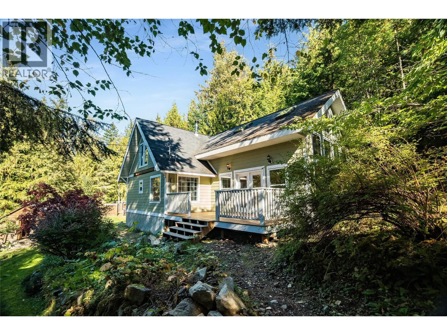
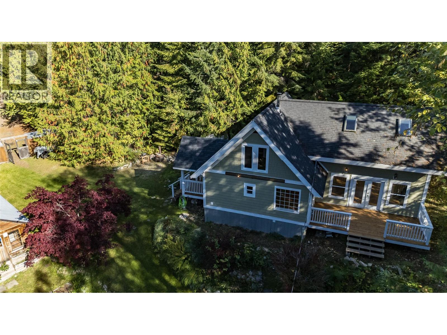
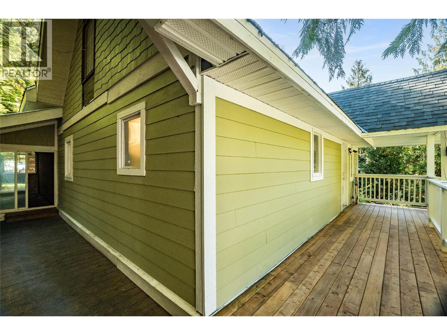
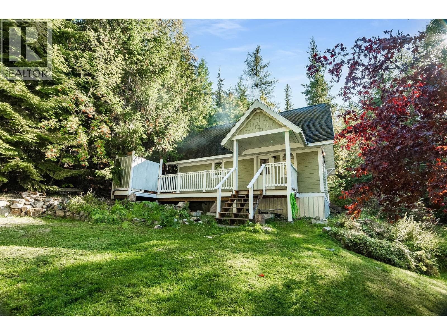
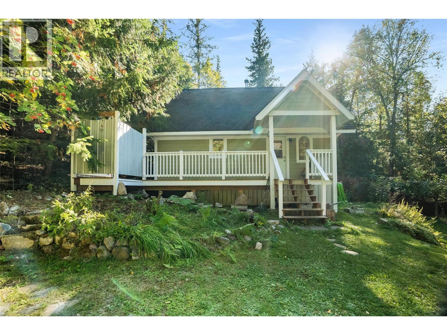
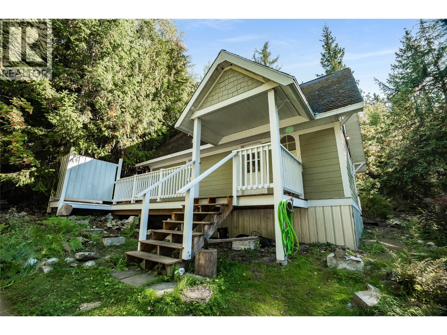
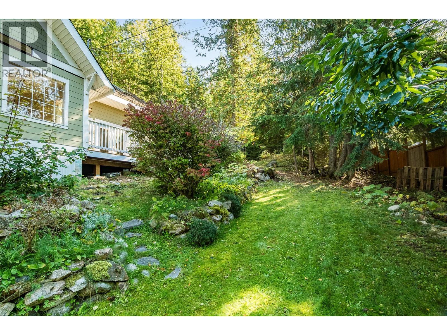
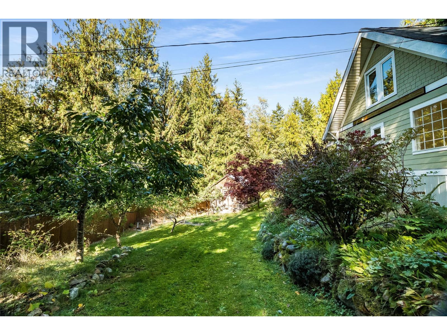
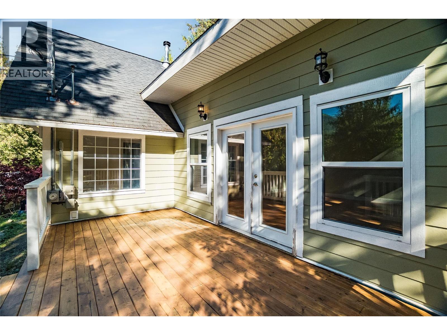
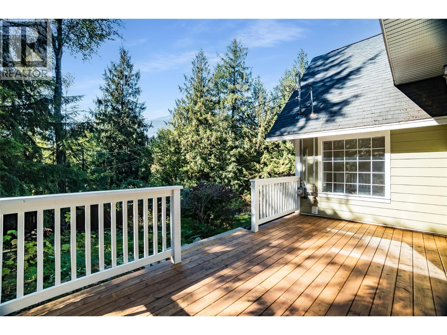
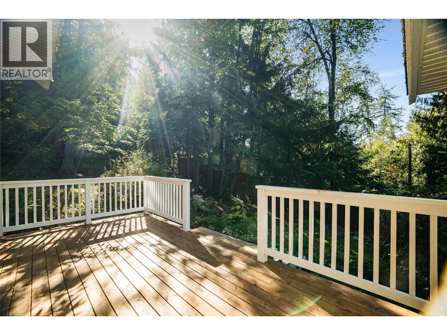
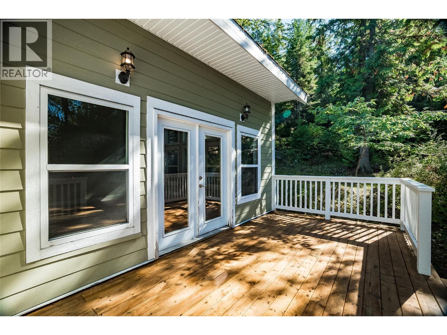
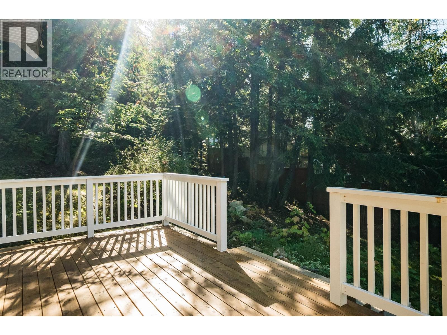
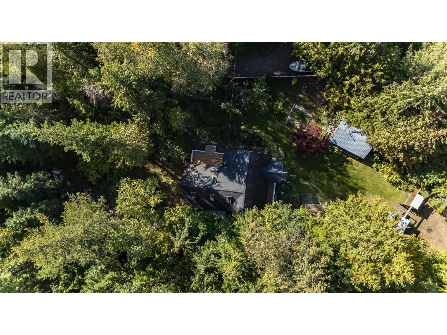
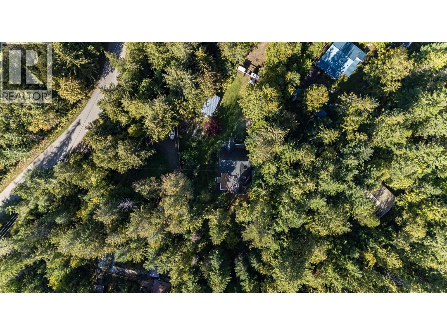
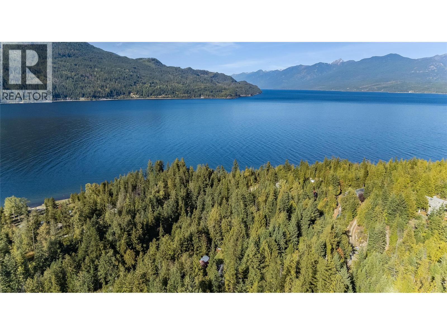
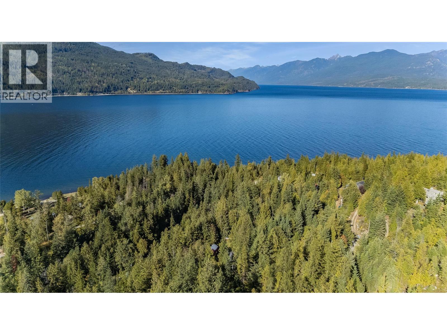
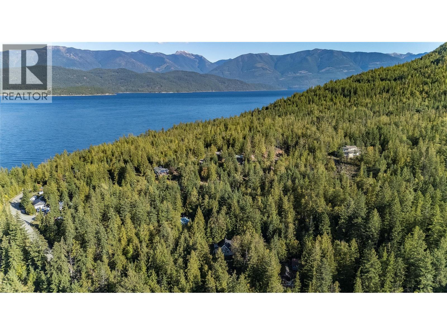
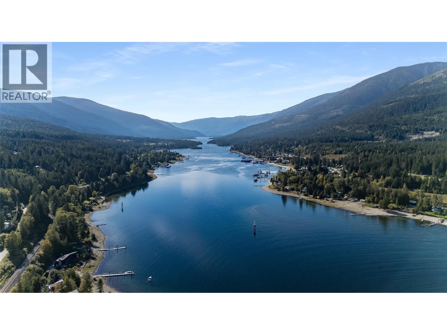
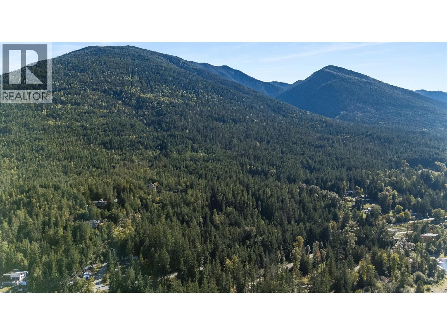
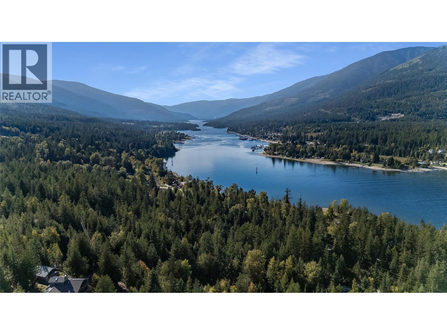
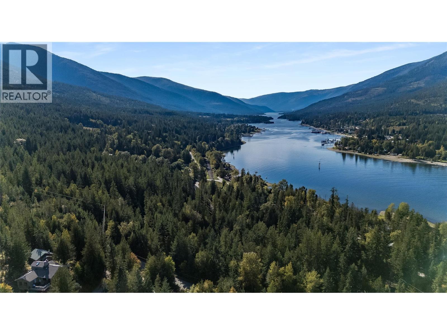
Welcome to your own private paradise nestled among the trees! This inviting property offers a wonderful blend of indoor comfort & exceptional outdoor living, making it an ideal year-round home or peaceful getaway. Step inside to an open-concept living space featuring vaulted ceilings & an abundance of windows that bring in natural light and showcase the surrounding trees. Step outside onto the decks offering a wonderful combination of sunshine and shade, perfect for morning coffee, or entertaining friends The grounds are a gardener’s delight, with an abundance of fruit trees creating a private, natural setting. An awesome outdoor shower adds a fun and functional touch to the outdoor lifestyle. A standout feature is the 12'9"" x 19'4"" detached one-room structure, offering endless possibilities. Use it as a workshop, studio, hobby space, home office, retreat, or potentially transform it into a guest cabin. The choice is yours! With two generous decks measuring approximately 19'9"" x 15'7"" and 26'5"" x 12', there is no shortage of outdoor living and entertaining space. Enjoy everything this welcoming community has to offer, including nearby hiking, biking and sledding trails, along with the beautiful beach at Sunshine Bay just a short distance away. Whether you're looking for a full-time home, a place to raise a family, or your own four-season escape, this property offers the space, setting and flexibility to create the lifestyle you've been dreaming about. (id:60292)

KEY INFORMATION
Property Type:
Single Family
Ownership:
Freehold
Built:
1993
Parking:
0
parking spaces
PRACTICALITIES
CONSTRUCTION:
FOUNDATION:
EXTERIOR FINISH:
FLOORING:
Ceramic Tile
APPLIANCES:
Washer, Refrigerator, Dishwasher, Dryer
WATER:
Licensed
BASEMENT:
Crawl space
ROOF:
Asphalt shingle, Unknown
HEATING TYPES:
Stove, See remarks, Wood
SIZES & DIMENSIONS
HOME SIZE:
1336
square feet
LOT SIZE:
0.56
acres
ABOVE
Bedroom 12'0'' x 8'0''
Bedroom 13'2'' x 9'8''
Primary Bedroom 18'8'' x 9'3''
LOWER LEVEL
MAIN LEVEL
Foyer 7' x 9'2''
Storage 8'2'' x 18'2''
Pantry 3'9'' x 6'4''
Full bathroom 3'9'' x 6'4''
Laundry room 5'7'' x 5'11''
Dining room 7'10'' x 4'2''
Living room 17'8'' x 19'6''
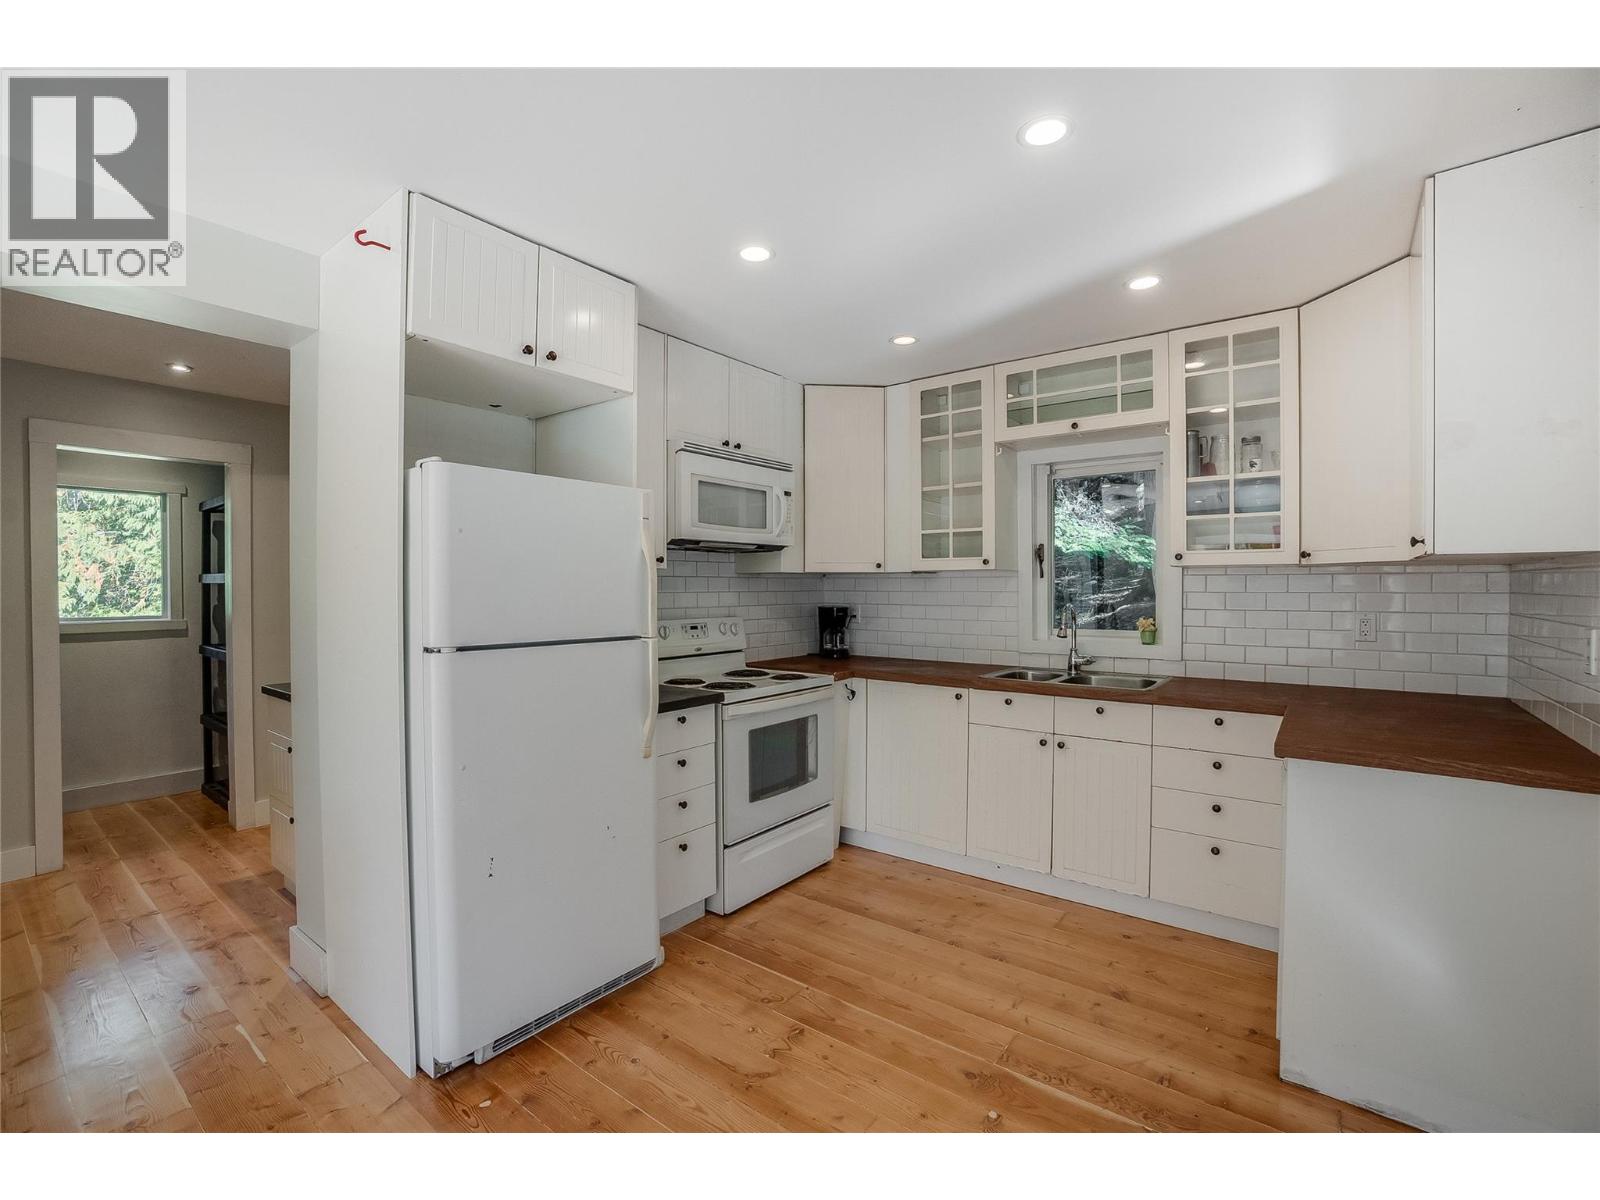
Kitchen 13' x 10'1''



The trademarks MLS®, Multiple Listing Service® and the associated logos are owned by The Canadian Real Estate Association (CREA) and identify the quality of services provided by real estate professionals who are members of CREA.

Always available to you
Call me at any time with your questions, whether buying, selling, or just exploring for the future.
Contact Luke Now


