
209 12th Avenue Frontage Road
Bedrooms
4
Bathrooms
3
Home Size
2147
sqft.
Lot Size
0.52
acres
$
Listing by:
Connor McCarthy
at
eXp Realty
No items found.
Home Video Tour
Property Description
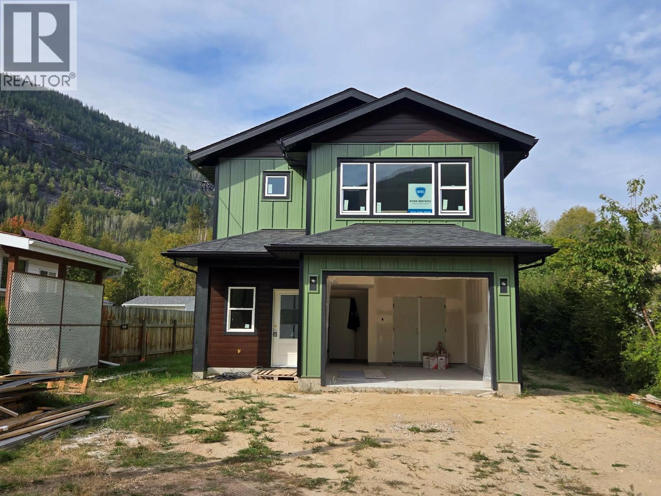
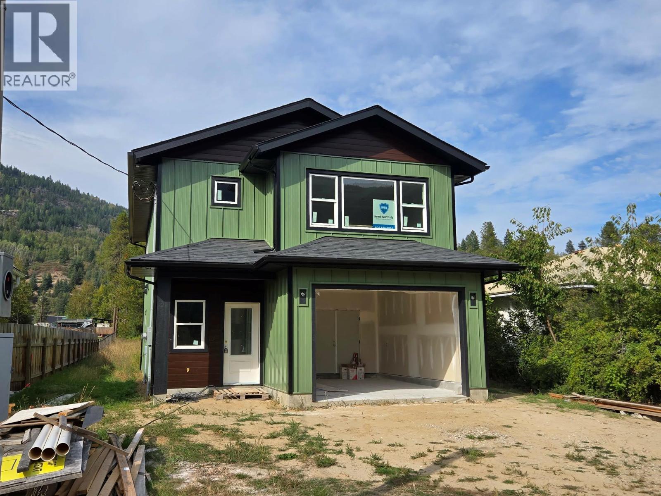
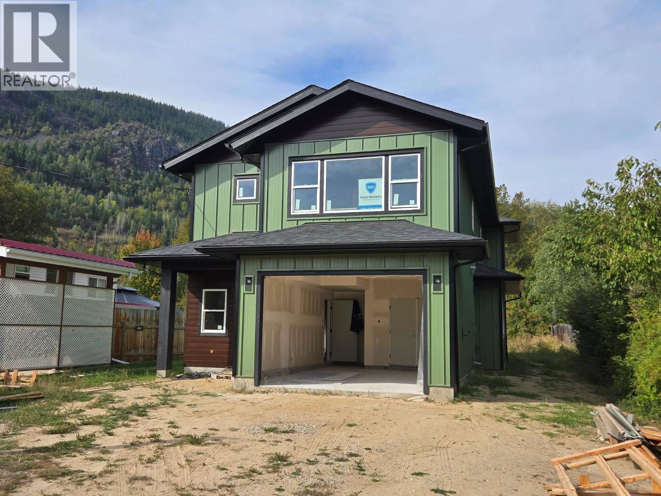
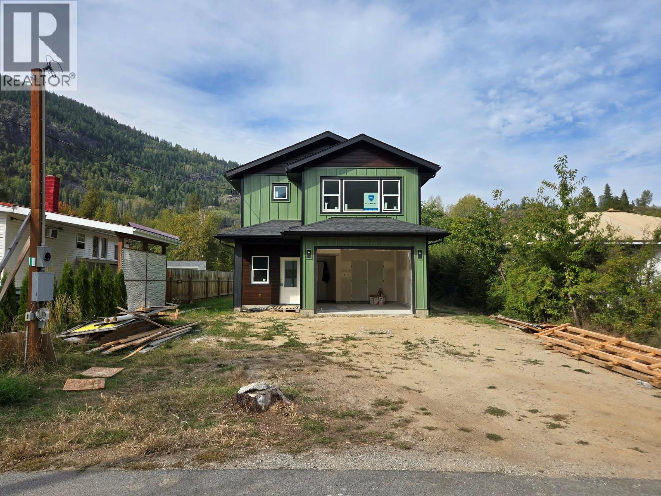
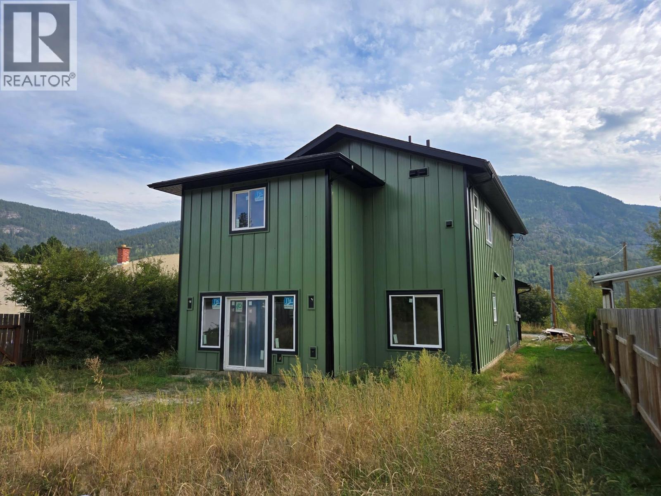
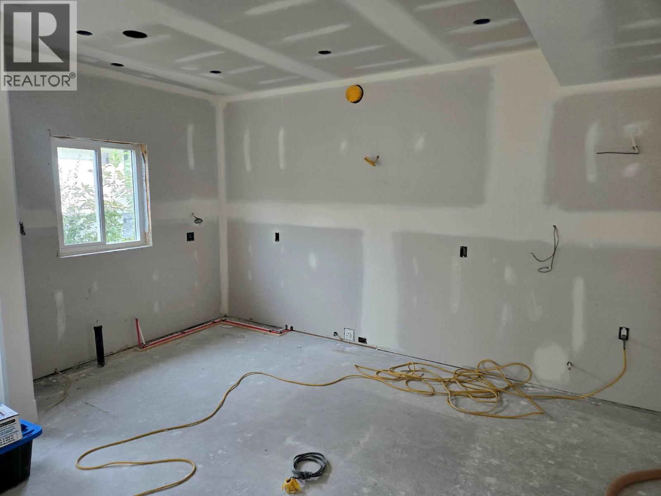
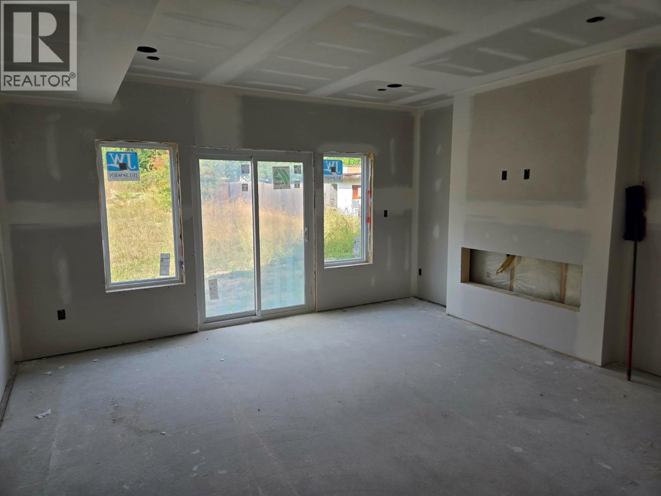
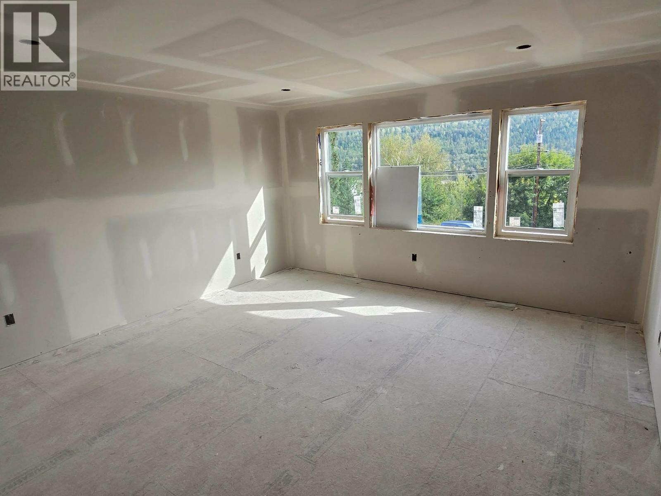
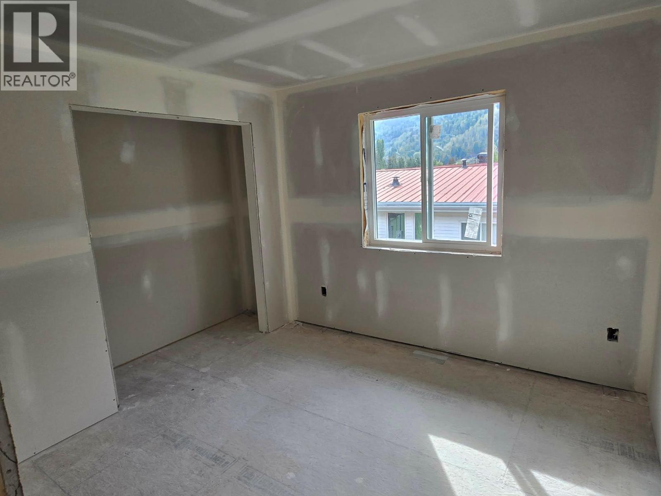
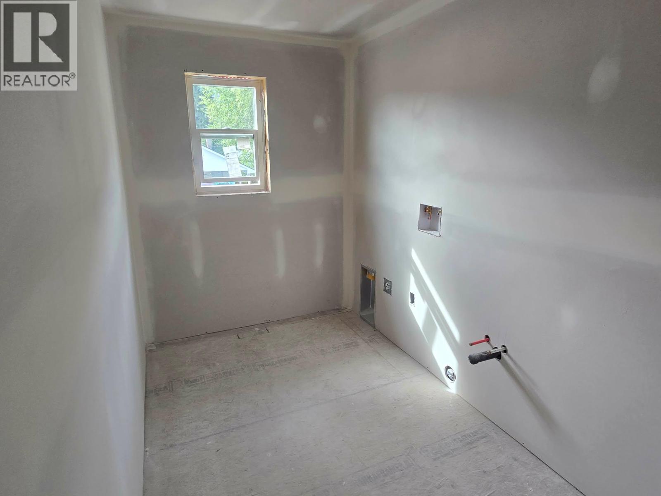
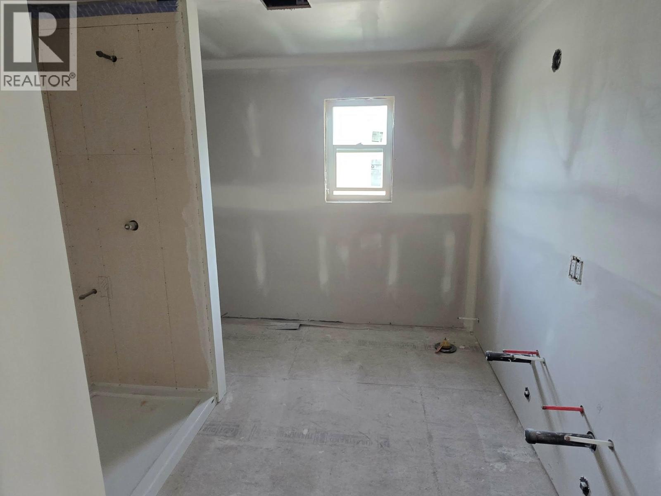
Welcome to your BRAND NEW home in Genelle! Ideally situated between Castlegar and Trail, this beautifully designed 4-bedroom, 3-bathroom home offers modern comfort, thoughtful finishes, and plenty of space for the whole family. The main floor welcomes you with impressive 9-foot ceilings and a bright, open-concept layout that is perfect for everyday living and entertaining. The gourmet kitchen is the heart of the home, flowing seamlessly into the spacious living area, complete with a cozy electric fireplace. A convenient half bath and a versatile bedroom/den round out the main level. Upstairs, you’ll find three additional bedrooms, including a spacious primary suite designed to impress. The primary bedroom features a huge walk-in closet and a beautiful ensuite with a custom-tiled shower and dual vanity. A dedicated laundry room, full main bathroom, and comfortable family room provide the perfect combination of convenience and functional living space. Energy efficiency is another standout feature, with Step 4 energy efficiency and a high-efficiency mechanical system featuring both a gas furnace and high-efficiency heat pump. Located in the desirable Genelle area with easy access to both Castlegar and Trail, this is an excellent opportunity to own a brand-new family home in a convenient and welcoming community. If you’ve been looking for new construction with modern finishes, an exceptional layout, and energy-efficient features, this one is a must-see! (id:60292)

KEY INFORMATION
Property Type:
Single Family
Ownership:
Freehold
Built:
2026
Parking:
1
parking spaces
PRACTICALITIES
CONSTRUCTION:
FOUNDATION:
EXTERIOR FINISH:
Metal
FLOORING:
Vinyl
APPLIANCES:
WATER:
Irrigation District
BASEMENT:
ROOF:
Asphalt shingle, Unknown
HEATING TYPES:
Heat Pump, Forced air, See remarks
SIZES & DIMENSIONS
HOME SIZE:
2147
square feet
LOT SIZE:
0.52
acres
ABOVE
Full ensuite bathroom
Full bathroom
Laundry room 6'10'' x 10'
Family room 9' x 16'
Bedroom 9'10'' x 9'6''
Bedroom 10'2'' x 10'
Primary Bedroom 14'6'' x 14'9''
LOWER LEVEL
MAIN LEVEL
Partial bathroom
Bedroom 9'7'' x 9'10''
Dining room 10' x 13'
Living room 11'6'' x 16'
Kitchen 9' x 18'



The trademarks MLS®, Multiple Listing Service® and the associated logos are owned by The Canadian Real Estate Association (CREA) and identify the quality of services provided by real estate professionals who are members of CREA.

Always available to you
Call me at any time with your questions, whether buying, selling, or just exploring for the future.
Contact Luke Now


