
2066 Caughlin Road
Bedrooms
4
Bathrooms
3
Home Size
3083
sqft.
Lot Size
1.05
acres
$
Listing by:
Lisa Nicole
at
Century 21 Kootenay Homes (2018) Ltd
No items found.

Home Video Tour
Property Description
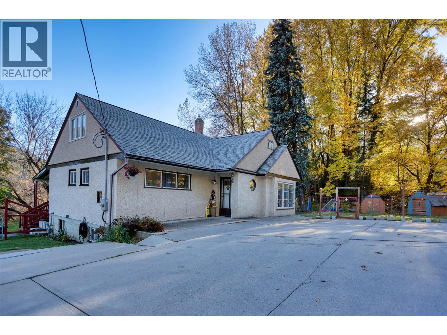
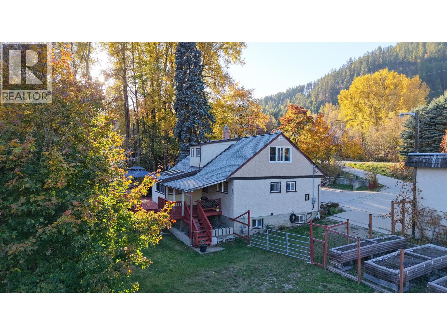
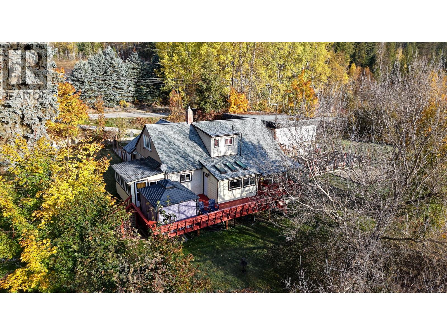
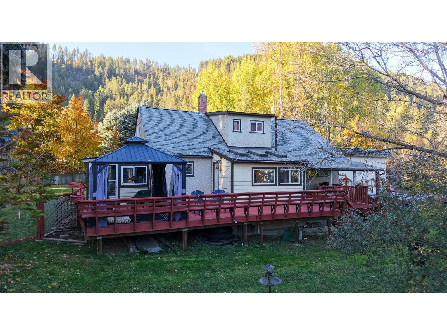
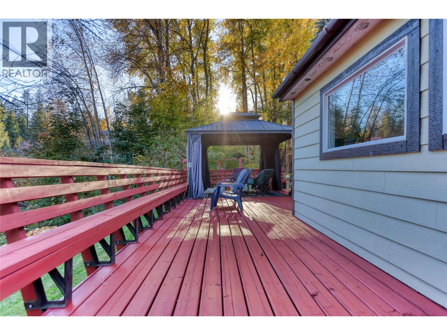
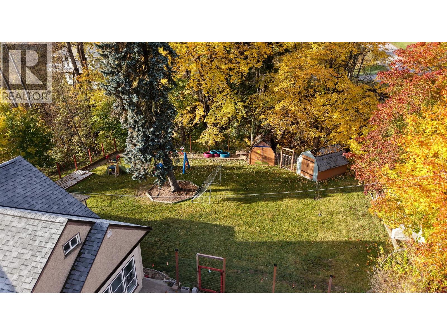
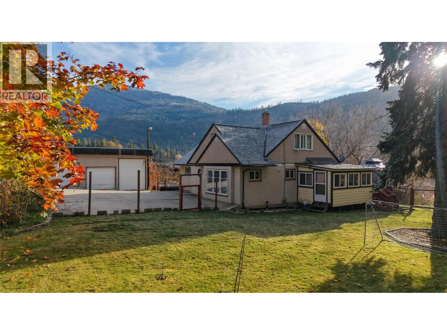
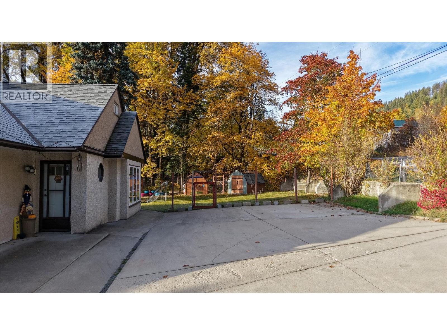
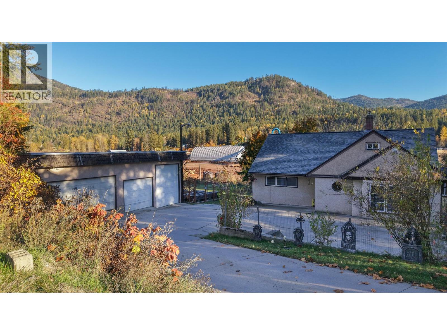
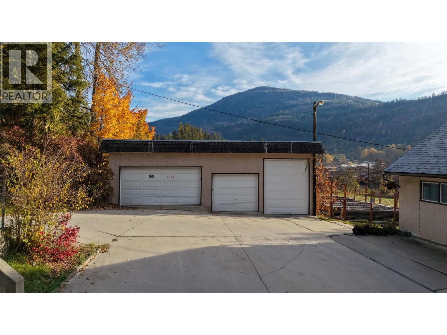
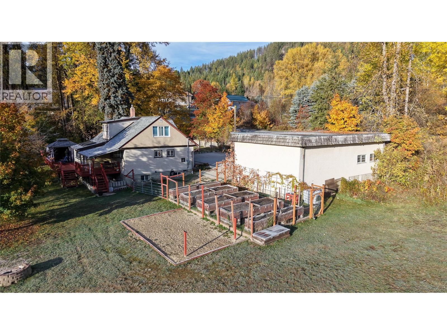
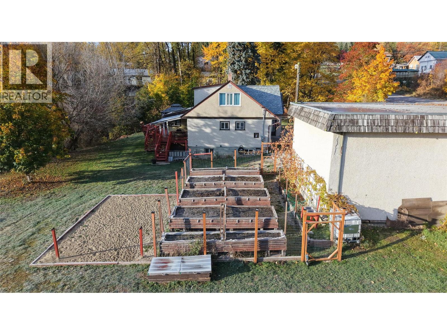
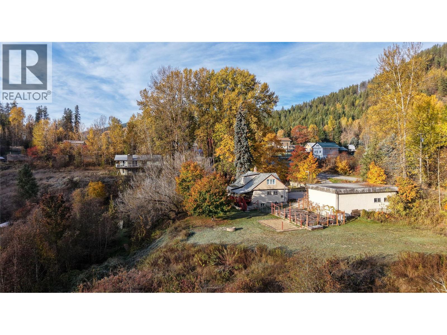
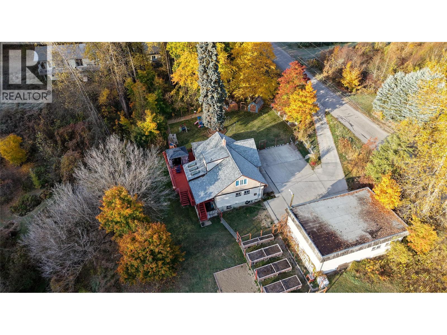
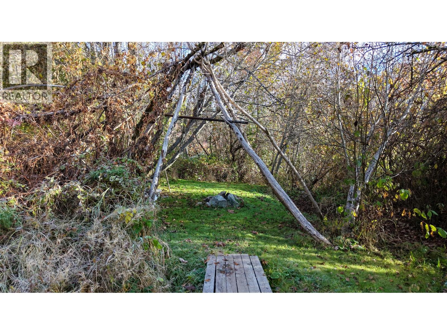
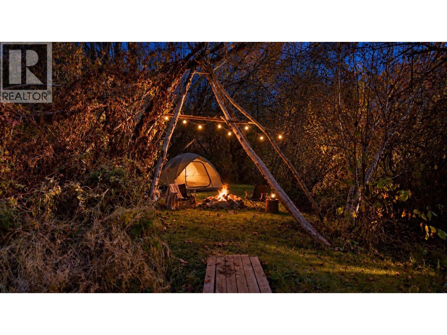
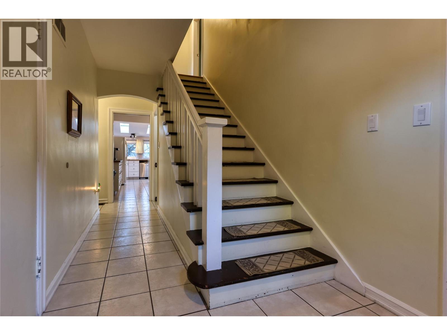
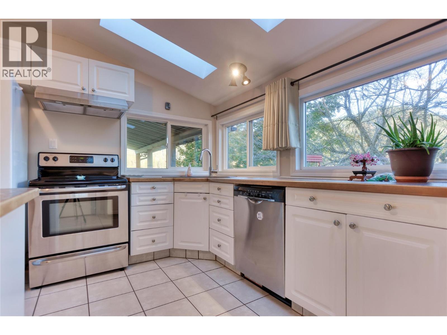
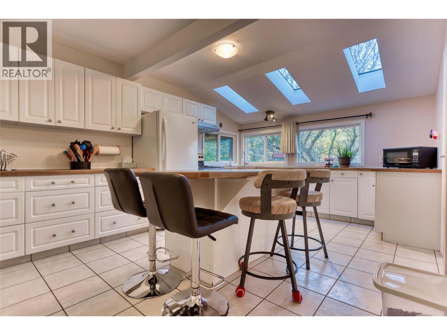
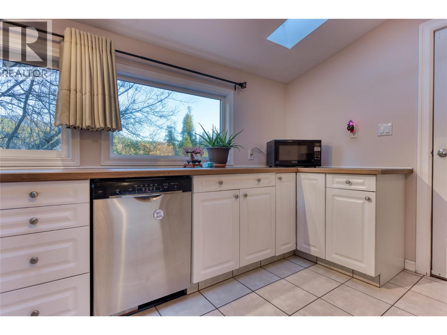
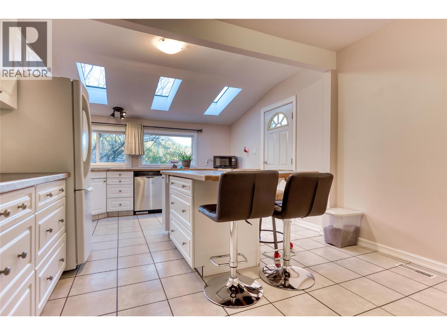
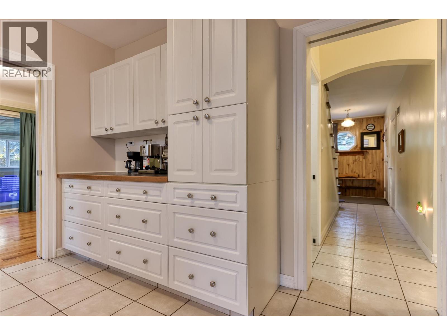
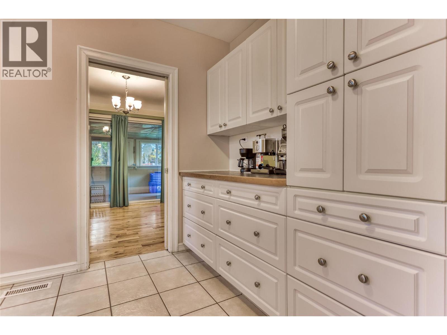
Creek front property on your own private 1.05 acres. Where winding pathways lead to hidden escapes, the creek becomes your playground, and there's room for everyone. Inside is over 3,000 sqft of living space across three levels, with 4 bedrooms, 3 bathrooms and a spacious, functional layout. The main floor features a bright kitchen with skylights and an island, an charming living and dining area, two bedrooms and a full bathroom. Plus you have access to the deck with built-in seating and a covered gazebo. Upstairs leads to the primary bedroom with a large walk-in closet, a spacious fourth bedroom and your second bathroom with a clawfoot tub. Downstairs has an updated bathroom, large family room, laundry, cold room, plenty of storage and a bonus room with potential for a fifth bedroom. This space was just refreshed with new concrete floors, some drywall and paint. But the magic really continues outdoors with walking trails leading to a creek front campsite! Campfires in the Summer and skating on the creek in the Winter! Enjoy raised garden beds, a fenced play area, and a designated pool pad. There's a paved driveway and triple garage offering nearly 1,100 sq. ft. of space with lofted storage. Updates include a hot water tank in 2025, a 200 amp panel and both sump pumps in 2026, roof approximately 8 years old and fresh paint throughout. Want to add a second dwelling? The process was started with an easement over the East lot. This property offers more than just a place to live. (id:60292)

KEY INFORMATION
Property Type:
Single Family
Ownership:
Freehold
Built:
1947
Parking:
3
parking spaces
PRACTICALITIES
CONSTRUCTION:
FOUNDATION:
EXTERIOR FINISH:
Stucco
FLOORING:
Tile, Hardwood, Laminate
APPLIANCES:
WATER:
Municipal water
BASEMENT:
Full
ROOF:
Asphalt shingle, Unknown
HEATING TYPES:
Forced air, Electric, See remarks
SIZES & DIMENSIONS
HOME SIZE:
3083
square feet
LOT SIZE:
1.05
acres
ABOVE
Other 9' x 11'
Primary Bedroom 12'0'' x 14'3''
Full bathroom ''
Bedroom 16'0'' x 12'0''
LOWER LEVEL
Utility room 10' x 30'
Other 13'6'' x 16'4''
Full bathroom 8'0'' x 8'0''
Recreation room 14'6'' x 21'4''
MAIN LEVEL
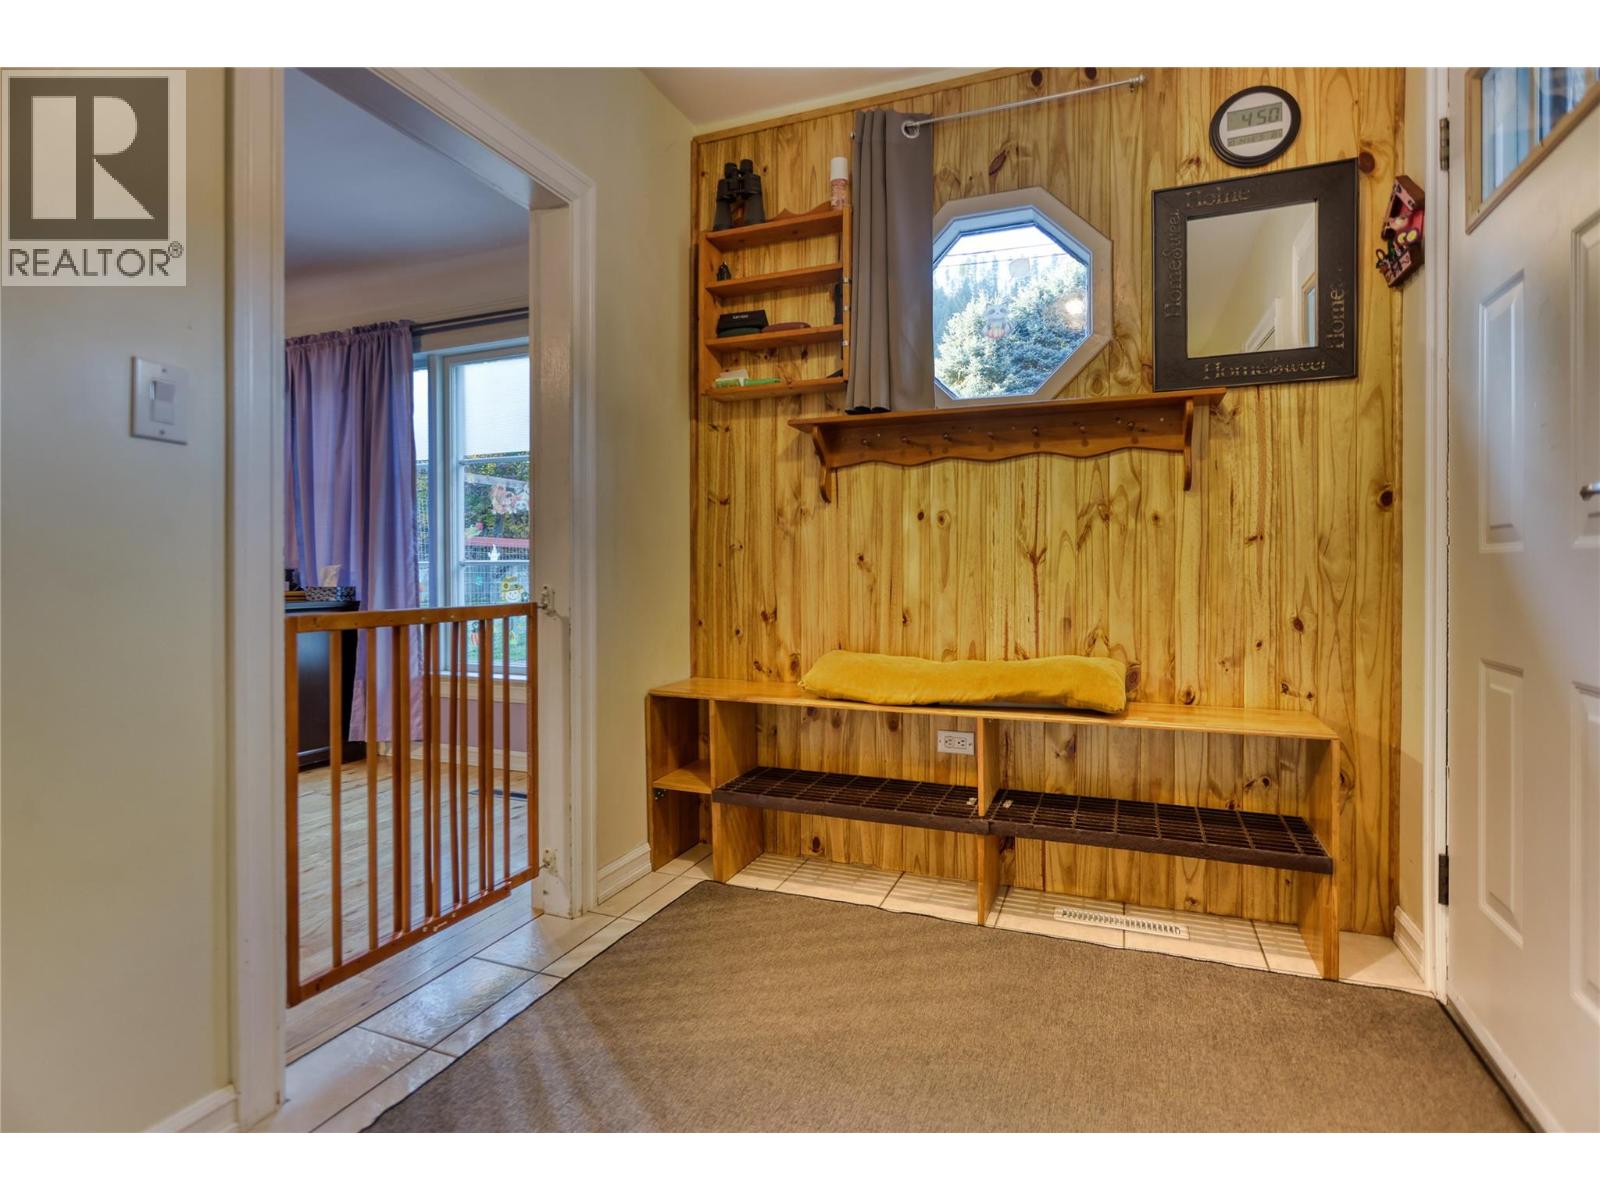
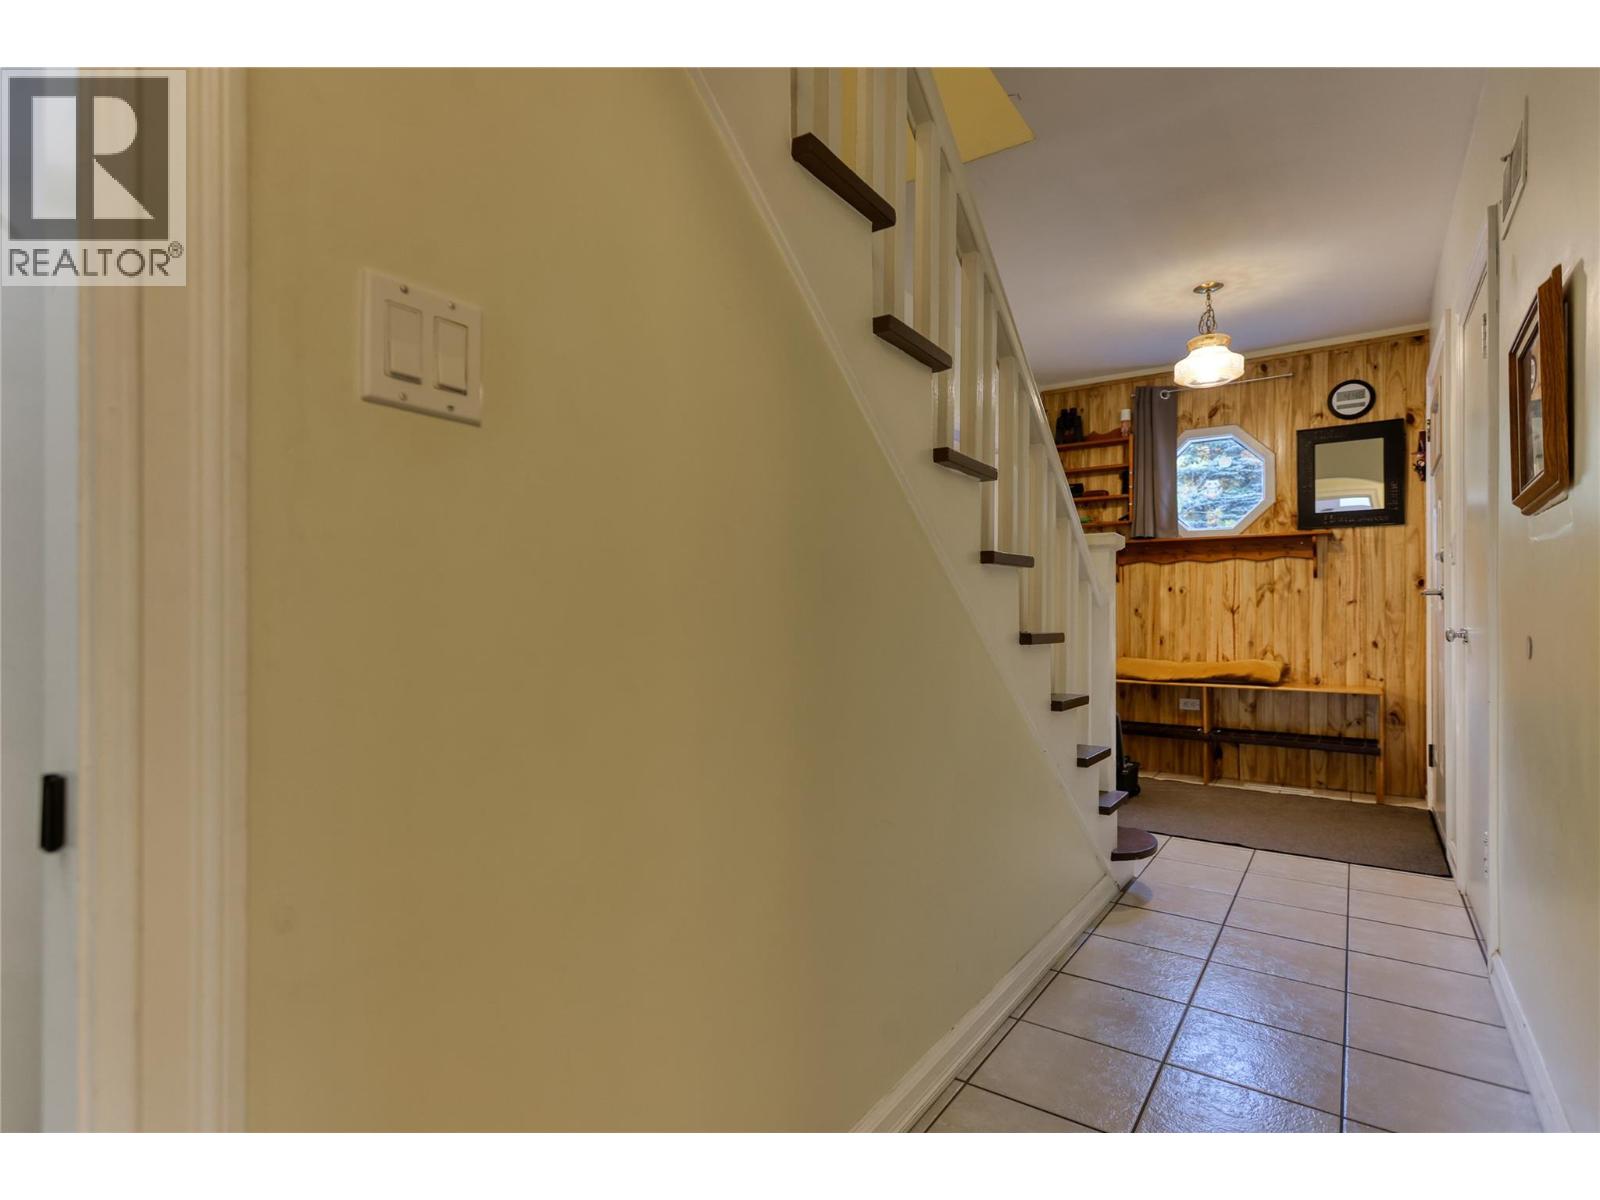
Foyer 6'8'' x 7'6''
Bedroom 10'0'' x 13'0''
Bedroom 11'0'' x 15'0''
Full bathroom ''
Sunroom 9'0'' x 15'
Dining room 9'10'' x 14'0''
Living room 14'0'' x 19'0''
Kitchen 12'0'' x 19'9''



The trademarks MLS®, Multiple Listing Service® and the associated logos are owned by The Canadian Real Estate Association (CREA) and identify the quality of services provided by real estate professionals who are members of CREA.

Always available to you
Call me at any time with your questions, whether buying, selling, or just exploring for the future.
Contact Luke Now


