
2045 RASPBERRY Road
Bedrooms
5
Bathrooms
3
Home Size
2704
sqft.
Lot Size
0.39
acres
$
Listing by:
Luke Walker
at
eXp Realty
No items found.

Home Video Tour
Property Description
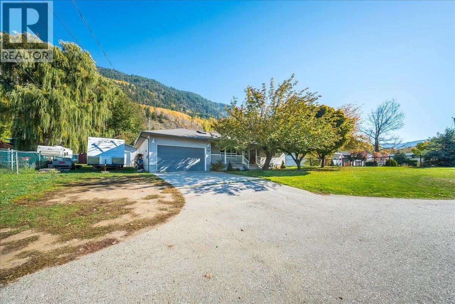
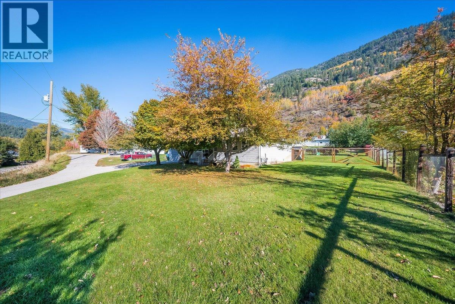
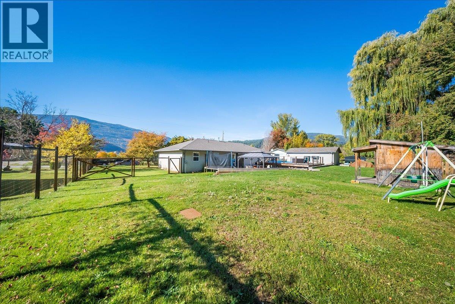
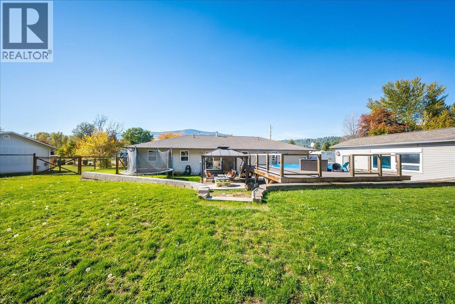
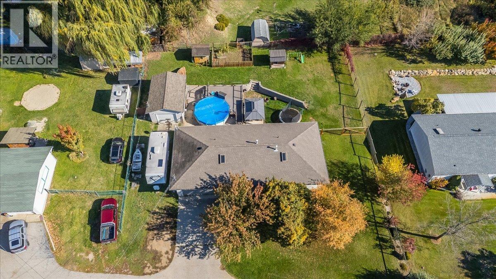
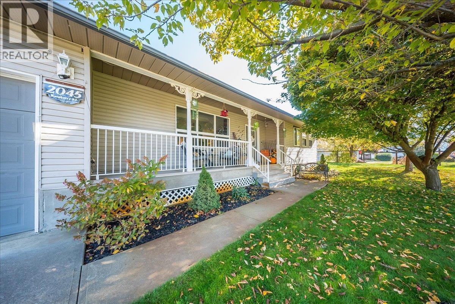
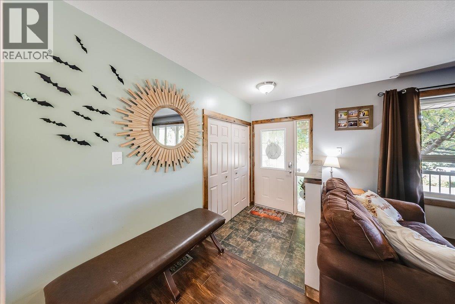
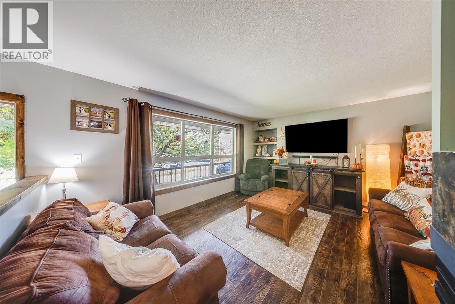
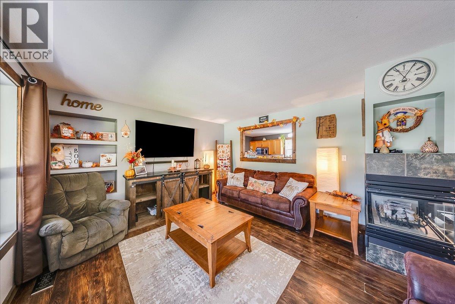
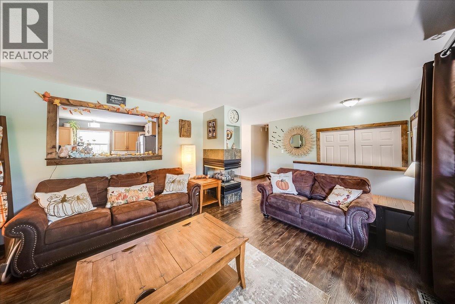
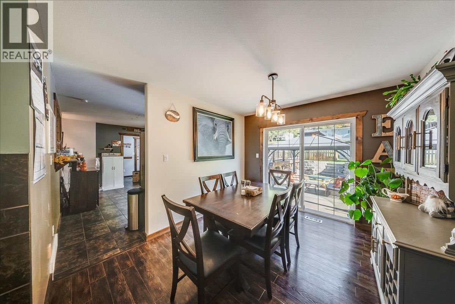
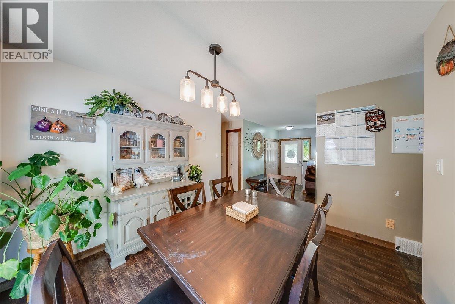
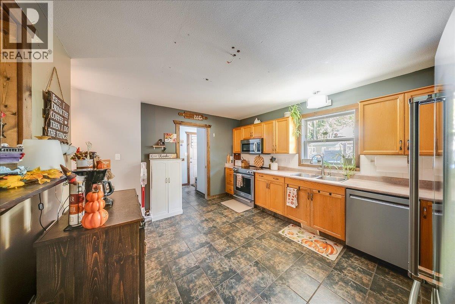
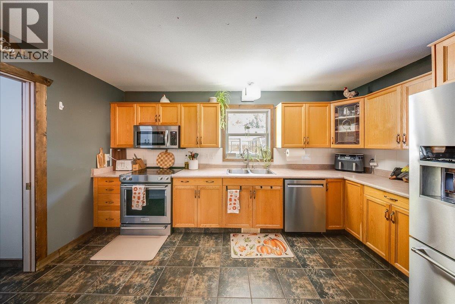
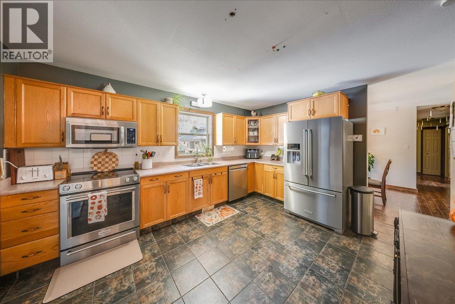
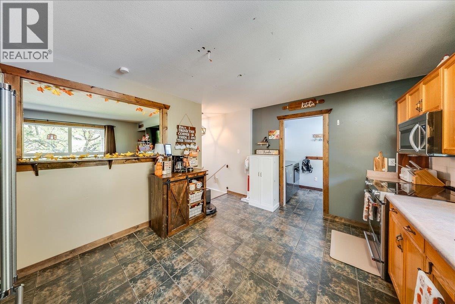
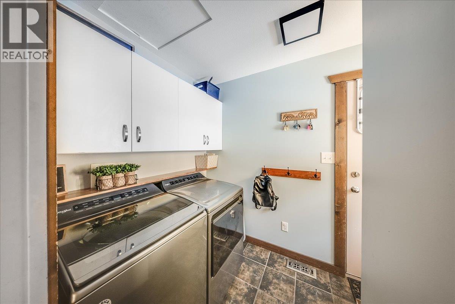
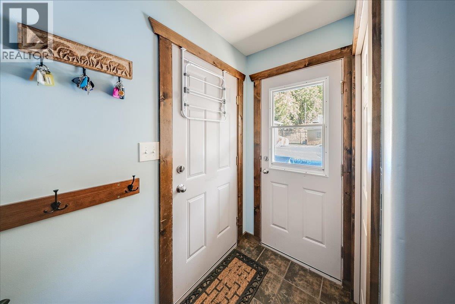
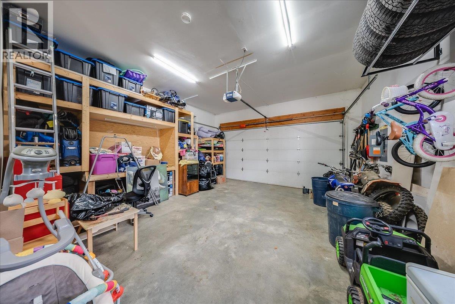
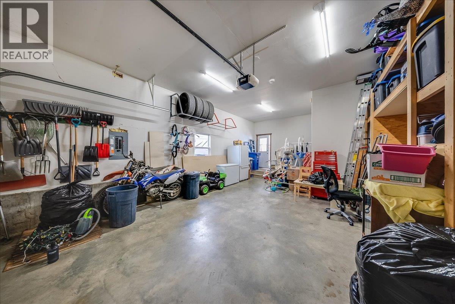
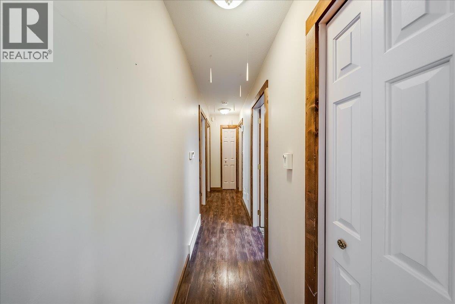
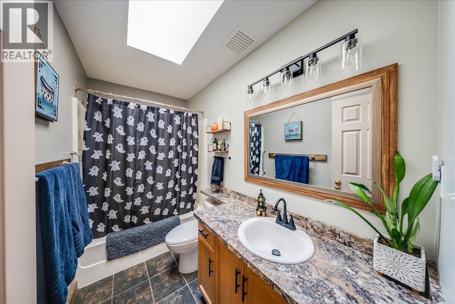
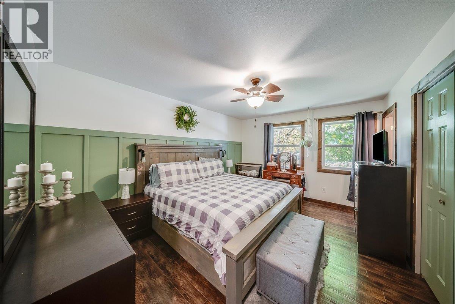
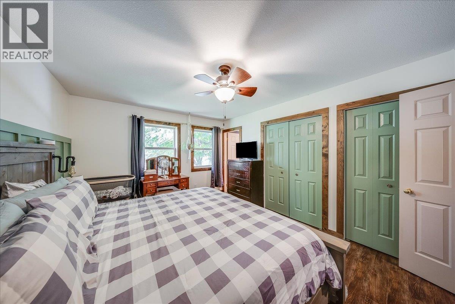
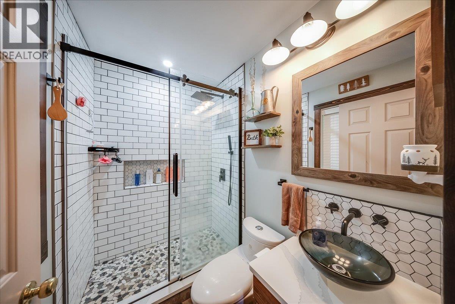
Located on a quiet street in Raspberry just outside of the City of Castlegar, this 5 bedroom, 3 bathroom home sits on a .39-acre lot with a private well and plenty of parking/shop space with the 480sqft attached garage and 365sqft detached shop. The main floor of the home features 3 bedrooms and 2 bathrooms, including a primary bedroom with an updated ensuite (2020) with walk-in tiled shower. Also on the main floor is the kitchen, living, dining areas as well as laundry conveniently located in the back mud room. The basement offers 2 additional bedrooms, a full bathroom, a secondary living area and plenty of storage. Updates to the home include the septic field (2024), irrigation system (2023), detached garage roof (2018), house roof (2014) and appliances (2024). Heating is provided by a gas furnace and gas fireplace. The private backyard features a composite deck surrounding an above-ground pool, creating a great space to enjoy the warmer months. (id:60292)

KEY INFORMATION
Property Type:
Single Family
Ownership:
Freehold
Built:
1995
Parking:
2
parking spaces
PRACTICALITIES
CONSTRUCTION:
FOUNDATION:
EXTERIOR FINISH:
Vinyl siding
FLOORING:
APPLIANCES:
WATER:
Well
BASEMENT:
Full
ROOF:
Asphalt shingle, Unknown
HEATING TYPES:
Forced air, See remarks
SIZES & DIMENSIONS
HOME SIZE:
2704
square feet
LOT SIZE:
0.39
acres
ABOVE
LOWER LEVEL
Utility room 10' x 12'10''
Bedroom 13'2'' x 15'4''
Storage 8'2'' x 9'9''
Full bathroom 8'0'' x 7'0''
Bedroom 14'11'' x 11'10''
Great room 15'7'' x 24'
MAIN LEVEL
Kitchen 11'7'' x 14'6''
Full bathroom 9'6'' x 5'0''
Laundry room 6' x 9'4''
Bedroom 10'0'' x 13'0''
Living room 12'9'' x 15'5''
Full ensuite bathroom 5'0'' x 7'0''
Dining room 8'10'' x 10'0''
Bedroom 10'8'' x 10'10''
Primary Bedroom 11'6'' x 14'9''



The trademarks MLS®, Multiple Listing Service® and the associated logos are owned by The Canadian Real Estate Association (CREA) and identify the quality of services provided by real estate professionals who are members of CREA.

Always available to you
Call me at any time with your questions, whether buying, selling, or just exploring for the future.
Contact Luke Now


