
202 B Avenue
Bedrooms
3
Bathrooms
2
Home Size
1914
sqft.
Lot Size
0.19
acres
$
Listing by:
Kul Nijjar
at
Fair Realty (Kaslo)
No items found.

Home Video Tour
Property Description
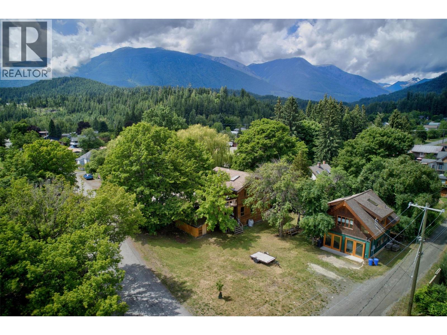
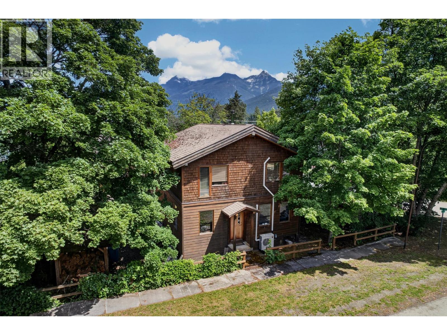
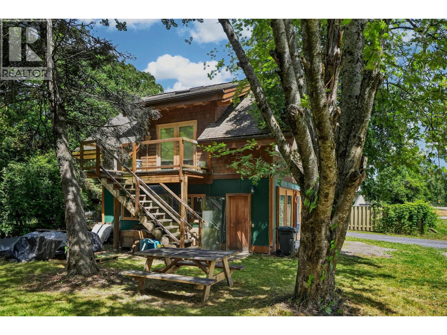
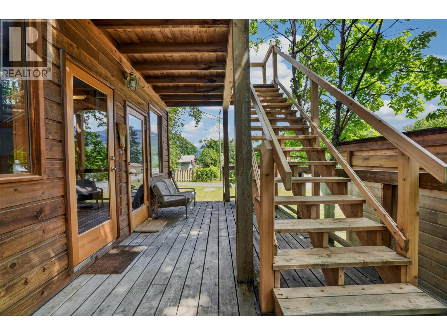
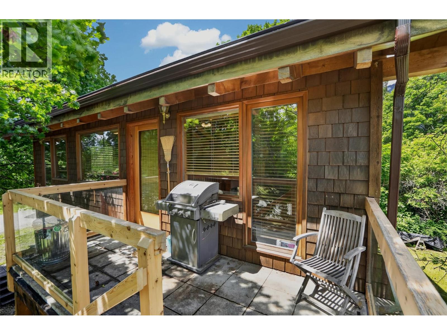
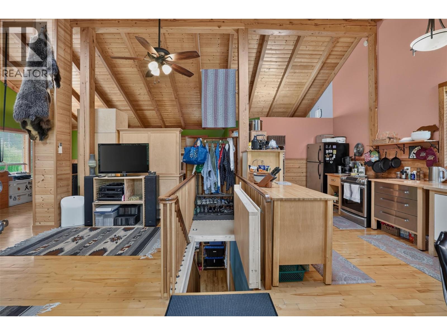
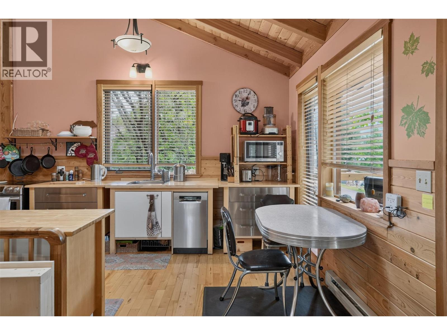
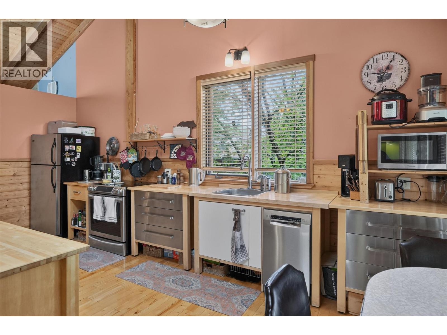
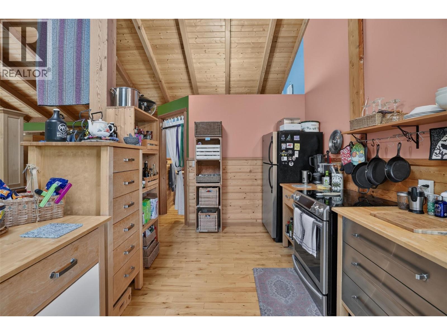
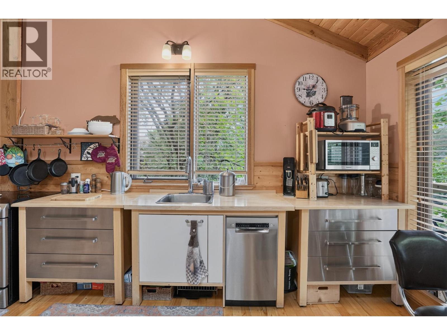
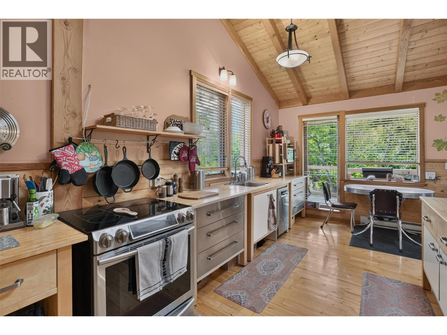
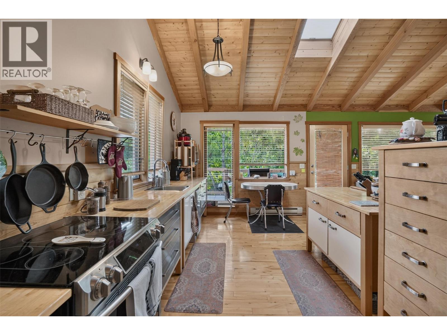
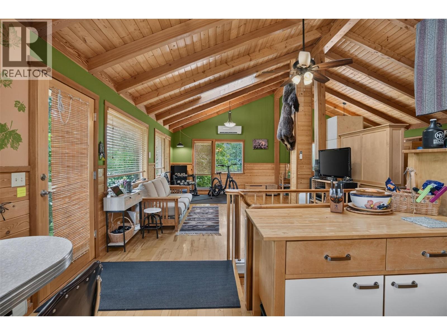
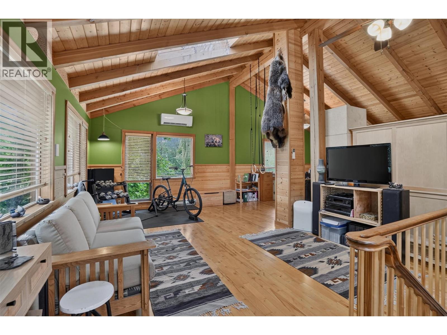
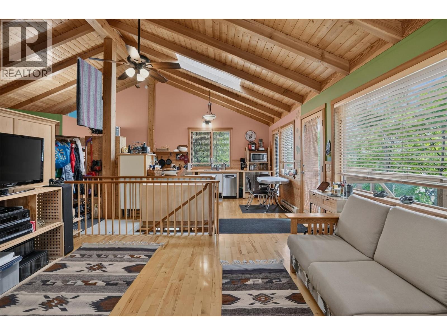
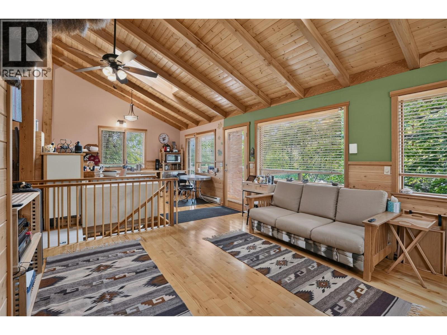
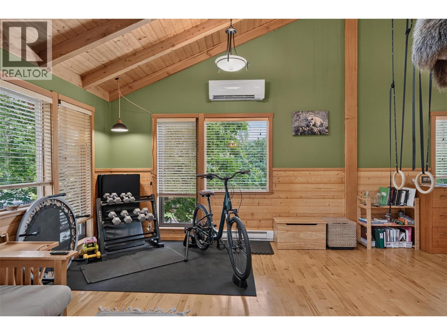
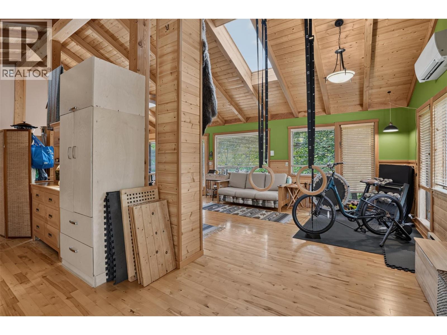
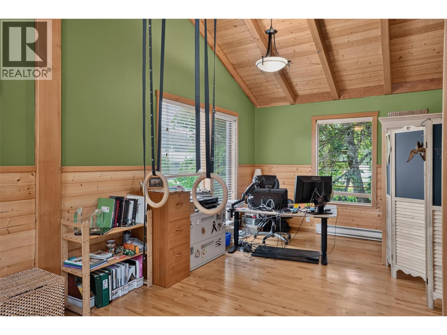
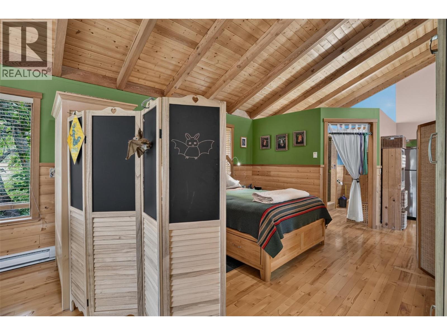
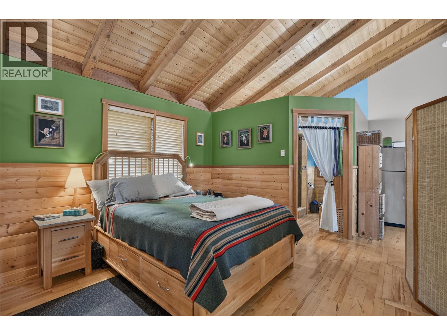
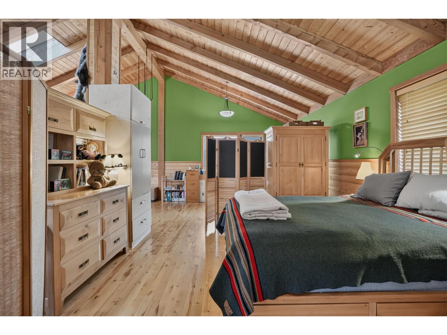
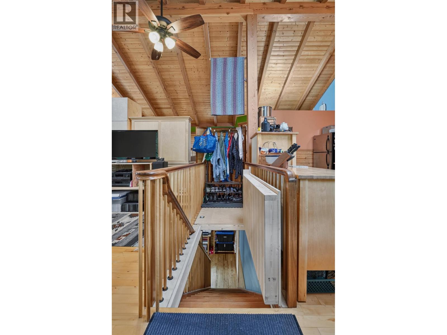
Steps from Kootenay Lake in sought-after Lower Kaslo, this two-storey home sits directly across from the beach, Vimy Park, and the village campground, with swimming, paddling, and the sandy lakeshore just across the street, while Front Street's shops, cafés, and amenities are only a block away. Fully renovated in 2006, this 1,914 sq ft home offers a flexible layout with 2+ bedrooms, 2 bathrooms, hardwood floors, a wood stove, and a heat pump. The upper level features skylights, exposed beam ceilings, and a bright, open layout. Each floor has its own entrance, allowing for a variety of living arrangements. Multiple decks capture mountain views, while fibre-optic internet provides an excellent option for working from home. The detached garage/workshop includes a fully furnished self-contained one-bedroom, one-bathroom guest suite above. Below, the workshop offers built-in storage cupboards and a concrete floor with roughed in-floor radiant heat, baseboard heat. A separate storage shed and boat/firewood shed provide space for paddleboards, kayaks, canoes, bicycles, and other recreational equipment. Suitable for families, multi-generational living, home-based businesses, remote workers, or buyers looking for guest or rental accommodation. Use the property as one home, create separate living spaces, or combine both. Walk to the beach, parks, shopping, restaurants, schools, and the golf course. (id:60292)

KEY INFORMATION
Property Type:
Single Family
Ownership:
Freehold
Built:
1910
Parking:
2
parking spaces
PRACTICALITIES
CONSTRUCTION:
FOUNDATION:
EXTERIOR FINISH:
Wood
FLOORING:
Hardwood
APPLIANCES:
WATER:
Municipal water
BASEMENT:
Crawl space
ROOF:
Asphalt shingle, Unknown
HEATING TYPES:
Heat Pump, Baseboard heaters, Stove, Wood
SIZES & DIMENSIONS
HOME SIZE:
1914
square feet
LOT SIZE:
0.19
acres
ABOVE
Full bathroom 9'1'' x 6'11''
Bedroom 8'3'' x 13'10''
Dining room 9'9'' x 13'10''
Living room 6'11'' x 23'3''
Kitchen 9'5'' x 10'10''
LOWER LEVEL
MAIN LEVEL
Laundry room 3'3'' x 4'10''
Bedroom 9'4'' x 18'9''
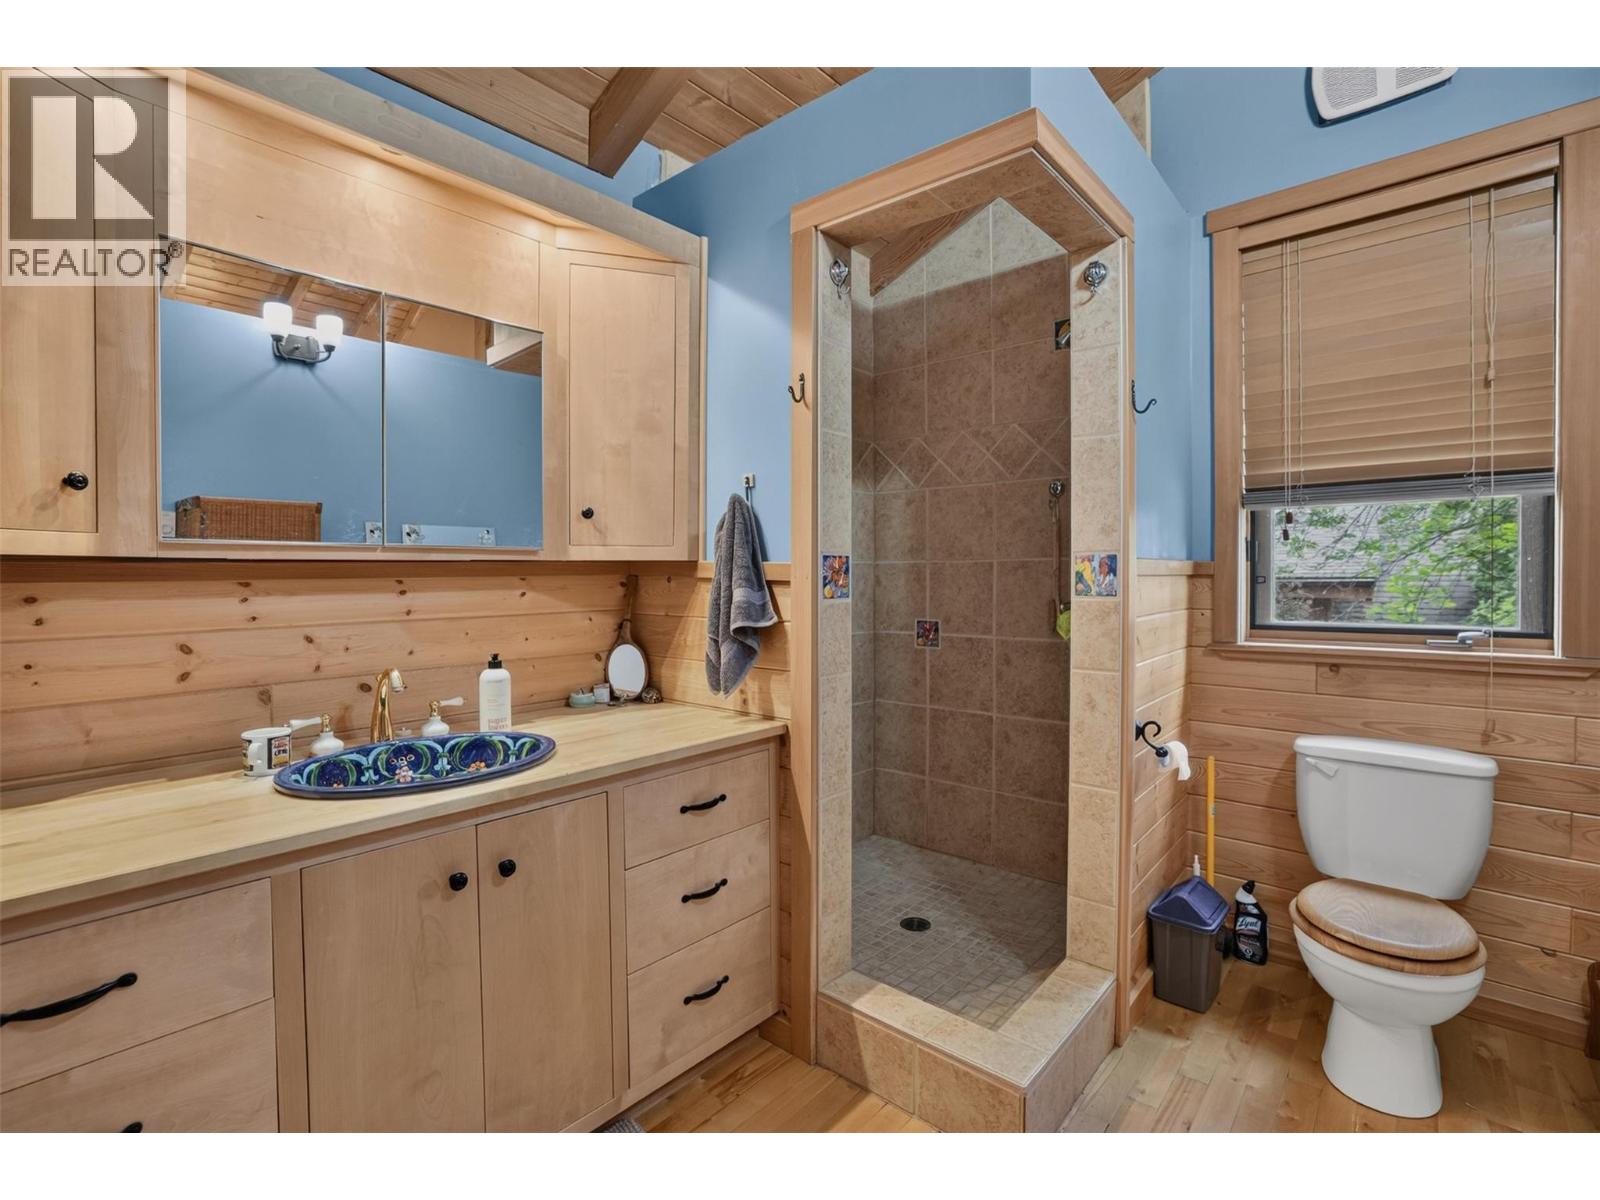
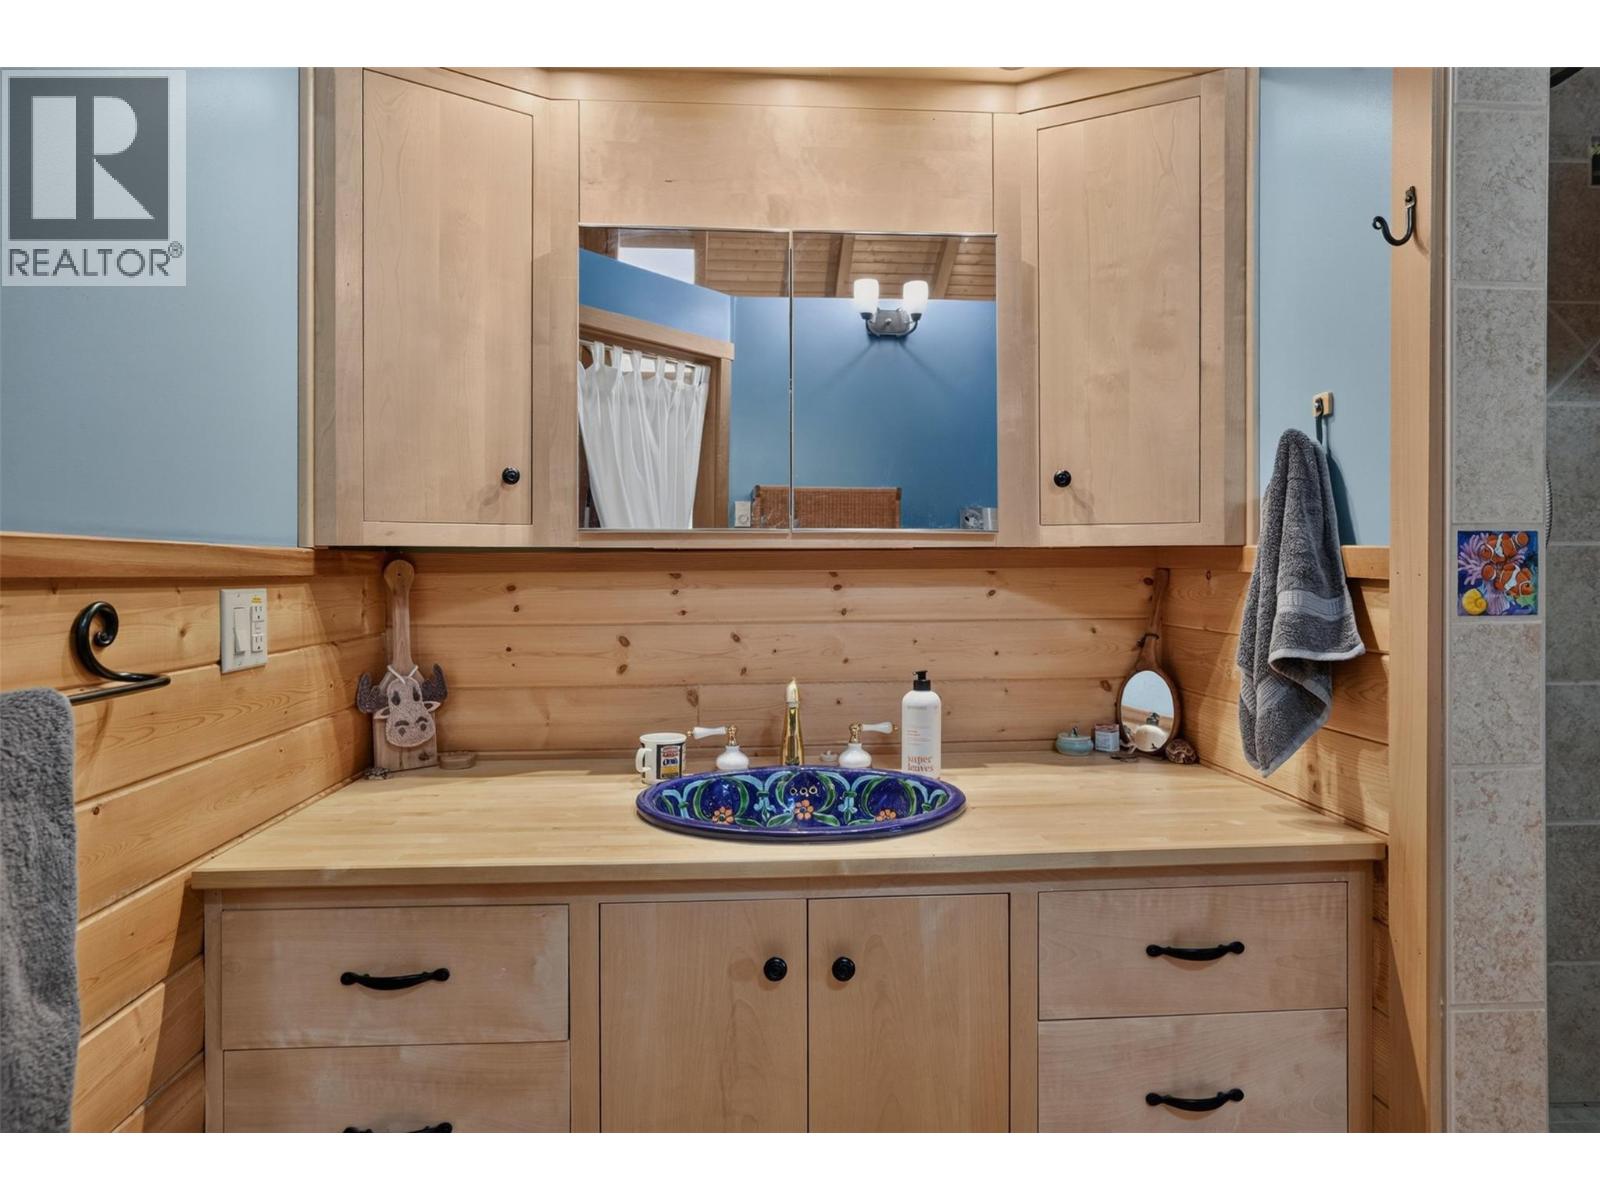
Full bathroom 8'7'' x 9'4''
Primary Bedroom 11'7'' x 27'9''
Kitchen 9'10'' x 20'1''
Foyer 7'8'' x 9'10''
Other 9'1'' x 21'6''



The trademarks MLS®, Multiple Listing Service® and the associated logos are owned by The Canadian Real Estate Association (CREA) and identify the quality of services provided by real estate professionals who are members of CREA.

Always available to you
Call me at any time with your questions, whether buying, selling, or just exploring for the future.
Contact Luke Now


