
200 5TH NW Street
Bedrooms
4
Bathrooms
3
Home Size
2400
sqft.
Lot Size
0.42
acres
$
Listing by:
Kelly Roberts
at
Royal Lepage Selkirk Realty
No items found.
Home Video Tour
Property Description
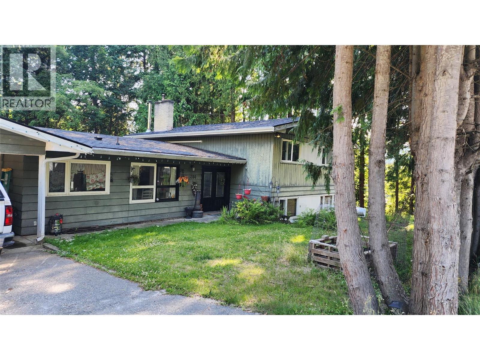
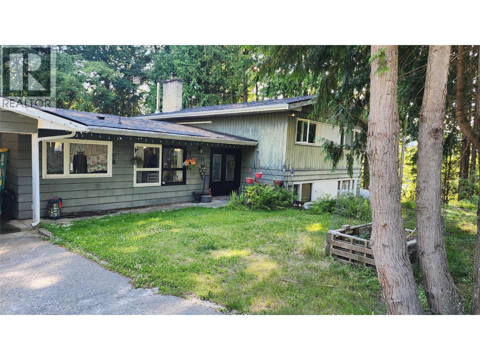
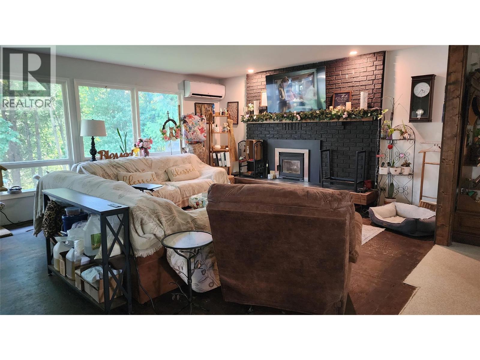
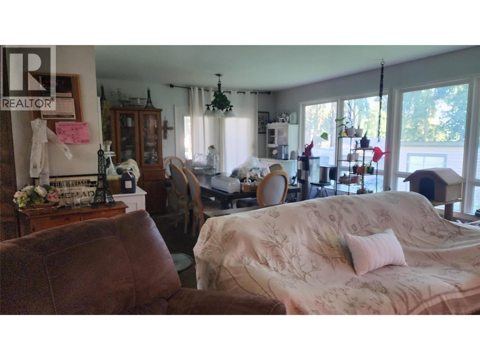
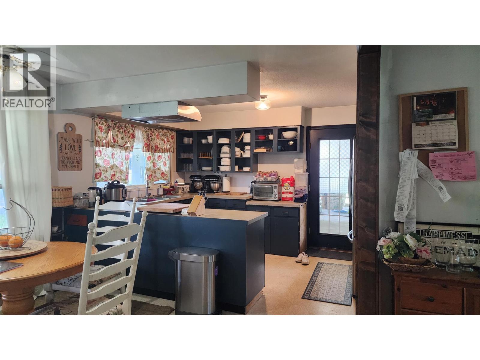
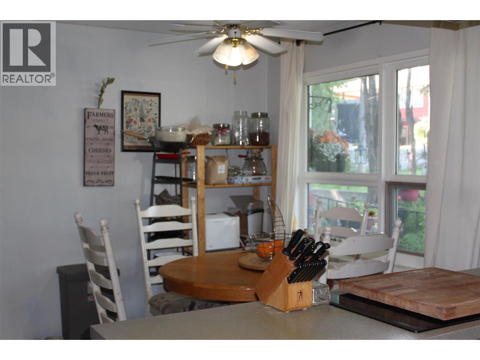
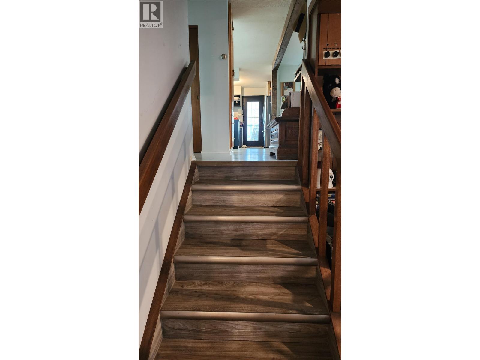
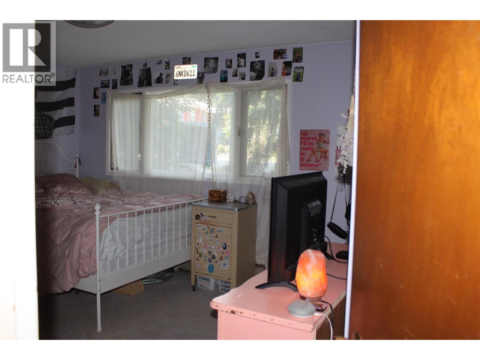
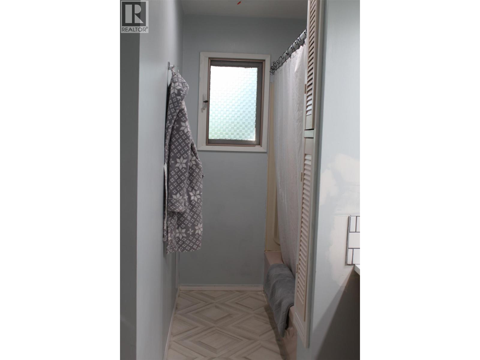
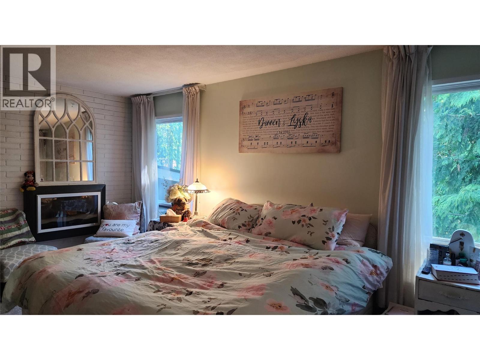
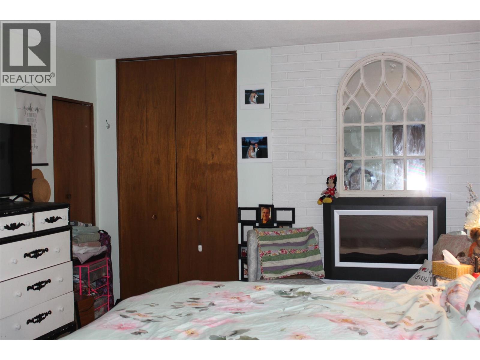
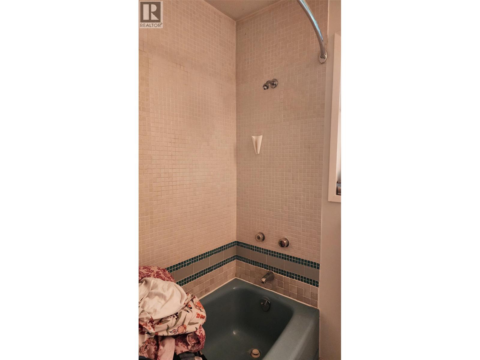
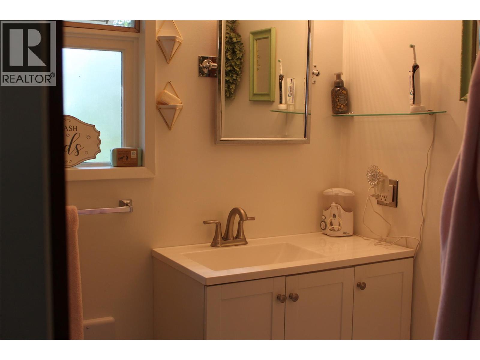
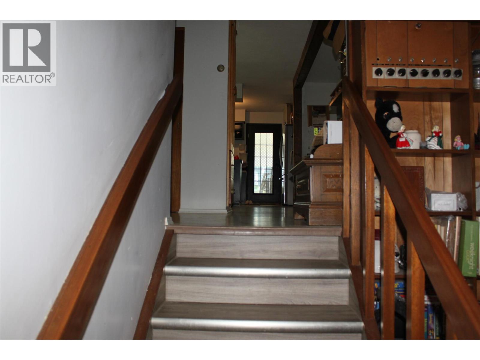
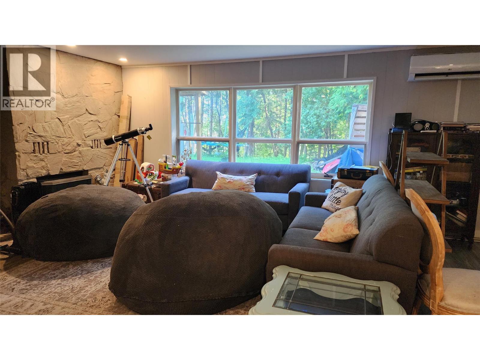
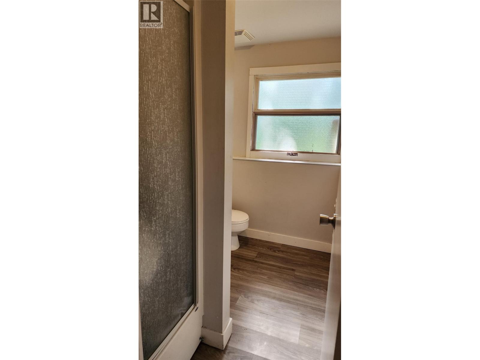
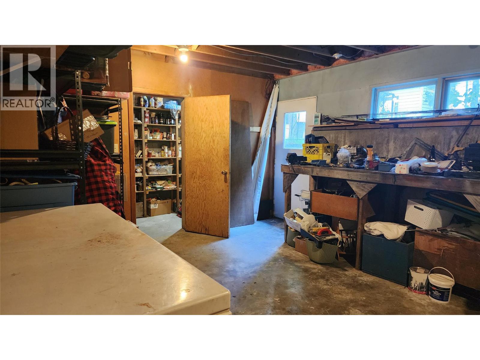
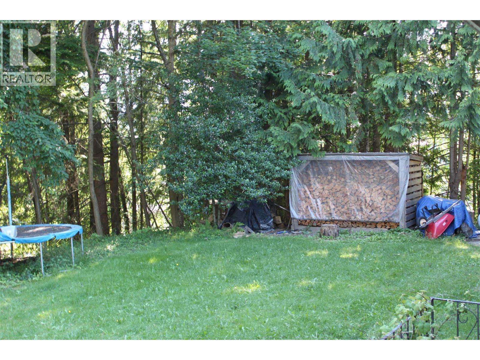
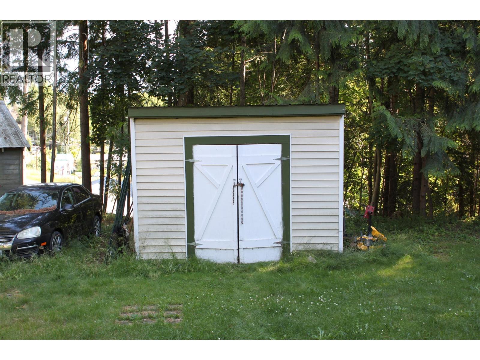
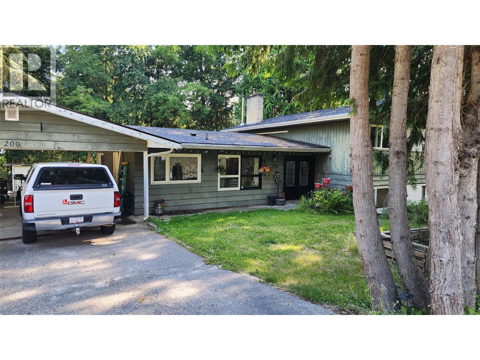
This 4 level split homes gives you more than 2200 sq. ft. of living space, with 4 bedrooms and three bathrooms - plenty of space for a family! The main level features the kitchen/eating area, and spacious dining/living room with lots of windows. The upper level has the master bedroom with walk-in closet and ensuite bath, plus 2 more bedrooms and a full bath. The lower level has a nice family room space with ground level access to the back yard, a 4th bedroom, bath, laundry. The lower basement level has a room that would work great for your crafts or seasonal storage, workshop space, and a cold room. The basement also has exterior access from the backyard. Double attached carport. Some renovations have been done - heating was recently upgraded to heat pump units, plus there is wood heat as well, roof is 3 years old, hot water tank is 4 years old. And there are still some renovations to do/and to finish. A great floor plan to work with and fix up to suit your needs. Private backyard. Located in a desirable residential area, just above downtown, easy walking to all amenities. (id:60292)

KEY INFORMATION
Property Type:
Single Family
Ownership:
Freehold
Built:
1967
Parking:
2
parking spaces
PRACTICALITIES
CONSTRUCTION:
FOUNDATION:
EXTERIOR FINISH:
Wood
FLOORING:
Other, Vinyl
APPLIANCES:
Refrigerator, Cooktop - Electric, Dishwasher, Oven, Microwave
WATER:
Municipal water
BASEMENT:
Partial
ROOF:
Asphalt shingle, Unknown
HEATING TYPES:
Heat Pump, Baseboard heaters, Electric
SIZES & DIMENSIONS
HOME SIZE:
2400
square feet
LOT SIZE:
0.42
acres
ABOVE
Other 5' x 5'
4pc Ensuite bath 8' x 5'
Primary Bedroom 12' x 18'0''
4pc Bathroom 5'6'' x 12'
Bedroom 13'8'' x 11'6''
Bedroom 9'4'' x 11'6''
LOWER LEVEL
Other 12'8'' x 24'6''
Workshop 13'0'' x 24'6''
MAIN LEVEL
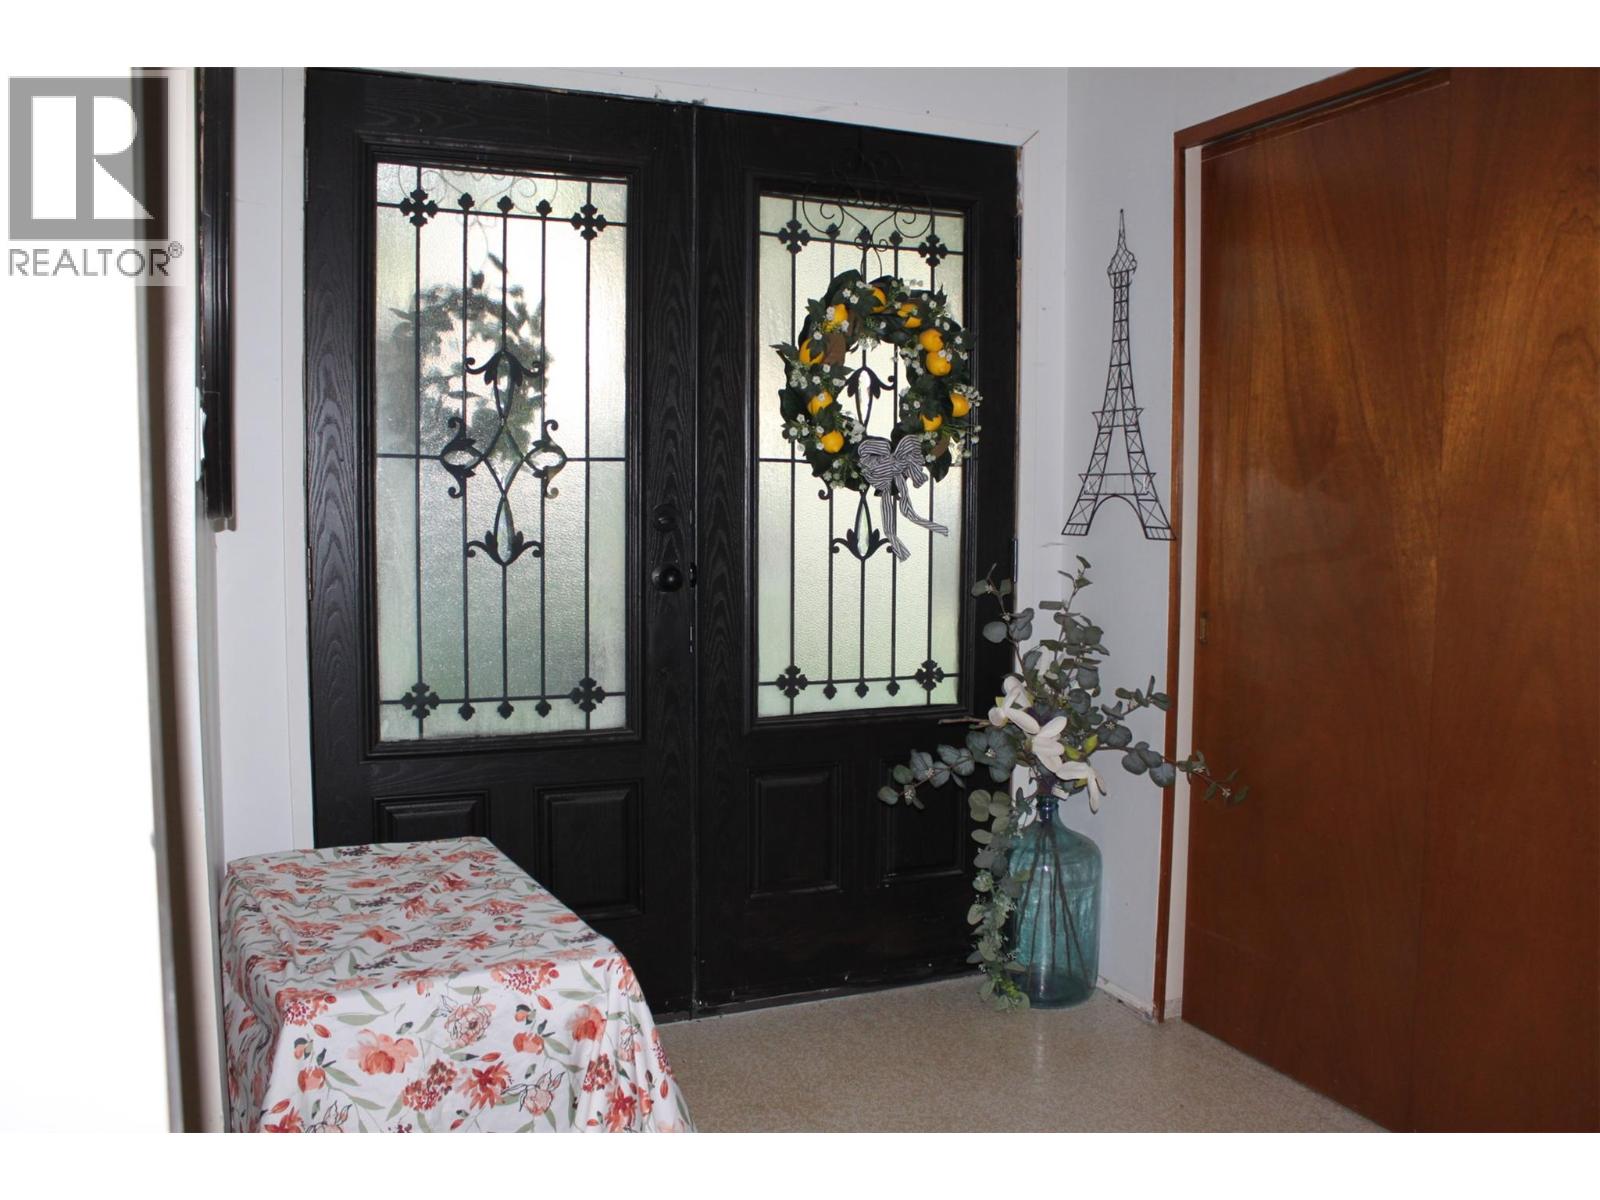
Foyer 6'8'' x 8'0''
Dining room 10'0'' x 13'4''
Living room 18'6'' x 15'7''
Kitchen 9'5'' x 25'0''



The trademarks MLS®, Multiple Listing Service® and the associated logos are owned by The Canadian Real Estate Association (CREA) and identify the quality of services provided by real estate professionals who are members of CREA.

Always available to you
Call me at any time with your questions, whether buying, selling, or just exploring for the future.
Contact Luke Now


