
1939 Beaver Street E
Bedrooms
2
Bathrooms
1
Home Size
867
sqft.
Lot Size
0.18
acres
$
Listing by:
Austin Hunchak
at
Century 21 Kootenay Homes (2018) Ltd
No items found.

Home Video Tour
Property Description
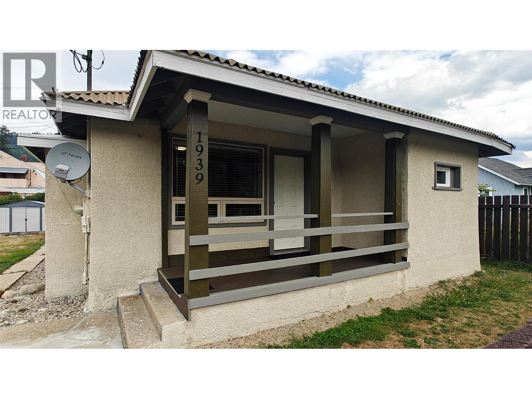
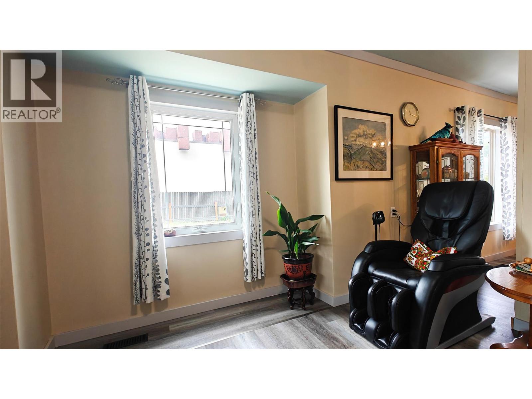
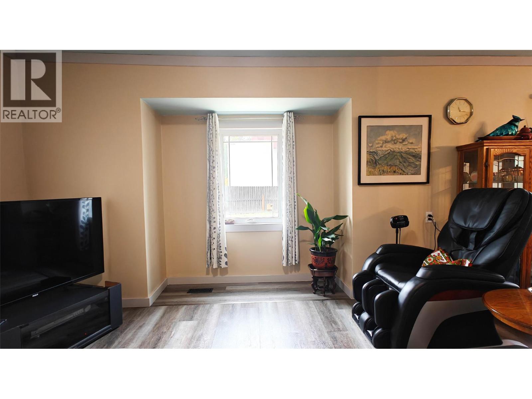
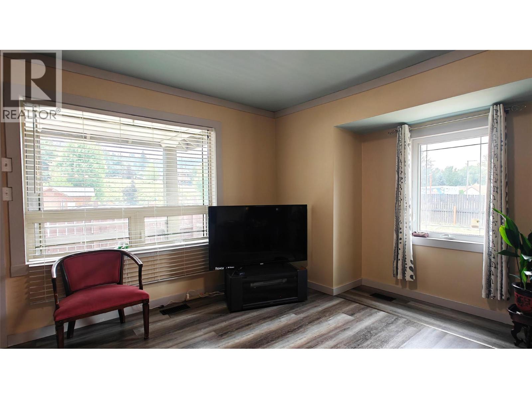
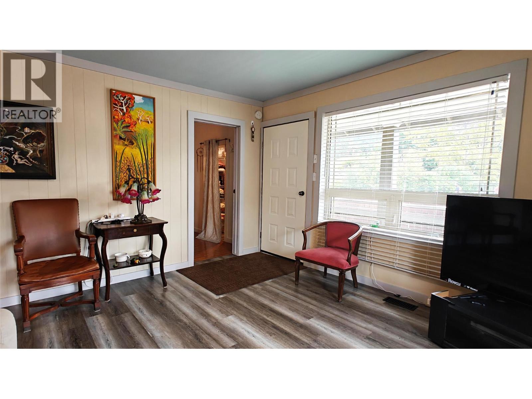
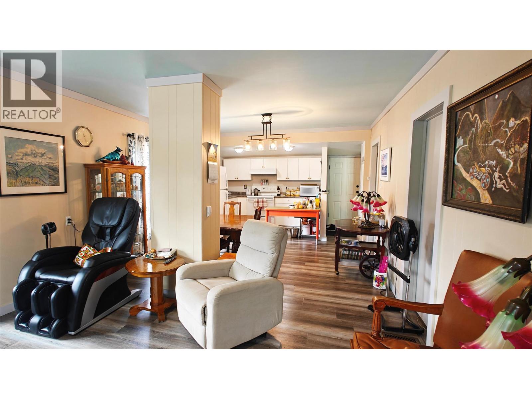
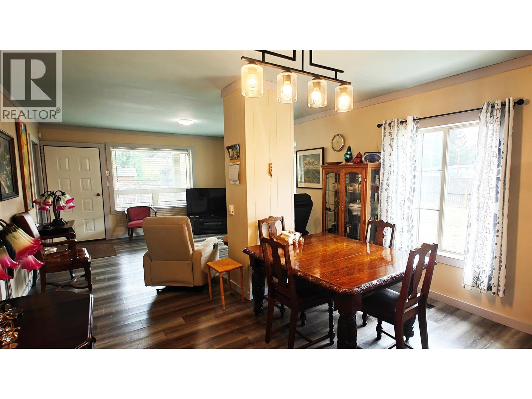
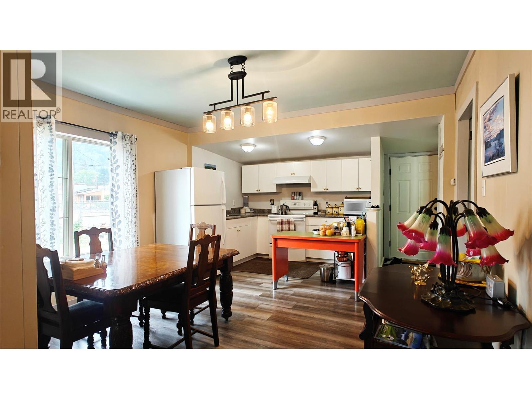
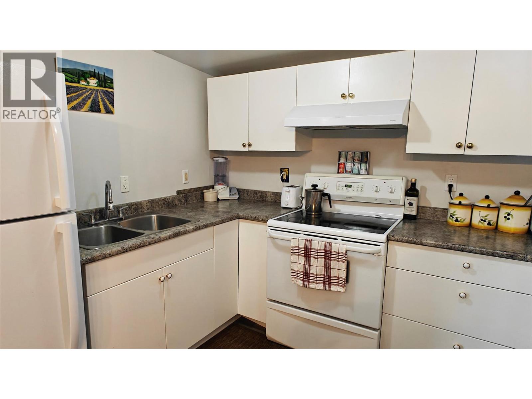
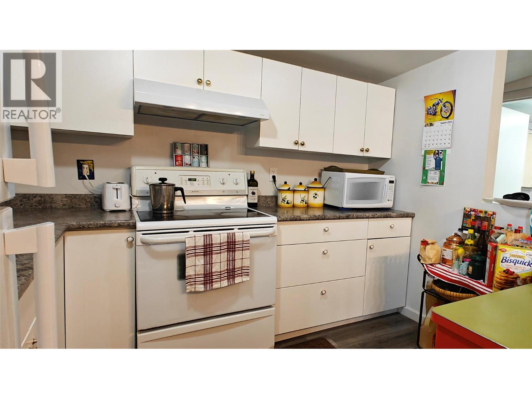
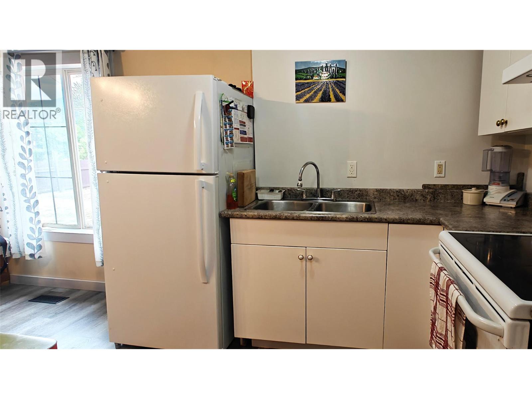
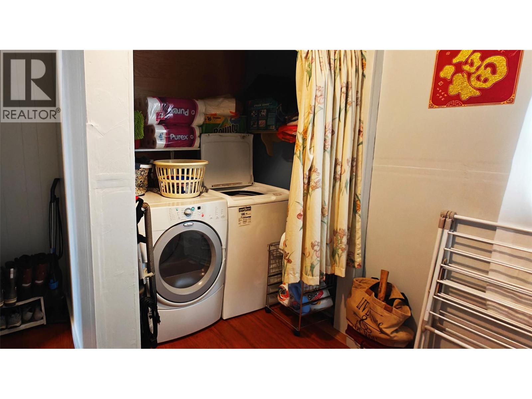
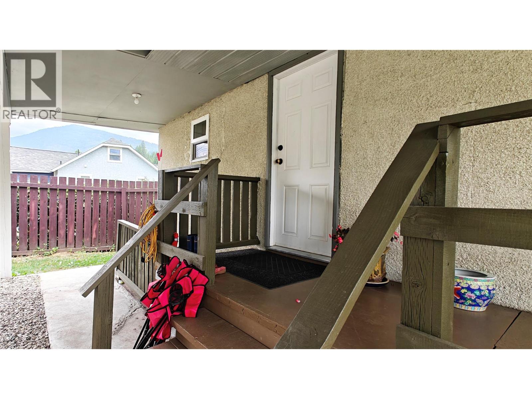
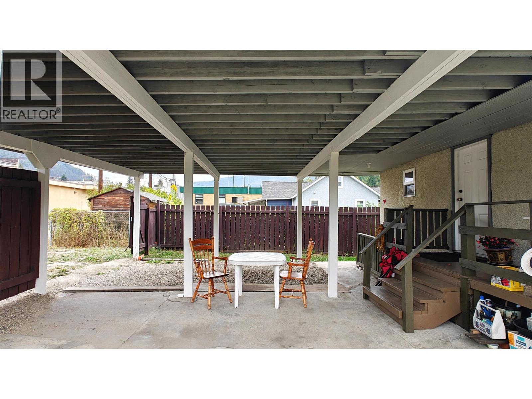
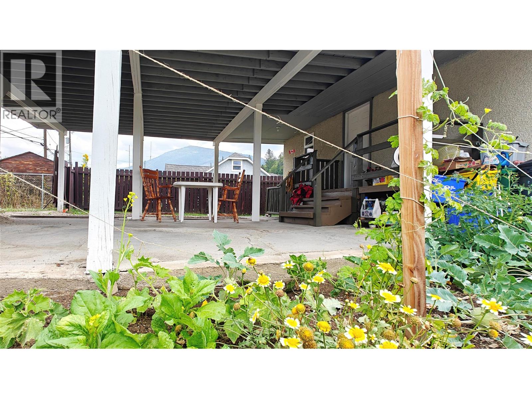
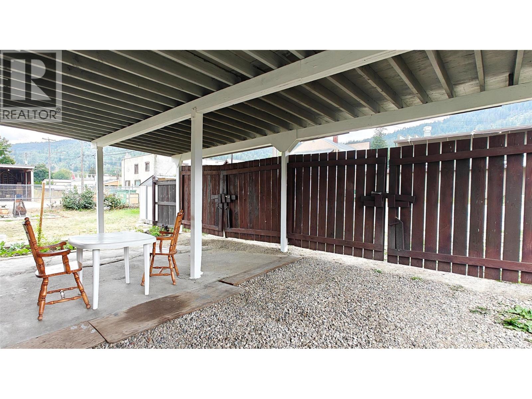
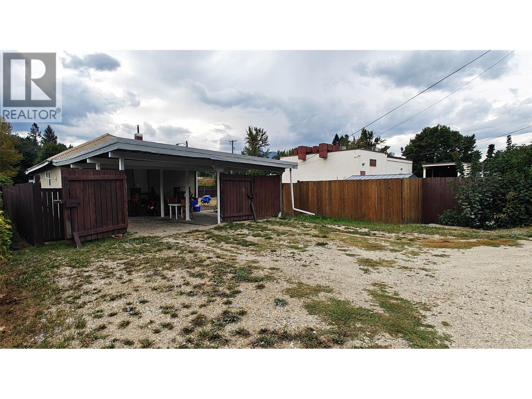
Who needs a car when everything is just a block away? This sweet little home is located right in the heart of fruitvale; off the main highway, but just around the corner from the downtown strip, and across the street from the creek-side park and community garden. You'll love the privacy you get from having only one neighbor, so you can enjoy your covered patio or putter in your garden in peace. The yard is huge and flat, with in-ground garden beds already in place, and plenty of room to expand your growing operation or let your family play. And if you do happen to have a car (or six), there's tons of parking space out back. Inside you'll find a kitchen, dining and living area, with an open concept and plenty of natural light. With the laundry on the main floor, you have everything you need here for single floor living- the basement is just a bonus! If you're looking to downsize to a home you can age in comfortably, move closer to amenities, or garden to your heart's content, this might just be the perfect home for you! (id:60292)

KEY INFORMATION
Property Type:
Single Family
Ownership:
Freehold
Built:
1935
Parking:
0
parking spaces
PRACTICALITIES
CONSTRUCTION:
FOUNDATION:
EXTERIOR FINISH:
FLOORING:
APPLIANCES:
Refrigerator, Oven, Washer & Dryer
WATER:
Municipal water
BASEMENT:
ROOF:
HEATING TYPES:
Forced air
SIZES & DIMENSIONS
HOME SIZE:
867
square feet
LOT SIZE:
0.18
acres
ABOVE
LOWER LEVEL
Unfinished Room 19'5'' x 25'1''
MAIN LEVEL
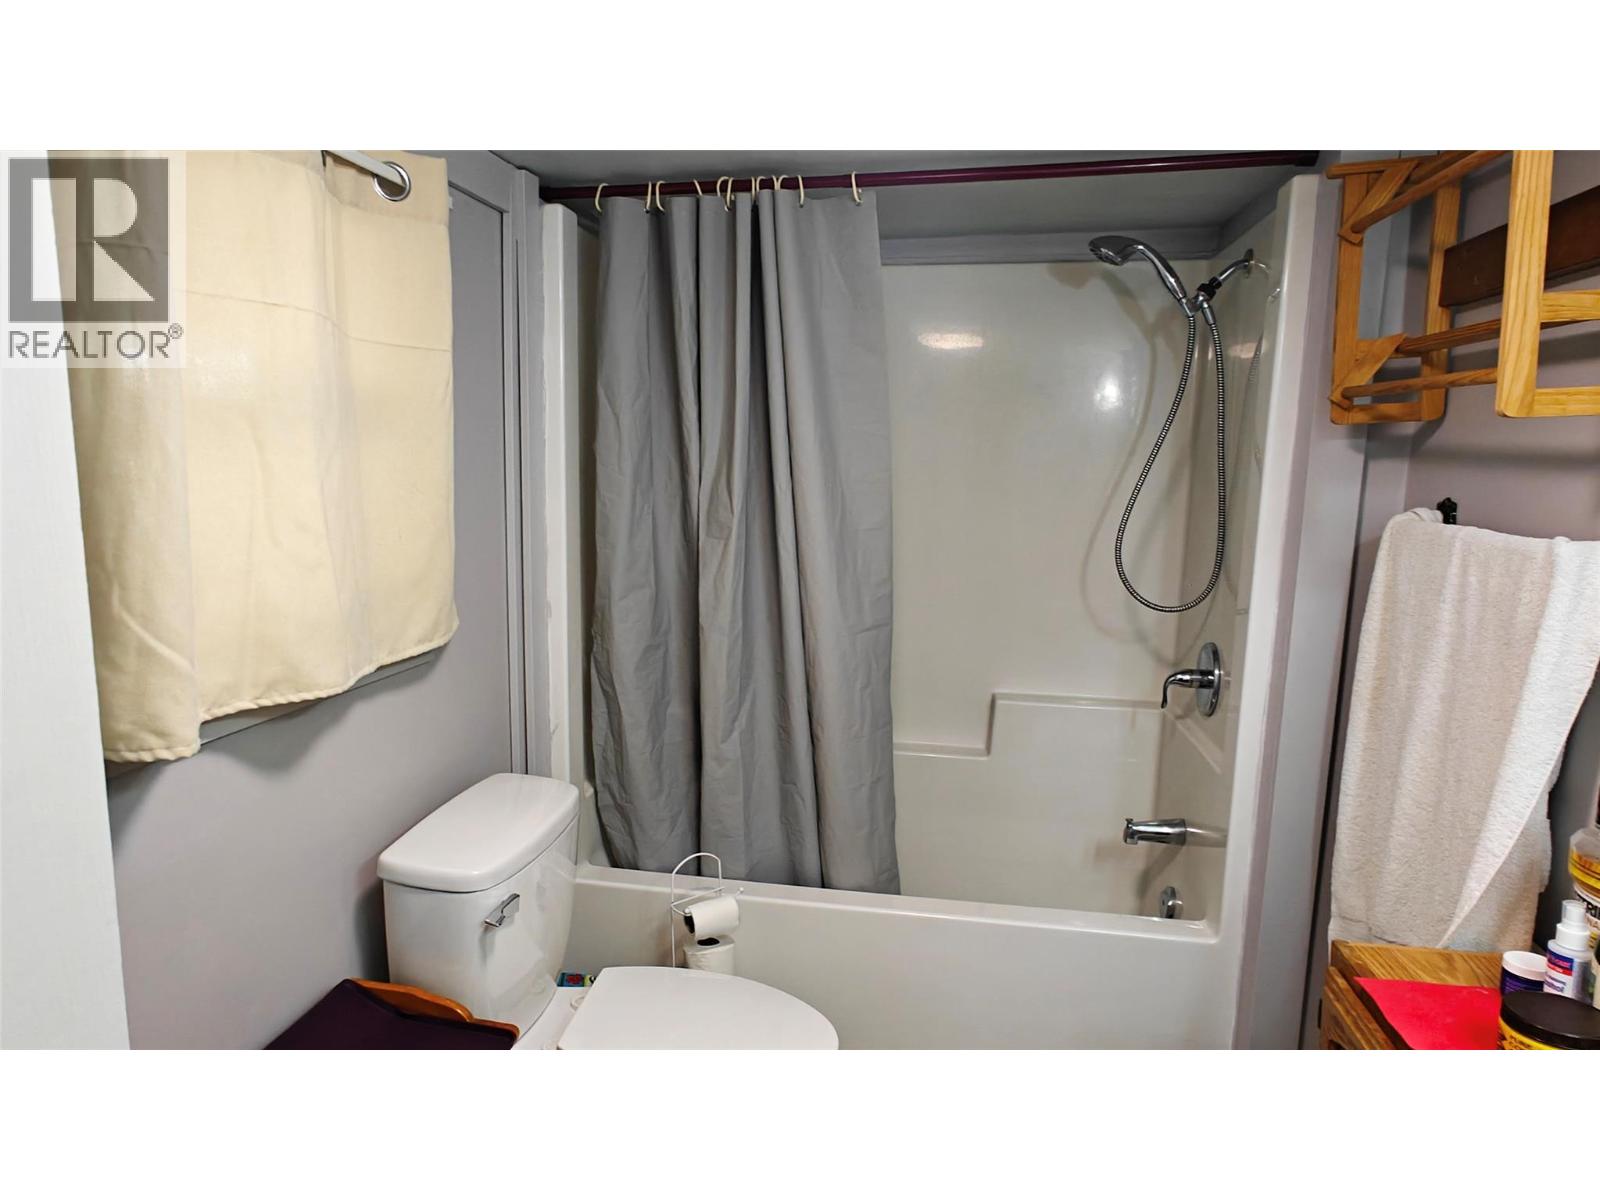
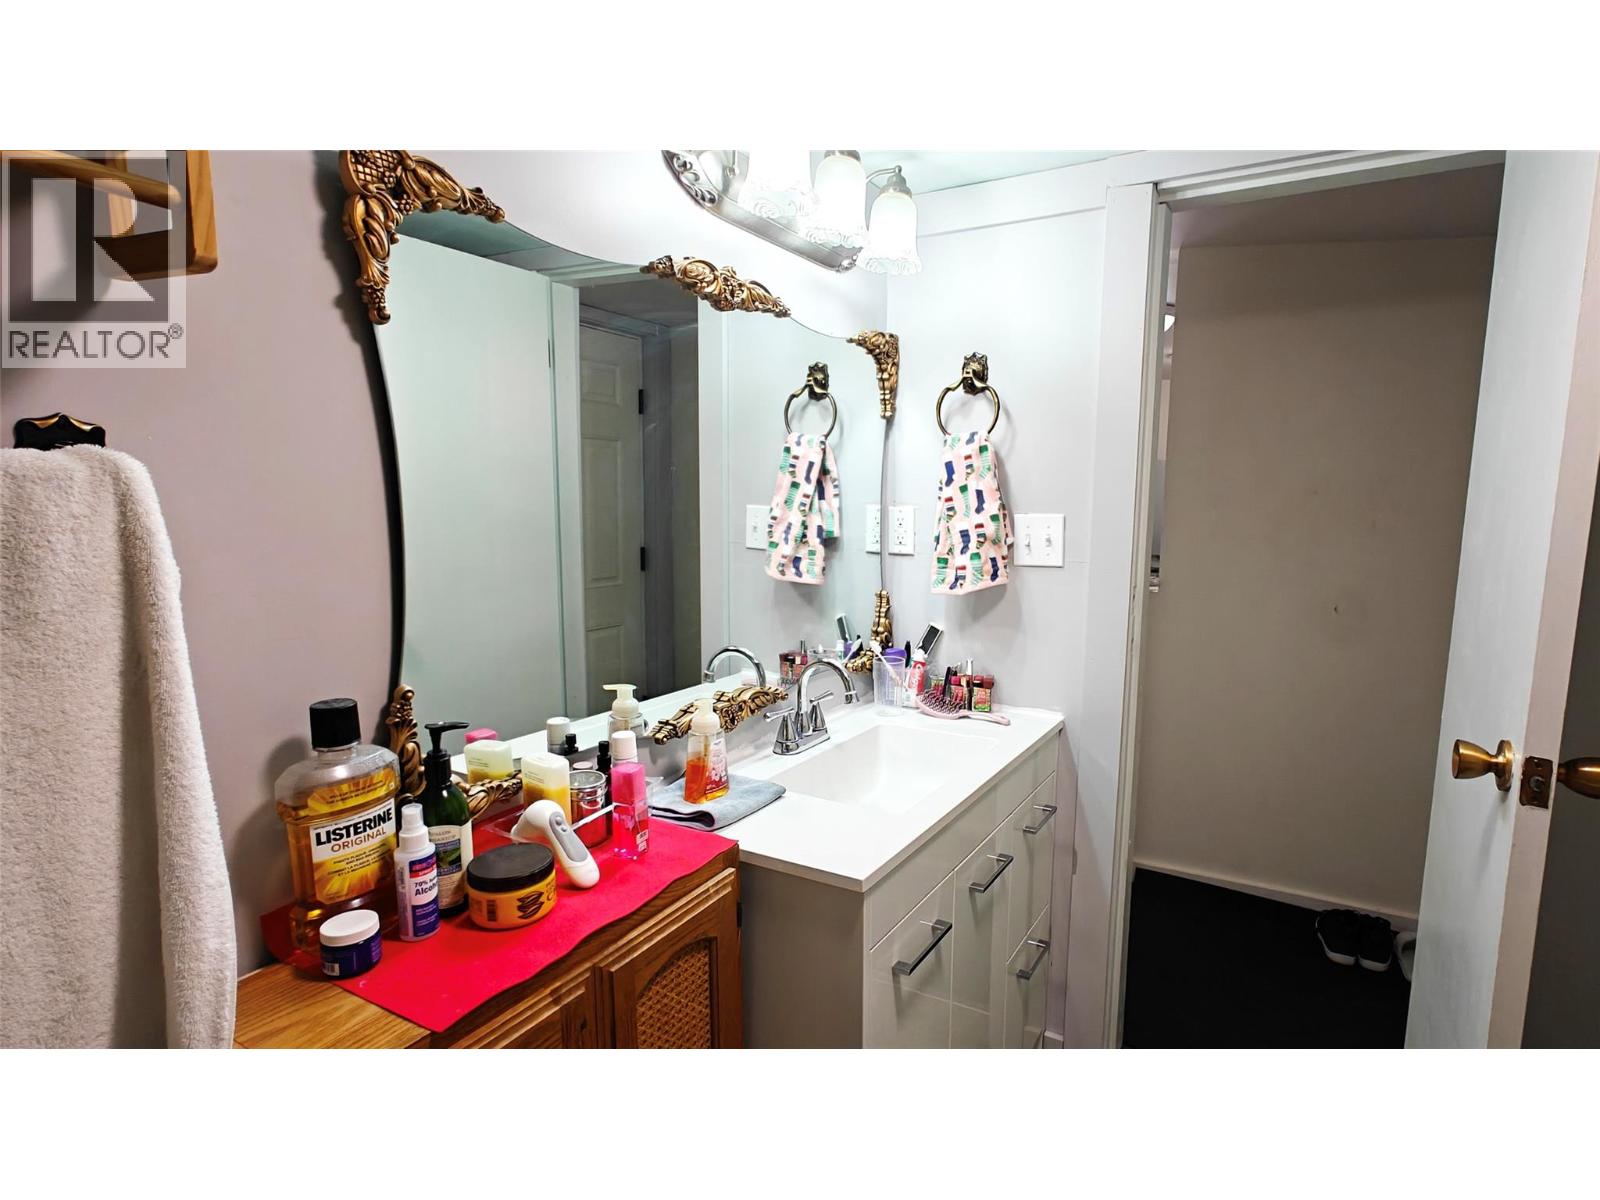
Full bathroom 7'1'' x 5'7''
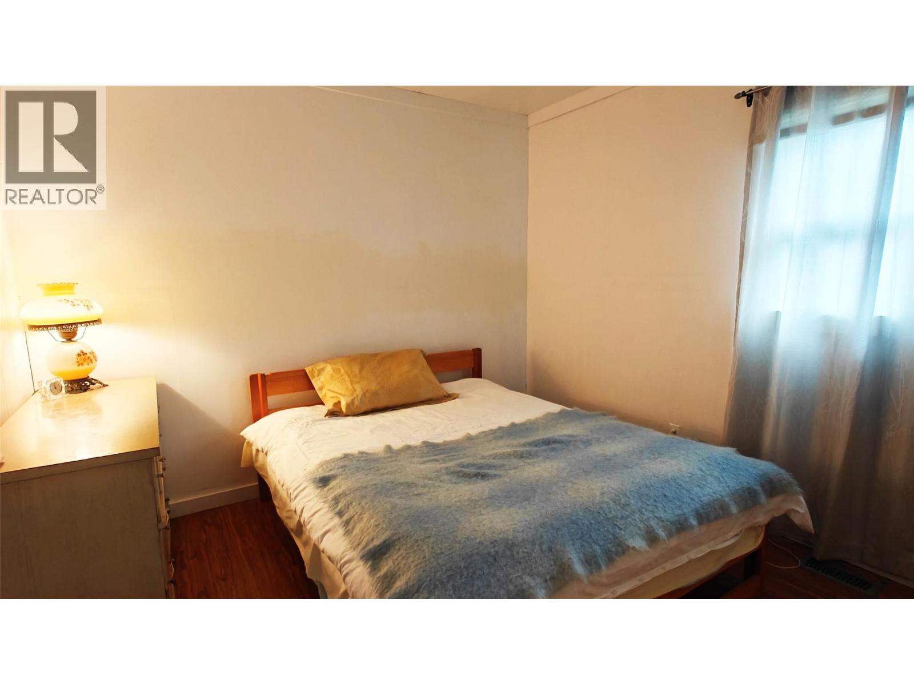
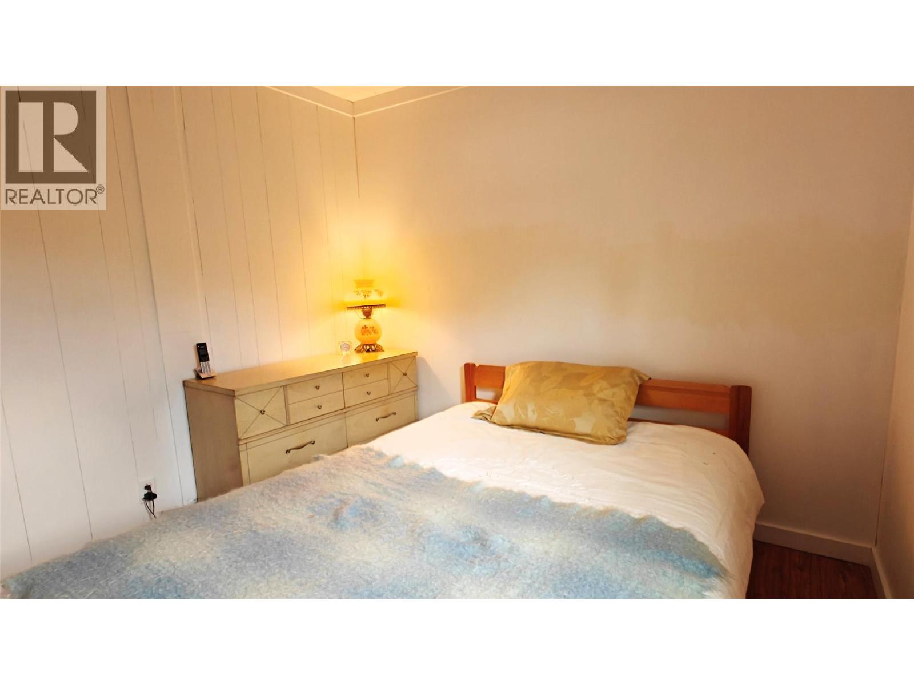
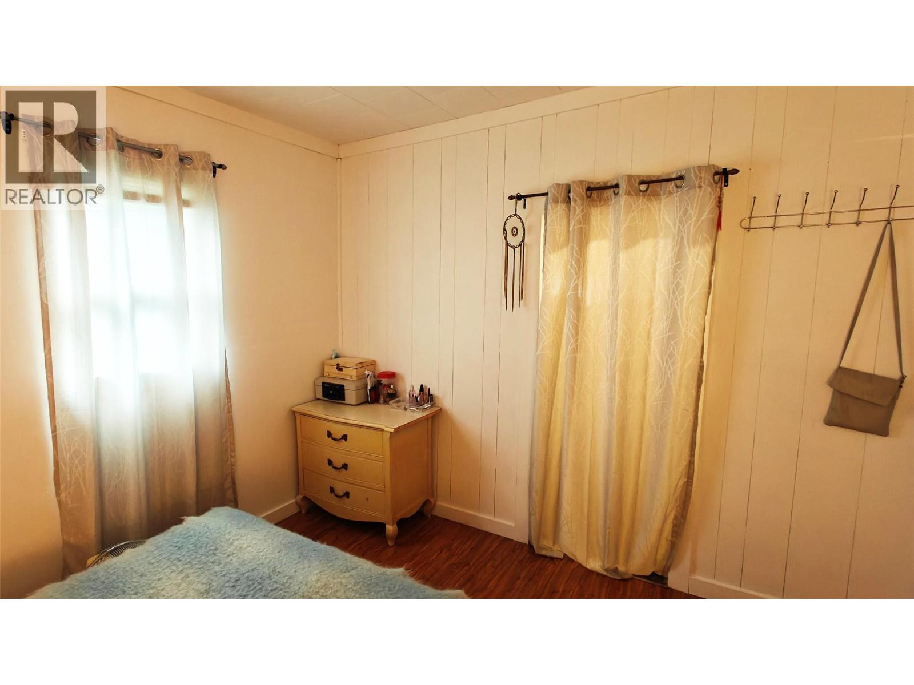
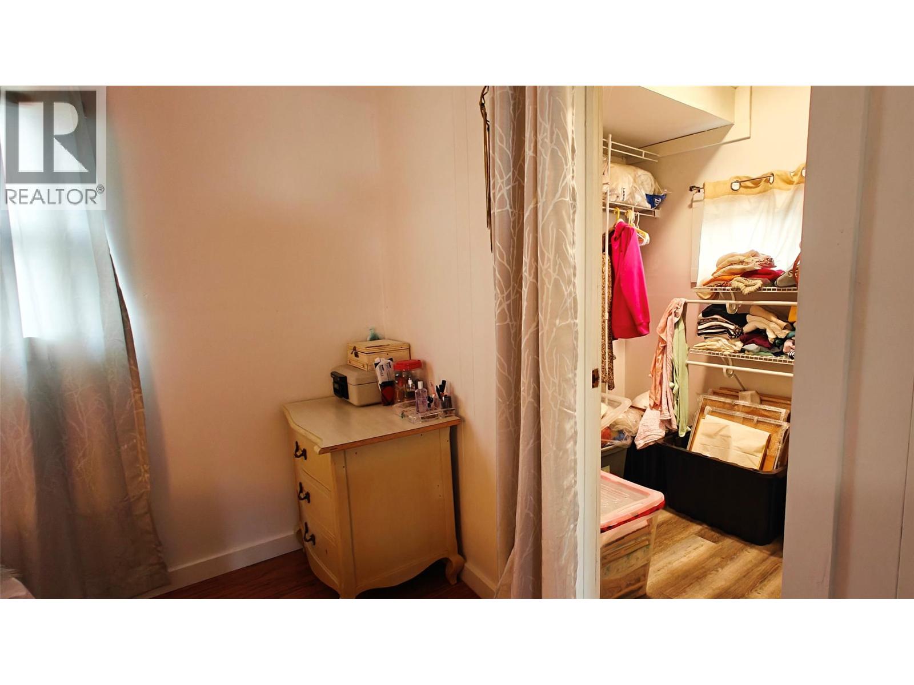
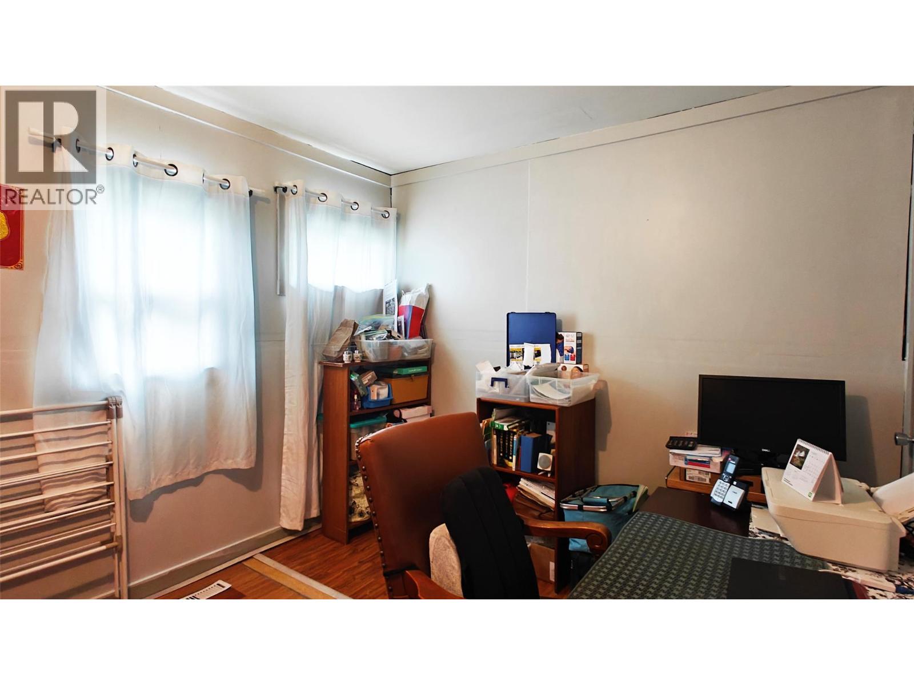
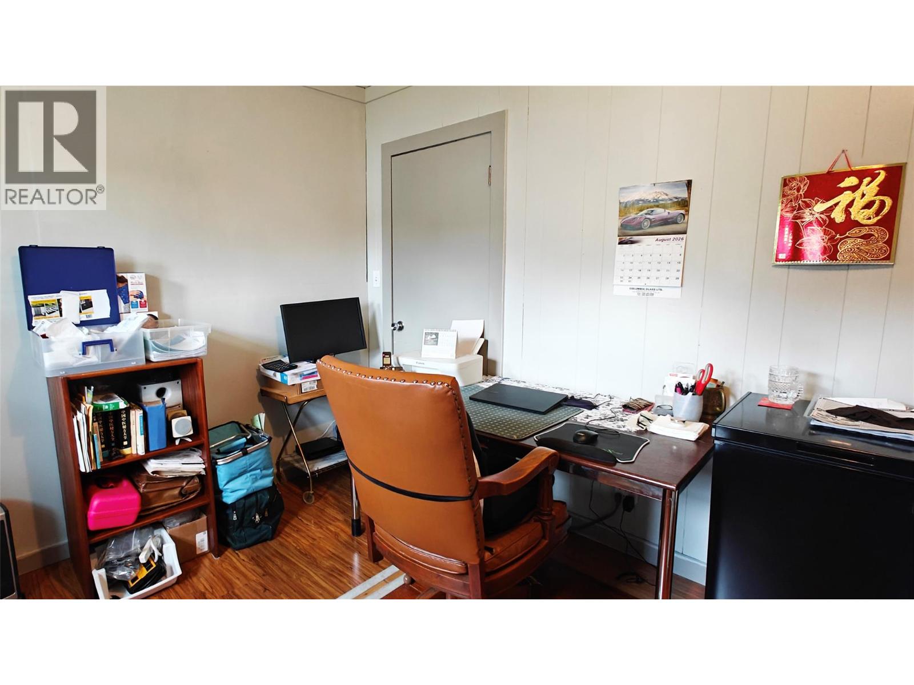
Bedroom 9'11'' x 8'10''
Primary Bedroom 9'11'' x 11'7''
Dining room 12'11'' x 8'5''
Living room 12'11'' x 14'9''
Kitchen 9'7'' x 8'7''



The trademarks MLS®, Multiple Listing Service® and the associated logos are owned by The Canadian Real Estate Association (CREA) and identify the quality of services provided by real estate professionals who are members of CREA.

Always available to you
Call me at any time with your questions, whether buying, selling, or just exploring for the future.
Contact Luke Now


