
1930 Monte Christo Street
Bedrooms
2
Bathrooms
1
Home Size
1340
sqft.
Lot Size
0.1
acres
$
Listing by:
Mary Amantea
at
Century 21 Kootenay Homes (2018) Ltd
No items found.

Home Video Tour
Property Description
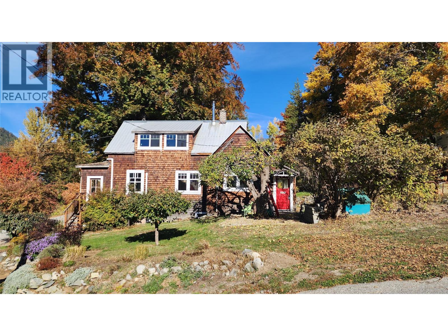
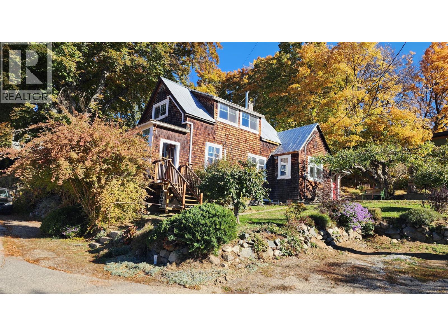
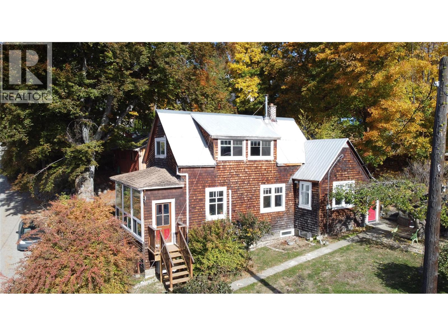
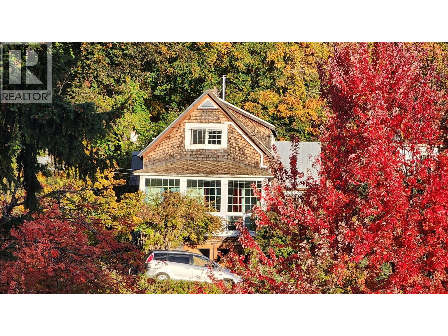
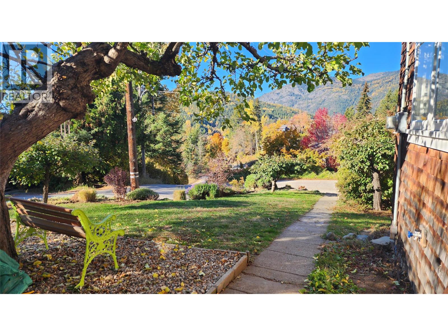
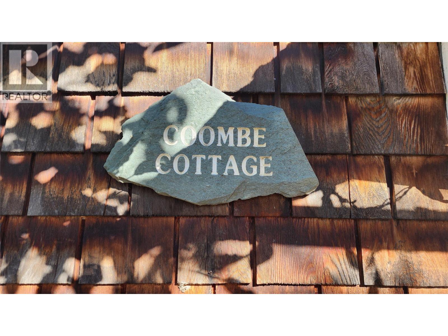
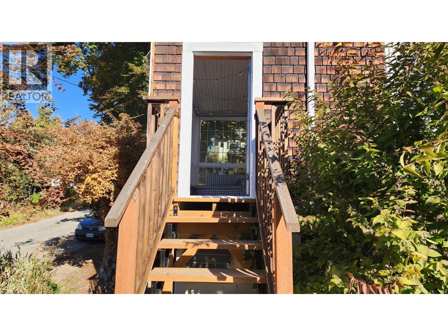
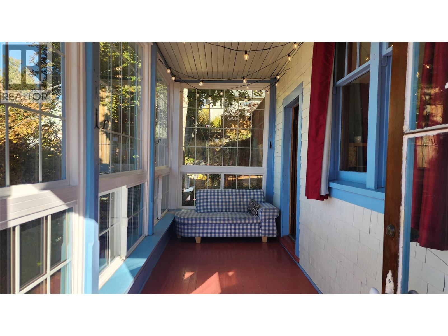
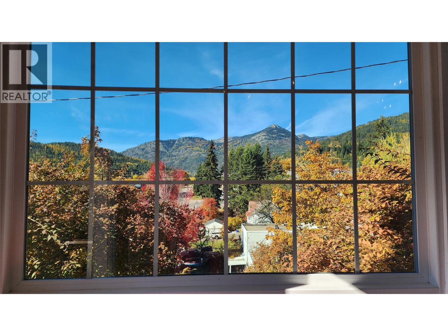
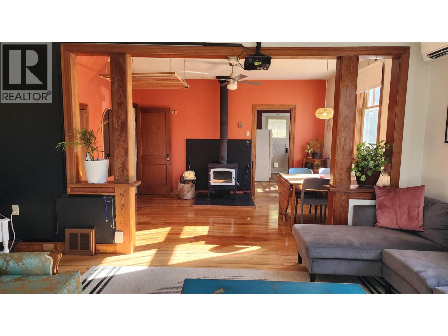
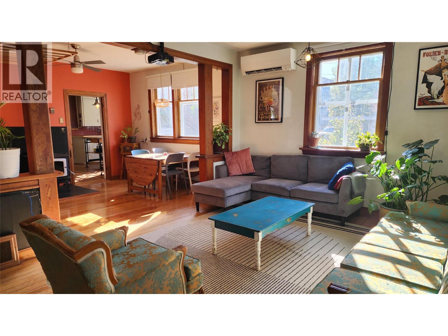
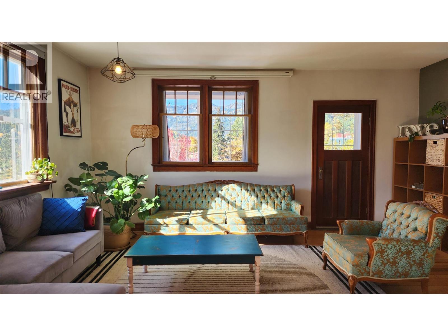
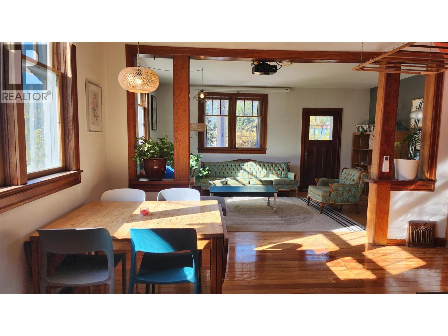
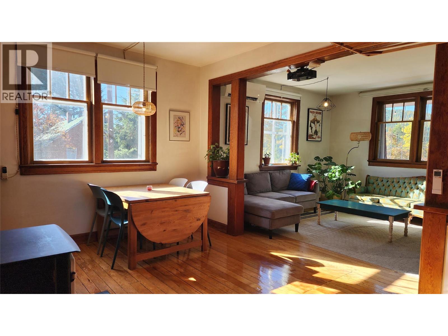
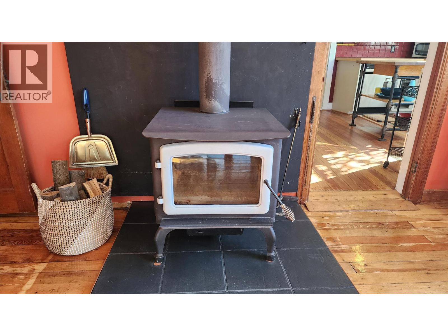
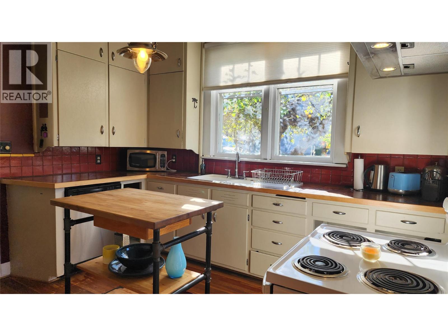
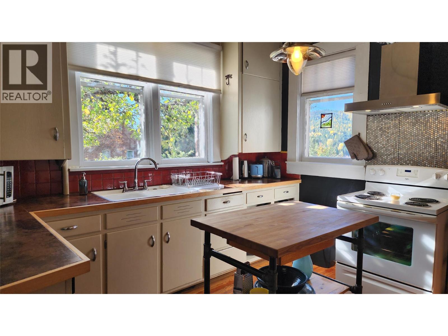
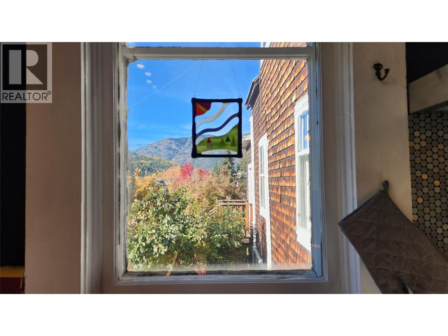
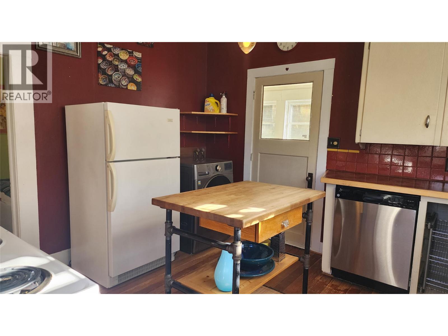
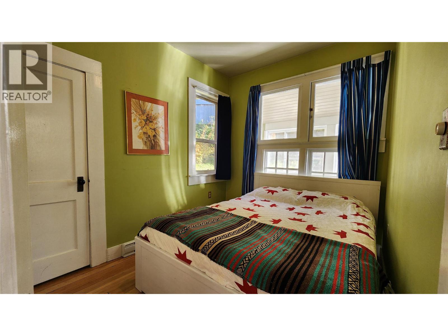
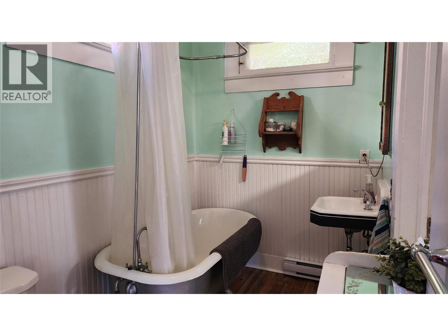
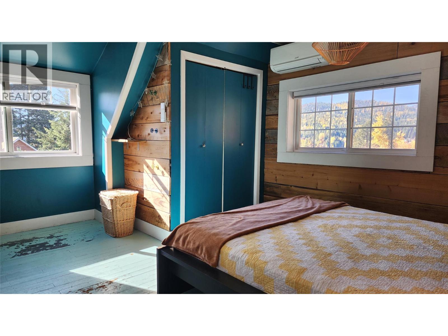
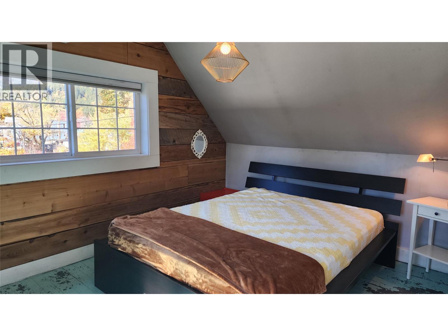
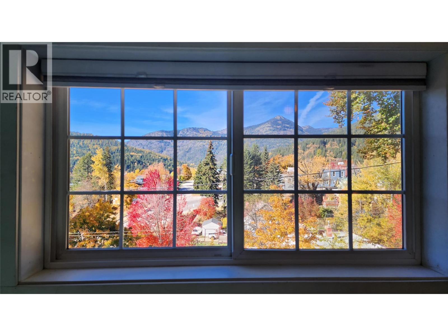
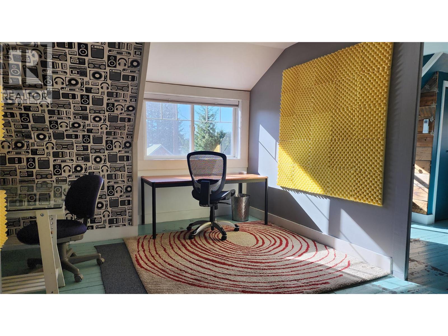
Imagine waking up each morning in a home that tells a story — where vintage charm meets eclectic modern living. The ""Coombs Cottage"" spread over three floors, this 2-bedroom, 1-bathroom retreat is unlike anything else on the market. The sunroom entry features a wall of windows looking out towards Mt. Roberts and Red Mtn while the character-filled kitchen delights with warm fir floors, bold red tile backsplash, butcher block countertops, and pendant lighting that sets the perfect mood for inspired cooking. The living room invites you to unwind beneath warm natural light pouring through rich wood-trimmed windows and the dining area is home to a cozy wood stove while the bathroom transports you to another era with its stunning clawfoot soaking tub and serene mint-green walls. As you might expect, the views are even better from the upper floor bedroom and the top-floor office, with its angled ceilings and acoustic panels, is a creative studio perfect for working, creating, or dreaming. Also on the upper floor is access to storage in the attic. The large workshop in the basement offers rare versatility for hobbyists, makers, or entrepreneurs with double doors for easy access for materials or all of your ""Rossland essentials"" sporting goods and gear storage. Stellar views out every window and a short walk to Rossland's downtown core. This is more than a home — it's a lifestyle for those who crave a light-filled sanctuary which feels tucked away yet is close to everything. (id:60292)

KEY INFORMATION
Property Type:
Single Family
Ownership:
Freehold
Built:
1910
Parking:
0
parking spaces
PRACTICALITIES
CONSTRUCTION:
FOUNDATION:
EXTERIOR FINISH:
Wood
FLOORING:
APPLIANCES:
Washer, Refrigerator, Range - Electric, Dishwasher, Dryer
WATER:
Municipal water
BASEMENT:
ROOF:
Asphalt shingle, Metal, Unknown
HEATING TYPES:
Heat Pump
SIZES & DIMENSIONS
HOME SIZE:
1340
square feet
LOT SIZE:
0.1
acres
ABOVE
Storage 8'4'' x 15'8''
Office 8'6'' x 15'8''
Primary Bedroom 8'6'' x 15'8''
LOWER LEVEL
Workshop 16'7'' x 30'4''
Laundry room 6'5'' x 11'3''
MAIN LEVEL
Other 3'5'' x 20'5''
4pc Bathroom 5'9'' x 8'1''
Bedroom 7'10'' x 10'1''
Kitchen 11'11'' x 11'11''
Dining room 10'10'' x 13'9''
Living room 12'0'' x 17'2''
Sunroom 5'11'' x 17'2''


The trademarks MLS®, Multiple Listing Service® and the associated logos are owned by The Canadian Real Estate Association (CREA) and identify the quality of services provided by real estate professionals who are members of CREA.

Always available to you
Call me at any time with your questions, whether buying, selling, or just exploring for the future.
Contact Luke Now


