
1928 Thompson Avenue
Bedrooms
4
Bathrooms
3
Home Size
1795
sqft.
Lot Size
0.14
acres
$
Listing by:
Sarah Patershuk
at
RE/MAX All Pro Realty
No items found.

Home Video Tour
Property Description
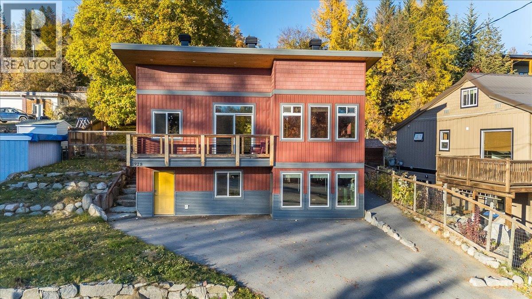
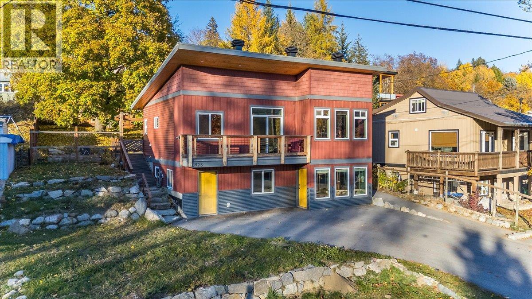
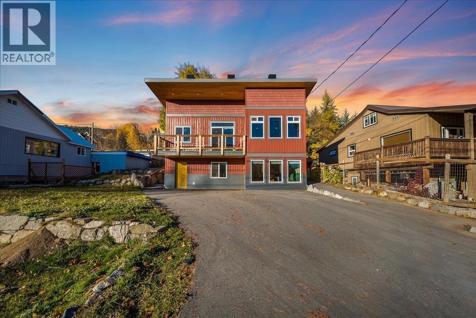
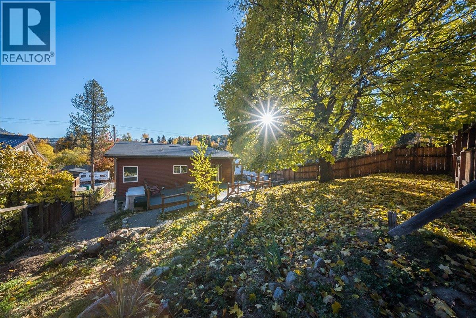
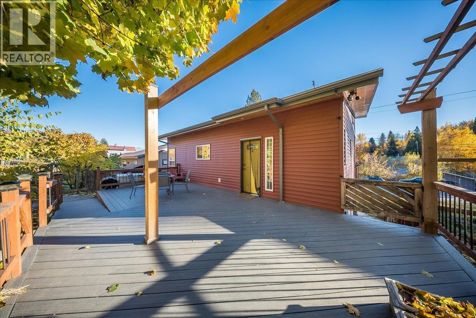
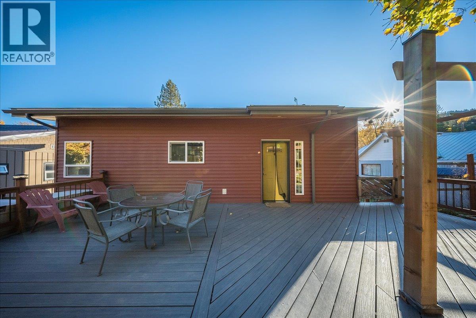
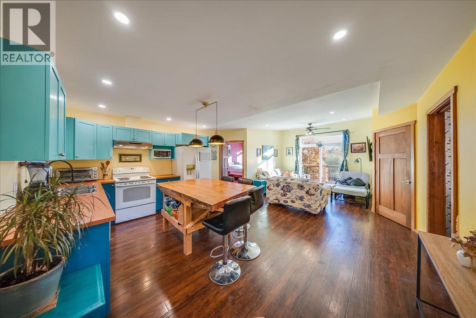
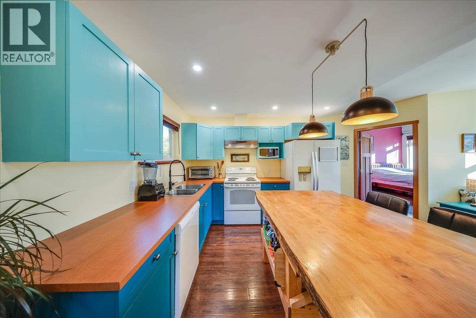
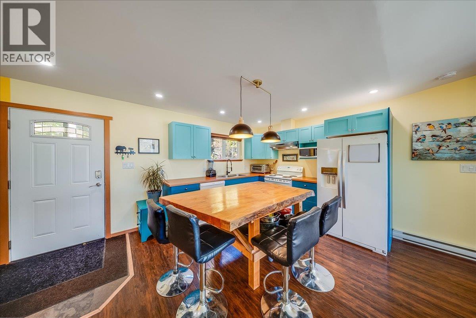
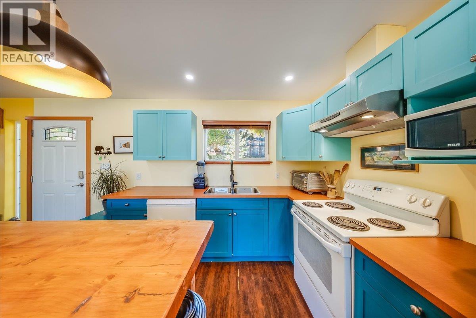
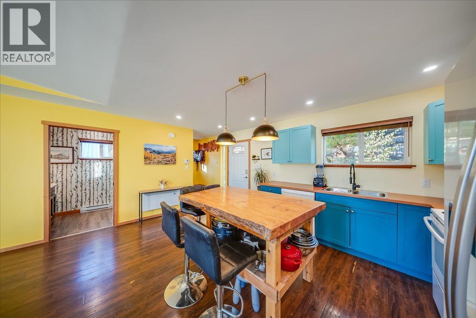
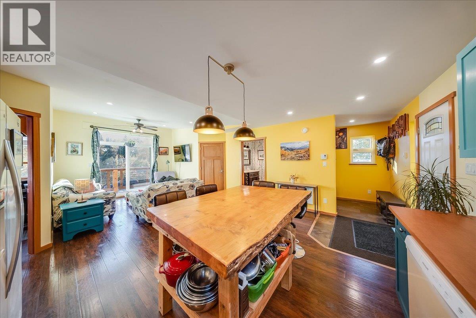
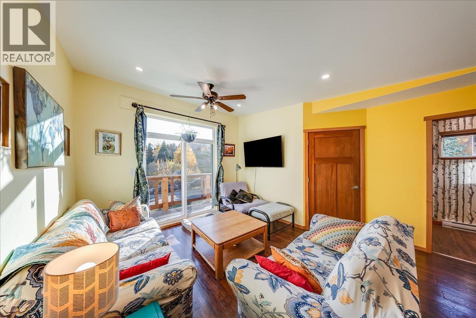
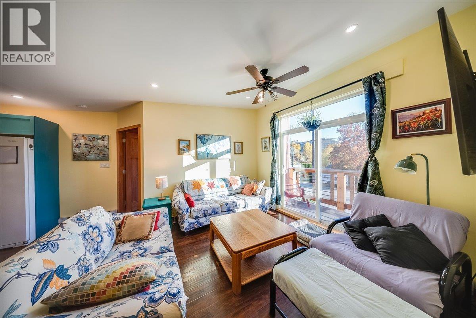
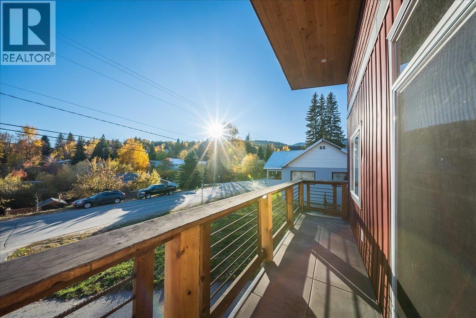
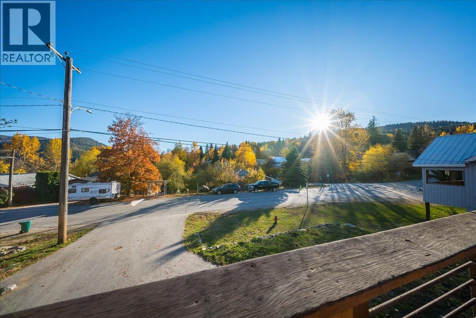
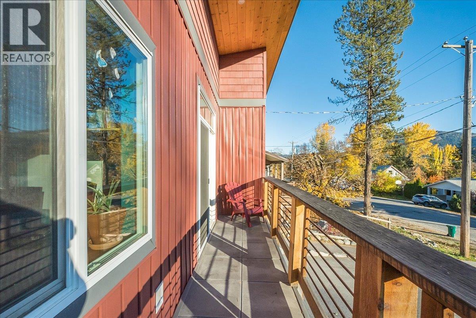
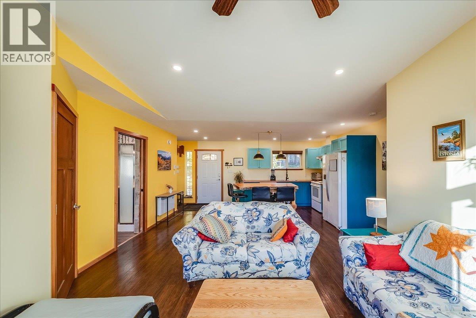
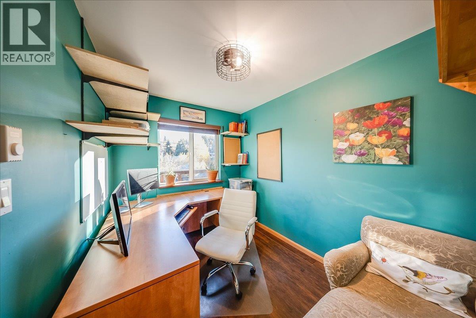
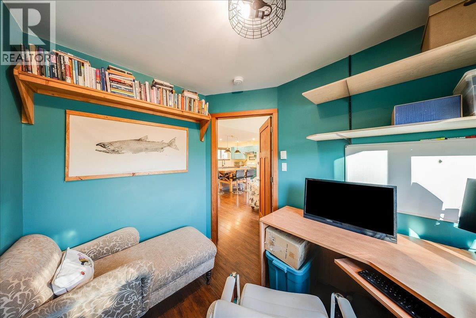
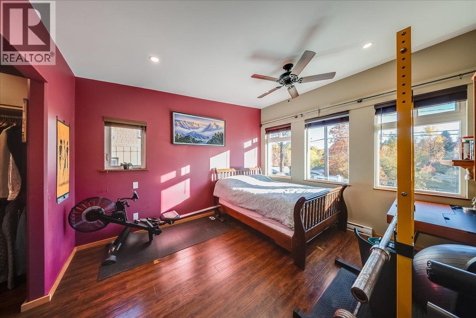
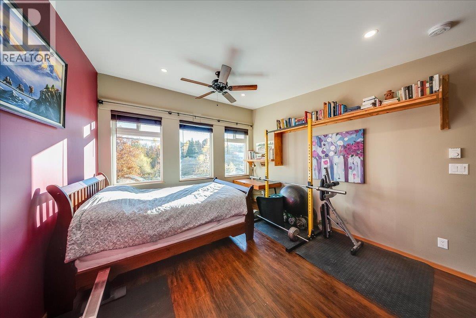
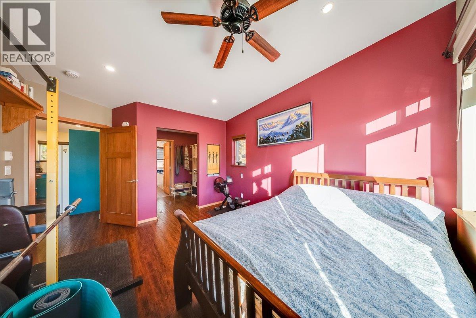
Built in 2019 and designed for easy living, this home sits in one of Rossland’s most convenient spots. Stroll to downtown for coffee, catch the bus around the corner, or head out to nearby parks, playing fields, and trails for hiking, biking, and walking. Inside, the main level offers 2 bedrooms and 2 bathrooms, with large windows that pour in natural light and make every room feel bright and welcoming. Morning coffee on the front deck, evenings on the spacious back deck overlooking the fully fenced yard, and plenty of room for kids and pets to play. Below, you’ll find a separate 2-bedroom, 1-bathroom living space. Thoughtfully built with accessibility in mind, the home features a ramped side entry and wide door frames for easy movement. There’s ample parking and room to add a garage or carport, too. With modern construction and low-maintenance living, you’ll spend less time on upkeep and more time enjoying the mountains, from world-class skiing and riding to a warm, tight-knit community. This is Kootenay living, made easy. (id:60292)

KEY INFORMATION
Property Type:
Single Family
Ownership:
Freehold
Built:
2019
Parking:
0
parking spaces
PRACTICALITIES
CONSTRUCTION:
FOUNDATION:
EXTERIOR FINISH:
Vinyl siding, Metal
FLOORING:
Mixed Flooring
APPLIANCES:
WATER:
Municipal water
BASEMENT:
ROOF:
Other, Unknown
HEATING TYPES:
Baseboard heaters, Electric
SIZES & DIMENSIONS
HOME SIZE:
1795
square feet
LOT SIZE:
0.14
acres
ABOVE
LOWER LEVEL
MAIN LEVEL
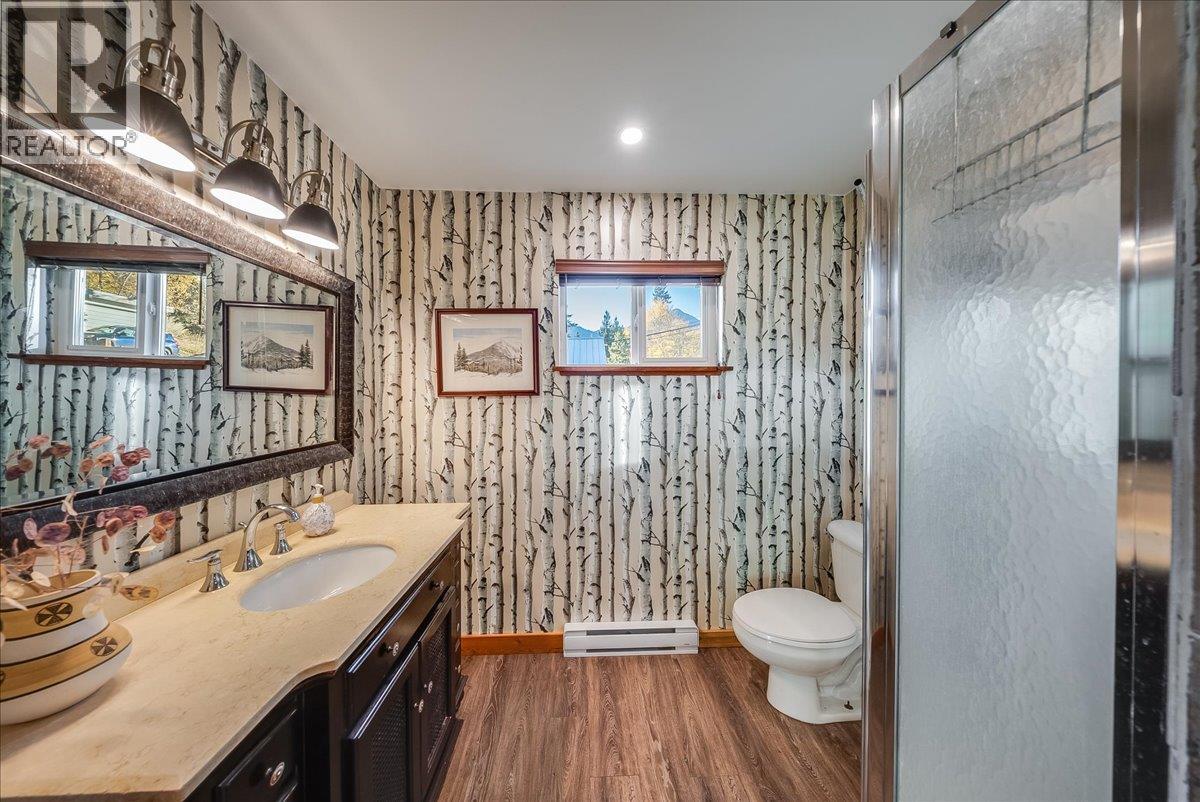
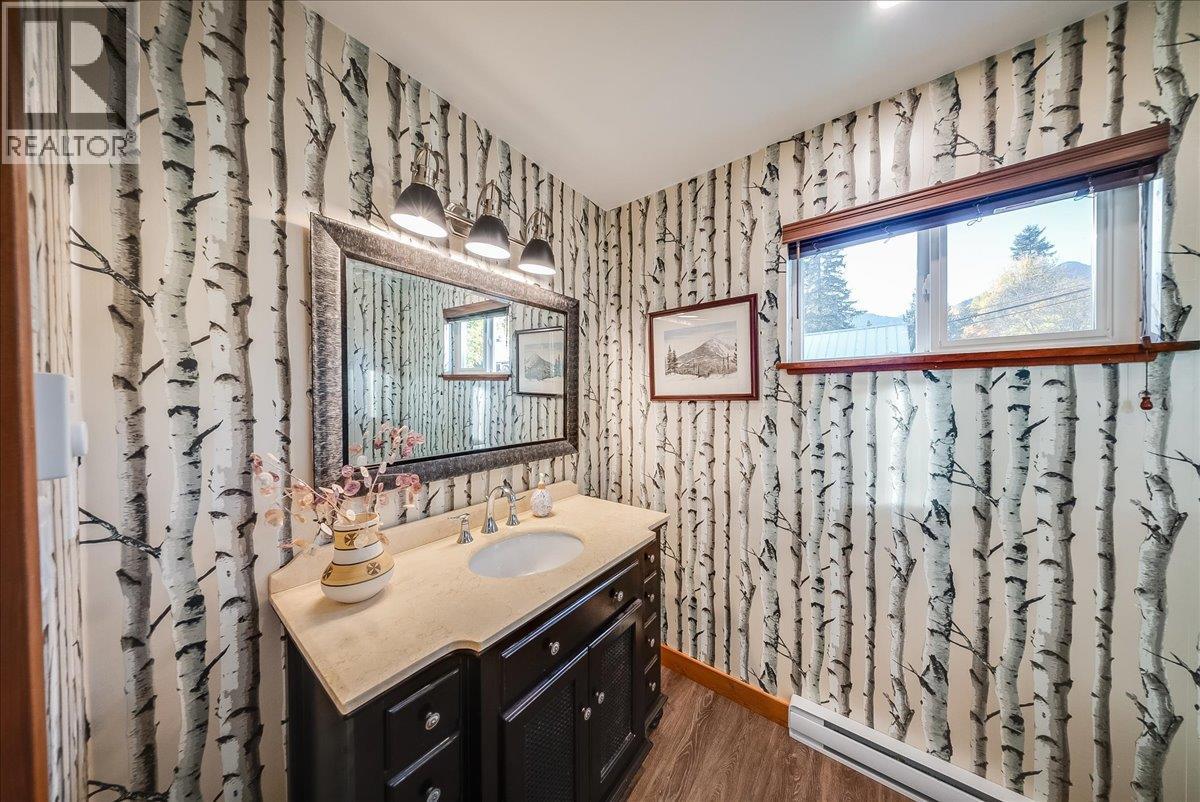
Full ensuite bathroom 9' x 9'2''
Other 9' x 6'
Primary Bedroom 9'10'' x 13'4''
Bedroom 7'7'' x 9'10''
Full bathroom 5'7'' x 8'1''
Living room 11'7'' x 14'2''
Kitchen 10'1'' x 16'9''


The trademarks MLS®, Multiple Listing Service® and the associated logos are owned by The Canadian Real Estate Association (CREA) and identify the quality of services provided by real estate professionals who are members of CREA.

Always available to you
Call me at any time with your questions, whether buying, selling, or just exploring for the future.
Contact Luke Now


