
1924 Main Street
Bedrooms
3
Bathrooms
1
Home Size
1150
sqft.
Lot Size
0.14
acres
$
Listing by:
Katie Borsato
at
REMAX All Pro Realty
No items found.

Home Video Tour
Property Description
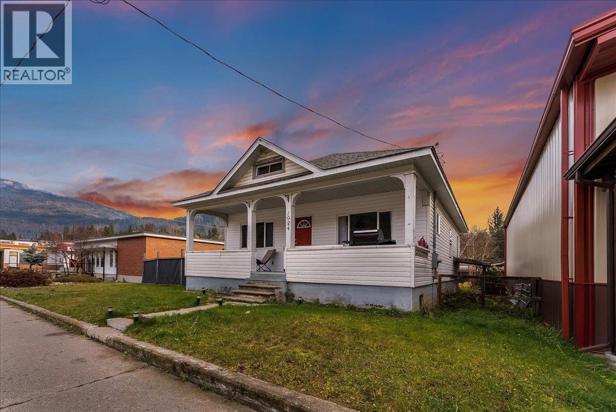
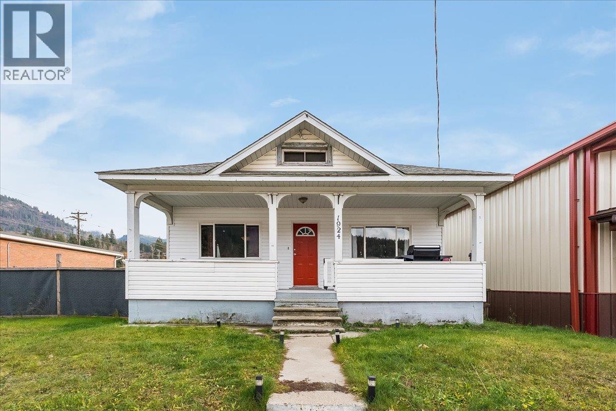
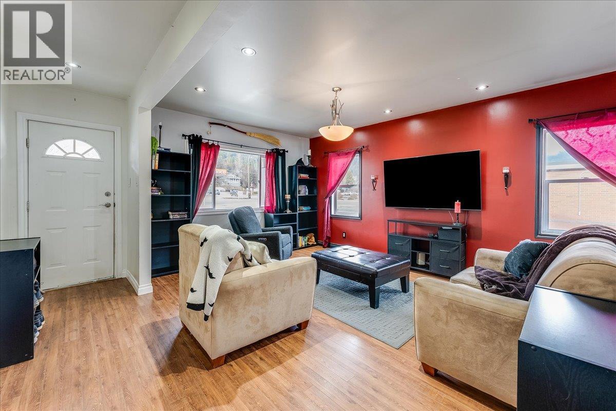
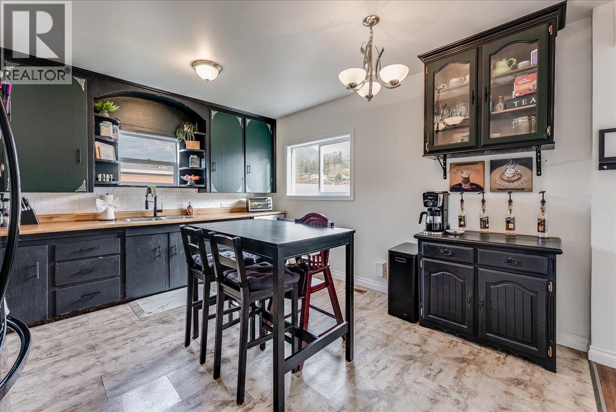
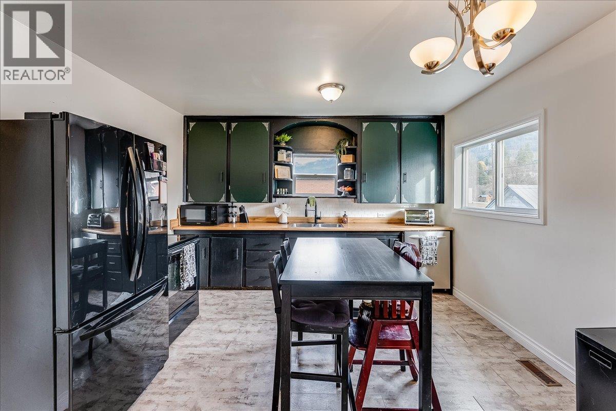
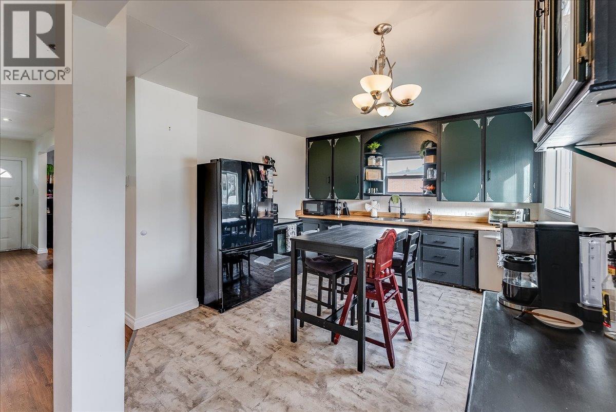
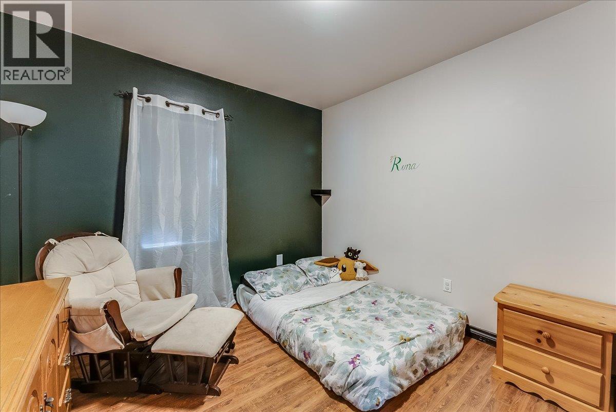
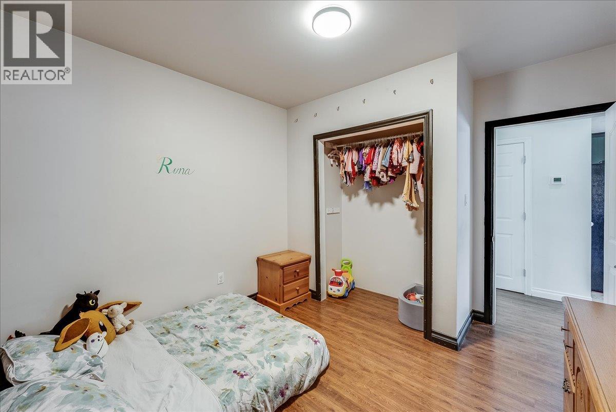
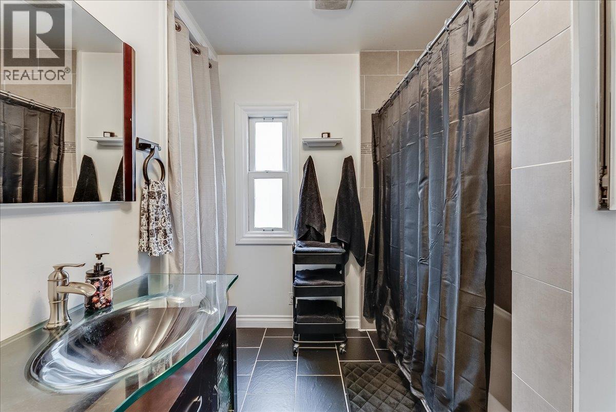
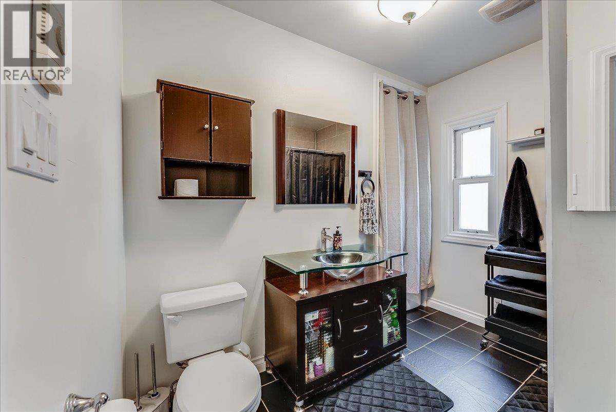
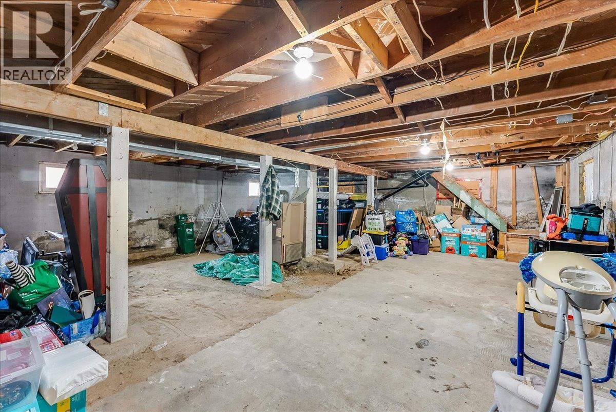
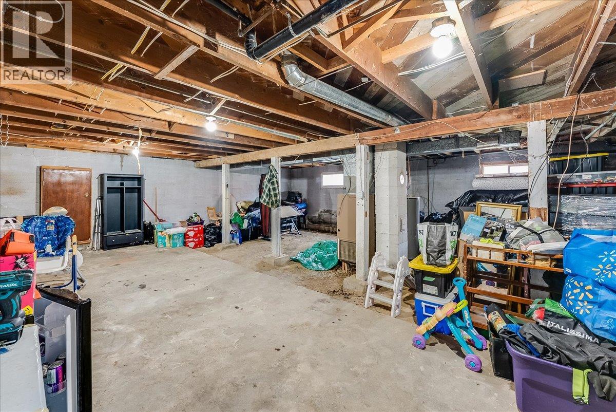
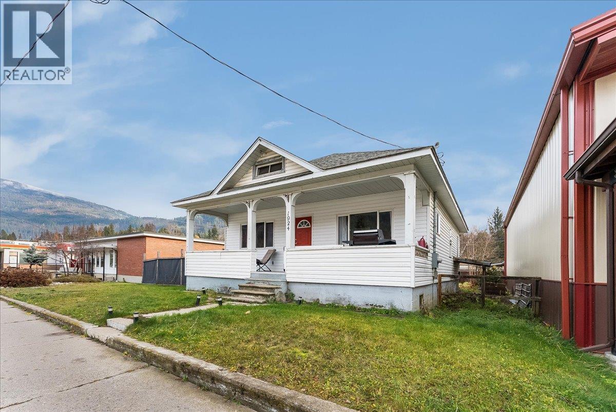
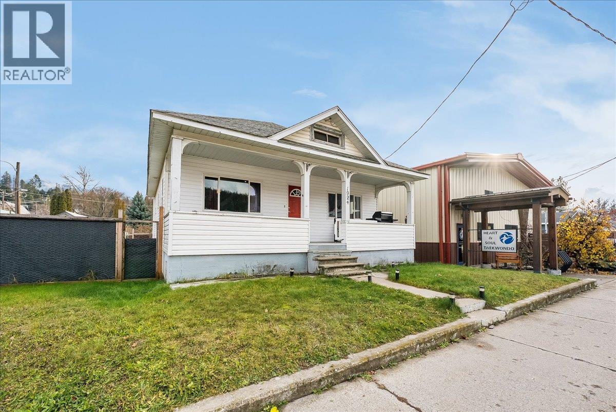
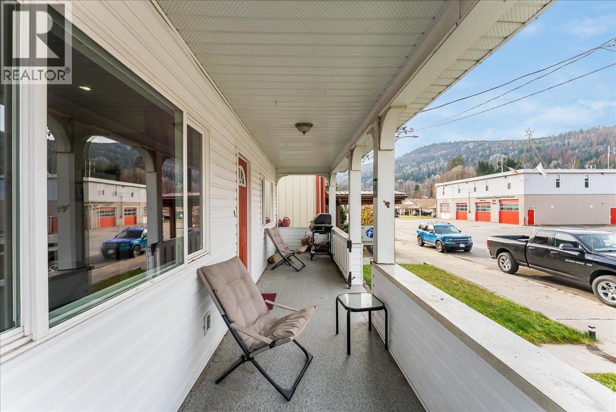
Welcome to 1924 Main Street, a three-bedroom, one-bathroom home offering comfortable main-floor living in the heart of Fruitvale. The practical layout includes main-floor laundry, while the welcoming front porch provides easy entry and a pleasant spot to enjoy your morning coffee. The open lower level adds valuable flexibility, with space for a rec room, home gym, hobby area or potential future suite, subject to applicable approvals. Whether you need room for recreation, storage or changing household needs, this unfinished area gives you options to shape the home over time. Outside, the large fenced yard creates a private setting for pets, gardening and gatherings. A detached garage adds convenient space for parking, tools and seasonal equipment, helping keep the yard open and usable. Daily errands are also within easy walking distance. Liberty Foods, the pharmacy and downtown amenities are all nearby, making this Main Street location especially convenient. With adaptable living space, a generous yard and essential services close at hand, this home offers a practical opportunity to settle into Fruitvale. (id:60292)

KEY INFORMATION
Property Type:
Single Family
Ownership:
Freehold
Built:
1950
Parking:
1
parking spaces
PRACTICALITIES
CONSTRUCTION:
FOUNDATION:
EXTERIOR FINISH:
Vinyl siding
FLOORING:
APPLIANCES:
WATER:
Municipal water
BASEMENT:
ROOF:
Asphalt shingle, Unknown
HEATING TYPES:
Forced air, See remarks
SIZES & DIMENSIONS
HOME SIZE:
1150
square feet
LOT SIZE:
0.14
acres
ABOVE
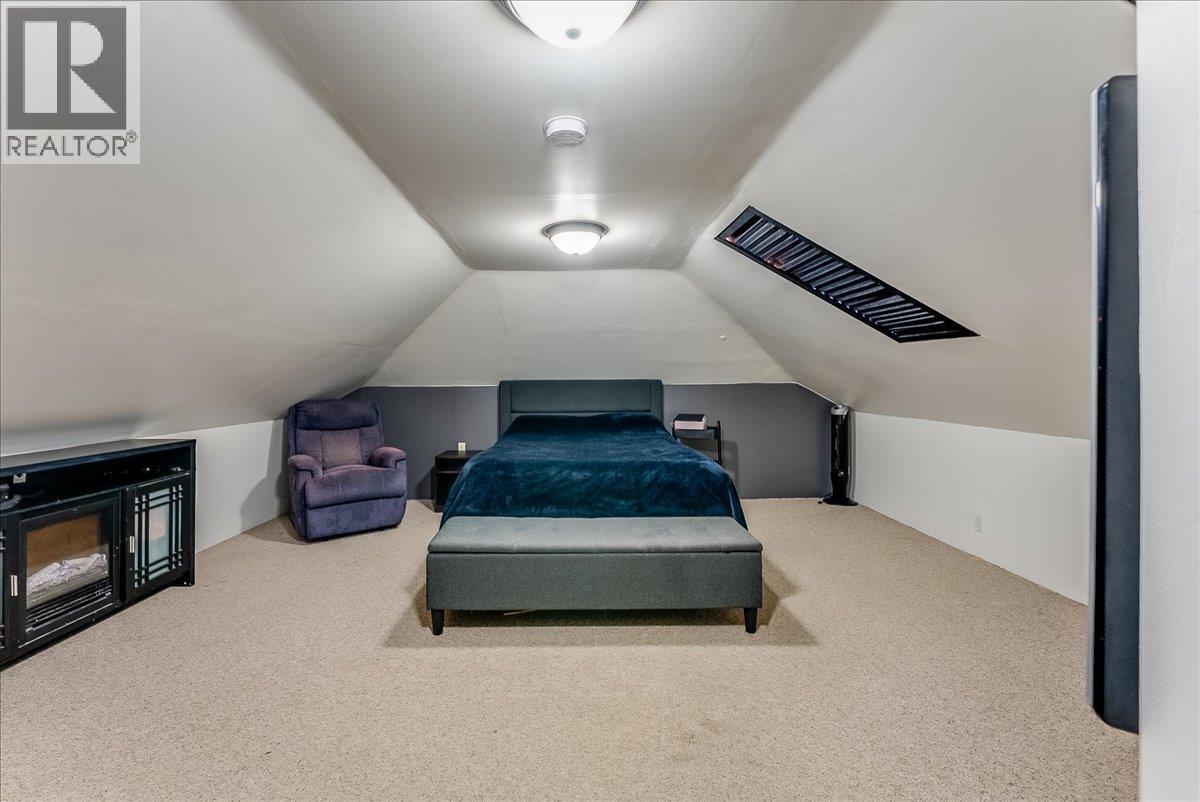
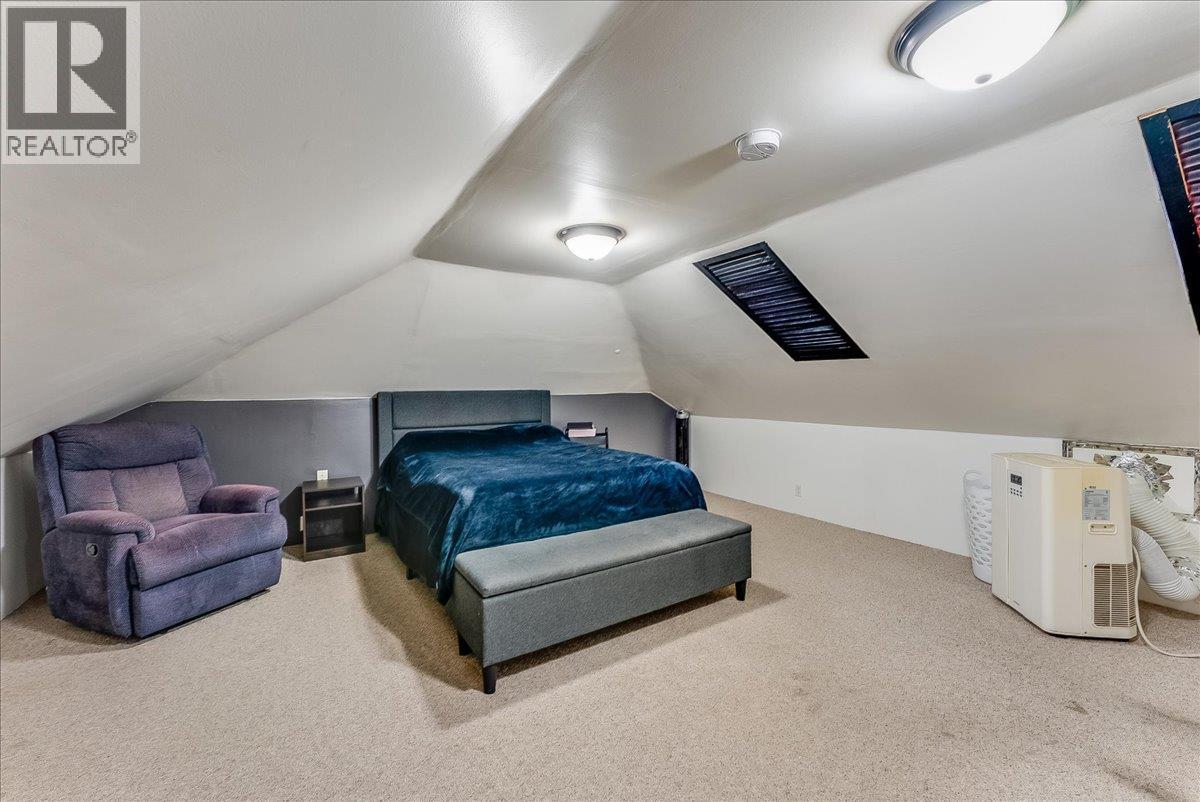
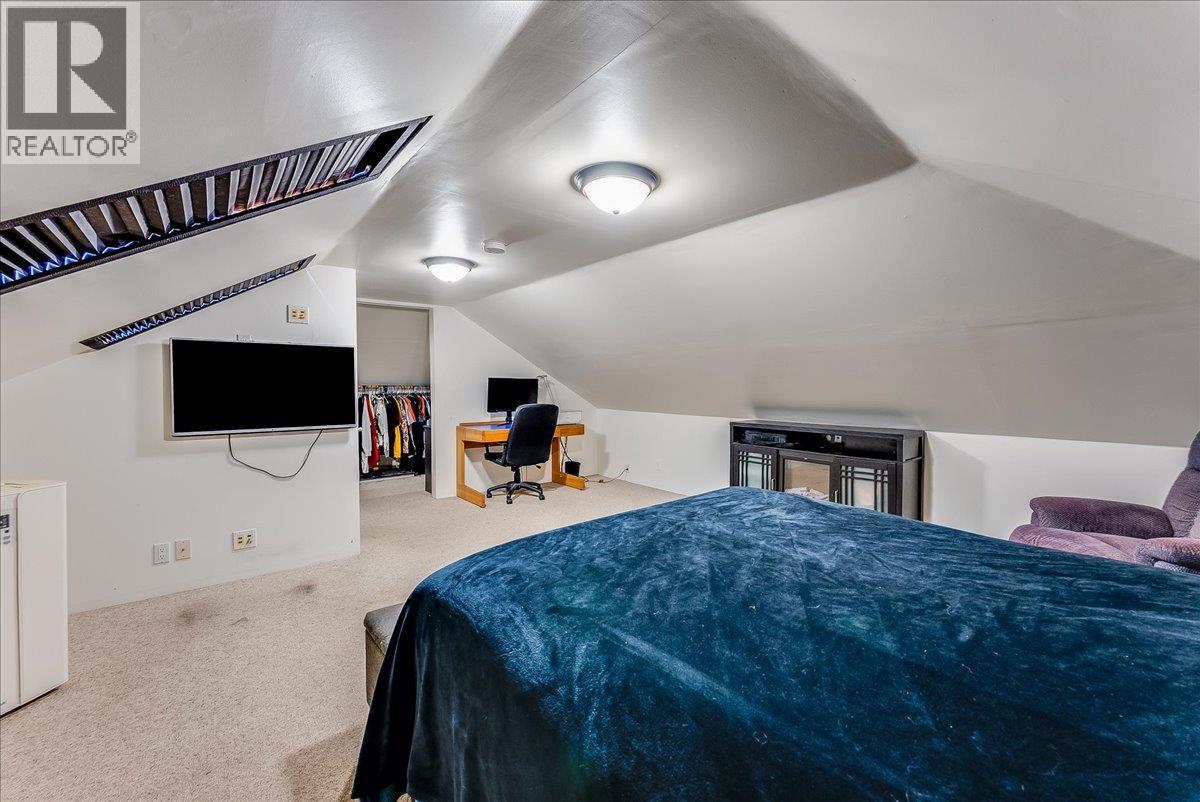
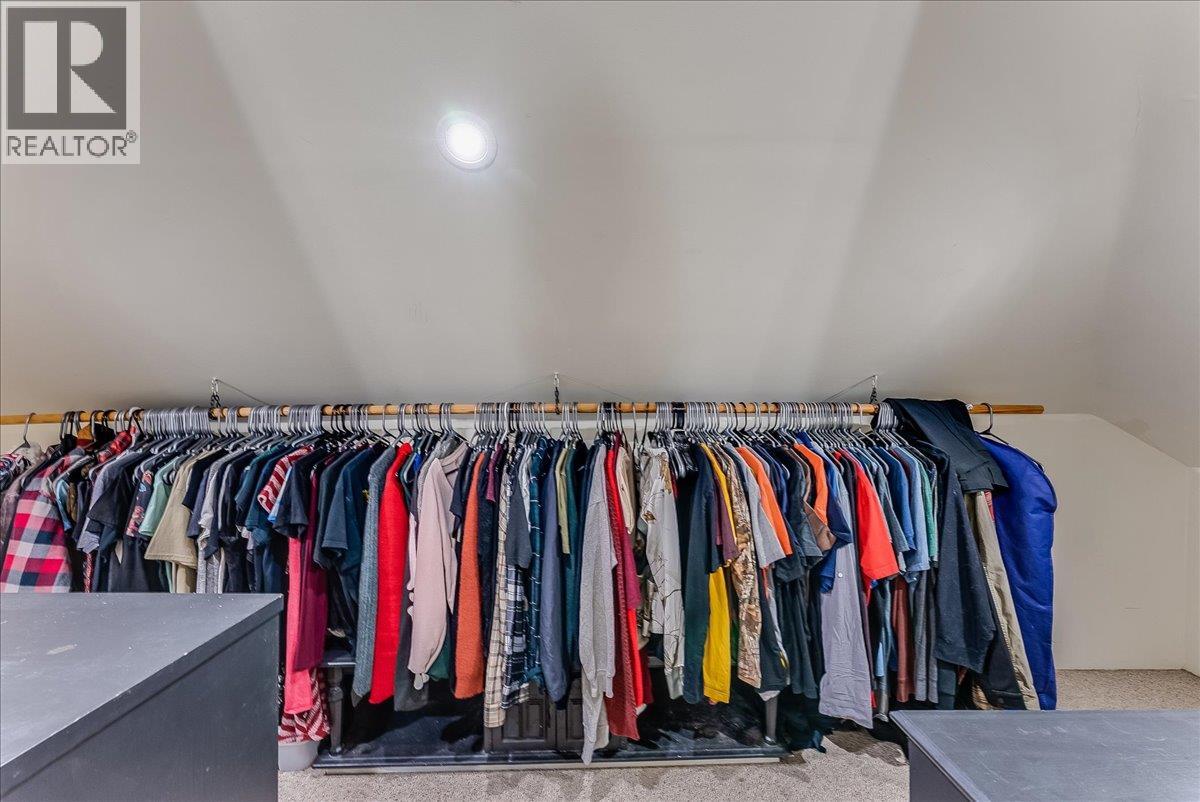
Primary Bedroom 17'11'' x 18'11''
LOWER LEVEL
Unfinished Room 30'9'' x 26'9''
MAIN LEVEL
Full bathroom 4'8'' x 9'4''
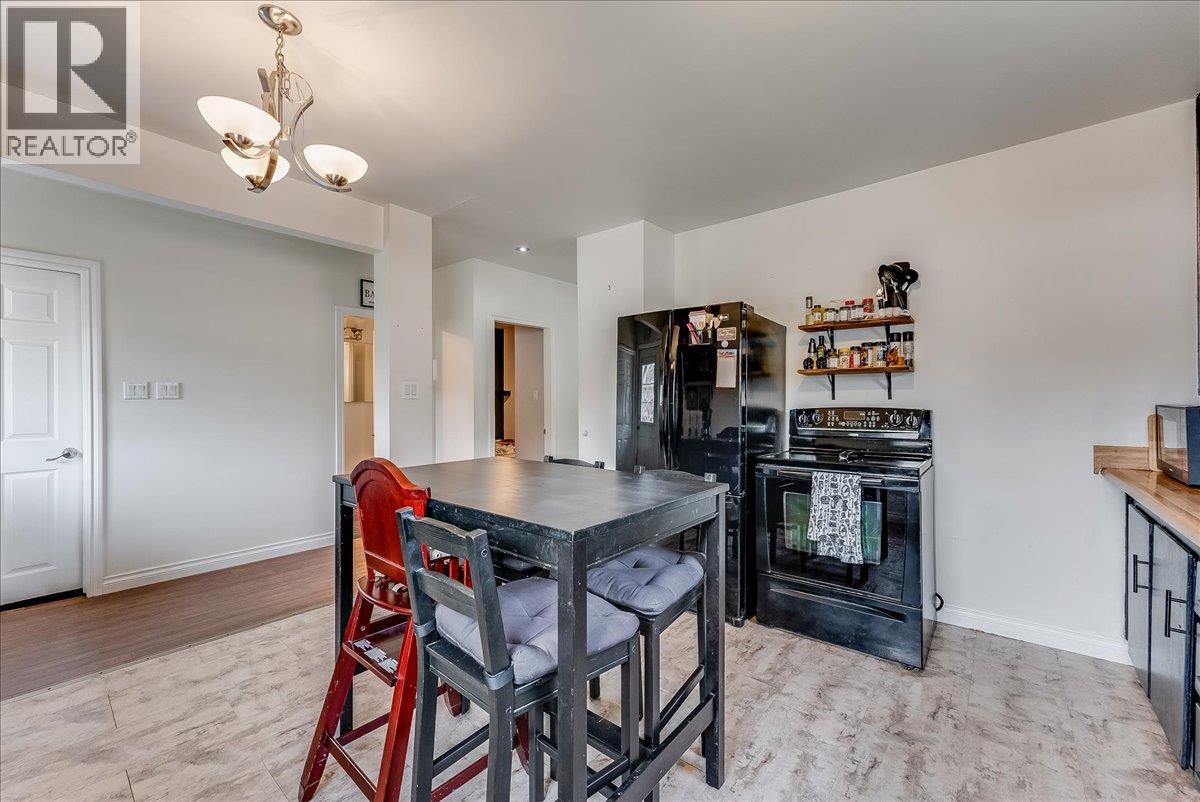
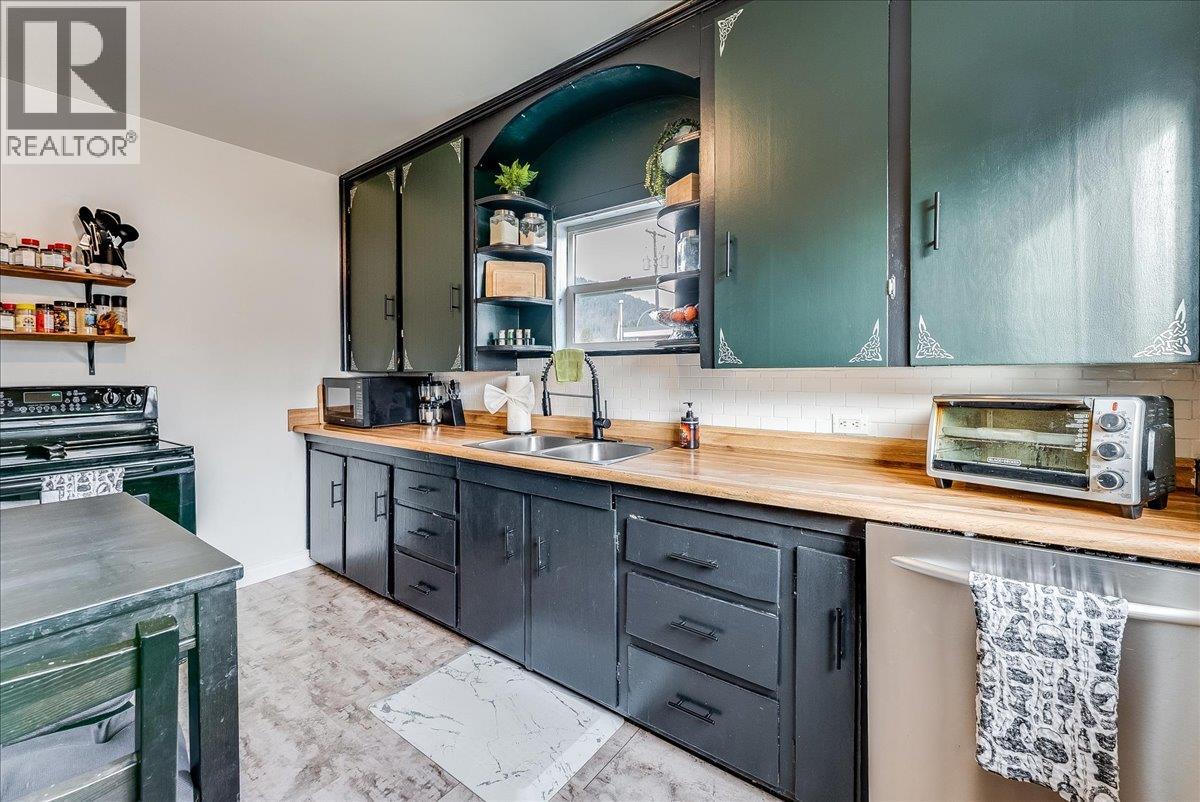
Kitchen 11'1'' x 13'5''
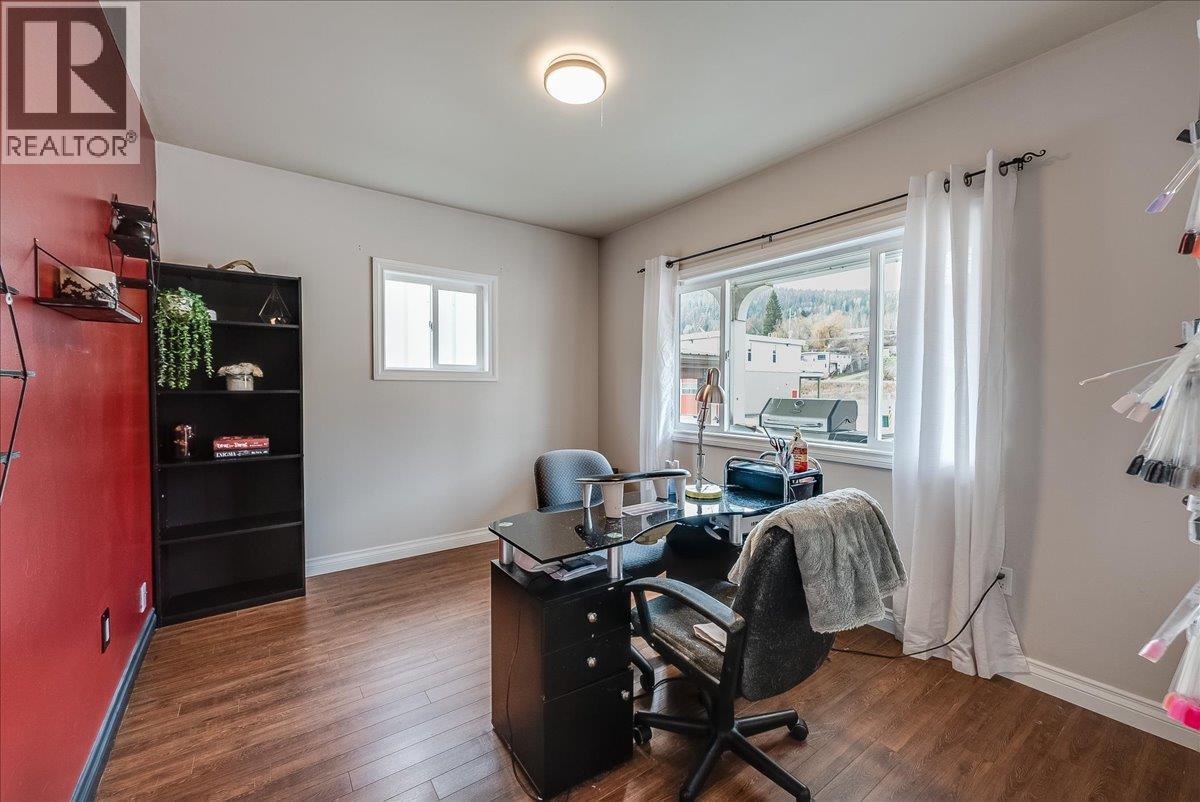
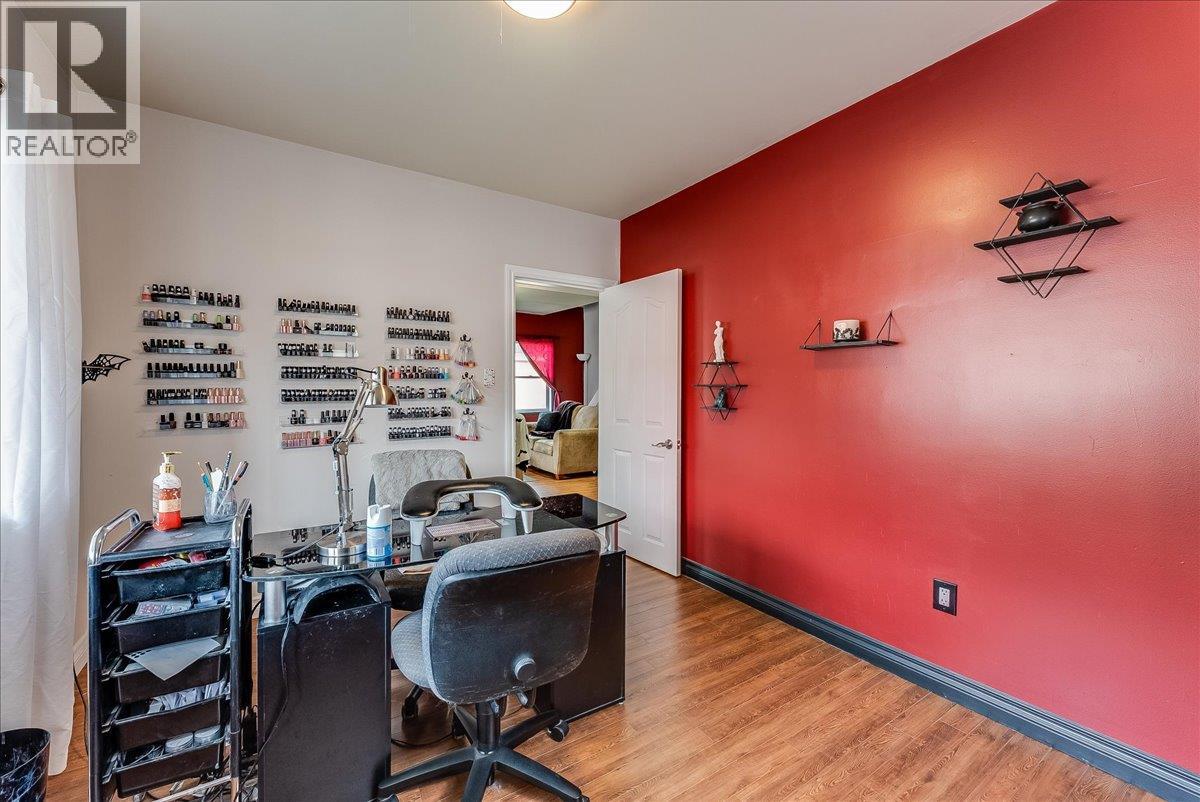
Bedroom 10'3'' x 9'2''
Bedroom 9'7'' x 11'5''
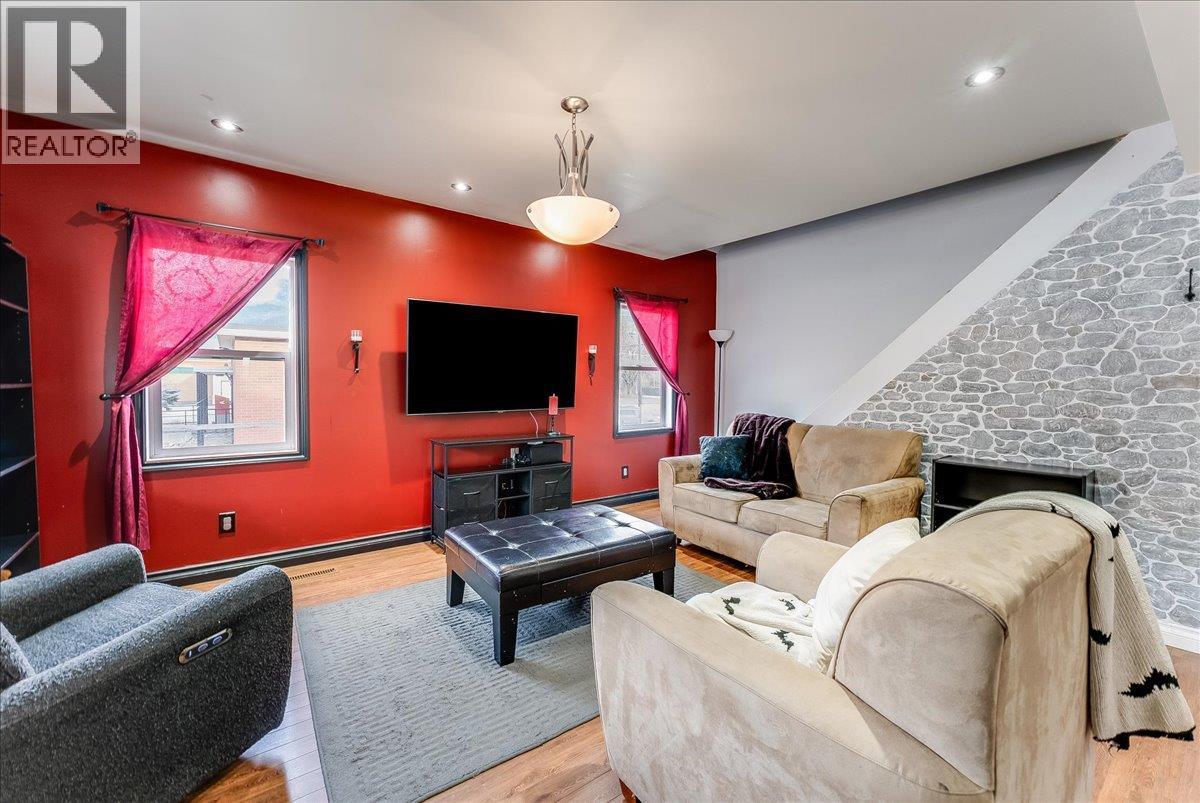
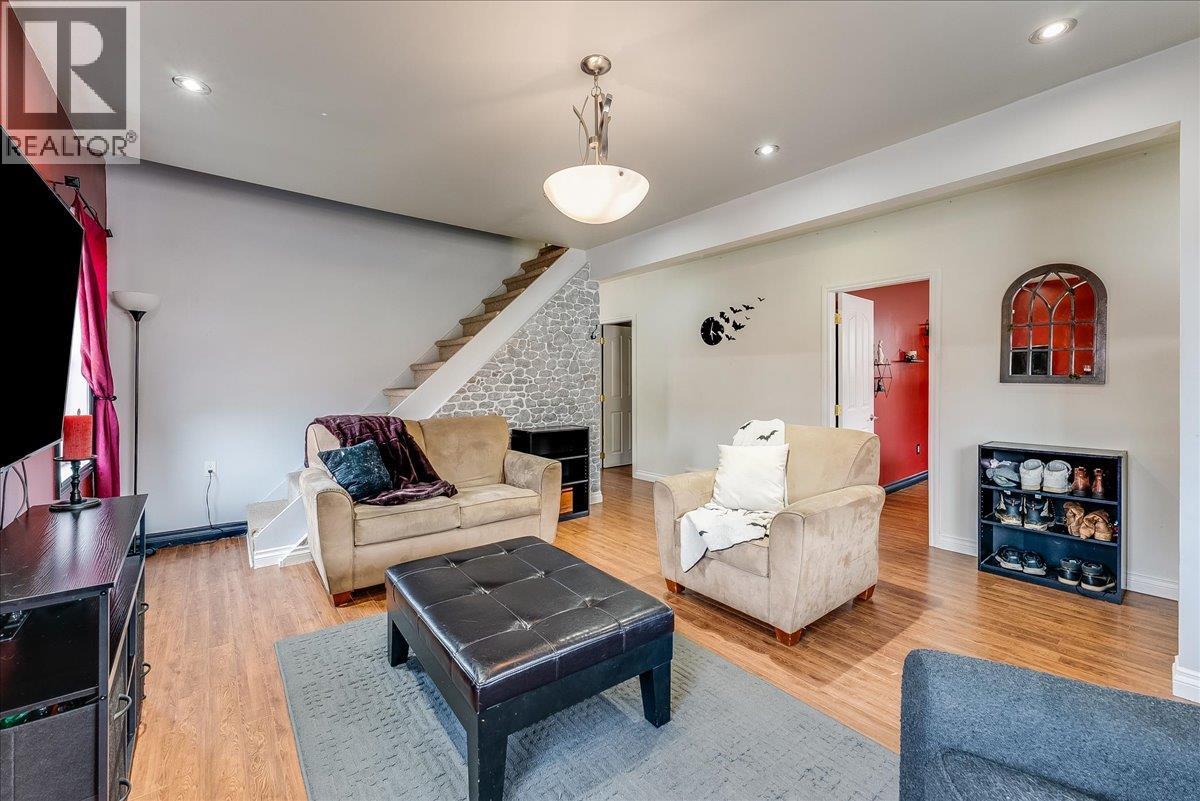
Living room 13'5'' x 11'5''


The trademarks MLS®, Multiple Listing Service® and the associated logos are owned by The Canadian Real Estate Association (CREA) and identify the quality of services provided by real estate professionals who are members of CREA.

Always available to you
Call me at any time with your questions, whether buying, selling, or just exploring for the future.
Contact Luke Now


