
1924 Davis Street
Bedrooms
4
Bathrooms
2
Home Size
1840
sqft.
Lot Size
0.06
acres
$
Listing by:
Thea Hanson
at
RE/MAX All Pro Realty
No items found.

Home Video Tour
Property Description

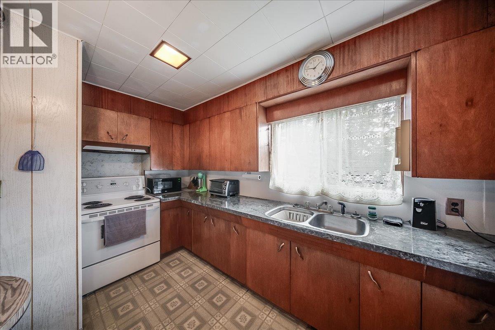
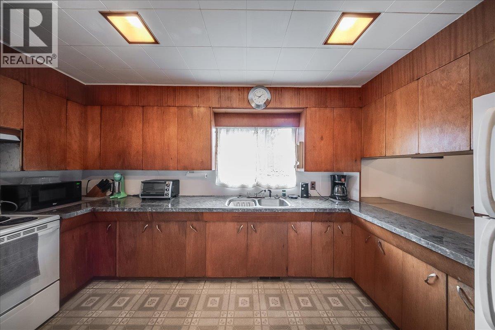
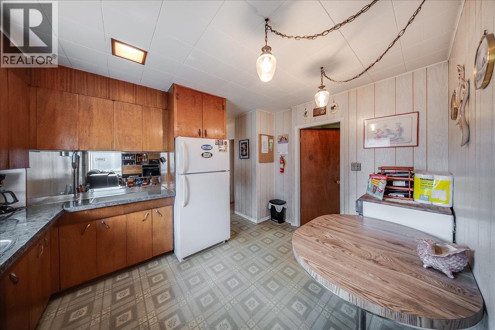
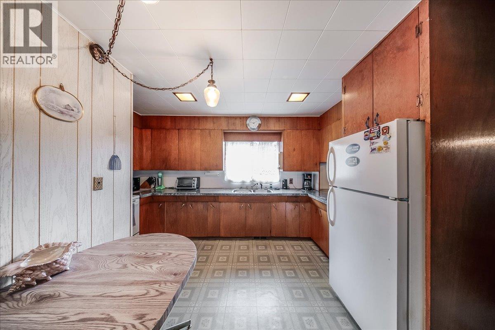
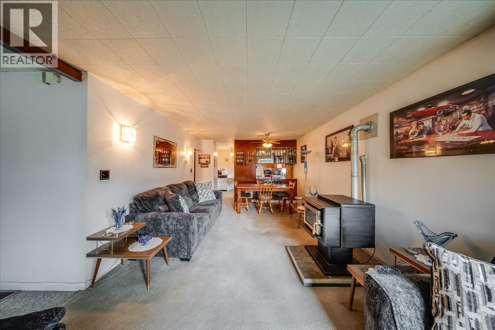
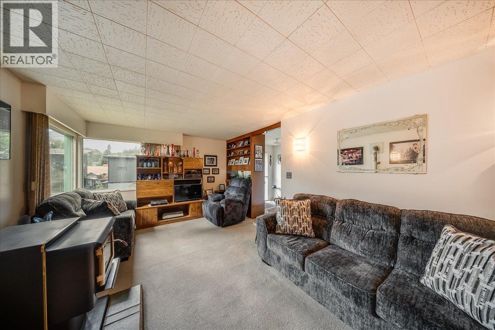
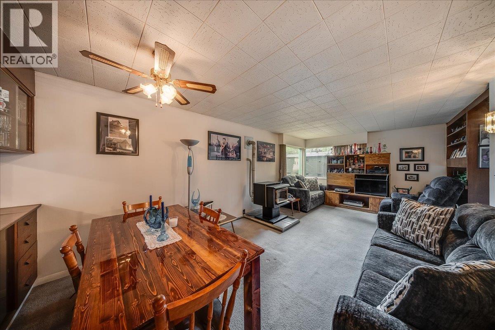

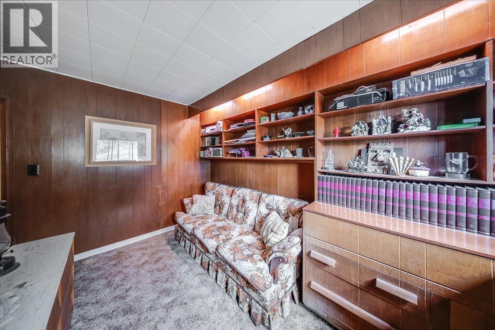
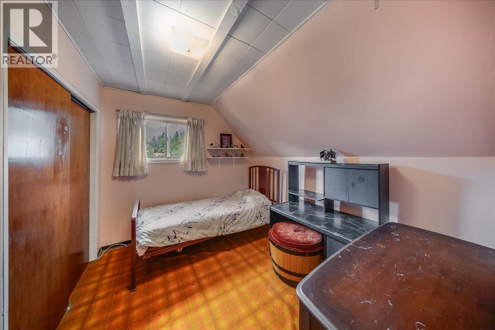
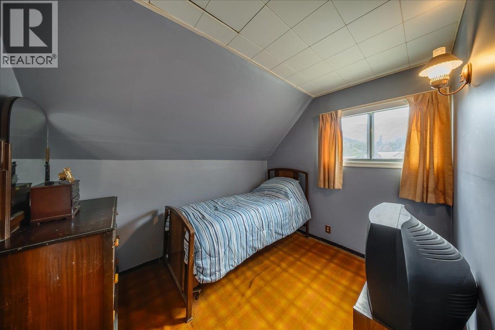
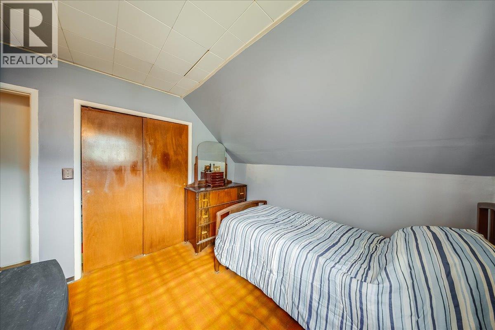
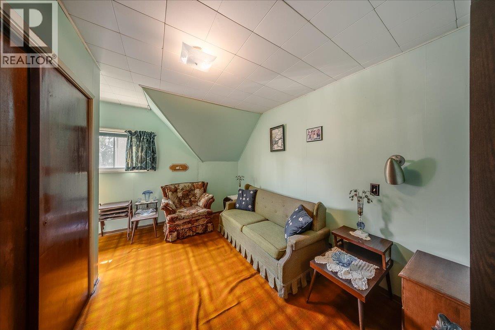
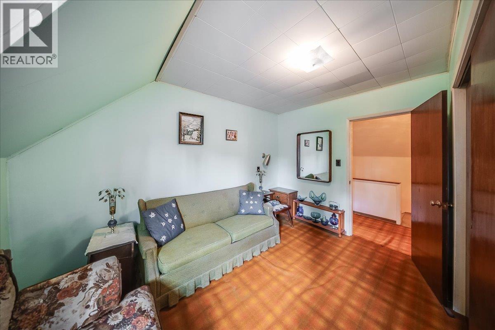
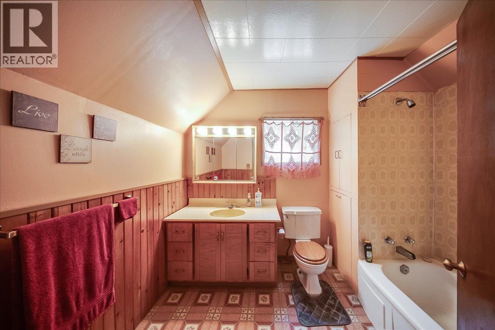
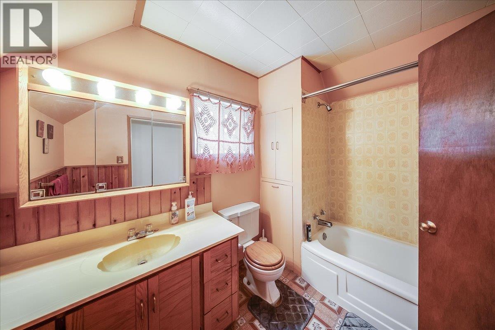
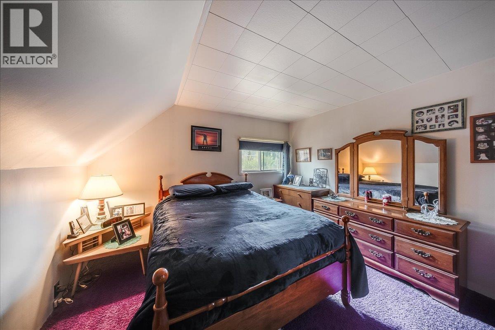
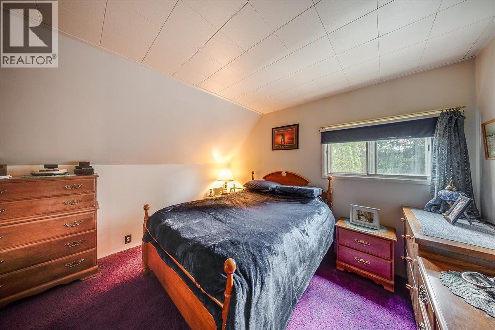
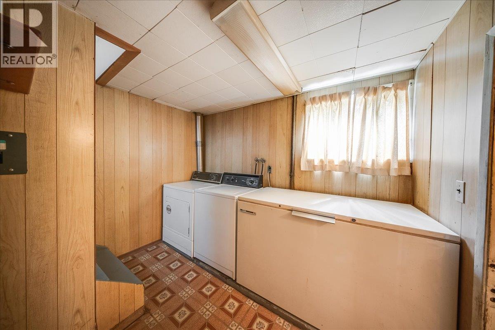
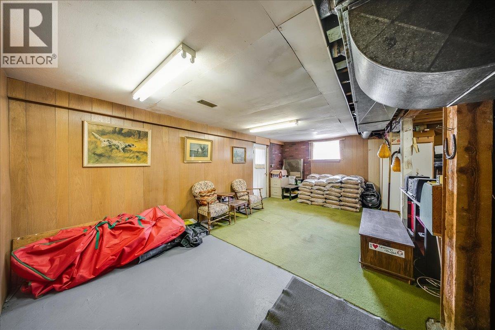
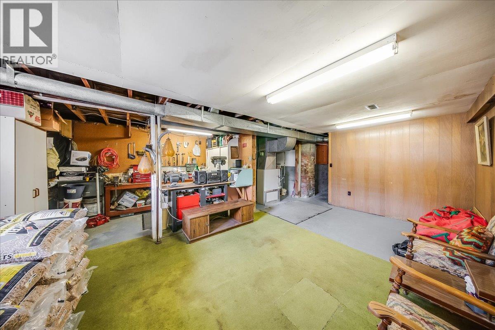
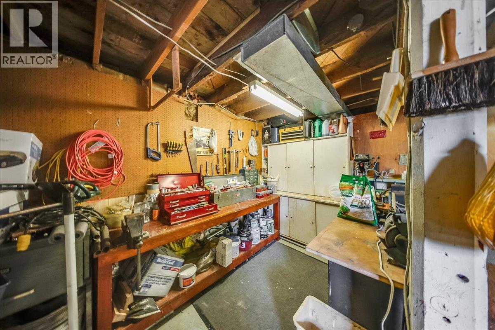
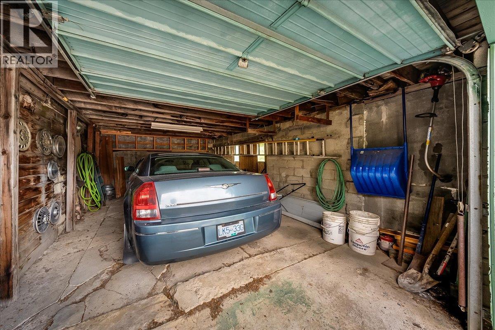
Welcome to 1924 Davis Street, an affordable opportunity to own a well-loved home in Rossland with a fantastic family-friendly layout and plenty of potential to make it your own. Lovingly cared for by the same family for decades, this home offers comfortable living spaces, four bedrooms on one level, and a convenient location within walking distance of downtown amenities. The main floor features a cozy living room complete with a pellet stove, a dedicated dining area, and a functional eat-in kitchen with plenty of space for everyday meals. Also on the main level is a versatile den or home office featuring custom built-ins, perfect for working from home, hobbies, or additional storage. Upstairs, you’ll find a layout that is increasingly hard to come by, with four bedrooms all located on the same level along with a spacious full bathroom. It’s an excellent setup for families or anyone looking for extra bedrooms, guest space, or additional office options. The unfinished basement provides laundry facilities, storage, and excellent potential for future development to add even more usable living space. Outside, enjoy a quaint, low-maintenance yard and a great patio area perfect for relaxing or entertaining. An attached carport and additional off-street parking add everyday convenience. Located within walking distance of downtown Rossland and its shops, restaurants, schools, and amenities, this property is a fantastic option for first-time buyers, families, or anyone looking to get into the Rossland market and create a home that truly feels like their own. Don’t miss this opportunity! (id:60292)

KEY INFORMATION
Property Type:
Single Family
Ownership:
Freehold
Built:
1910
Parking:
0
parking spaces
PRACTICALITIES
CONSTRUCTION:
FOUNDATION:
EXTERIOR FINISH:
Stucco
FLOORING:
Carpeted, Linoleum, Mixed Flooring
APPLIANCES:
WATER:
Municipal water
BASEMENT:
ROOF:
Metal, Unknown
HEATING TYPES:
Forced air
SIZES & DIMENSIONS
HOME SIZE:
1840
square feet
LOT SIZE:
0.06
acres
ABOVE
Bedroom 8'9'' x 10'1''
Bedroom 10'10'' x 10'4''
Bedroom 11' x 12'5''
Primary Bedroom 11'11'' x 11'8''
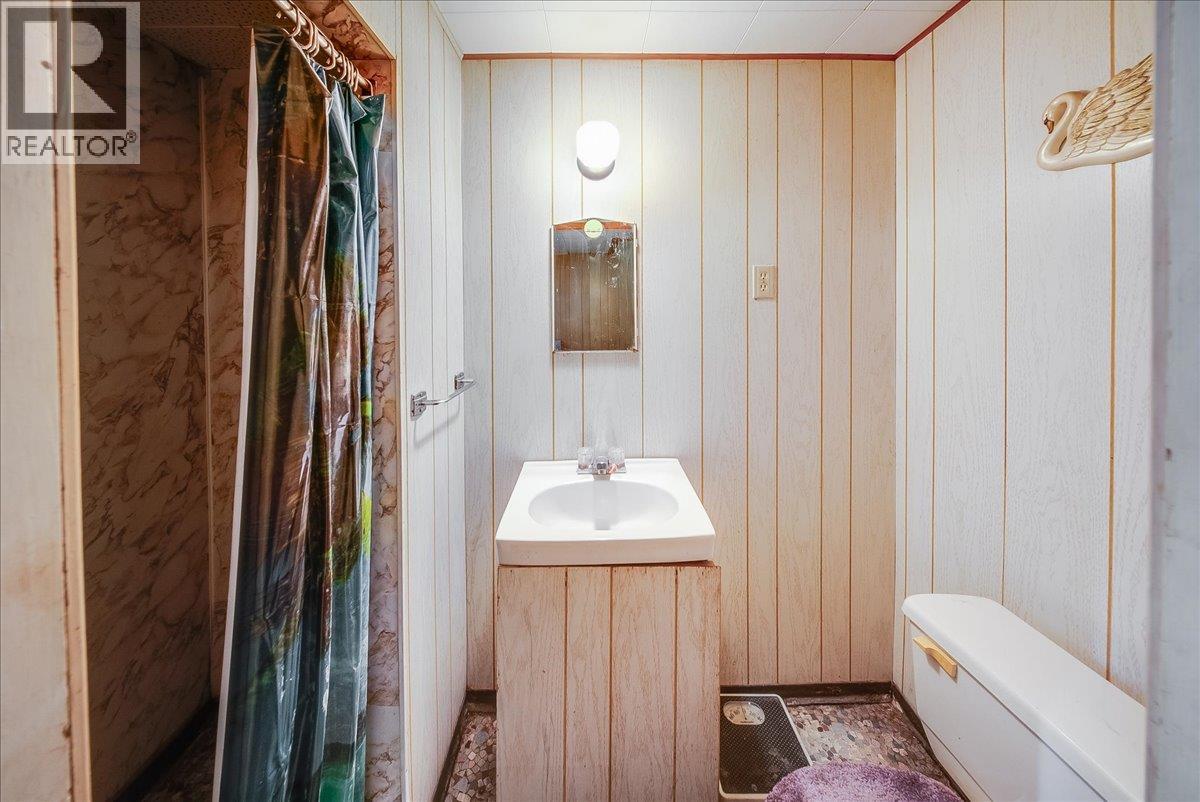
Full bathroom
LOWER LEVEL
MAIN LEVEL
Mud room 7'6'' x 8'9''
Office 11'2'' x 13'4''
Dining room 6'3'' x 8'
Living room 11'9'' x 17'6''
Kitchen 12' x 12'9''



The trademarks MLS®, Multiple Listing Service® and the associated logos are owned by The Canadian Real Estate Association (CREA) and identify the quality of services provided by real estate professionals who are members of CREA.

Always available to you
Call me at any time with your questions, whether buying, selling, or just exploring for the future.
Contact Luke Now


