
1921 Kootenay Street
Bedrooms
3
Bathrooms
2
Home Size
2440
sqft.
Lot Size
0.22
acres
$
Listing by:
Ezra Foy
at
eXp Realty



No items found.

Home Video Tour
Property Description
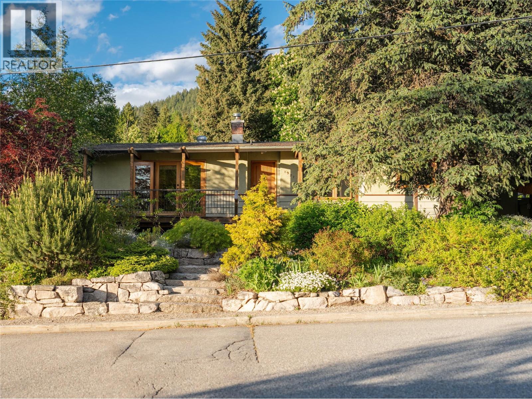
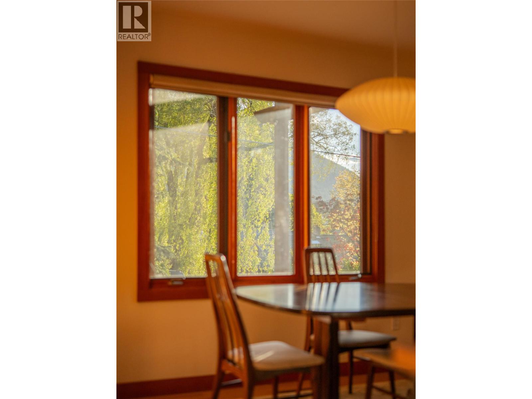
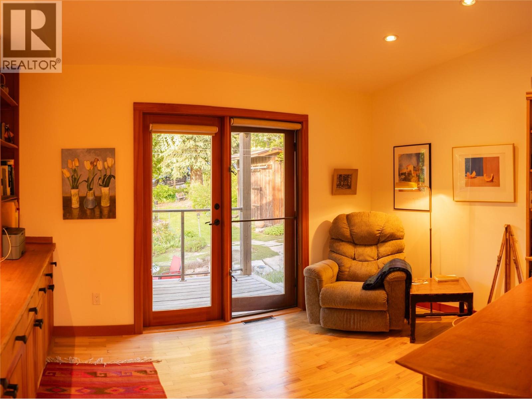
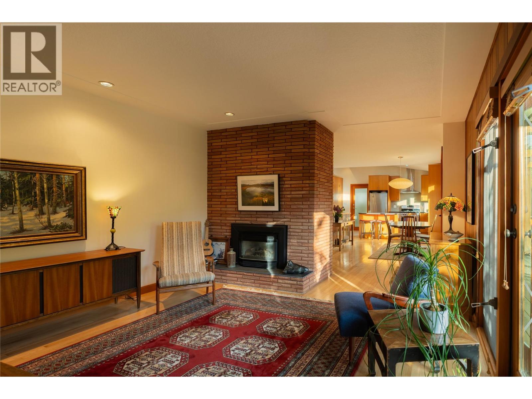
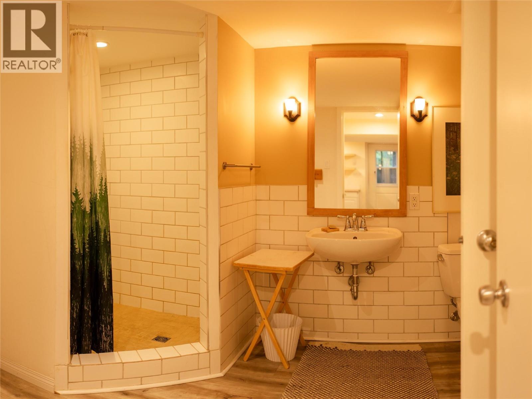
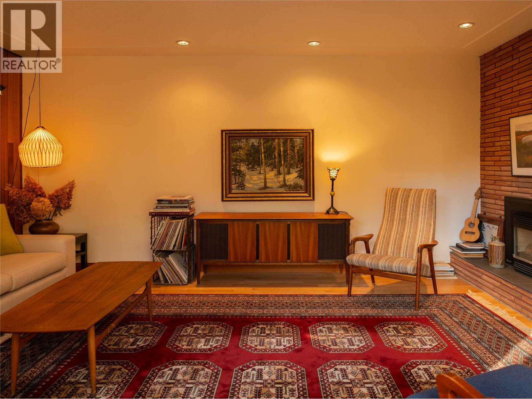
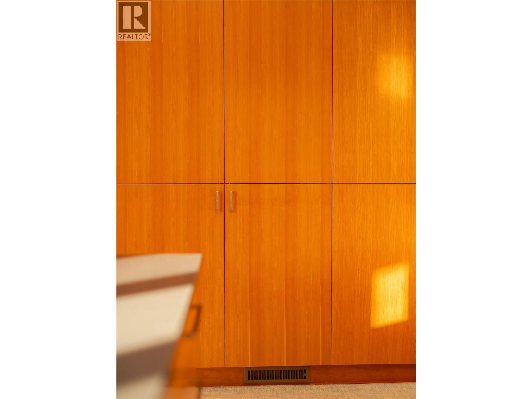
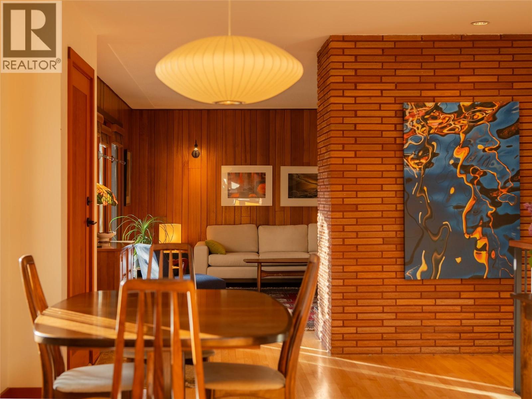
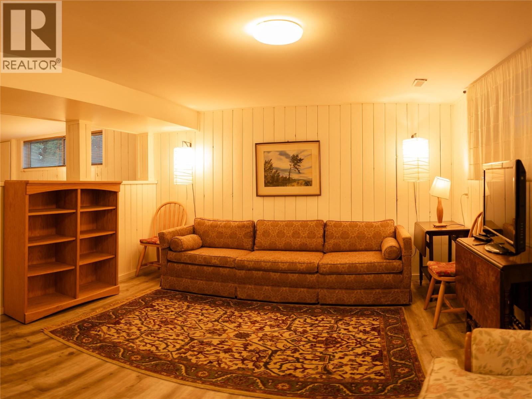
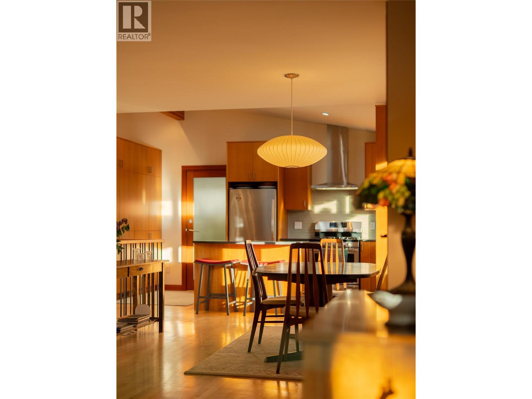
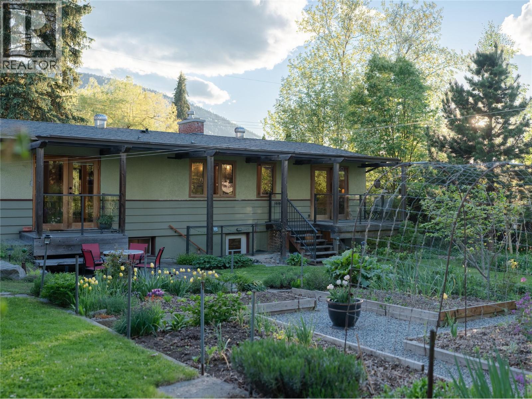
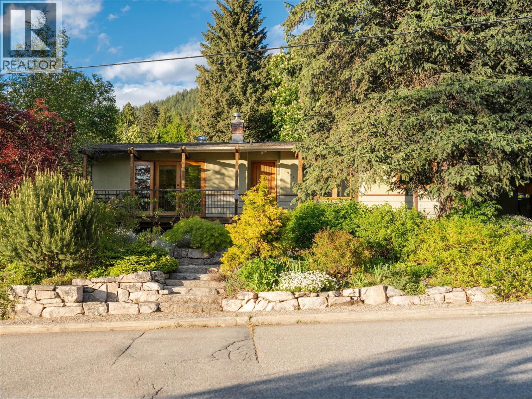
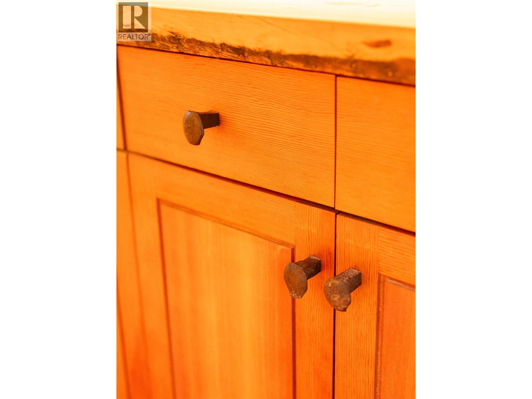
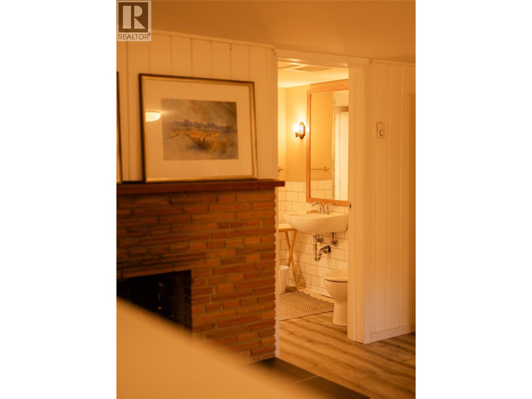
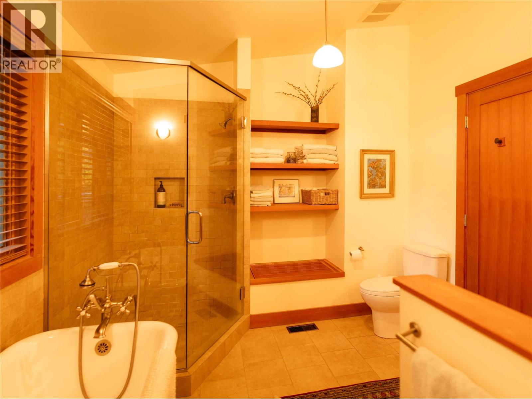
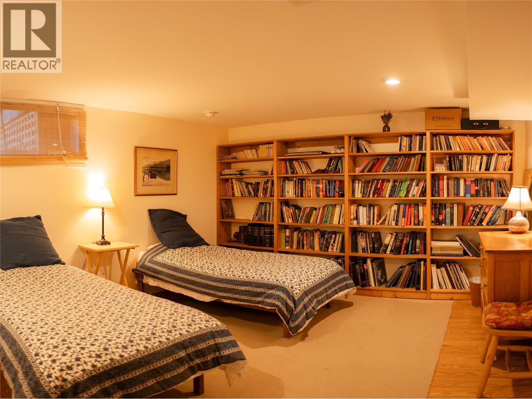
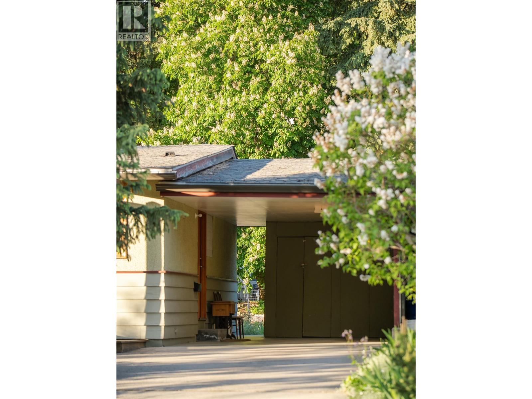
Welcome to this gardener's paradise. Sitting on a generous flat 75 x 130 foot lot just blocks from Lions Park and the Rails to Trails, the location is hard to beat, walkable, connected, and in the heart of a great neighbourhood. The 3-bedroom + office, 2-bathroom home was renovated in 2010-2015 with care and craftsmanship that stands the test of time. Custom fir cabinetry, stone countertops in the kitchen, and live edge countertops throughout give the home a warm, high-end feel while keeping its mid-century character intact. The self contained basement in-law suite is ideal for extended family or as a mortgage helper. Off-street covered parking adds everyday convenience, and laneway access at the rear opens up further possibilities. Out back you'll find fruit trees, roses, peonies, a productive vegetable garden, and so much more! A genuine retreat for anyone who loves spending time outside. The flat lot offers real potential to expand, landscape, or simply enjoy as-is. Every upgrade here was done with intention, and it shows in person. This home has been well loved and is now ready for its next steward. (id:60292)

KEY INFORMATION
Property Type:
Single Family
Ownership:
Freehold
Built:
1959
Parking:
2
parking spaces
PRACTICALITIES
CONSTRUCTION:
FOUNDATION:
EXTERIOR FINISH:
Stucco, Cedar Siding
FLOORING:
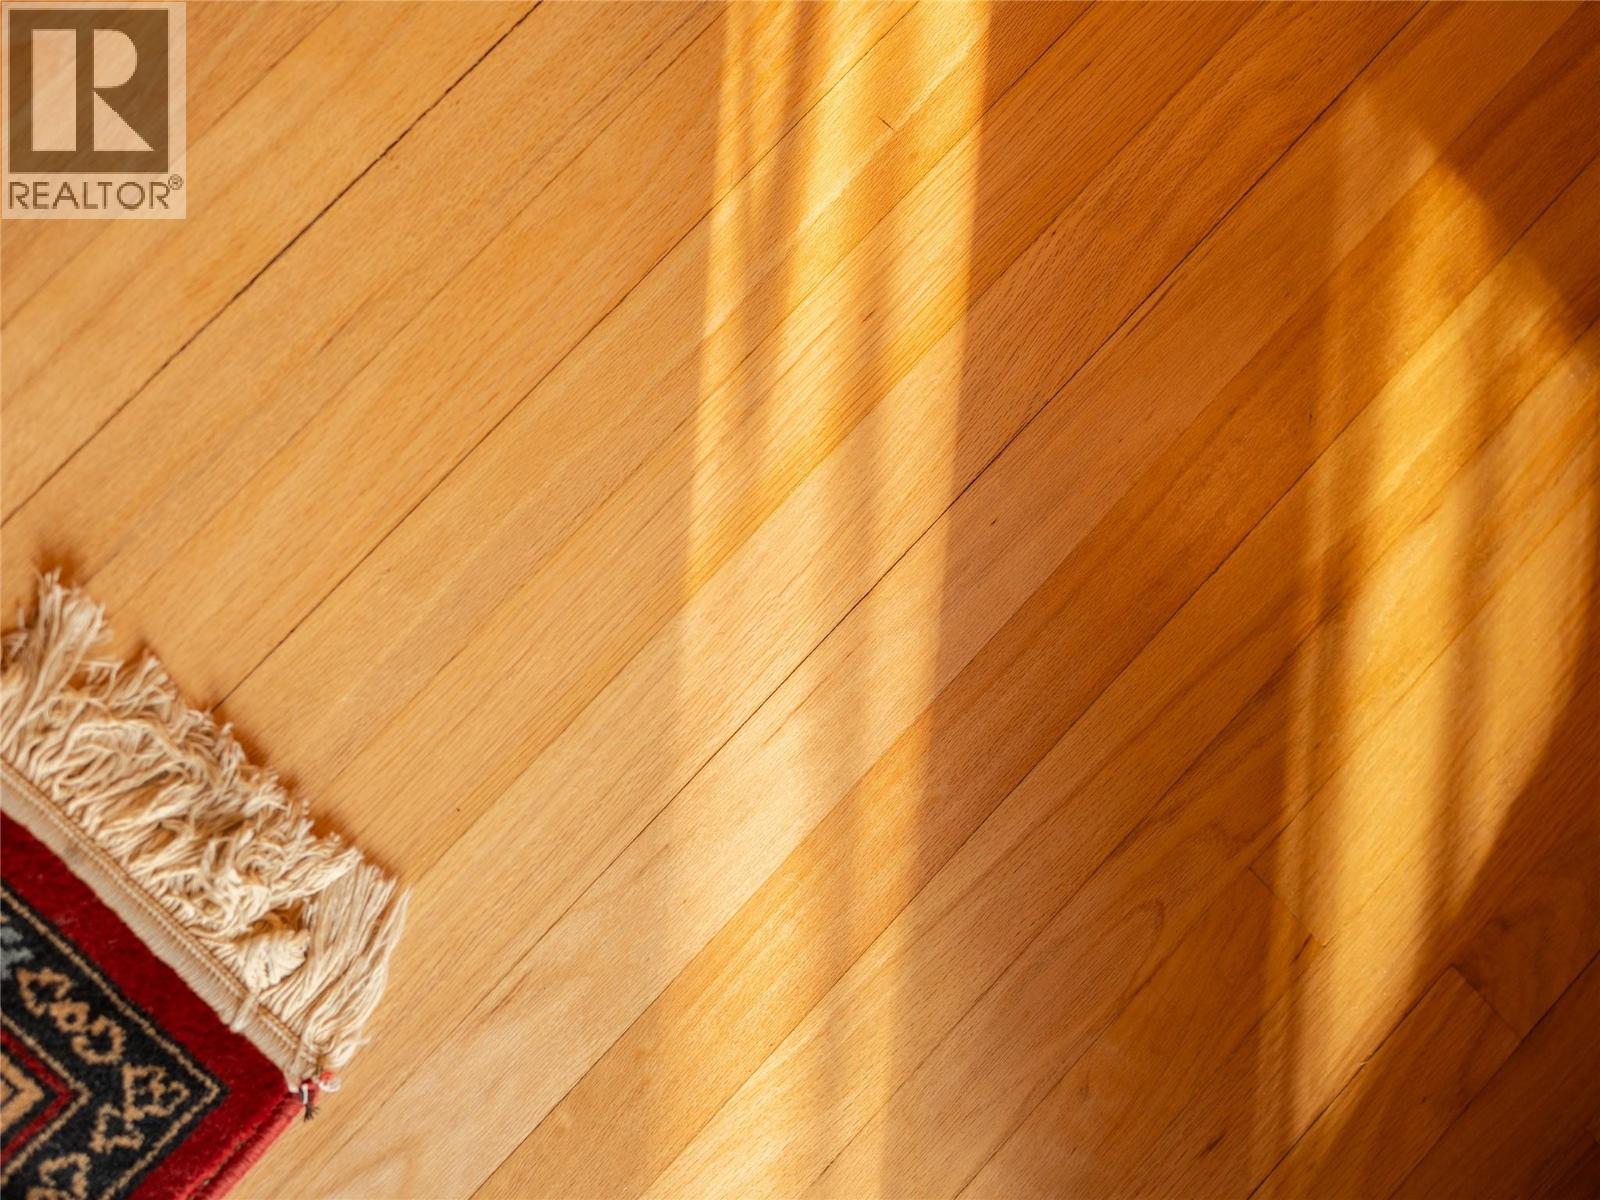
Hardwood, Ceramic Tile, Vinyl
APPLIANCES:
WATER:
Municipal water
BASEMENT:
Full
ROOF:
Asphalt shingle, Unknown
HEATING TYPES:
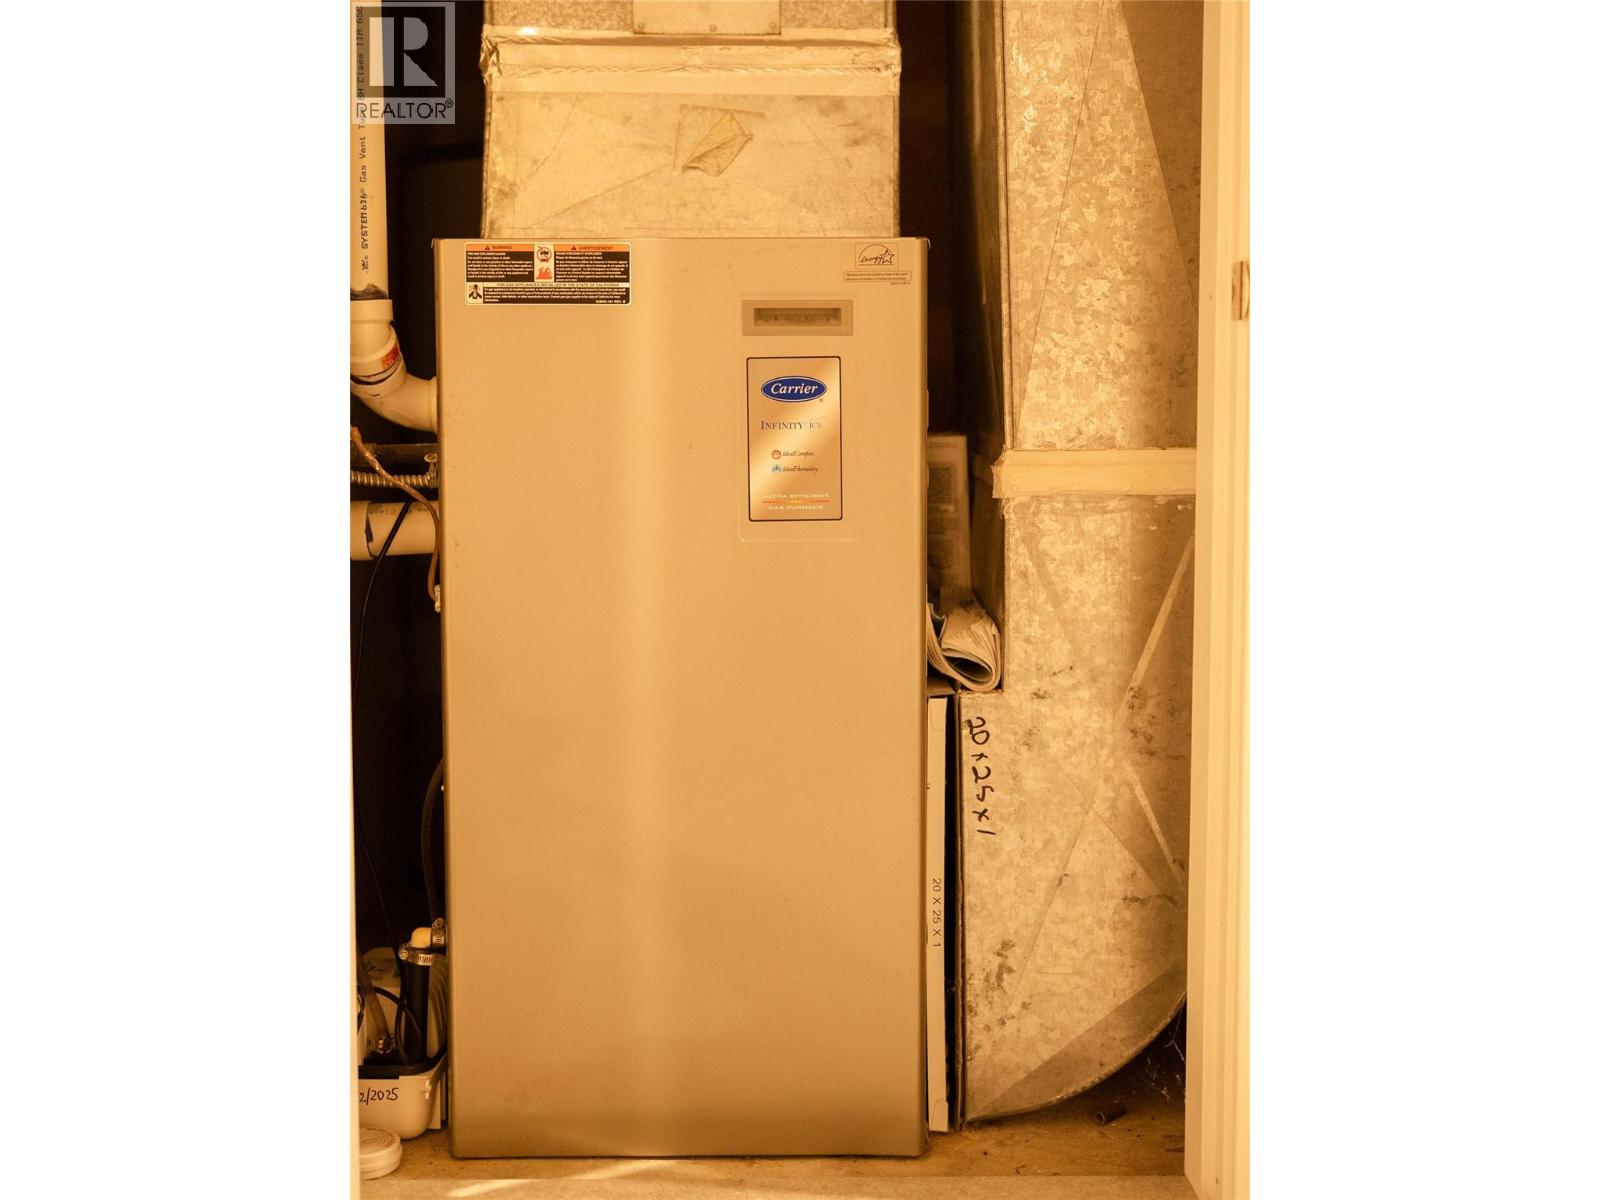
Baseboard heaters, Forced air, Electric, See remarks
SIZES & DIMENSIONS
HOME SIZE:
2440
square feet
LOT SIZE:
0.22
acres
ABOVE
LOWER LEVEL
Bedroom 12'6'' x 13'4''
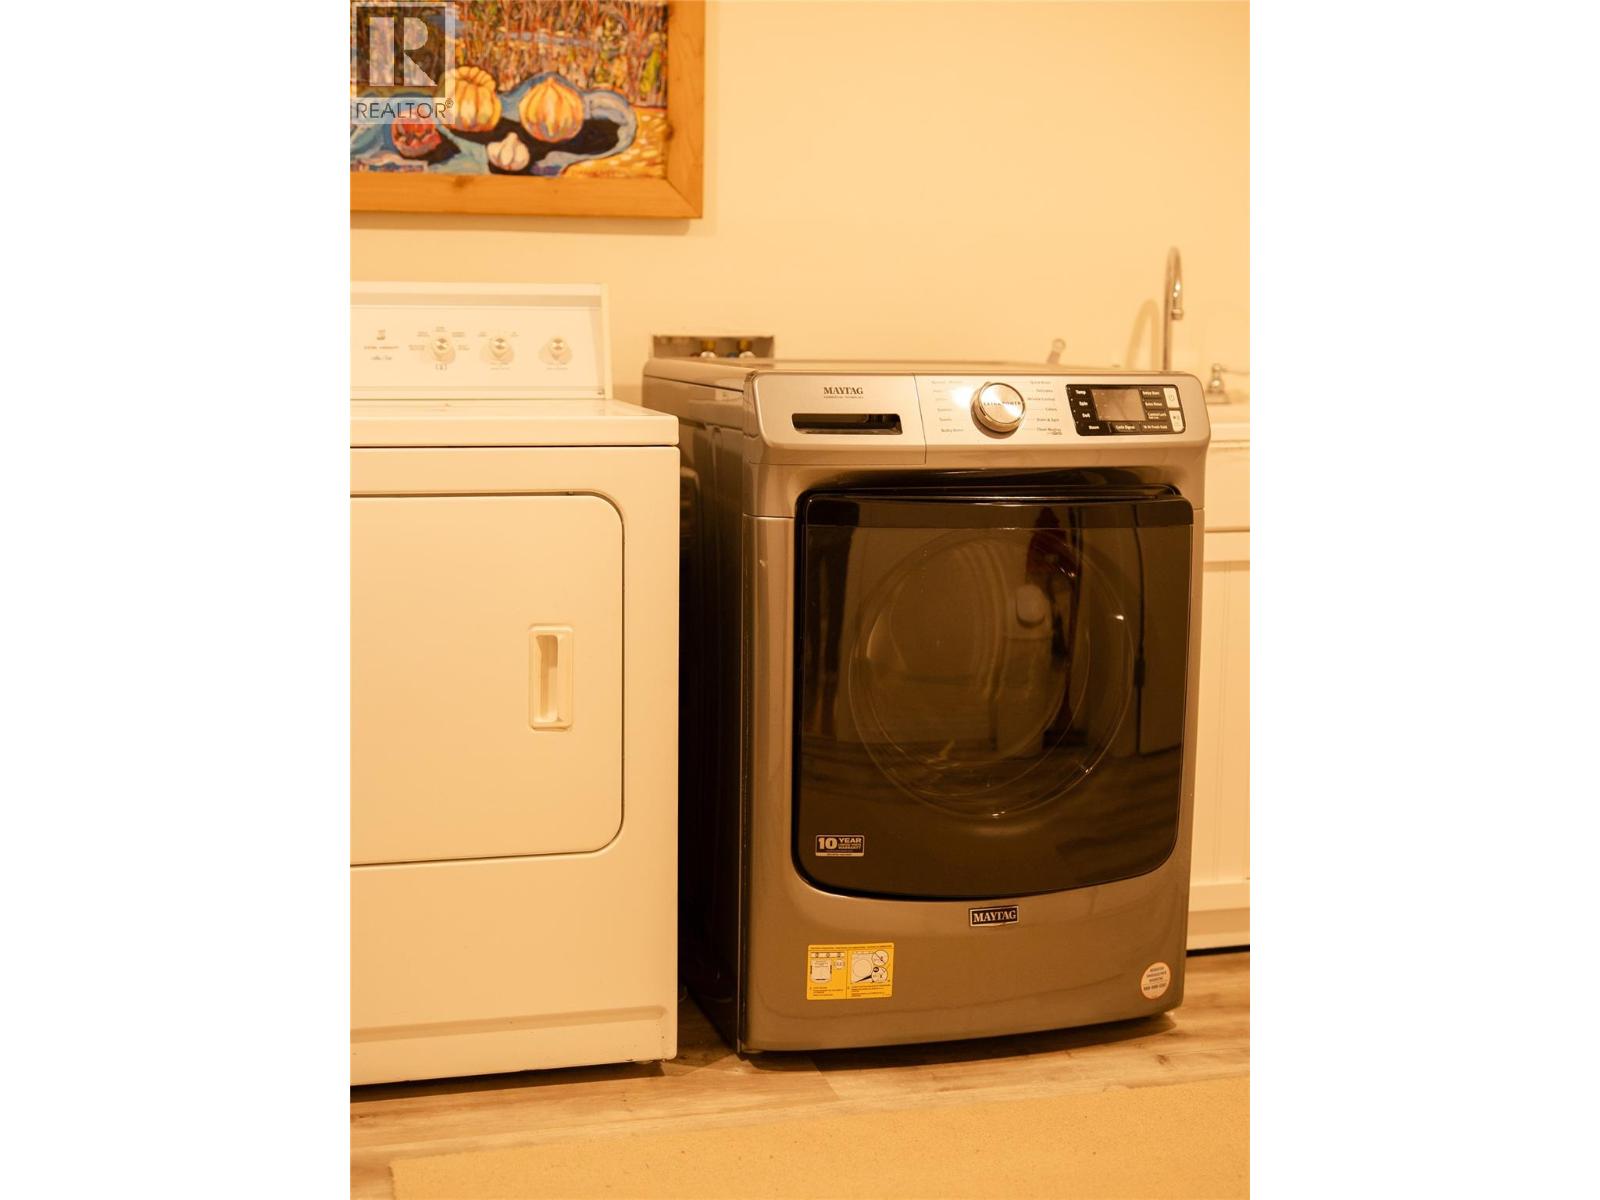
Laundry room 10'5'' x 14'5''
MAIN LEVEL
Office 9'9'' x 12'11''
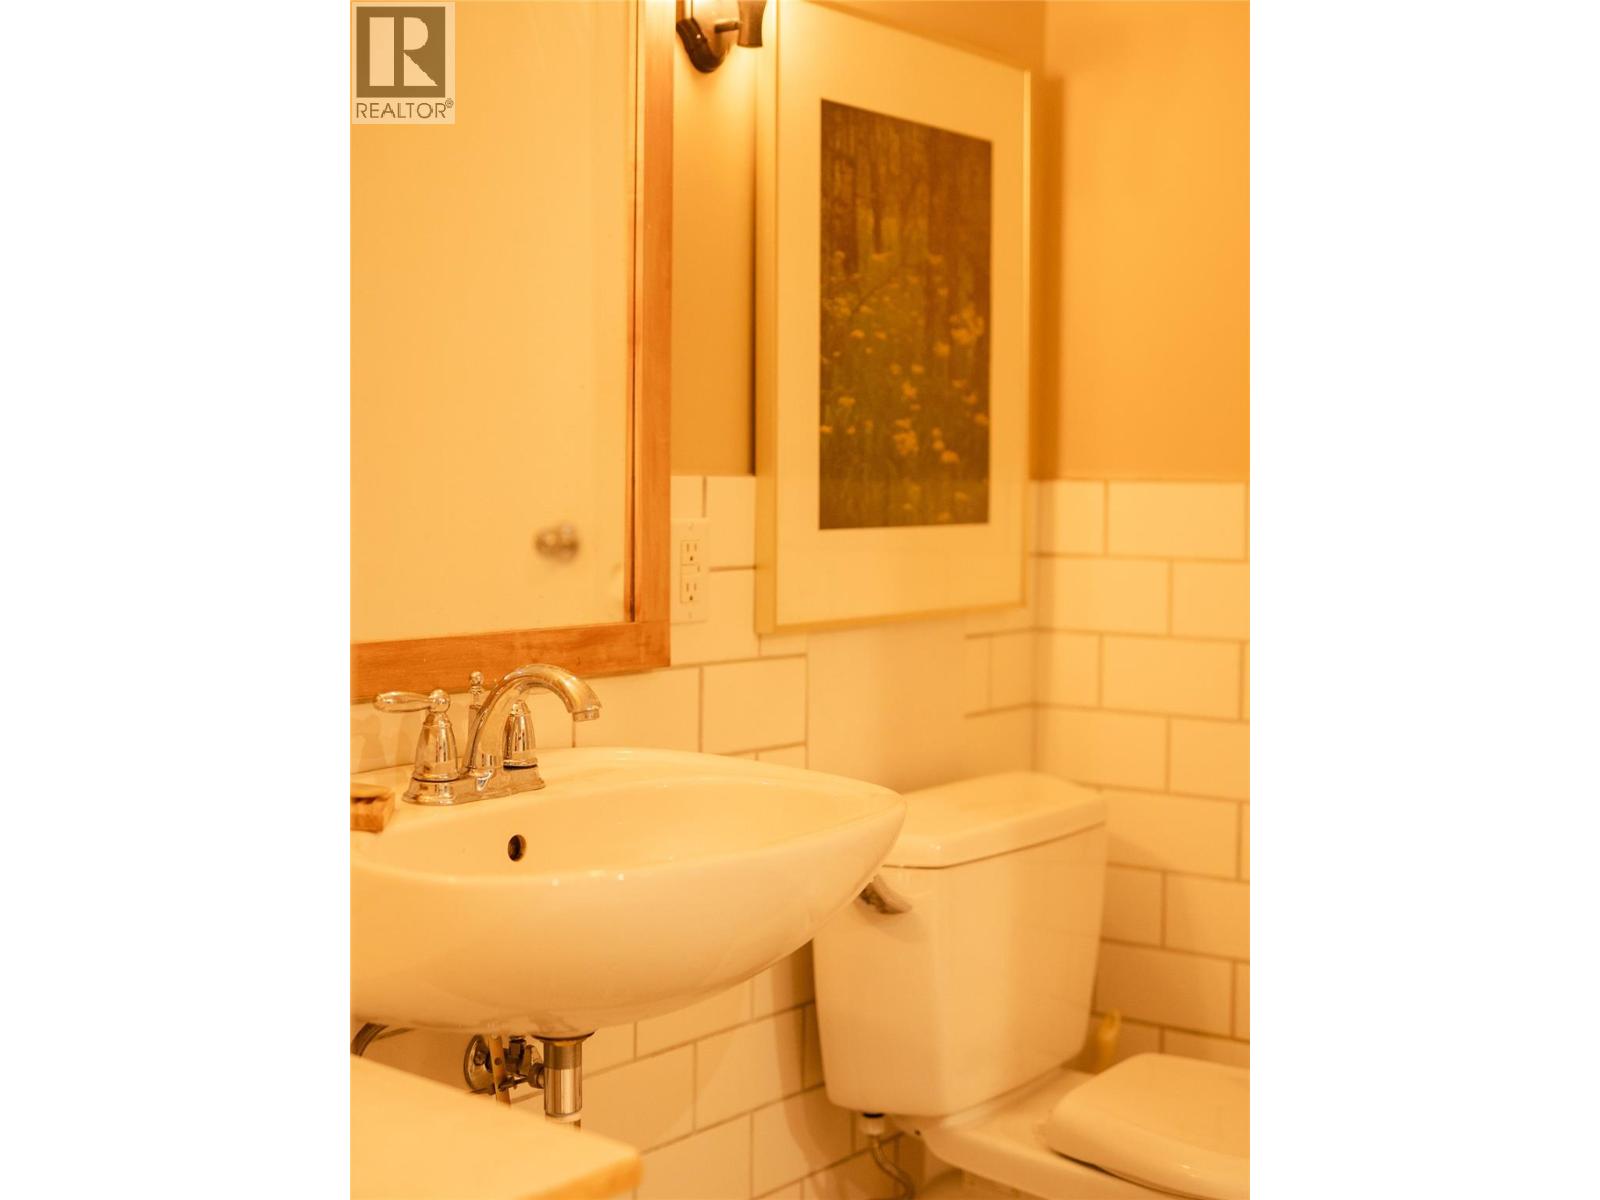
Partial bathroom 9'9'' x 10'3''
Primary Bedroom 13'4'' x 14'2''
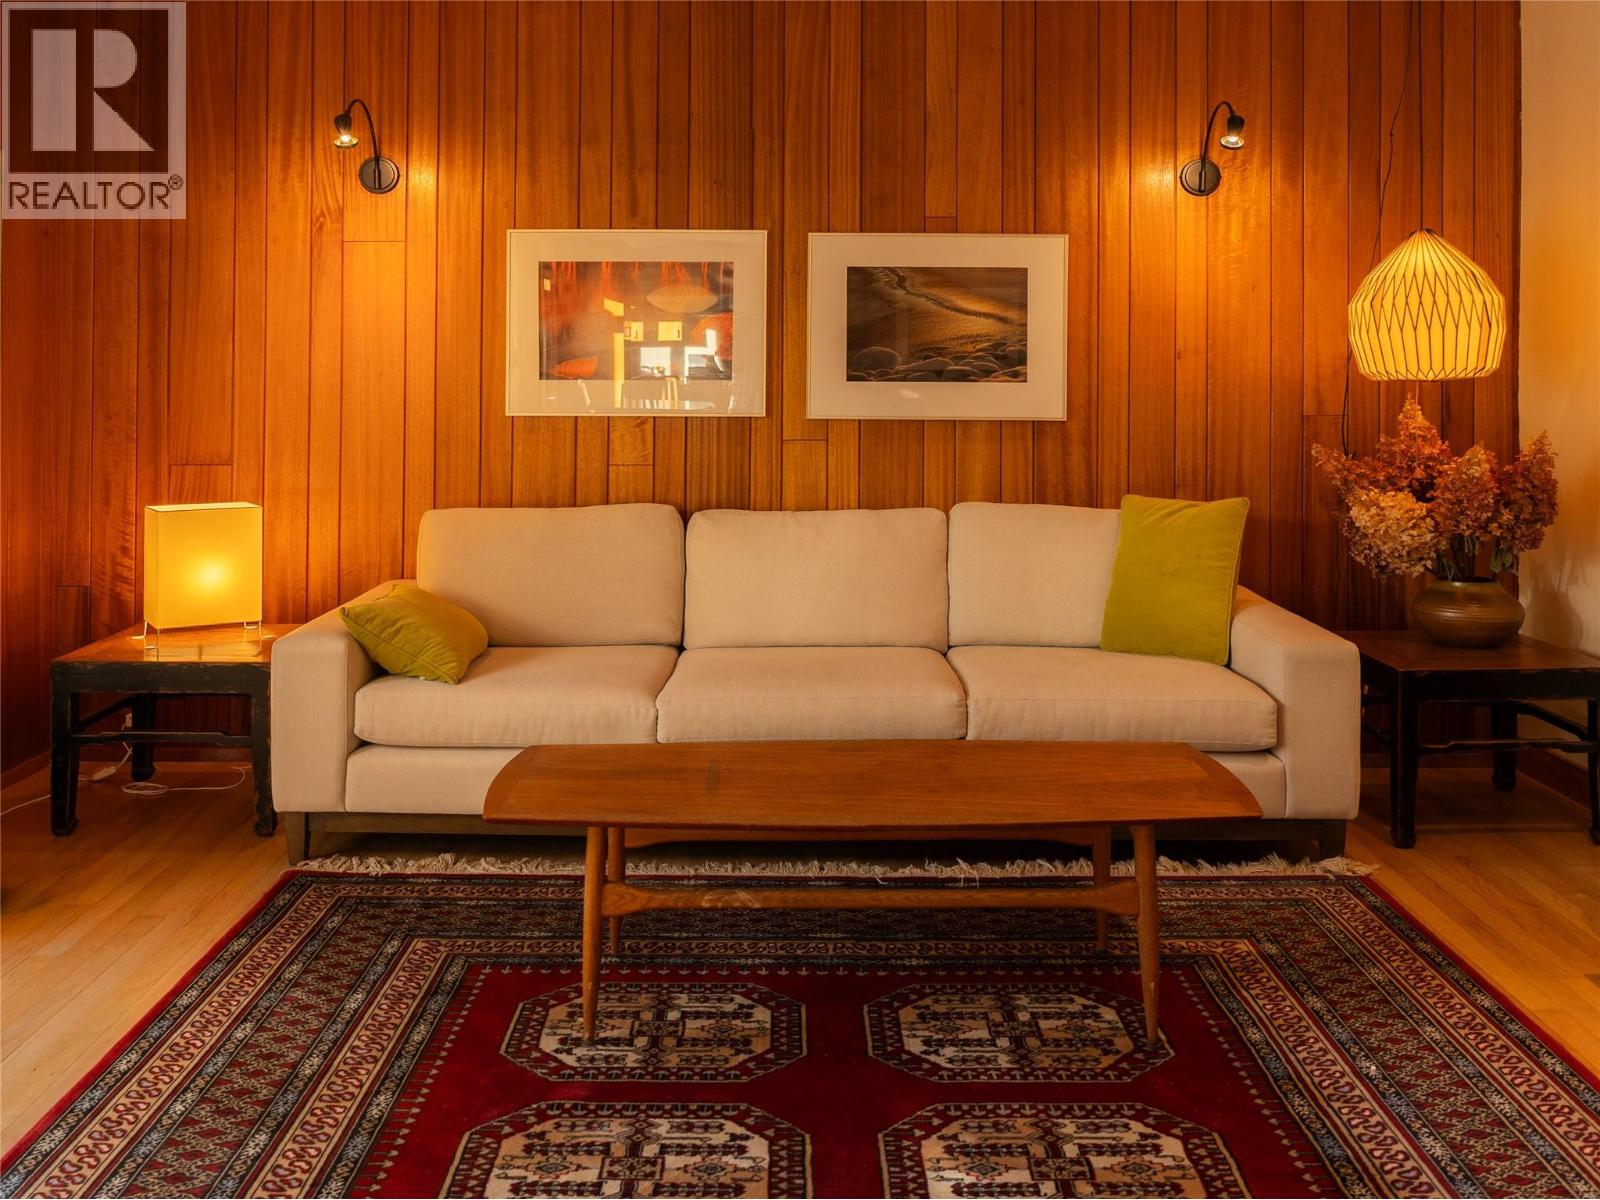
Living room 13'4'' x 17'8''
Kitchen 16'9'' x 15'7''



The trademarks MLS®, Multiple Listing Service® and the associated logos are owned by The Canadian Real Estate Association (CREA) and identify the quality of services provided by real estate professionals who are members of CREA.

Always available to you
Call me at any time with your questions, whether buying, selling, or just exploring for the future.
Contact Luke Now


