
1895 Columbia Gardens Road
Bedrooms
4
Bathrooms
3
Home Size
2510
sqft.
Lot Size
0.22
acres
$
Listing by:
Evan Cabana
at
RE/MAX All Pro Realty
No items found.

Home Video Tour
Property Description
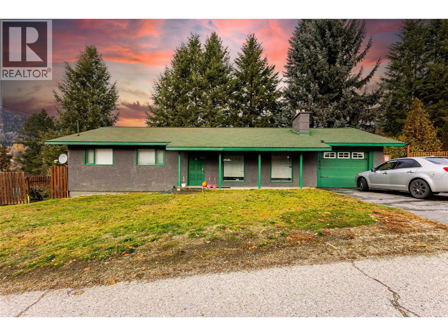
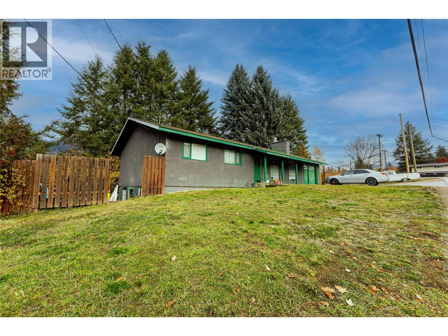
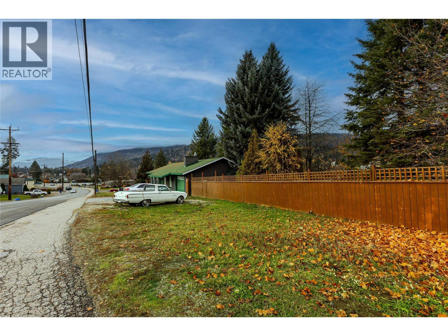
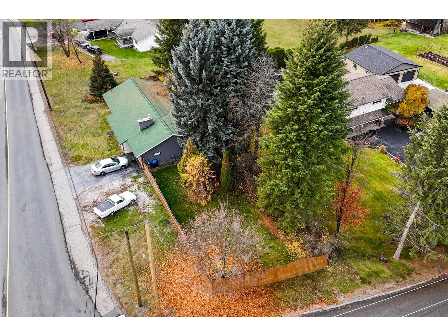
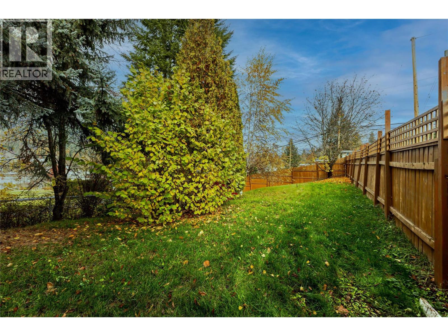
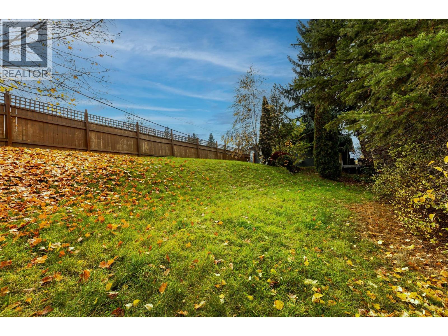
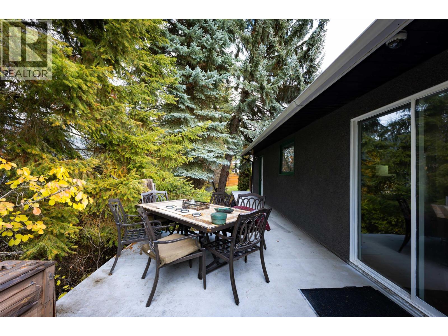
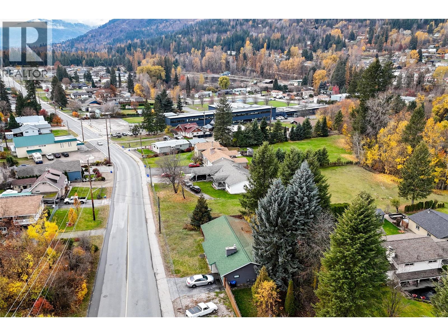
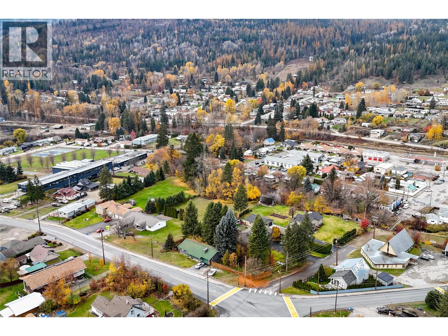
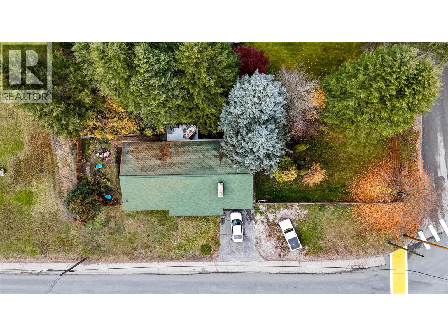
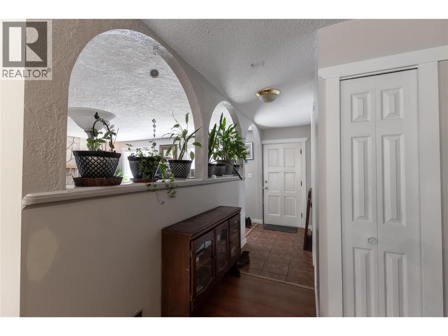
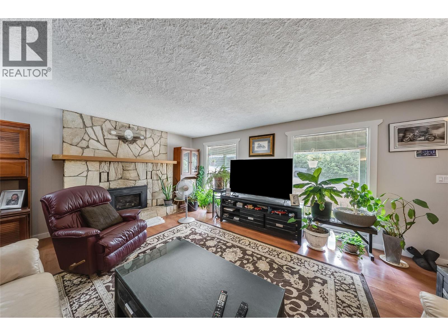
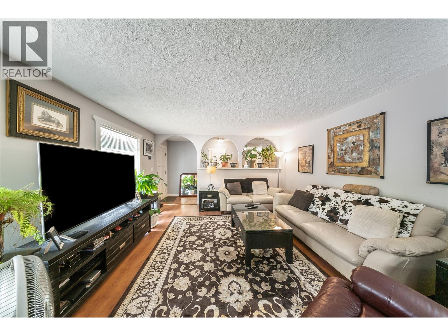
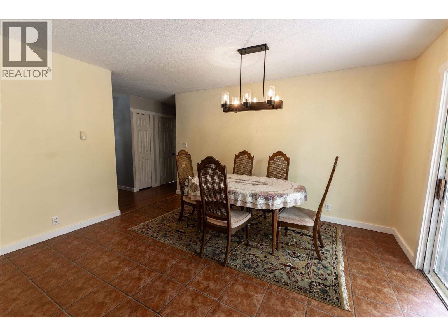
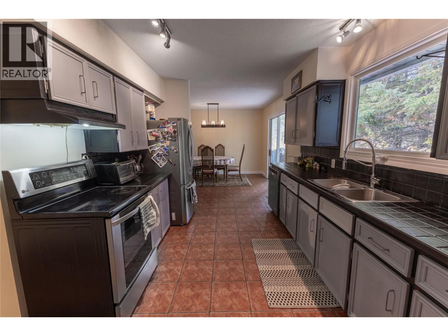
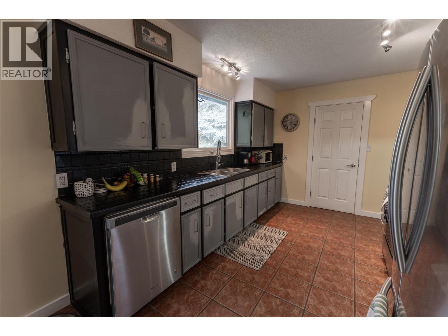
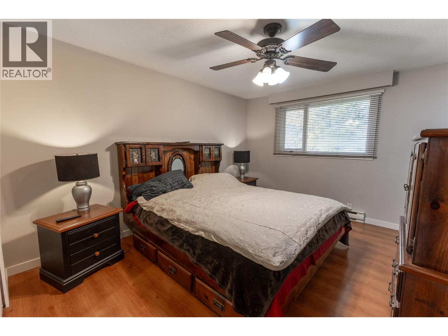
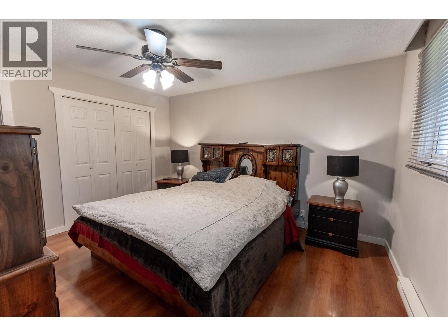
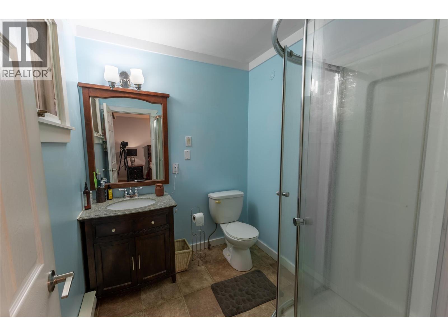
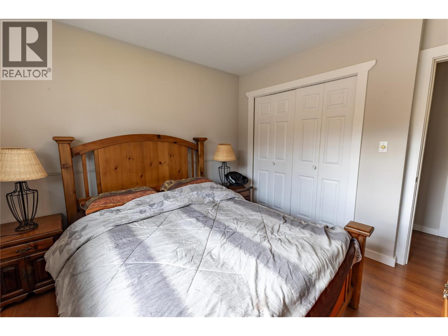
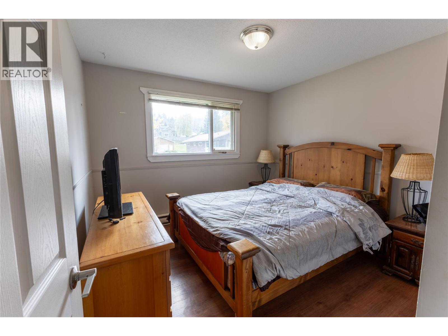
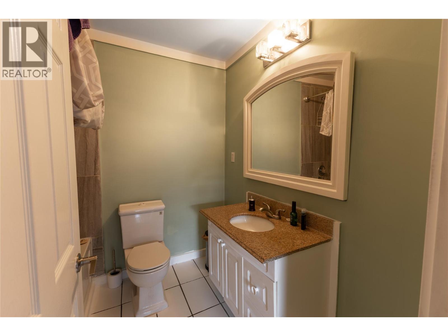
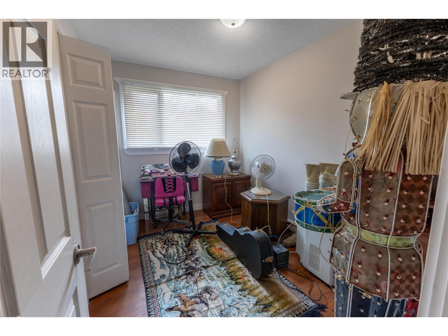
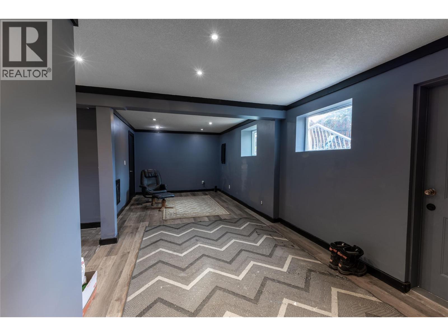
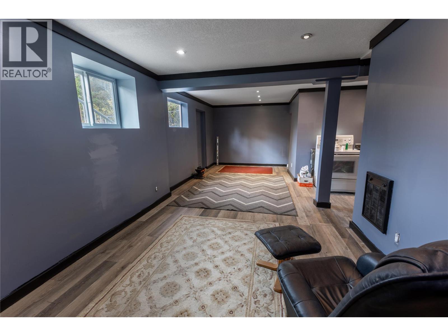
Welcome to this spacious 4-bedroom, 3-bathroom family home in the heart of Fruitvale! The main floor offers three bedrooms, including a primary with a full ensuite, a bright living room with a gas fireplace, and a generous kitchen with stainless steel appliances, ample cabinetry, and a walk-in pantry. The adjoining dining area offers plenty of room for family gatherings and opens onto a private rear deck, perfect for summer BBQs and enjoying the outdoors. The lower level offers excellent flexibility with a large recreation room, fourth bedroom, full bathroom, and a separate living area complete with its own kitchen and den. With shared laundry, this space is ideal for extended family or offers potential for additional income. Outside, enjoy a spacious yard with a fenced area and plenty of room for parking and outdoor activities. The approximately 12' x 30' enclosed garage provides additional space for vehicles, storage, or a workshop. Location is hard to beat! Situated within easy walking distance of Fruitvale Elementary School, the hockey rink, baseball diamonds, parks, grocery shopping, restaurants, and downtown amenities, this home makes everyday living convenient for the whole family. Whether you're looking for room to grow, space for extended family, or the potential for additional income, this property offers plenty of flexibility and excellent value in the welcoming community of Fruitvale. Come see all that this home has to offer! (id:60292)

KEY INFORMATION
Property Type:
Single Family
Ownership:
Freehold
Built:
1975
Parking:
5
parking spaces
PRACTICALITIES
CONSTRUCTION:
FOUNDATION:
EXTERIOR FINISH:
Stucco
FLOORING:
Tile, Laminate, Linoleum, Vinyl
APPLIANCES:
Refrigerator, Range - Electric, Dishwasher, Washer & Dryer, Water Heater - Electric
WATER:
Municipal water
BASEMENT:
Full
ROOF:
Asphalt shingle, Unknown
HEATING TYPES:
Baseboard heaters, Electric
SIZES & DIMENSIONS
HOME SIZE:
2510
square feet
LOT SIZE:
0.22
acres
ABOVE
LOWER LEVEL
Den 11'0'' x 7'9''
Living room 9'4'' x 26'9''
Kitchen 8'6'' x 8'3''
Laundry room 5'2'' x 8'10''
3pc Bathroom 8'8'' x 5'8''
Bedroom 8'9'' x 17'3''
Recreation room 13'8'' x 23'9''
MAIN LEVEL
Pantry 7'0'' x 3'0''
Bedroom 10'7'' x 10'2''
Bedroom 7'10'' x 10'5''
3pc Ensuite bath 6'0'' x 7'4''
Primary Bedroom 11'8'' x 13'6''
3pc Bathroom 7'3'' x 6'10''
Living room 14'7'' x 18'2''
Dining room 13'6'' x 12'0''
Kitchen 9'8'' x 12'7''


The trademarks MLS®, Multiple Listing Service® and the associated logos are owned by The Canadian Real Estate Association (CREA) and identify the quality of services provided by real estate professionals who are members of CREA.

Always available to you
Call me at any time with your questions, whether buying, selling, or just exploring for the future.
Contact Luke Now


