
1895 Columbia Gardens Road
Bedrooms
4
Bathrooms
3
Home Size
1316
sqft.
Lot Size
0.22
acres
$
Listing by:
Joy DeMelo
at
RE/MAX All Pro Realty
No items found.

Home Video Tour
Property Description
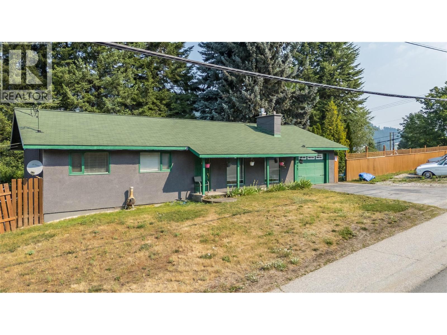
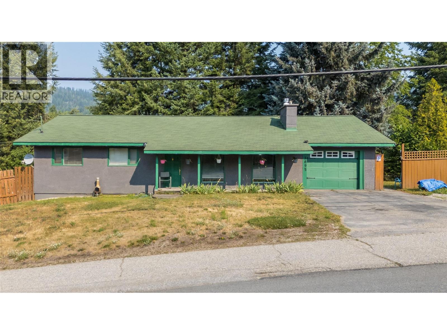
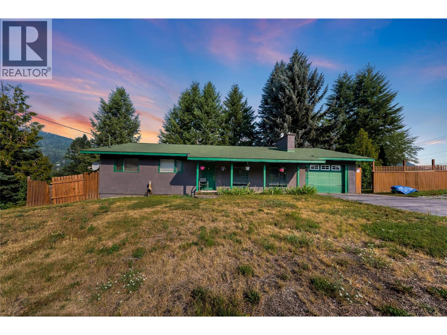
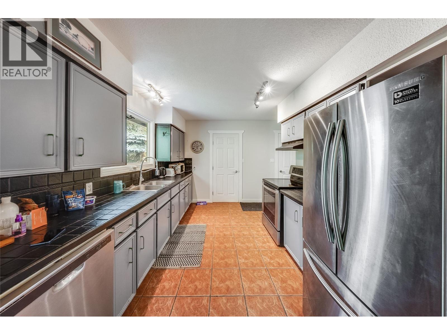
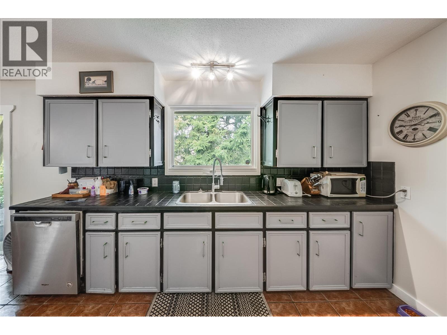
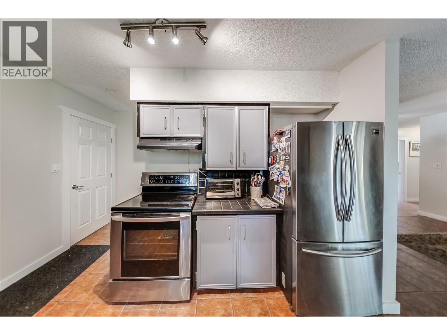
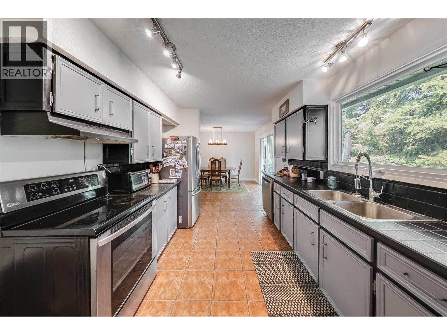
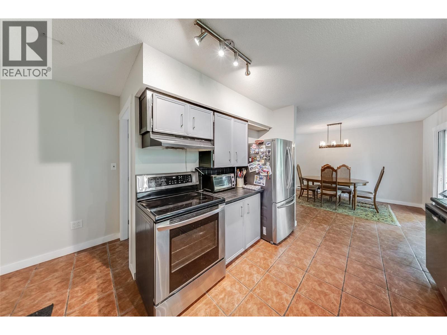
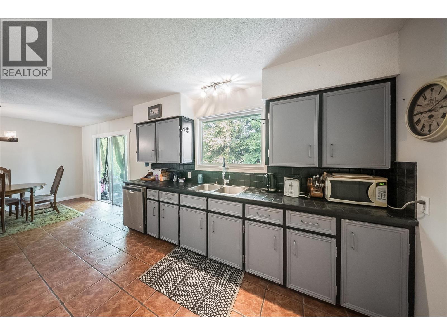
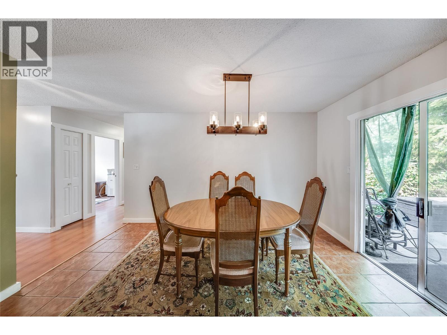
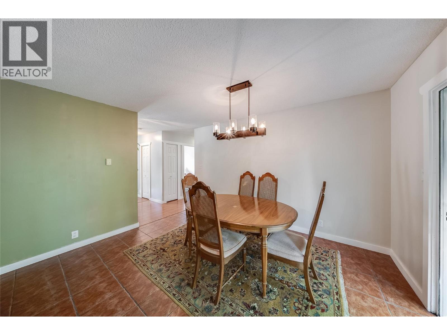
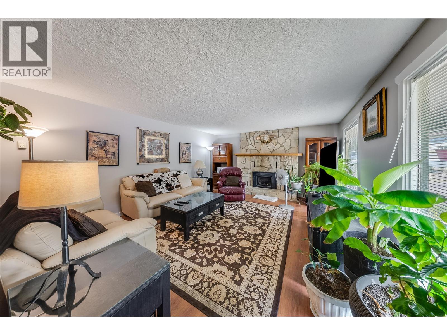
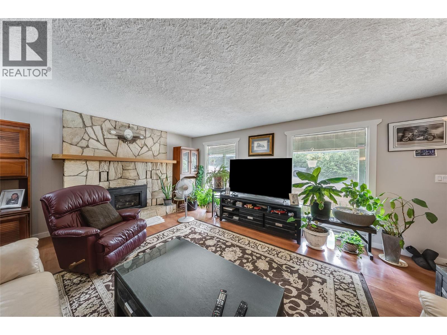
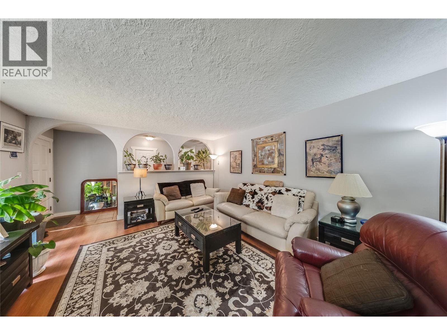
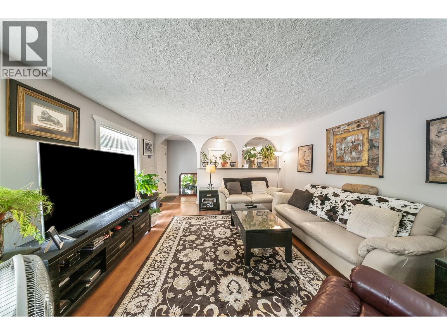
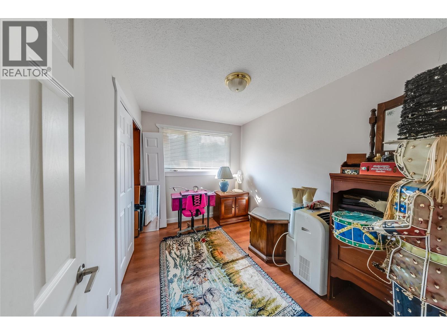
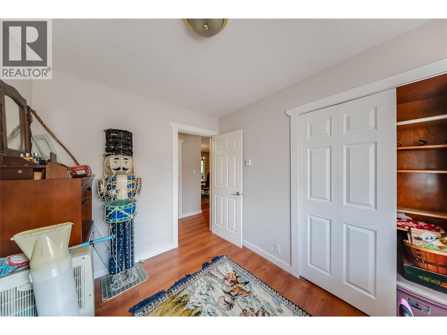
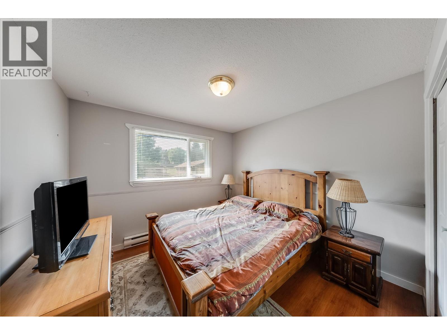
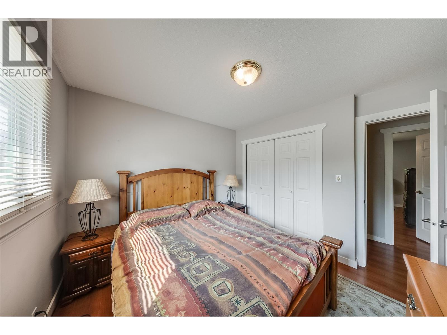
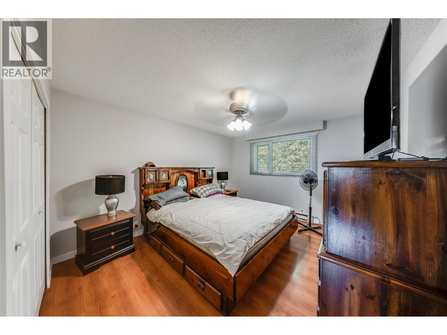
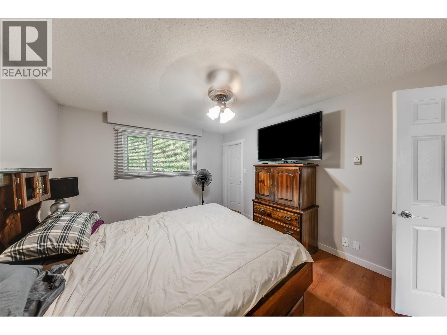
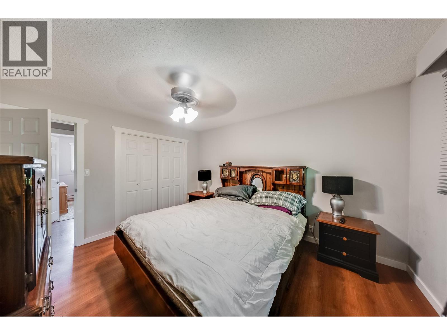
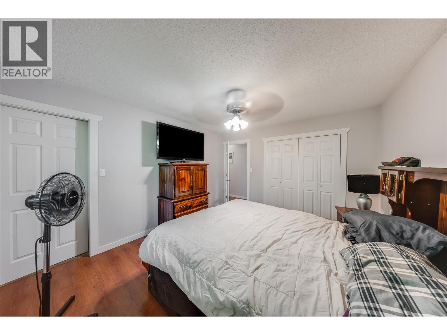
If it's convenient, you're looking for! Be sure to check this one out! It's located within a few minutes' walk to downtown, grocery shopping, the clinic, parks, plus the elementary school. The home has 3 bedrooms on the main floor. Plus another one downstairs. There's room for everyone! A suite has been started in the basement; just finish it off it would be perfect for your extended family, or potential income. Or leave it as a single-family dwelling and enjoy the large family room and extra space. The main floor features a large living room with a beautiful stone fireplace and large front windows. The dining room has enough room to hold everyone for those family gatherings; it leads out to a large private deck in the back that has total privacy. The generous-sized kitchen has ample cupboard space and a convenient pantry. The kitchen leads off to a great garage/workshop. This one checks off a lot of boxes; be sure to check it out. (id:60292)

KEY INFORMATION
Property Type:
Single Family
Ownership:
Freehold
Built:
1975
Parking:
5
parking spaces
PRACTICALITIES
CONSTRUCTION:
FOUNDATION:
EXTERIOR FINISH:
Stucco
FLOORING:
Laminate, Ceramic Tile, Linoleum, Vinyl
APPLIANCES:
Refrigerator, Dishwasher, Range, Hood Fan, Washer & Dryer, Water Heater - Electric
WATER:
Municipal water
BASEMENT:
Full
ROOF:
Asphalt shingle, Unknown
HEATING TYPES:
Baseboard heaters, Electric
SIZES & DIMENSIONS
HOME SIZE:
1316
square feet
LOT SIZE:
0.22
acres
ABOVE
LOWER LEVEL
Office 11'2'' x 10'0''
Living room 10'5'' x 27'0''
Kitchen 9'0'' x 8'5''
Laundry room 7'2'' x 9'0''
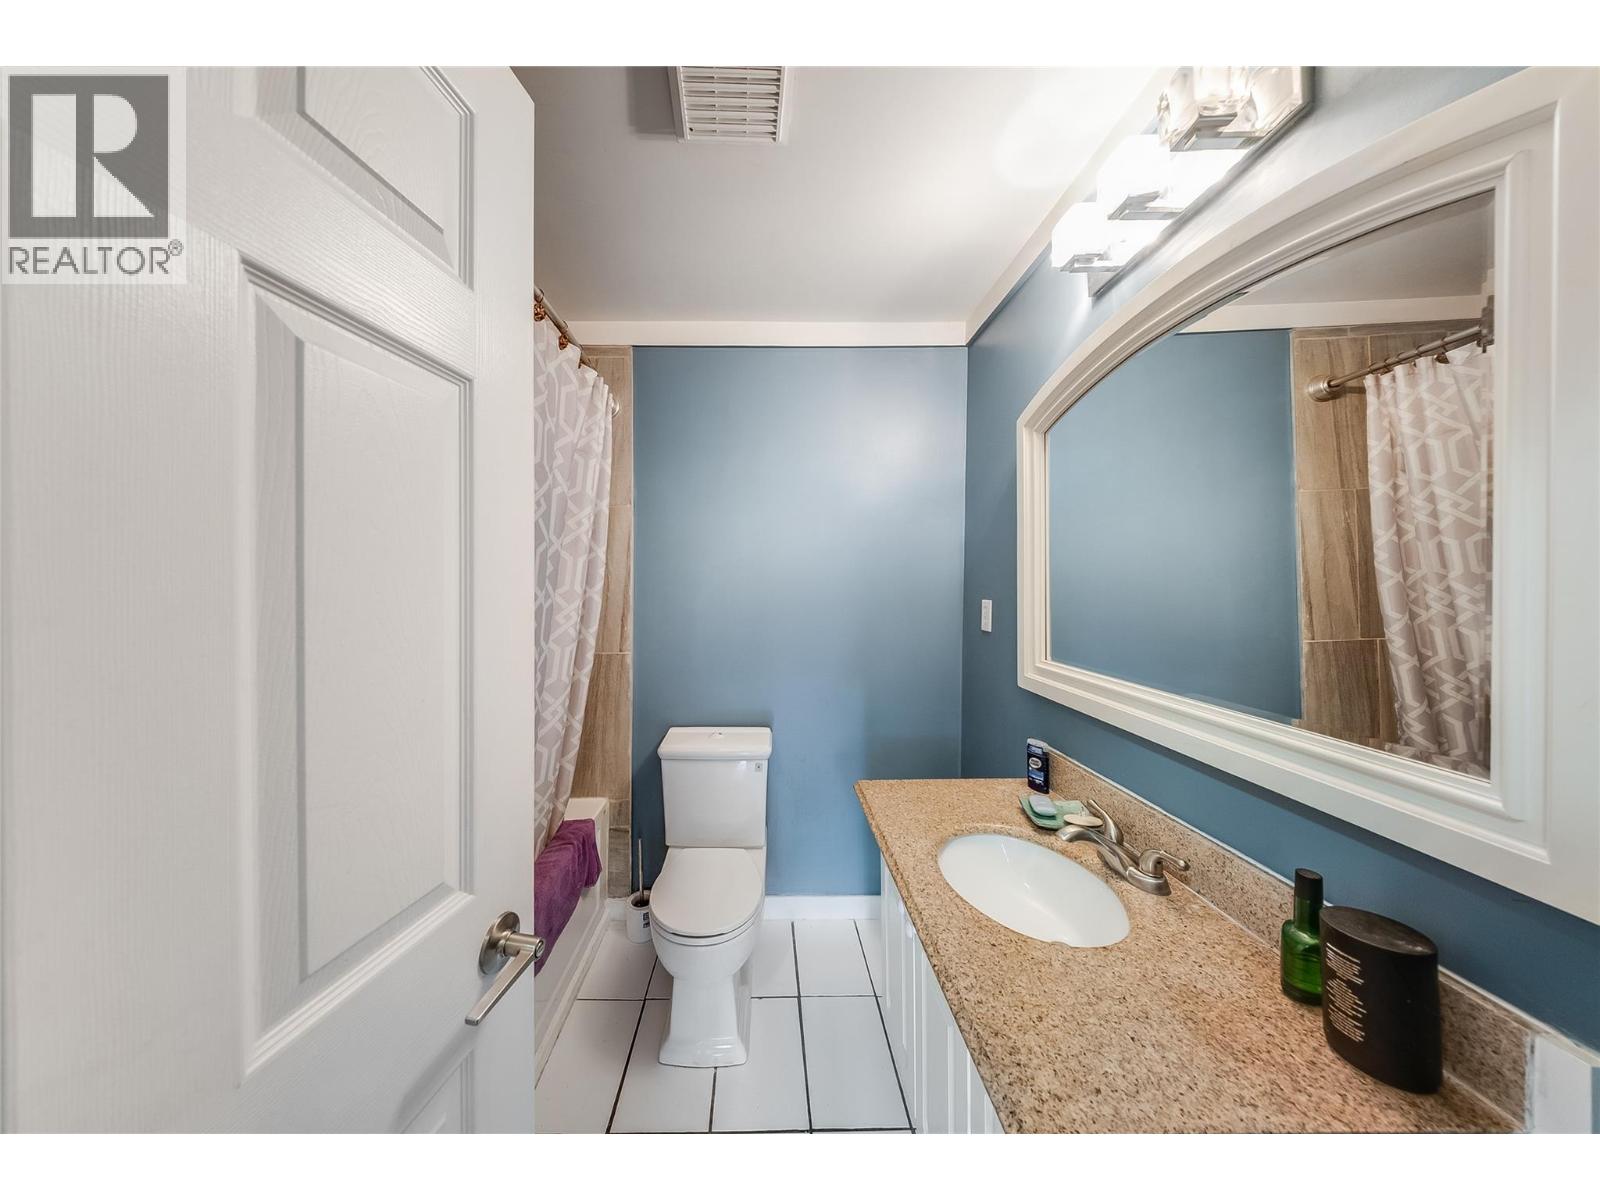
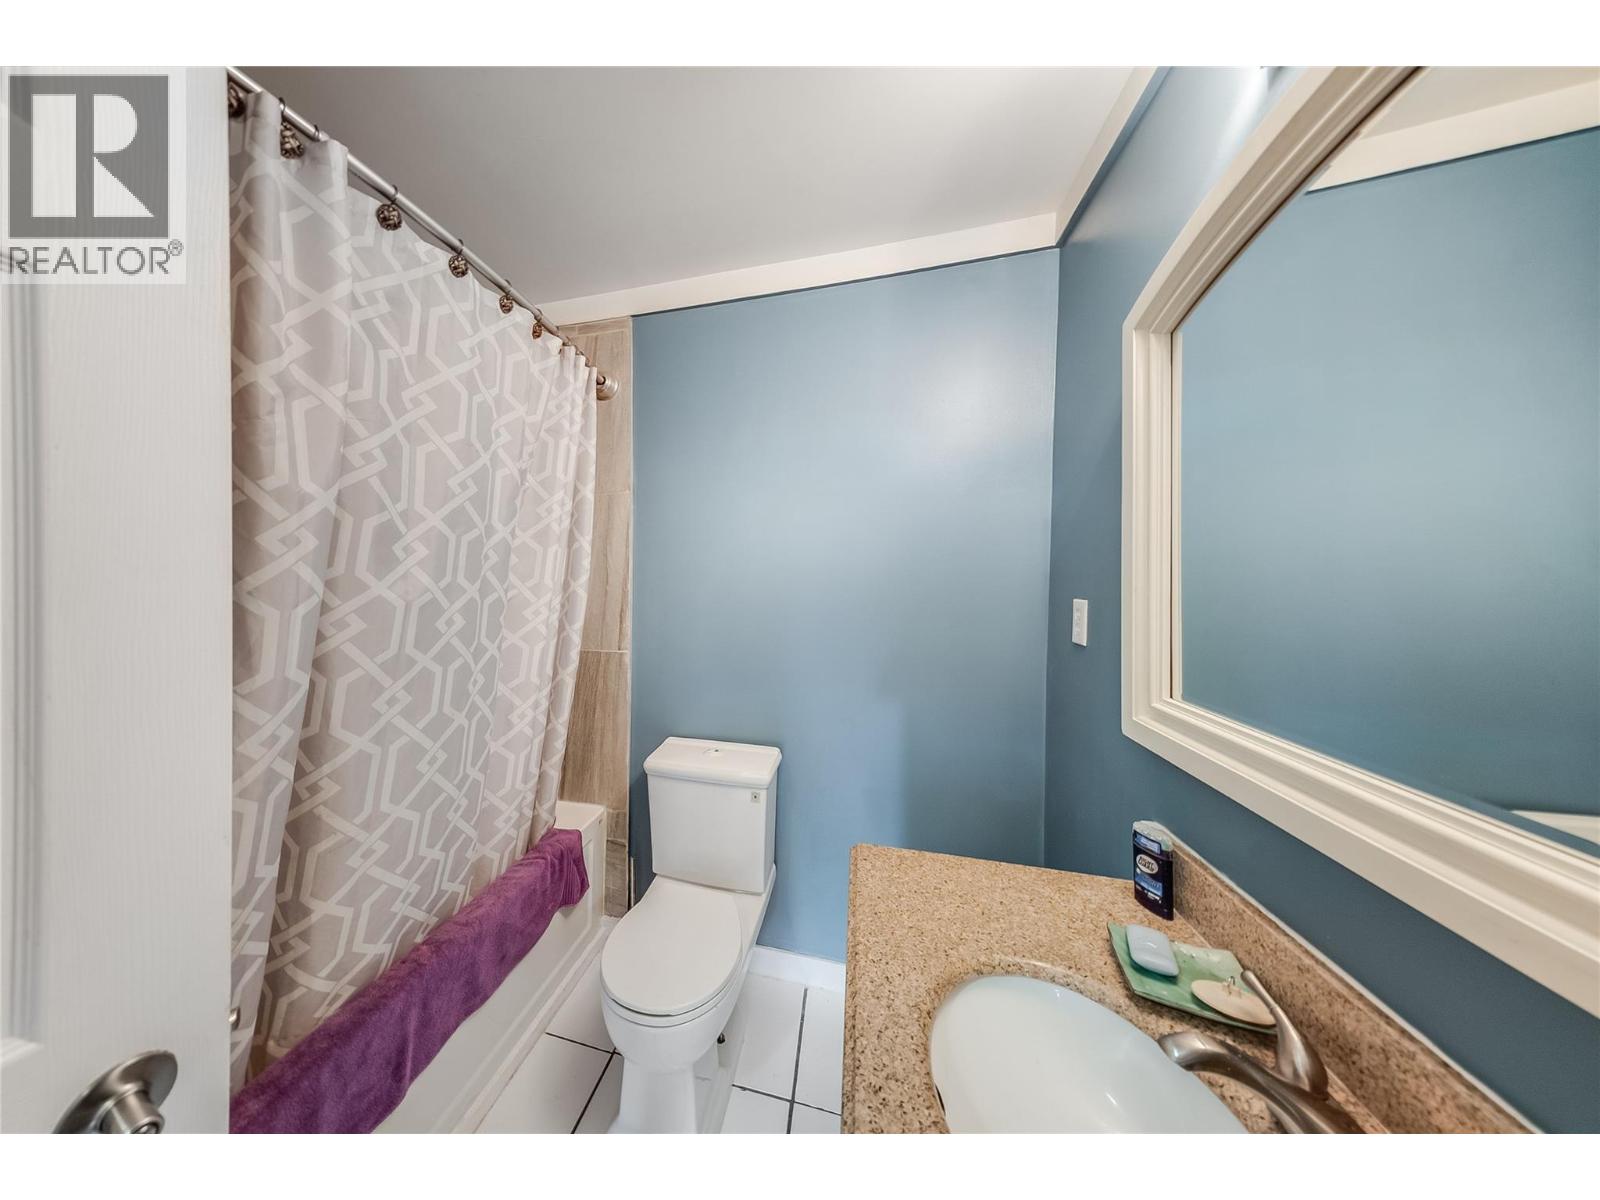
3pc Bathroom 8'8'' x 5'9''
Bedroom 8'8'' x 17'4''
Family room 24'0'' x 13'10''
MAIN LEVEL
Pantry 7'0'' x 4'0''
Bedroom 8'10'' x 10'7''
Bedroom 10'9'' x 10'7''
3pc Ensuite bath 6'2'' x 7'4''
Primary Bedroom 11'7'' x 13'10''
3pc Bathroom 7'2'' x 6'10''
Other 10'0'' x 5'0''
Living room 18'6'' x 14'7''
Dining room 11'5'' x 13'6''
Kitchen 13'0'' x 9'7''



The trademarks MLS®, Multiple Listing Service® and the associated logos are owned by The Canadian Real Estate Association (CREA) and identify the quality of services provided by real estate professionals who are members of CREA.

Always available to you
Call me at any time with your questions, whether buying, selling, or just exploring for the future.
Contact Luke Now


