
1860 Planer Crescent
Bedrooms
3
Bathrooms
4
Home Size
2640
sqft.
Lot Size
0.24
acres
$
Listing by:
Sarah Patershuk
at
RE/MAX All Pro Realty
No items found.

Home Video Tour
Property Description
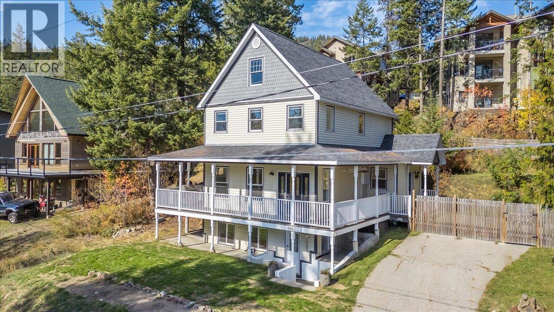
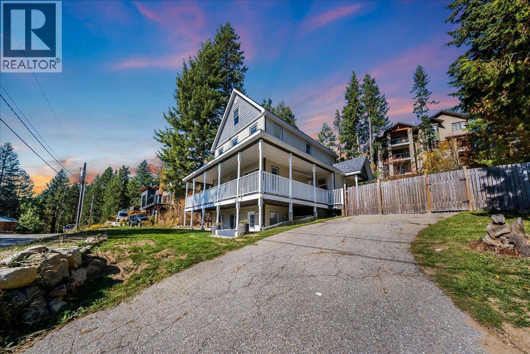
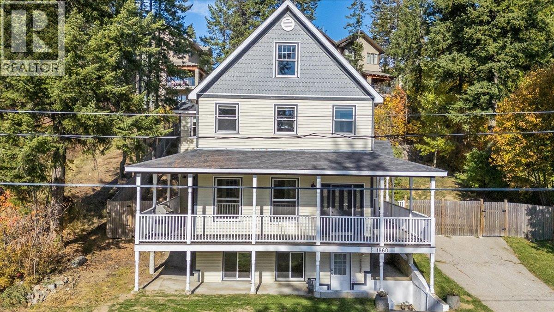
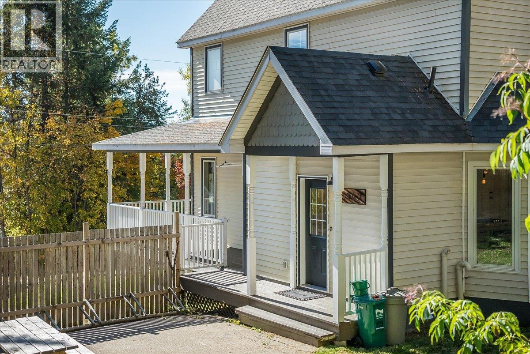
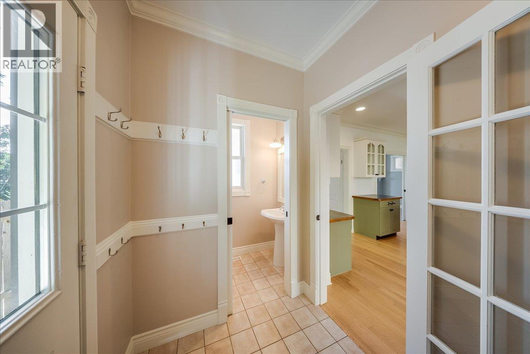
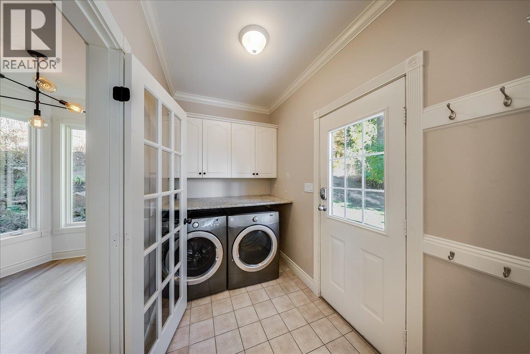
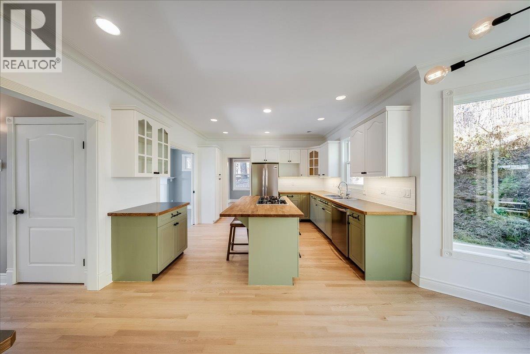
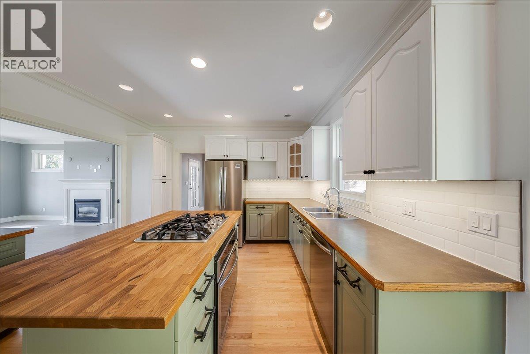
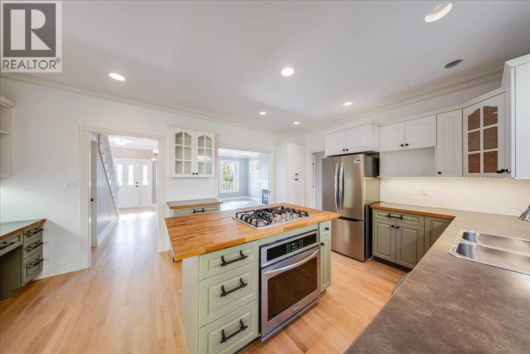
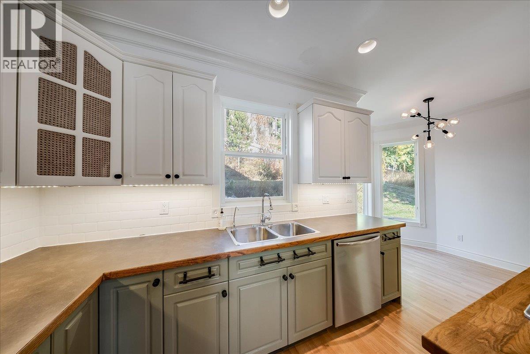
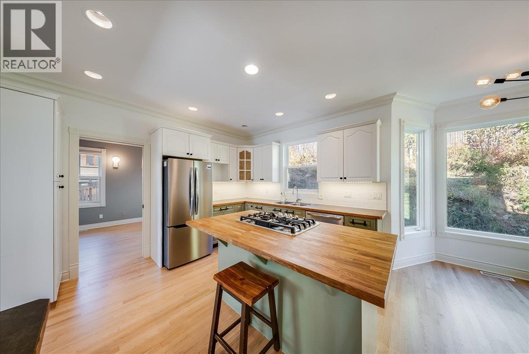
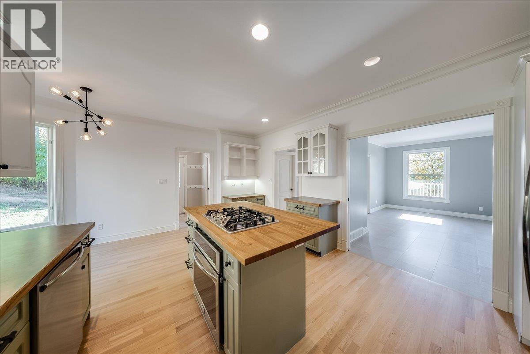
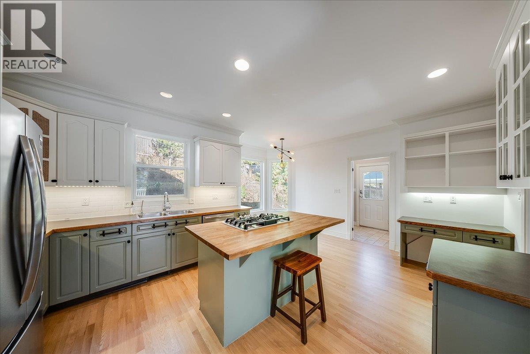
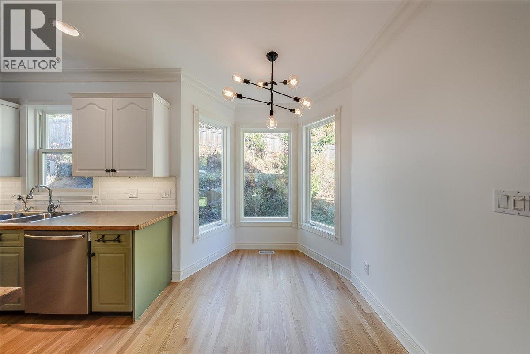
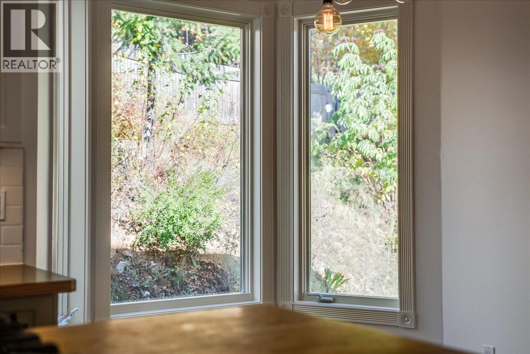
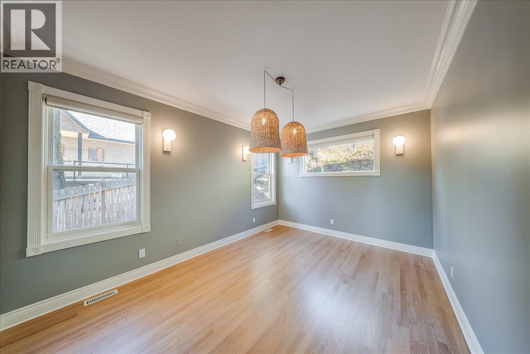
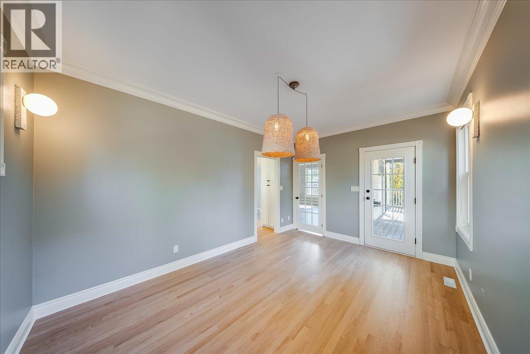
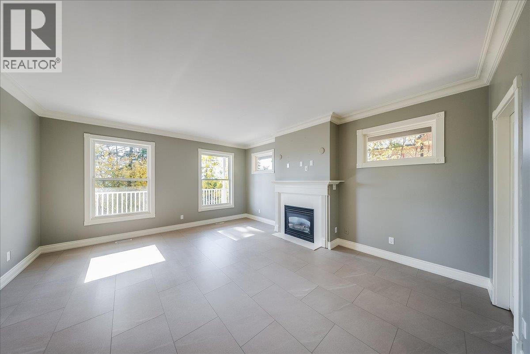
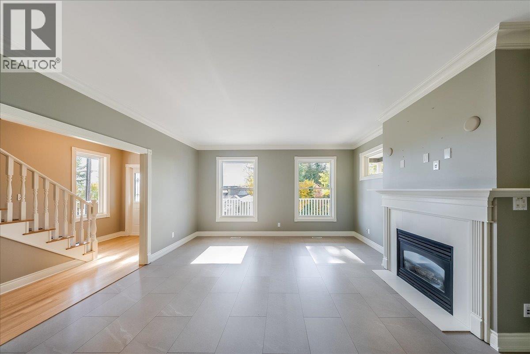
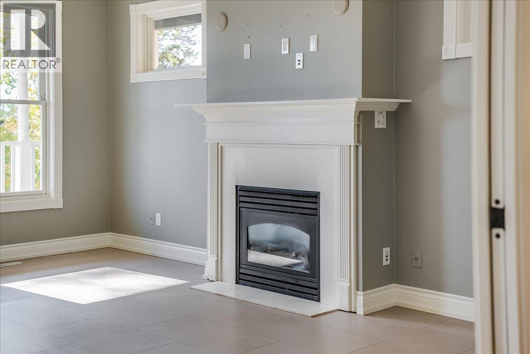
There's something special about a home with real character, and this one has it. Thoughtfully updated without losing its charm, this Rossland home offers 3 bedrooms and 3.5 bathrooms, with all three bedrooms together on the same floor. The primary bedroom is a lovely place to unwind, with an ensuite featuring a soaker tub, separate shower, and walk-in closet. Loads of natural light fills the home, and the nice sized formal dining area is ready for family dinners and gatherings with friends. After a day on Red Mountain or the trails, the gas fireplace makes the living room the perfect place to settle in. One of the true highlights is the beautiful covered porch, which runs along the front of the home and wraps around the sides. It's the kind of space you'll find yourself using every day, whether it's morning coffee, a quiet evening, or watching the snow fall. Out back, the enclosed backyard is ready for gardening, pets, or simply enjoying some time outside. The bachelor in-law suite downstairs is a wonderful option for extended family or visiting guests. The interior stairs are framed in but still in place, offering the flexibility to open it back up for a rec room or the potential to add another bedroom. All of this in the heart of Rossland, an easy walk to downtown shops, cafes, the school, and local amenities. A home with heart in a location that lets you leave the car in the driveway, this is a wonderful opportunity to enjoy everything Rossland has to offer. (id:60292)

KEY INFORMATION
Property Type:
Single Family
Ownership:
Freehold
Built:
1995
Parking:
0
parking spaces
PRACTICALITIES
CONSTRUCTION:
FOUNDATION:
EXTERIOR FINISH:
Wood, Vinyl siding
FLOORING:
Vinyl, Wood, Mixed Flooring
APPLIANCES:
WATER:
Municipal water
BASEMENT:
ROOF:
Vinyl Shingles, Unknown
HEATING TYPES:
See remarks
SIZES & DIMENSIONS
HOME SIZE:
2640
square feet
LOT SIZE:
0.24
acres
ABOVE
Bedroom 12'11'' x 13'3''
Full bathroom 4'11'' x 9'3''
Other 4'9'' x 5'5''
Full ensuite bathroom 8'10'' x 13'5''
Primary Bedroom 12'5'' x 13'9''
Bedroom 10' x 10'8''
LOWER LEVEL
Storage 2'4'' x 8'10''
Full bathroom 6'11'' x 6'1''
Utility room 4'10'' x 9'8''
Kitchen 9' x 12'5''
Living room 16'6'' x 18'7''
MAIN LEVEL
Other 1'10'' x 3'3''
Storage 3'2'' x 9'1''
Living room 15'5'' x 17'7''
Dining room 15' x 10'6''
Dining nook 7'7'' x 12'2''
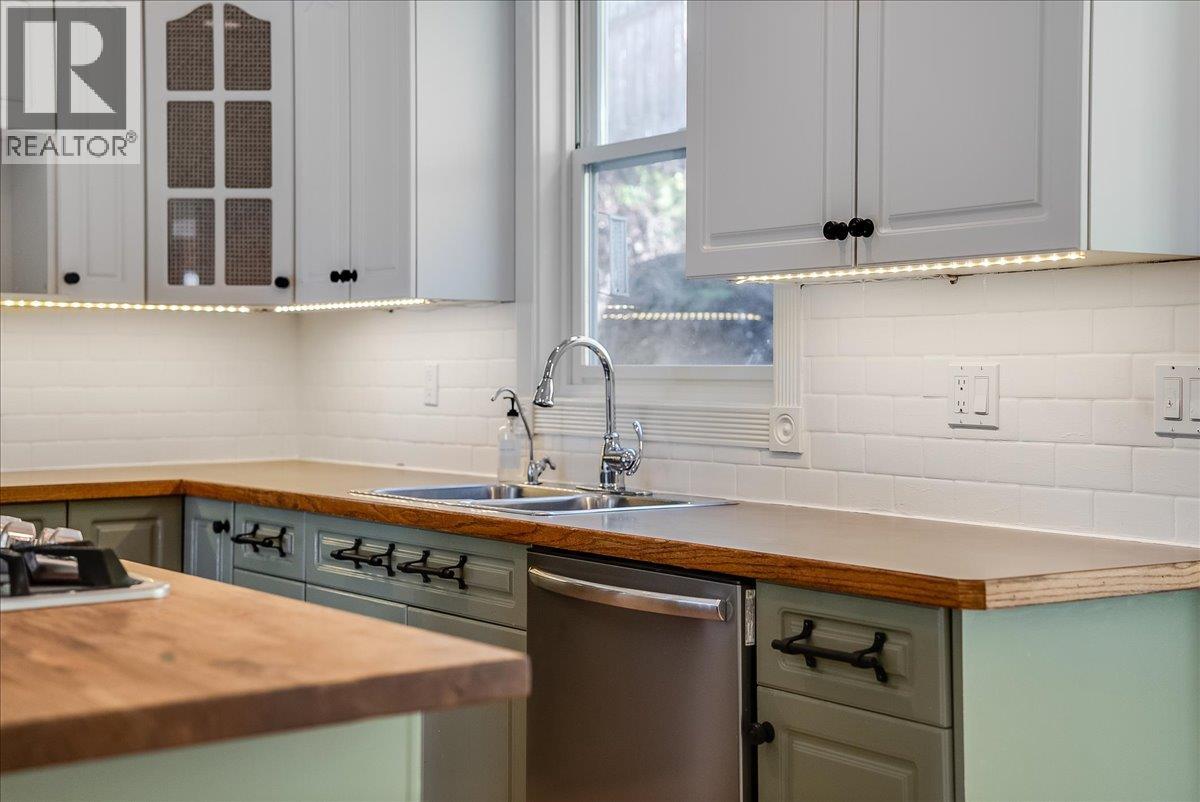
Kitchen 11'3'' x 12'11''
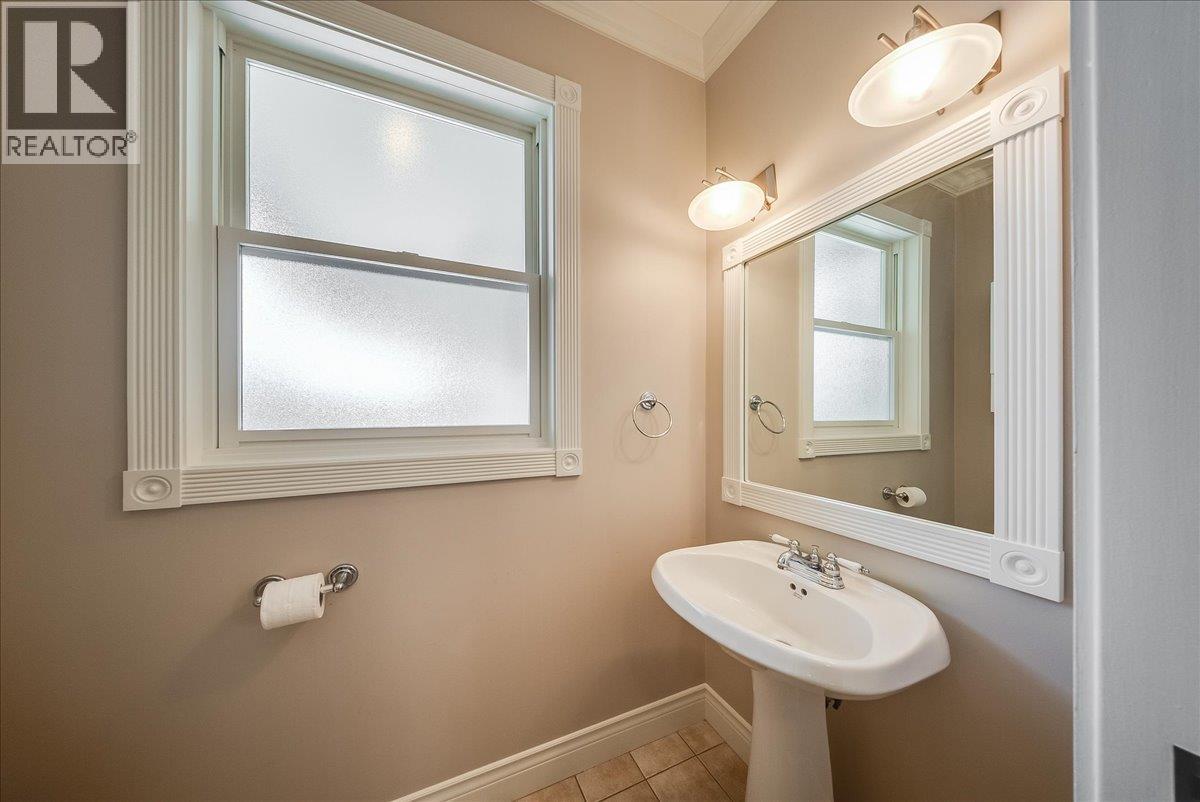
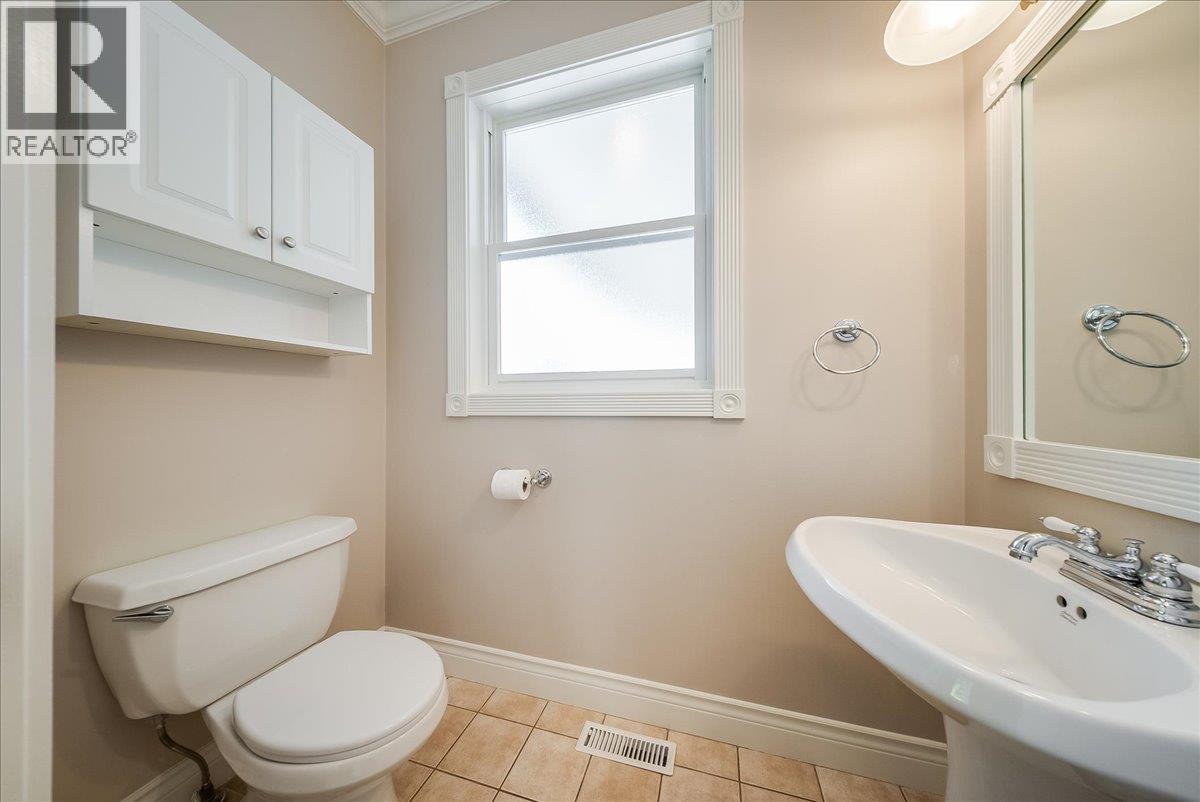
Partial bathroom 3'5'' x 6'2''
Laundry room 5'5'' x 9'1''



The trademarks MLS®, Multiple Listing Service® and the associated logos are owned by The Canadian Real Estate Association (CREA) and identify the quality of services provided by real estate professionals who are members of CREA.

Always available to you
Call me at any time with your questions, whether buying, selling, or just exploring for the future.
Contact Luke Now


