
1837 Columbia Gardens Road
Bedrooms
4
Bathrooms
3
Home Size
2220
sqft.
Lot Size
0.19
acres
$
Listing by:
Nathan Kotyk
at
RE/MAX All Pro Realty




No items found.

Home Video Tour
Property Description
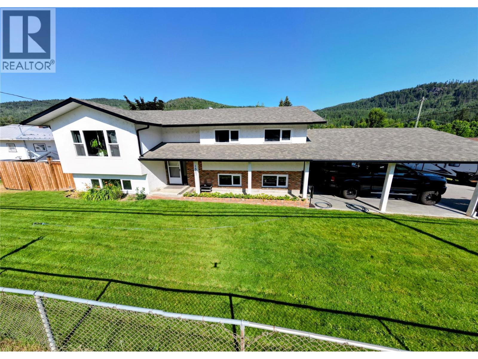
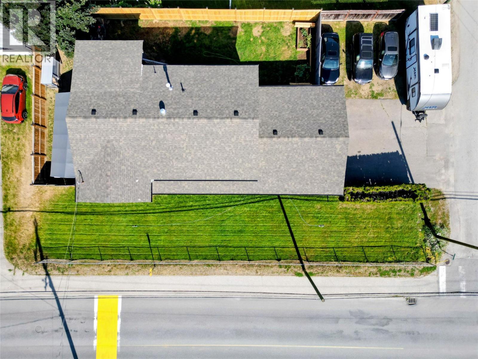
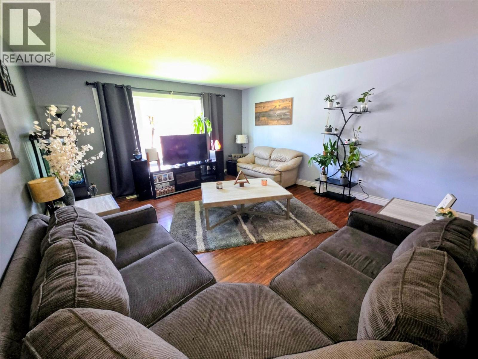
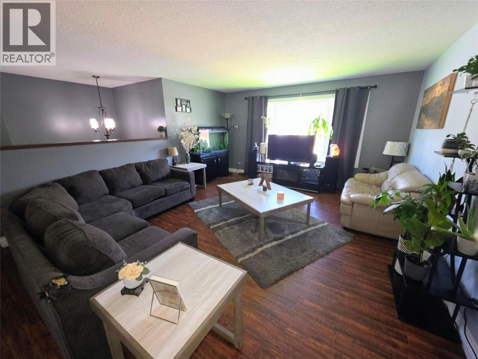
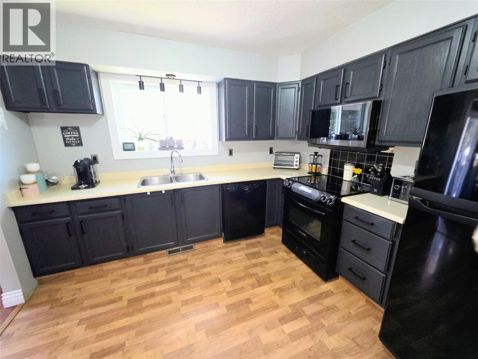
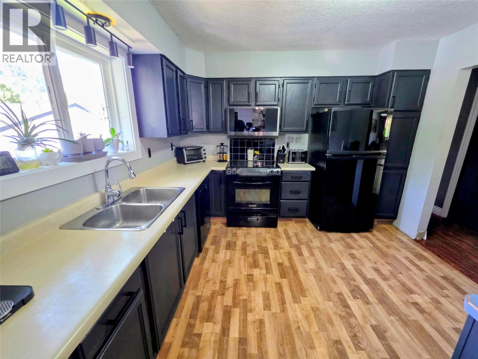
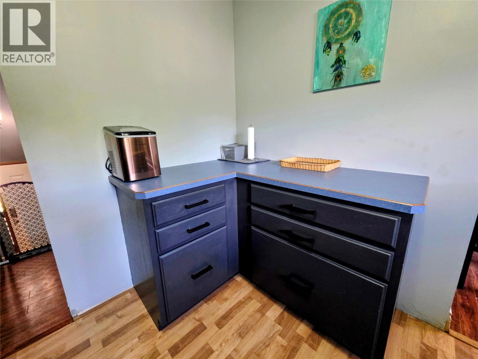
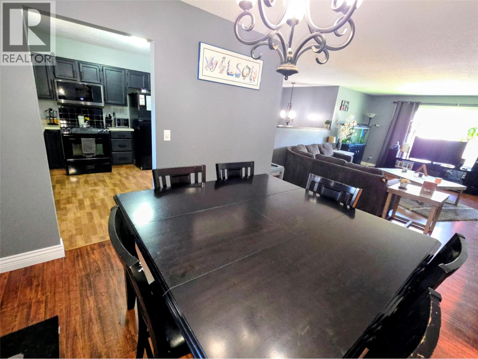
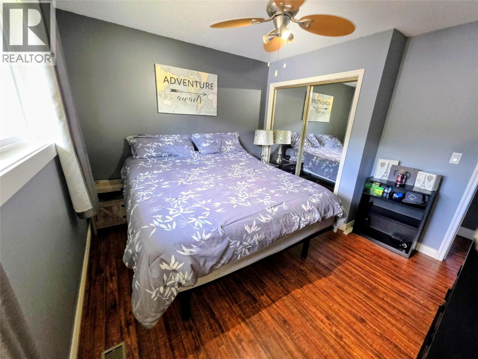
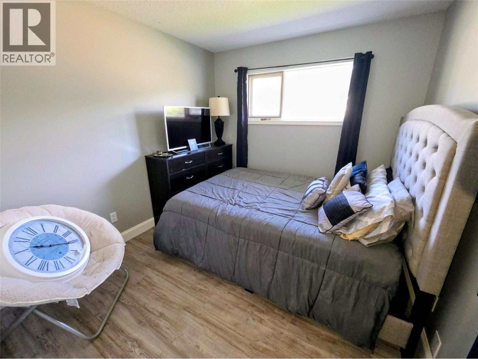
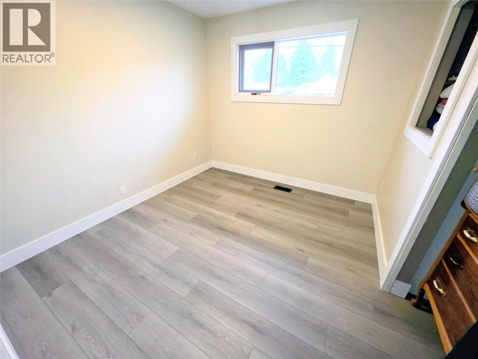
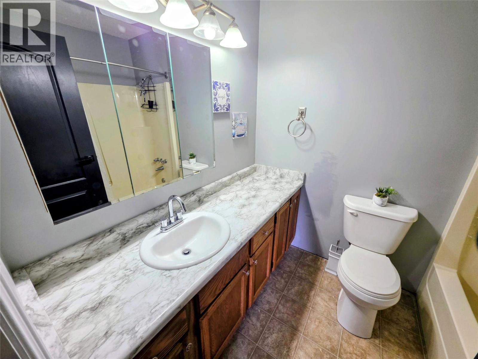
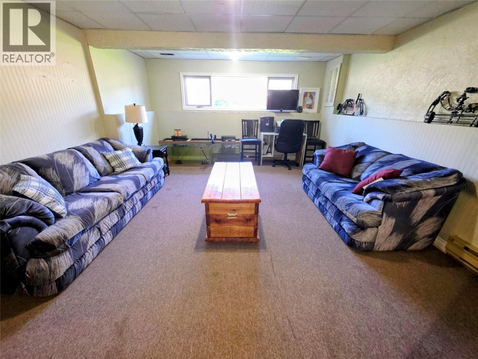
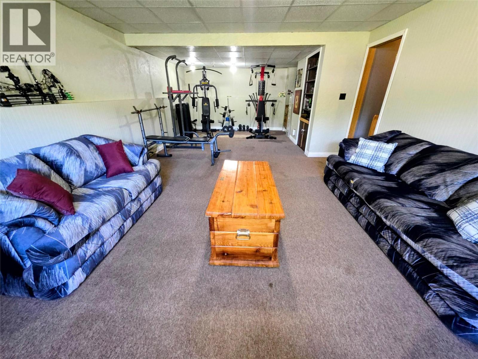
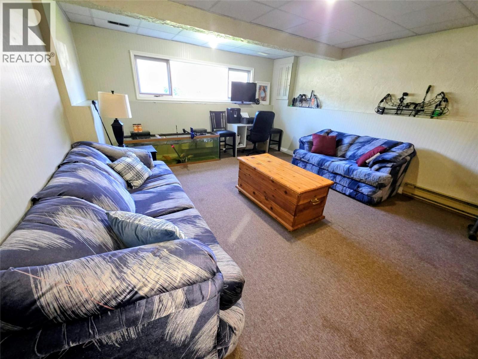
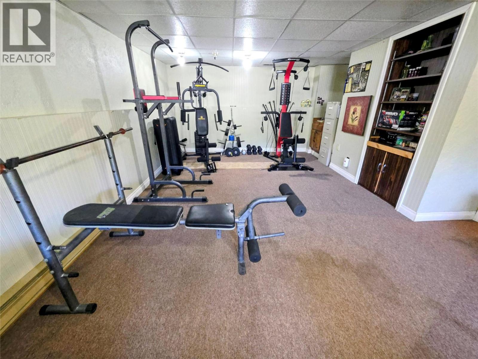
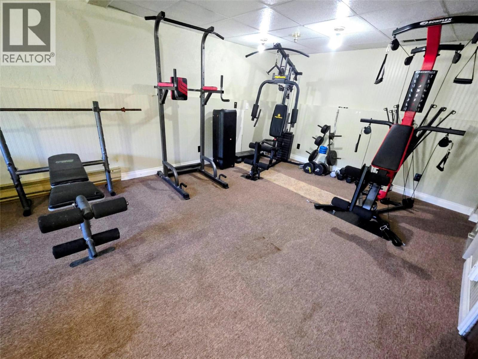
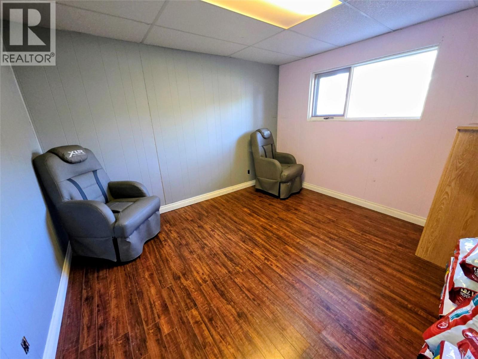
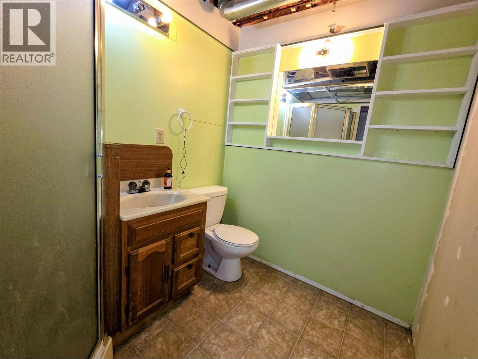
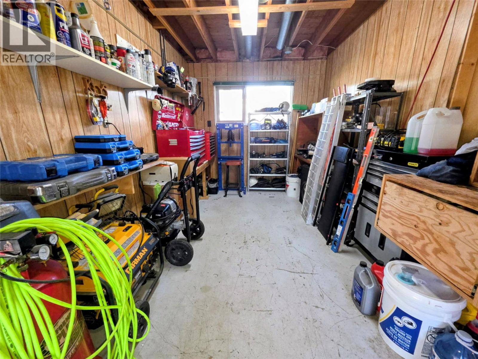
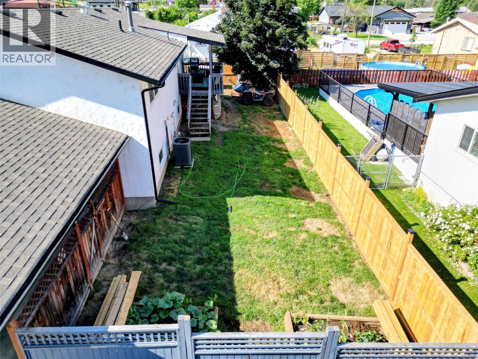
Finding space for the whole family without giving up convenience can be a challenge, but this home delivers both. Located on Columbia Gardens Road, you're just minutes from schools, parks, recreation, shopping, and everything Fruitvale has to offer. Designed in a classic layout this home offers a comfortable separation of living spaces. A bright living room that flows naturally into the dining room, while the kitchen offers its own dedicated space for meal preparation and everyday family life. Down the hall, the primary bedroom features its own ensuite, while two additional bedrooms and a full bathroom complete the main floor. The lower level provides even more room to spread out with a spacious family room, fourth bedroom, full bathroom, laundry area, storage, and workshop. A separate entrance leading directly to the double carport adds everyday convenience and flexibility. The private backyard offers a peaceful place to relax, entertain, or let kids and pets play, while the double carport and abundant off street parking provide plenty of room for family vehicles and visiting guests. Move in and enjoy the home as it is today, with the opportunity to add your own personal touches over time. Homes offering this much living space in such a convenient Fruitvale location don't come along often. (id:60292)

KEY INFORMATION
Property Type:
Single Family
Ownership:
Freehold
Built:
1985
Parking:
7
parking spaces
PRACTICALITIES
CONSTRUCTION:
FOUNDATION:
EXTERIOR FINISH:
FLOORING:
APPLIANCES:
WATER:
Municipal water
BASEMENT:
Full
ROOF:
HEATING TYPES:
Forced air
SIZES & DIMENSIONS
HOME SIZE:
2220
square feet
LOT SIZE:
0.19
acres
ABOVE
LOWER LEVEL
Workshop 8'4'' x 12'
Storage 10' x 11'5''
Laundry room 10'6'' x 7'6''
Full bathroom 7'6'' x 6'
Bedroom 11'8'' x 9'8''
Family room 28'6'' x 12'2''
MAIN LEVEL
Full bathroom 7'10'' x 6'
Full ensuite bathroom 5'2'' x 4'6''
Primary Bedroom 12'3'' x 11'
Bedroom 9'3'' x 10'1''
Bedroom 9'3'' x 10'1''
Dining room 10'6'' x 11'5''
Living room 14'5'' x 19'5''
Kitchen 11' x 11'



The trademarks MLS®, Multiple Listing Service® and the associated logos are owned by The Canadian Real Estate Association (CREA) and identify the quality of services provided by real estate professionals who are members of CREA.

Always available to you
Call me at any time with your questions, whether buying, selling, or just exploring for the future.
Contact Luke Now


