
180 Selkirk View Road
Bedrooms
2
Bathrooms
1
Home Size
893
sqft.
Lot Size
5.86
acres
$
Listing by:
Chrysta Cleverley
at
Real Broker B.C. Ltd
No items found.

Home Video Tour
Property Description
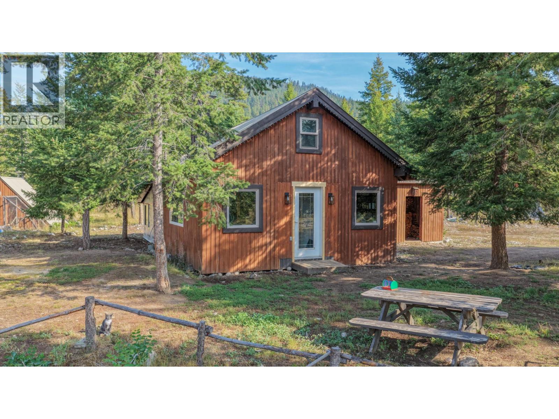
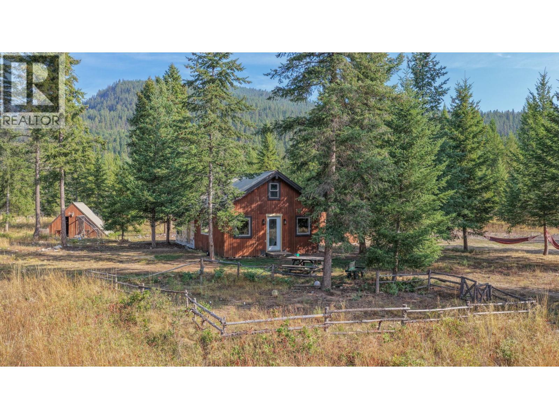
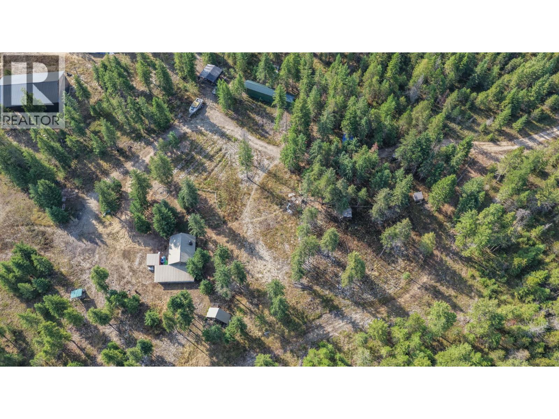
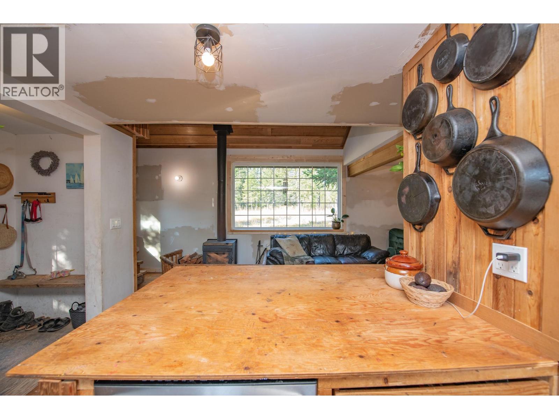
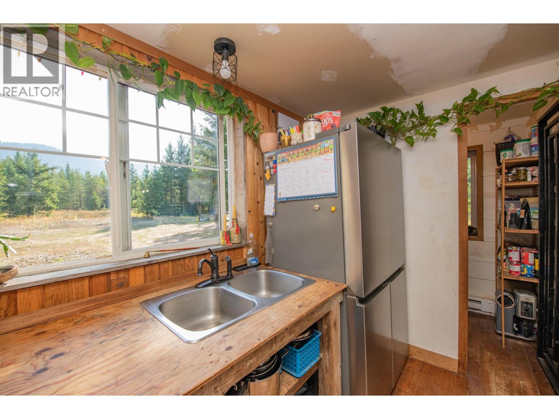
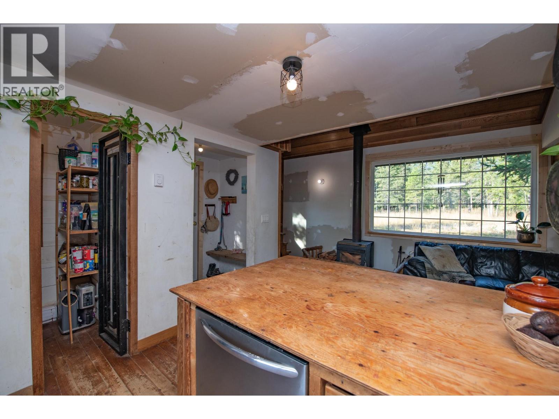
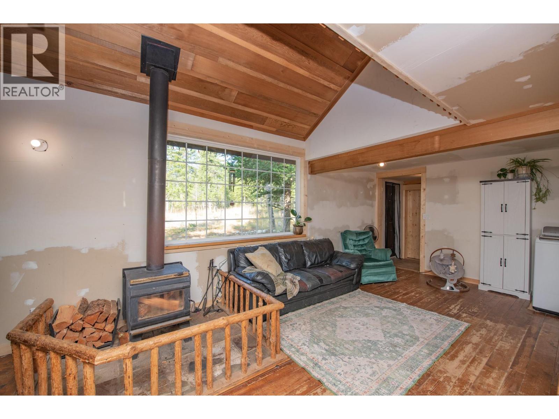
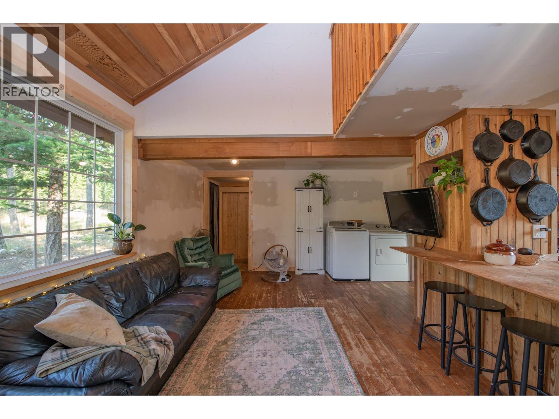
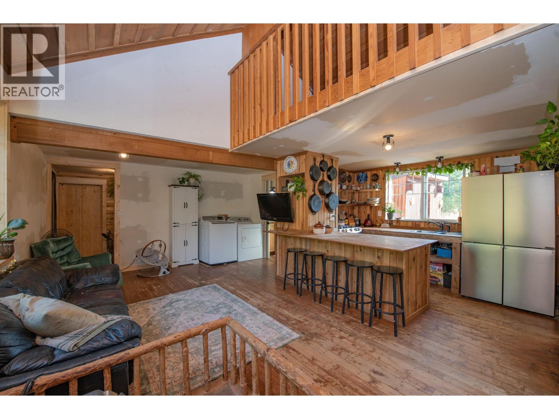
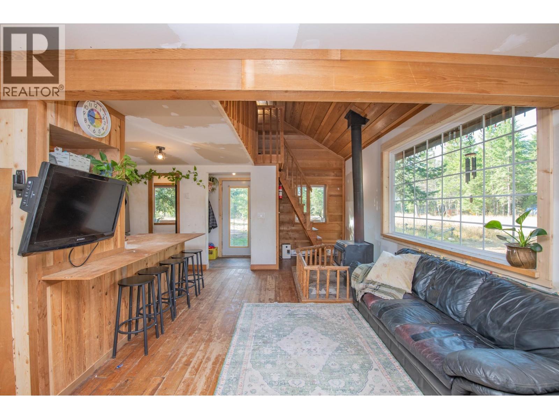
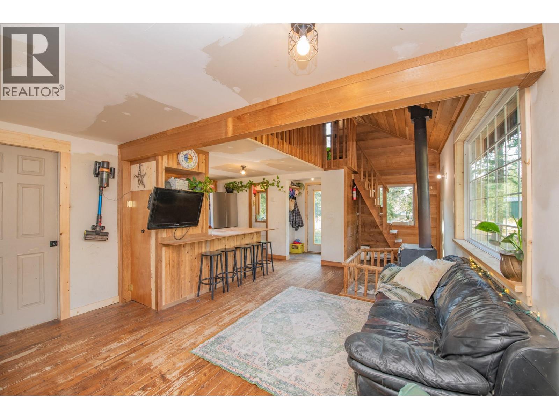
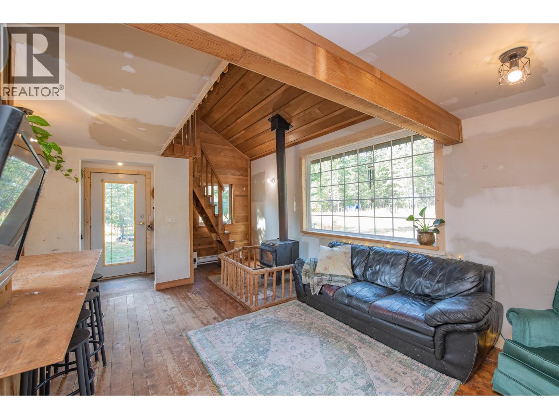
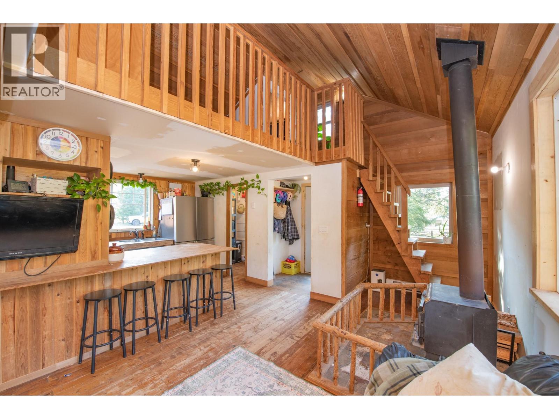
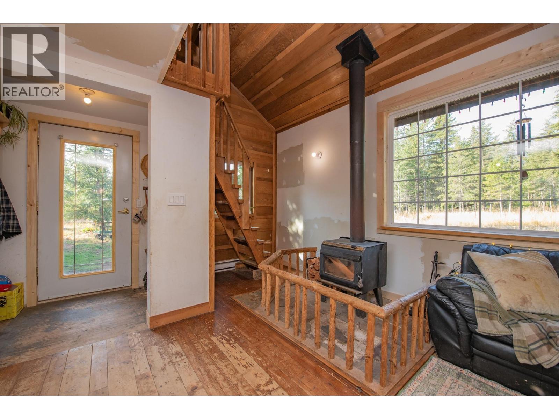
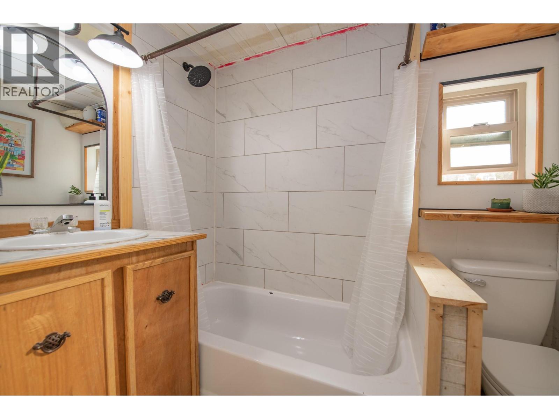
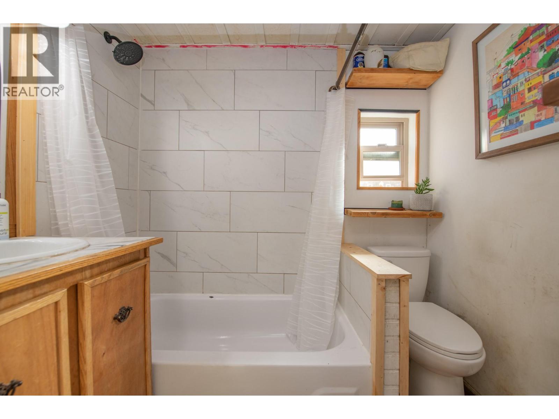
Simple Living. Mountain Views. Room to Grow. Escape the hustle and embrace a quieter, more self-sufficient way of life with this charming property just outside the welcoming community of Edgewood. Surrounded by mountains, nature, and endless opportunities to explore Crown land, this is an ideal setting for those looking to slow down and reconnect with the land. With space to grow a garden, enjoy an assortment of established fruit trees, raise chickens, and embrace the outdoors, this property offers the foundation for a more independent lifestyle. A dug well provides water, while a chicken coop, pole barn, and large sea can offer plenty of storage and workspace for projects, tools, equipment, and hobbies. There’s also a generously sized dog run for your four-legged companions. The cozy cottage features 2 bedrooms and a nicely sized bathroom, providing comfortable and practical living without the complications of a large home. Located near Whatshan Lake and Arrow Lake, with numerous mountain lakes and outdoor recreation opportunities nearby, adventure is never far away. The nearby community of Edgewood offers an elementary school, making this a great option for families seeking a quieter rural lifestyle.If you’ve been dreaming of fresh air, mountain surroundings, growing your own food, and a simpler pace of life—this could be the opportunity you’ve been waiting for. Simple living at its best. (id:60292)

KEY INFORMATION
Property Type:
Single Family
Ownership:
Freehold
Built:
2008
Parking:
0
parking spaces
PRACTICALITIES
CONSTRUCTION:
FOUNDATION:
Preserved Wood
EXTERIOR FINISH:
Wood
FLOORING:
APPLIANCES:
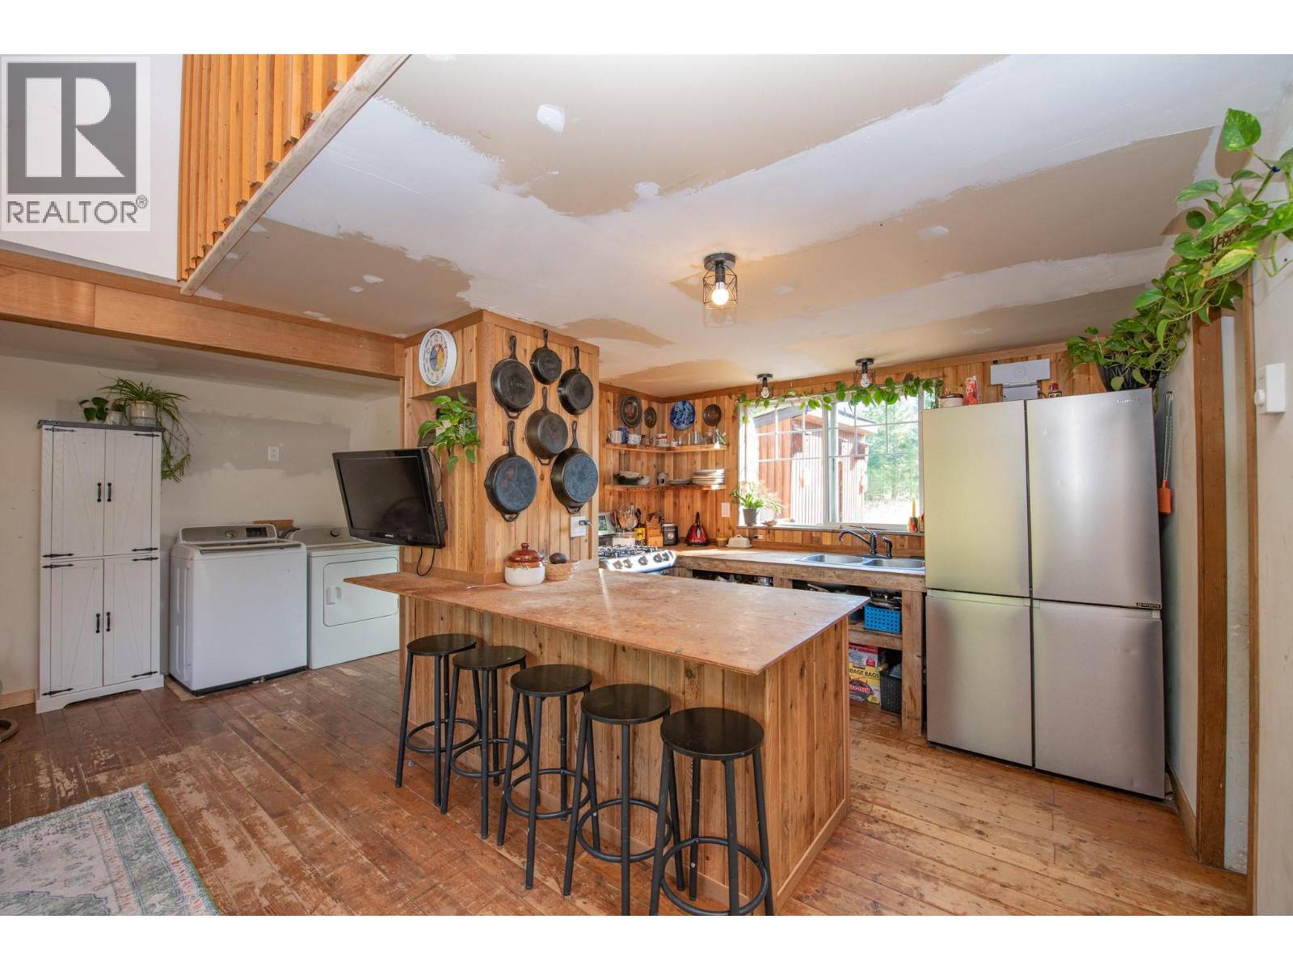
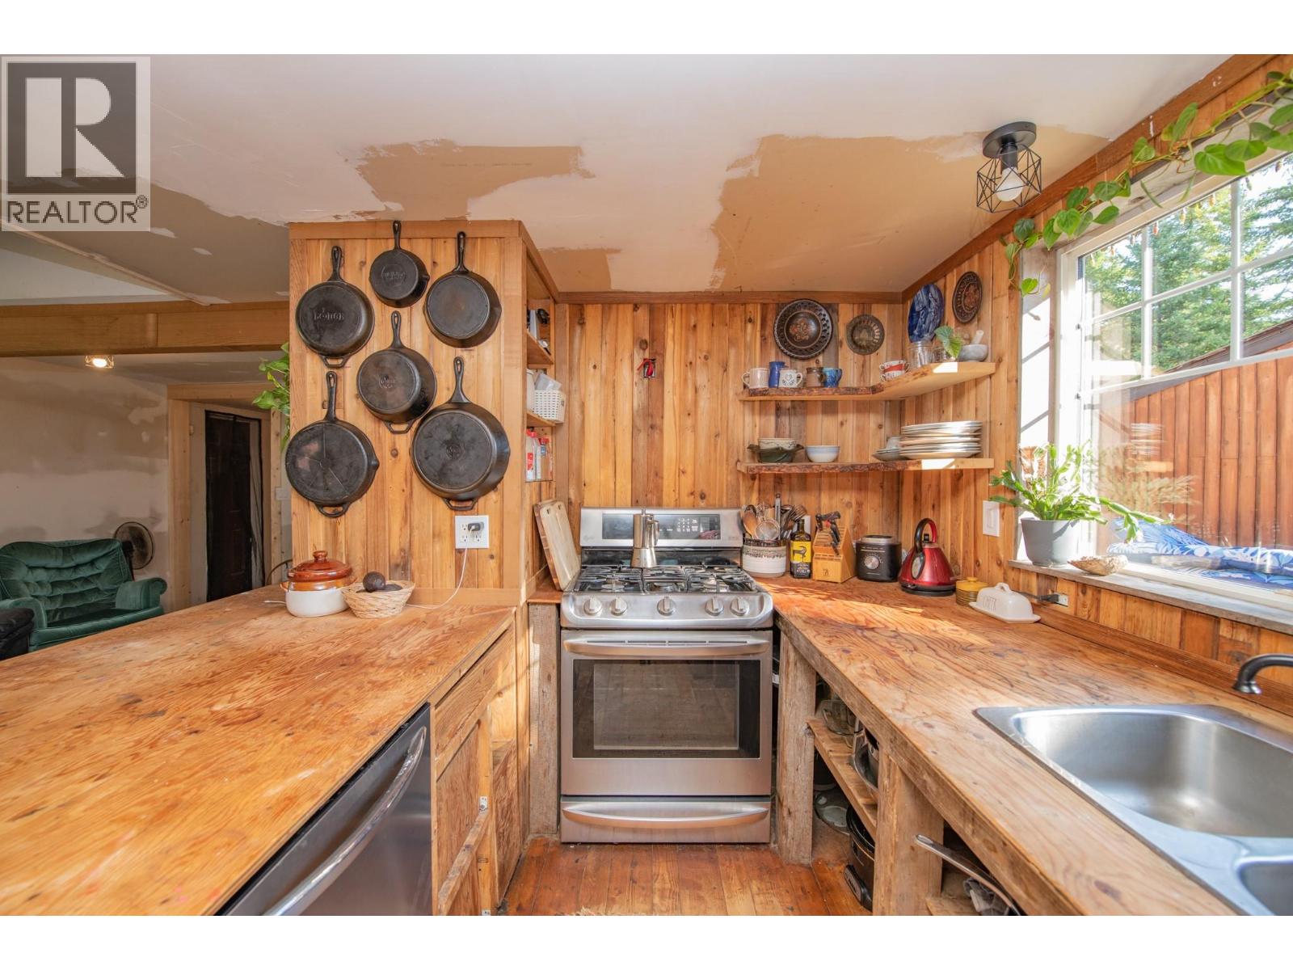
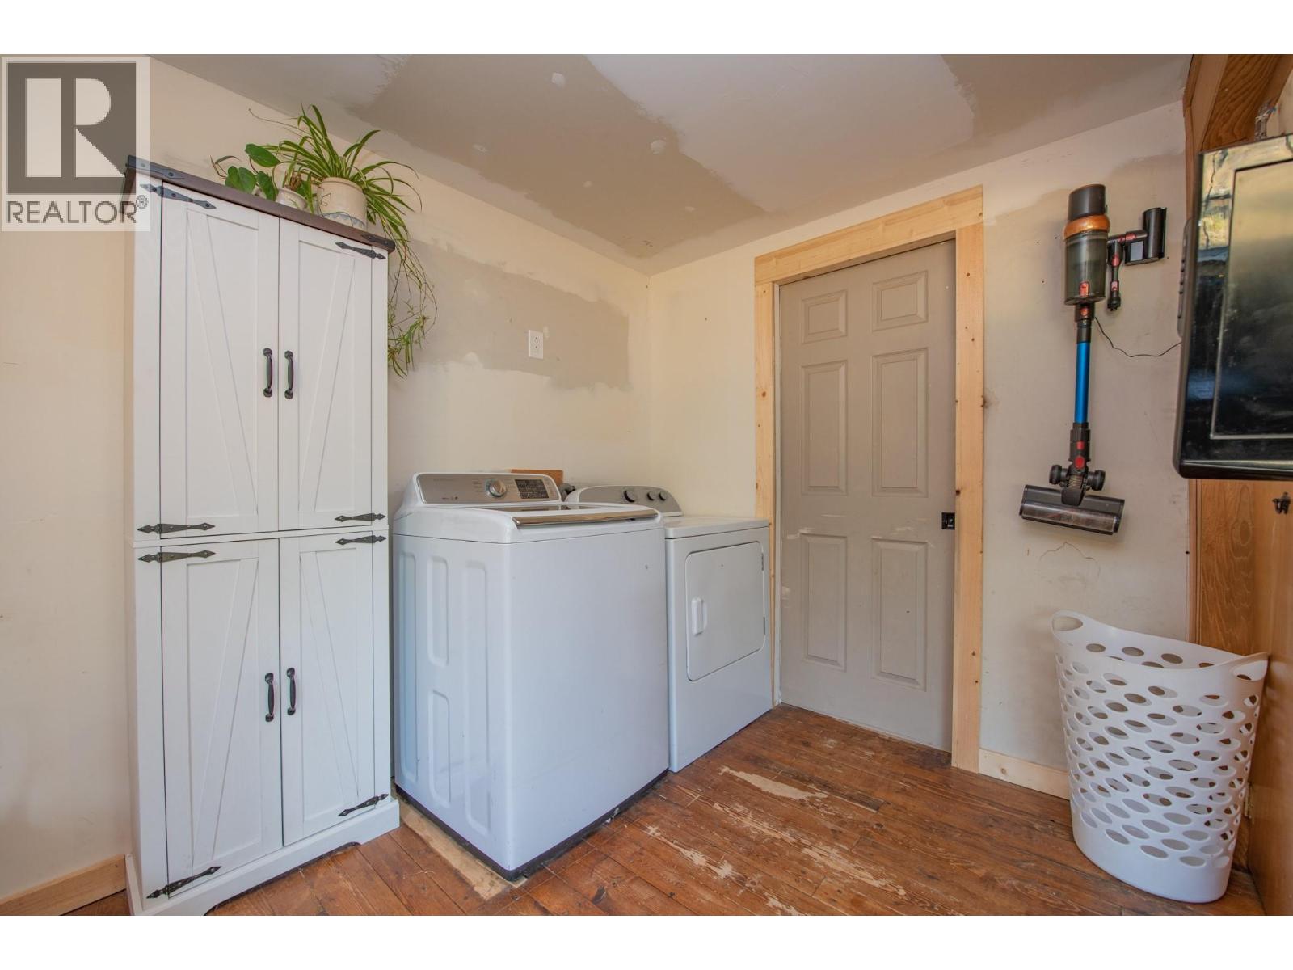
Refrigerator, Range - Electric, Dishwasher, Washer & Dryer
WATER:
Dug Well
BASEMENT:
ROOF:
Metal, Unknown
HEATING TYPES:
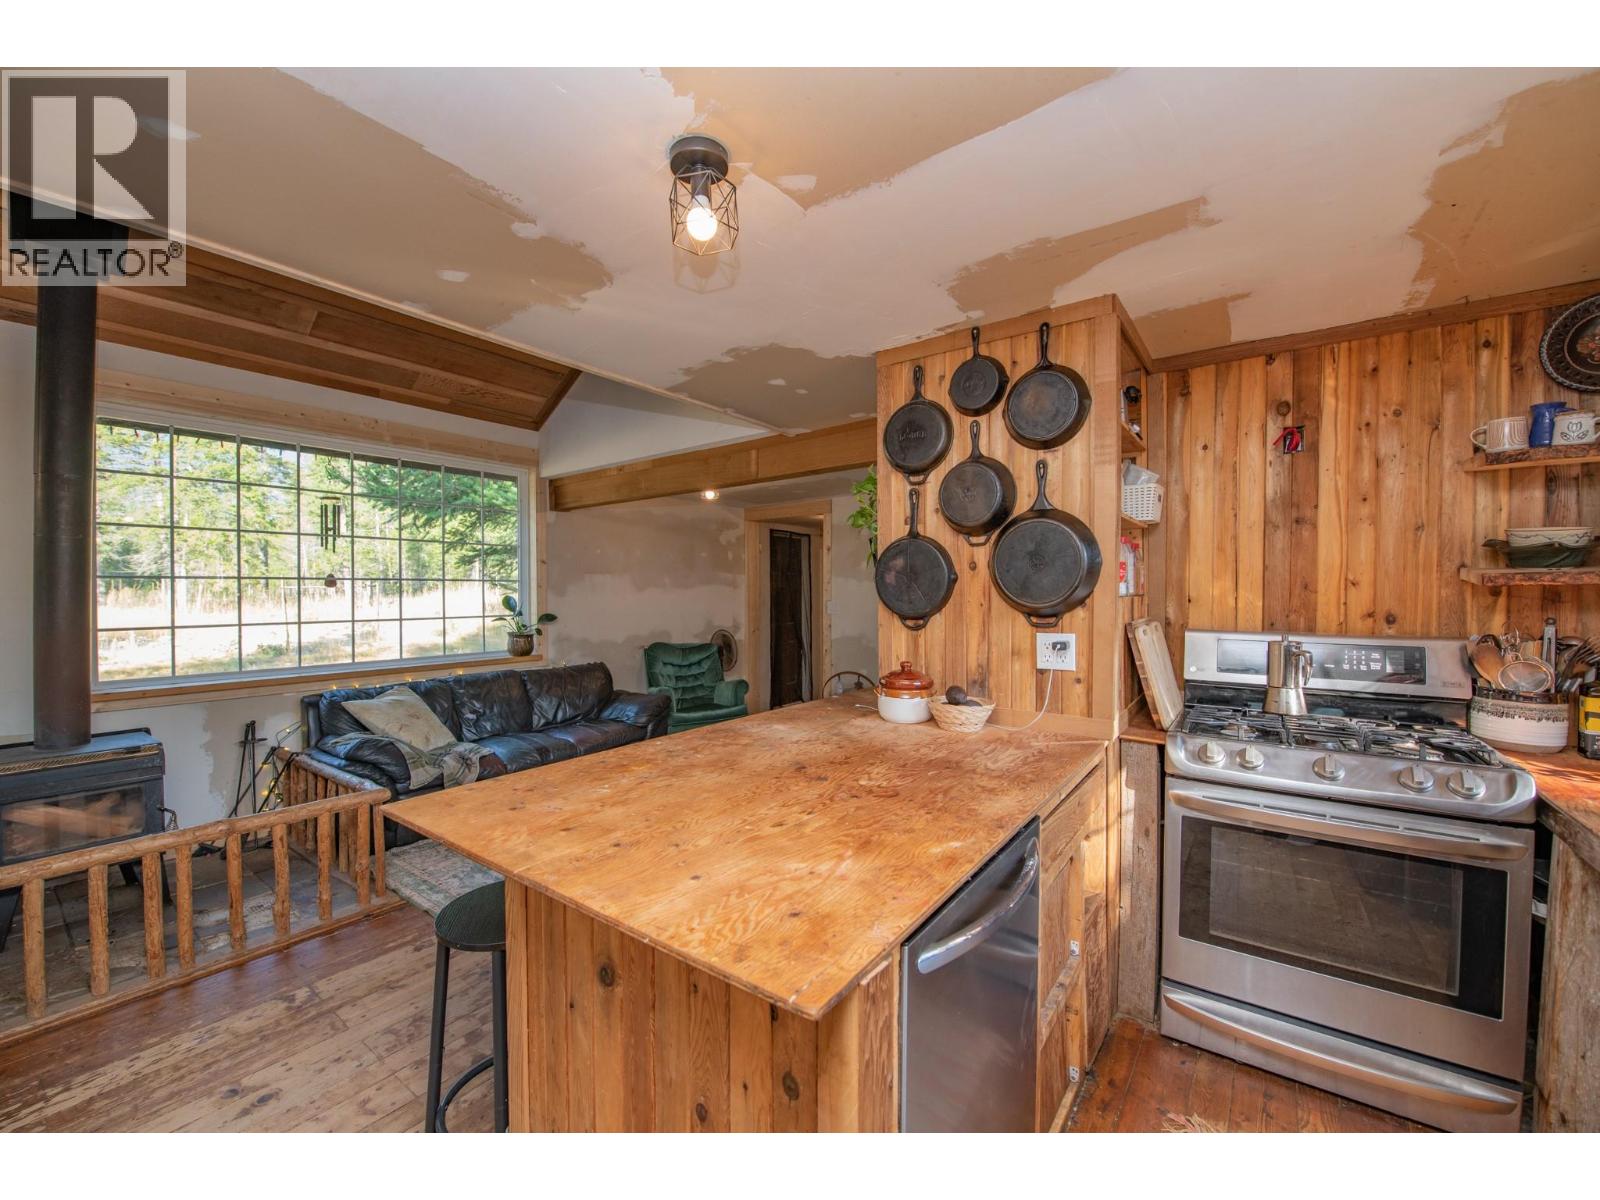
Stove, Wood
SIZES & DIMENSIONS
HOME SIZE:
893
square feet
LOT SIZE:
5.86
acres
ABOVE
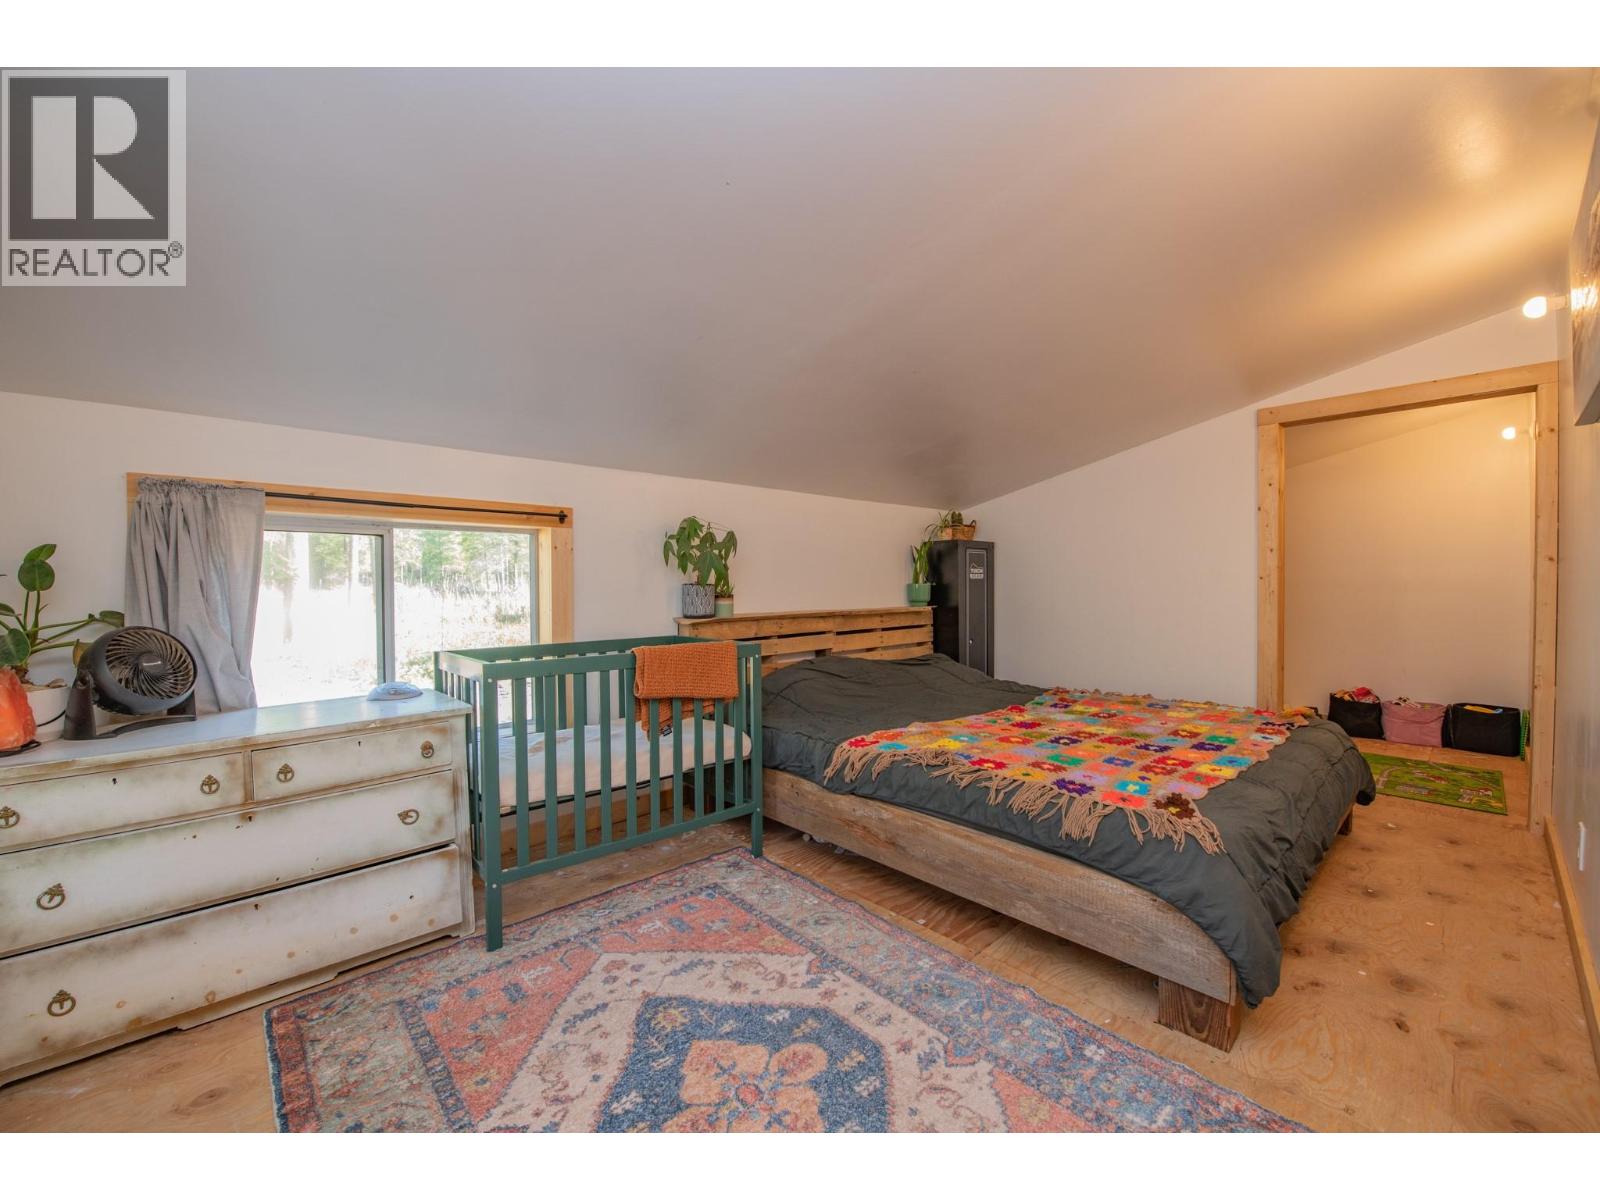
Bedroom 7'8'' x 19'2''
Recreation room 15'0'' x 11'1''
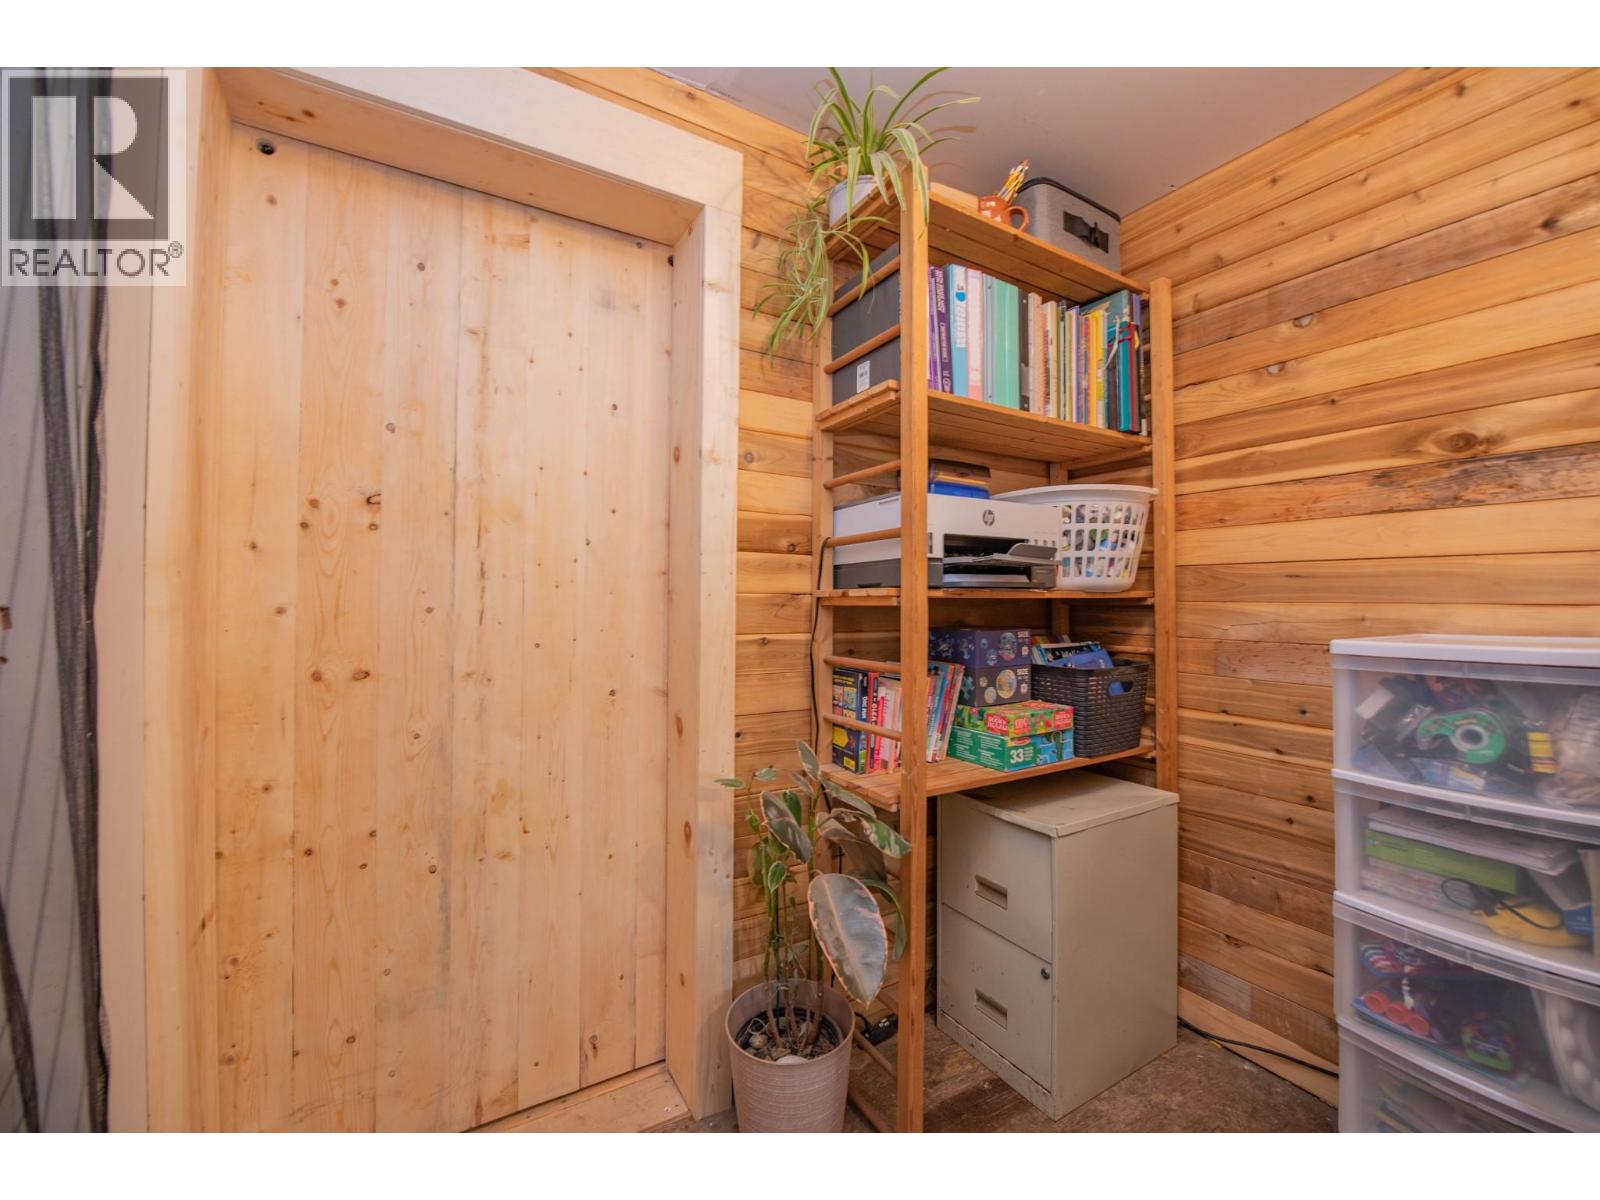
Other 4'2'' x 5'1''
LOWER LEVEL
MAIN LEVEL
Other 9'8'' x 6'6''
Primary Bedroom 9'9'' x 15'4''
Laundry room 7'5'' x 14'0''
Full bathroom 7'3'' x 5'3''
Living room 15'7'' x 11'5''
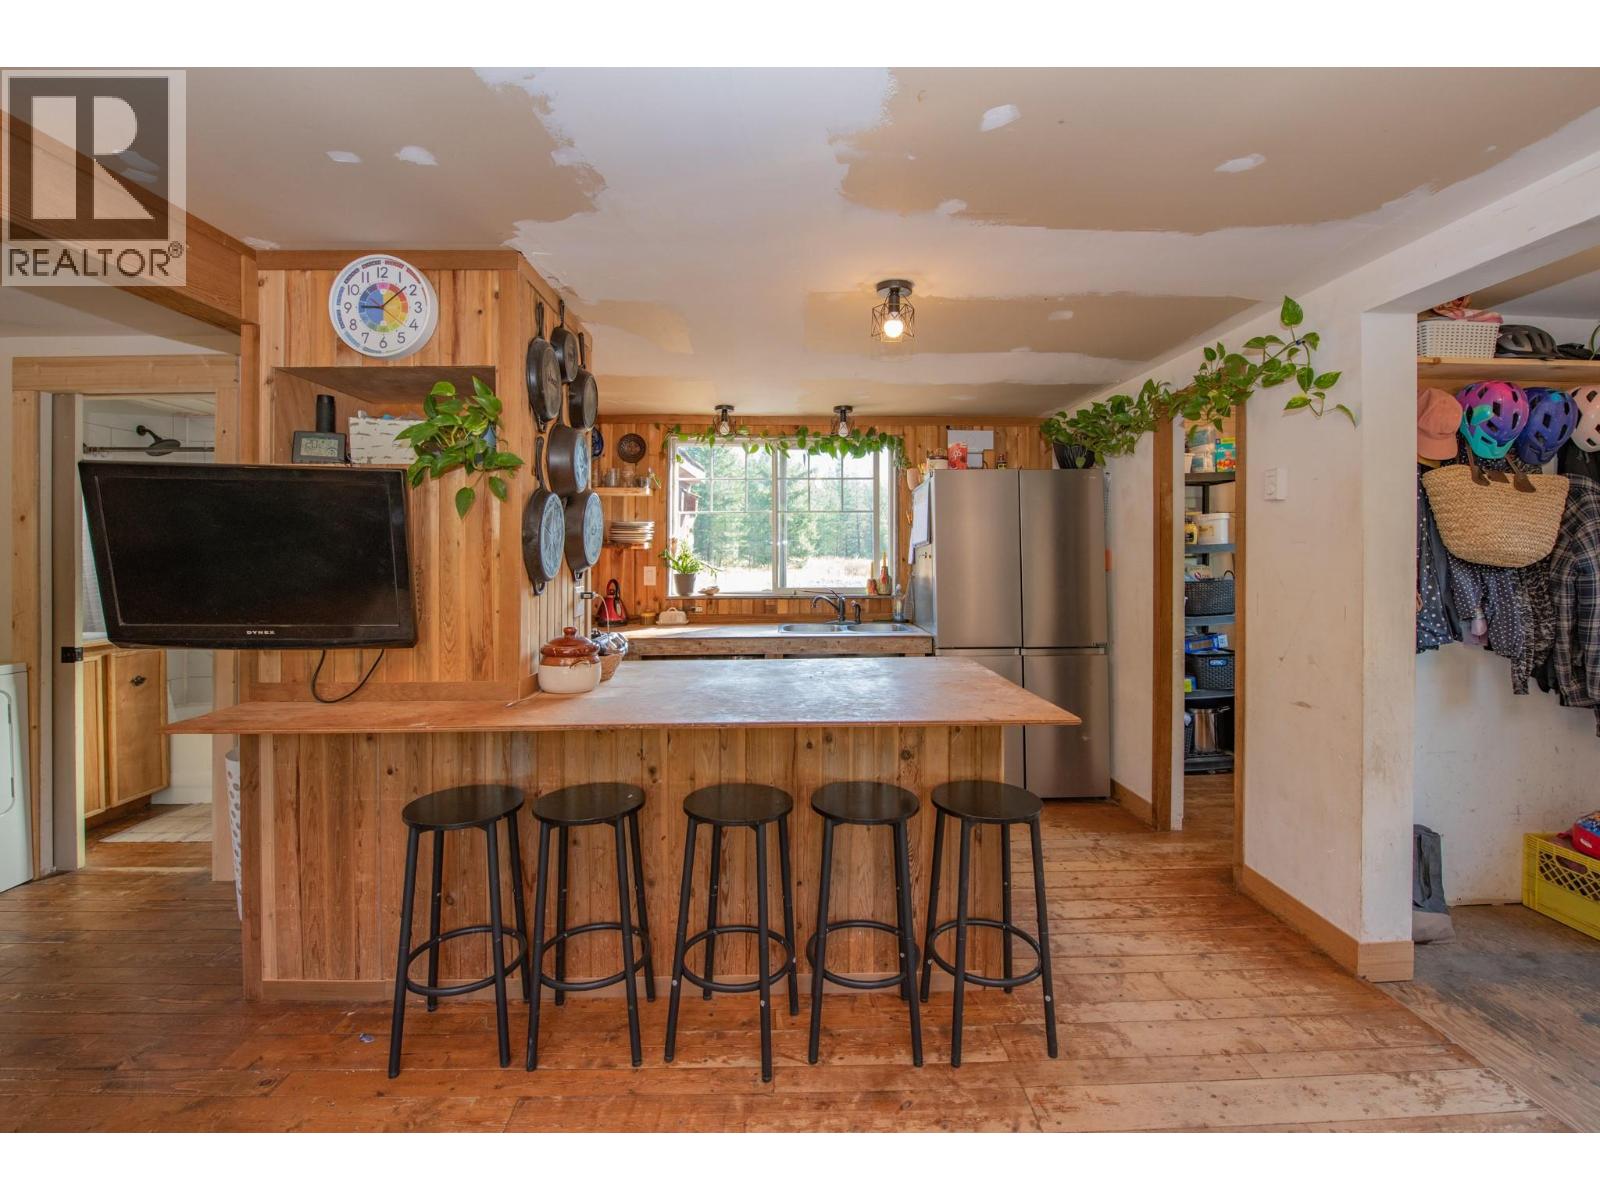
Kitchen 11'2'' x 7'10''
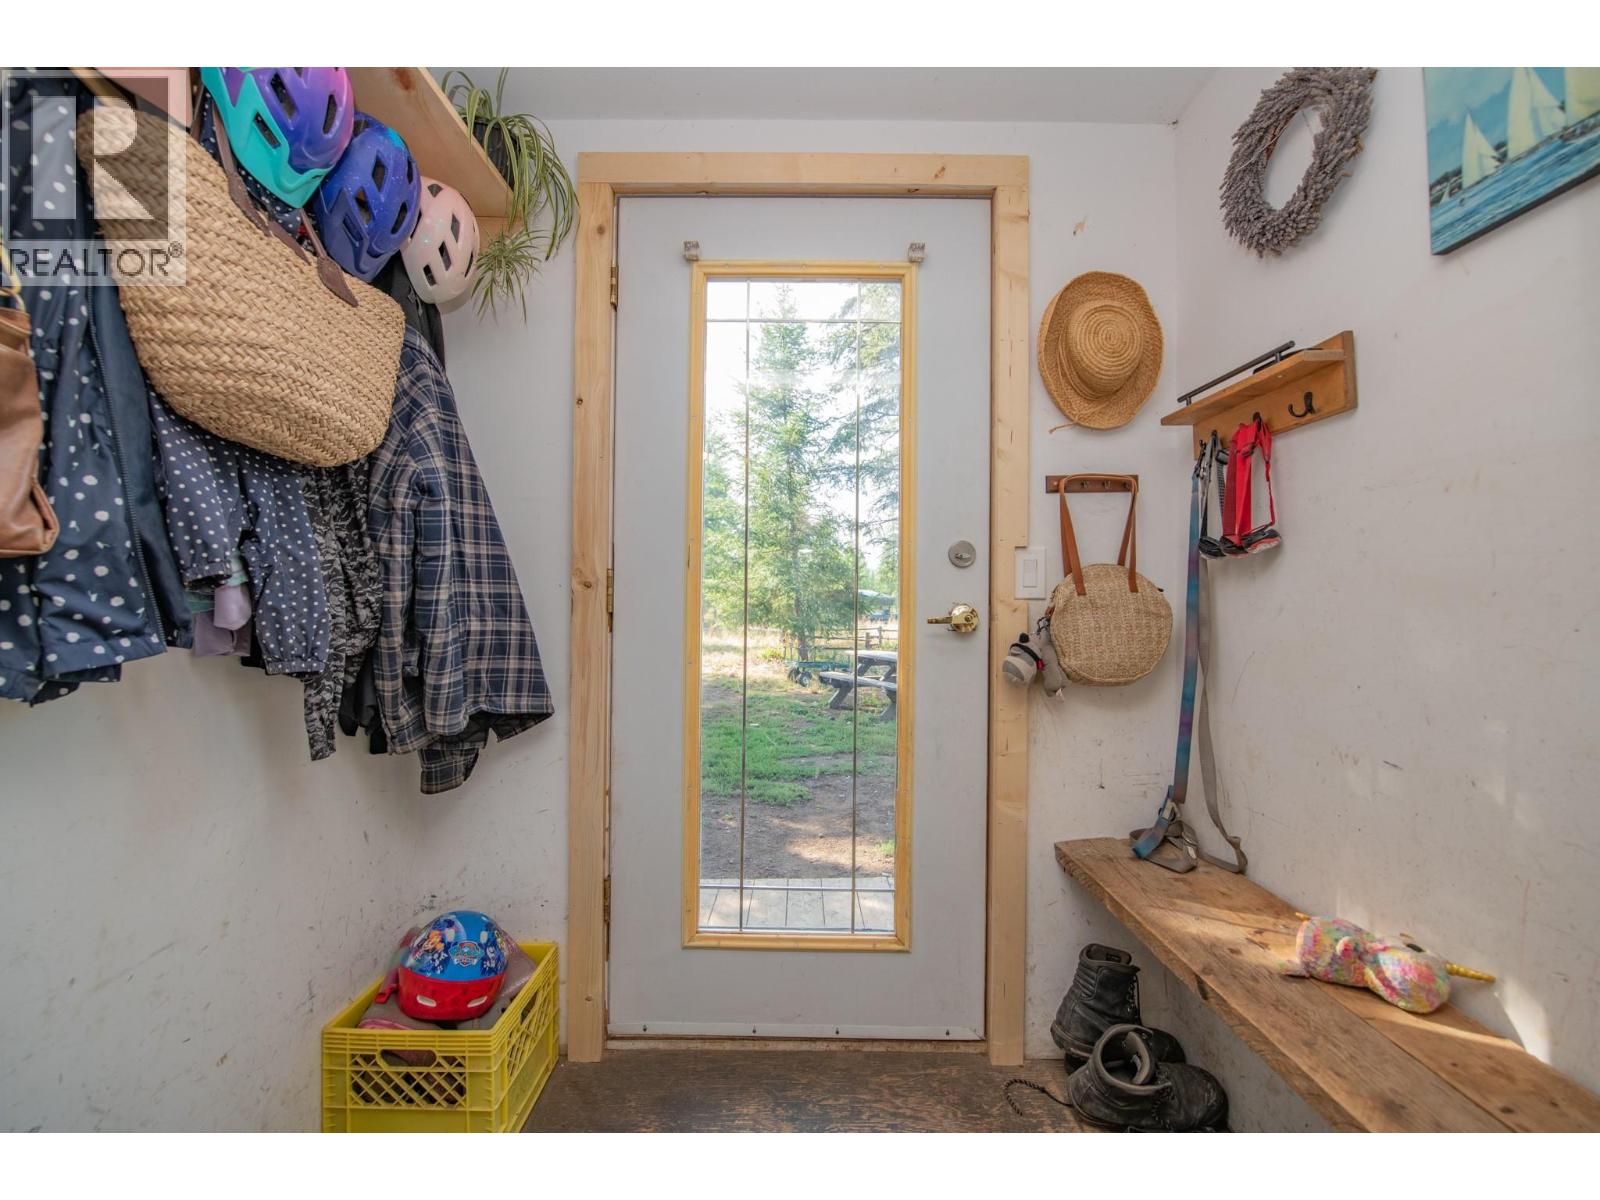
Foyer 3'11'' x 6'2''
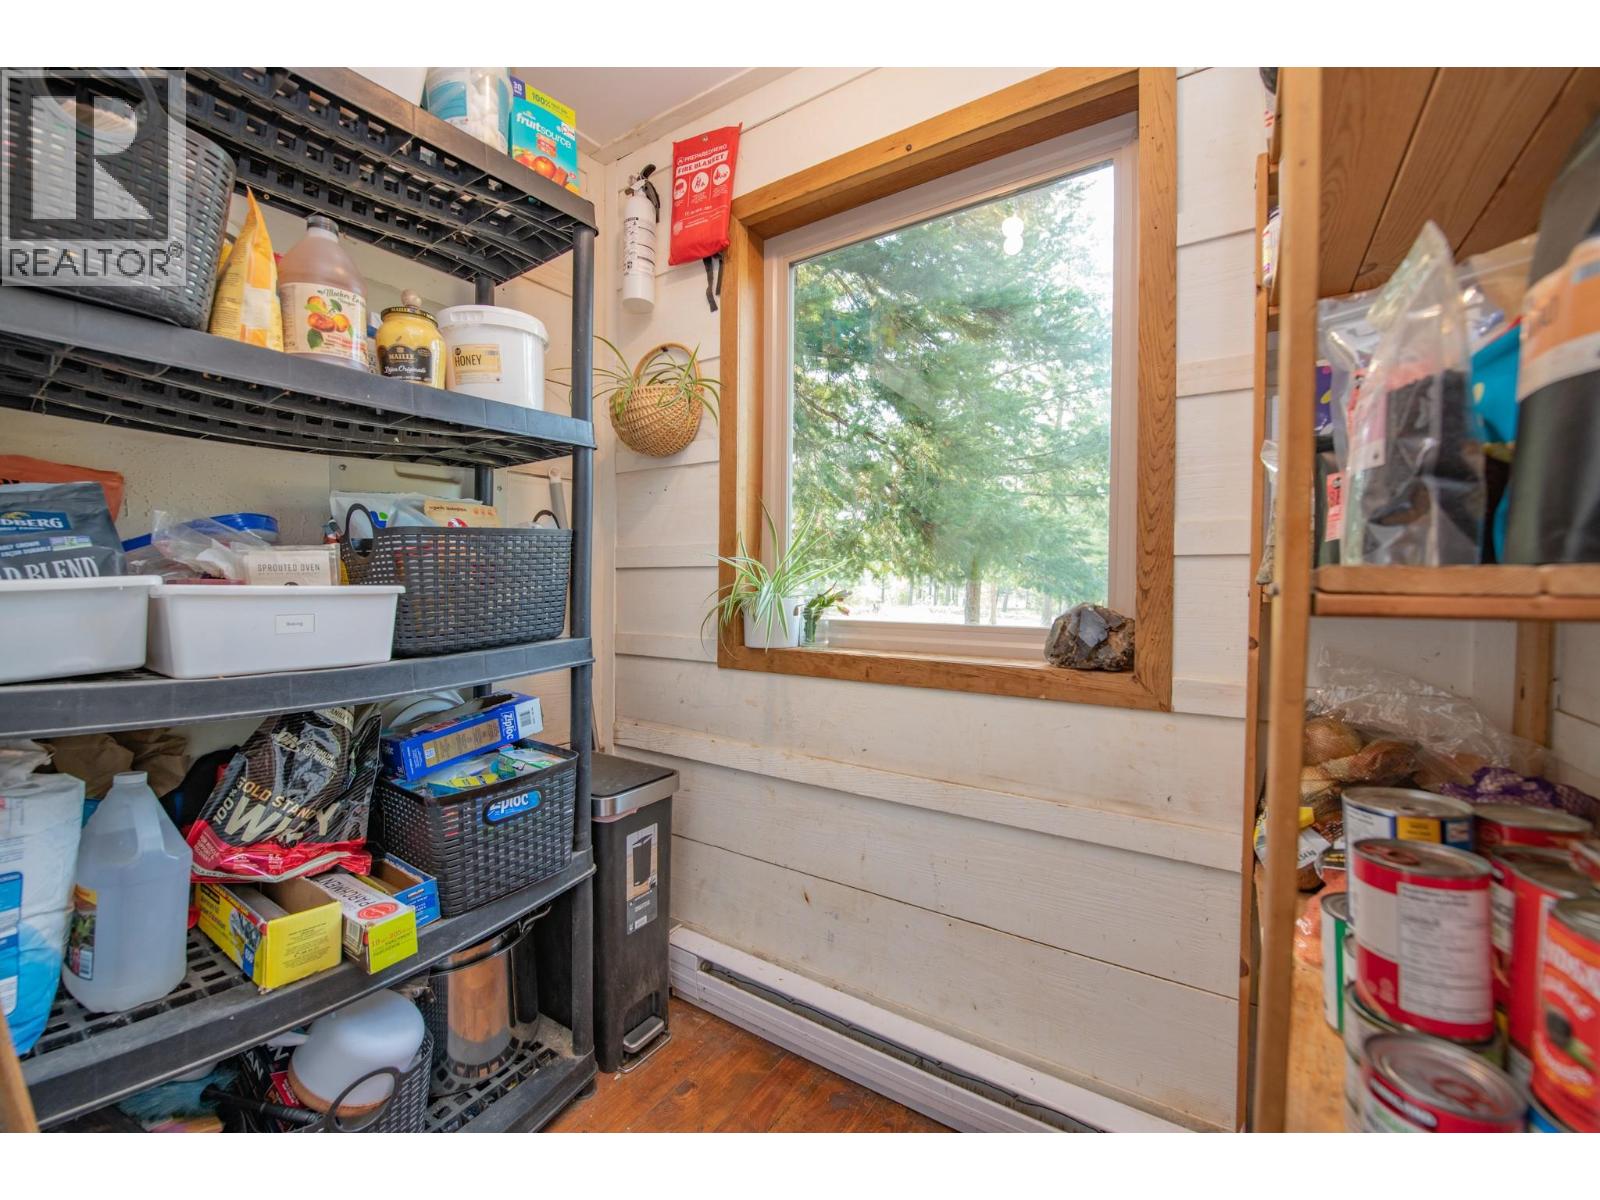
Pantry 3'11'' x 6'2''



The trademarks MLS®, Multiple Listing Service® and the associated logos are owned by The Canadian Real Estate Association (CREA) and identify the quality of services provided by real estate professionals who are members of CREA.

Always available to you
Call me at any time with your questions, whether buying, selling, or just exploring for the future.
Contact Luke Now


