
1765 3B Highway
Bedrooms
5
Bathrooms
3
Home Size
1715
sqft.
Lot Size
0.22
acres
$
Listing by:
Tonnie Stewart
at
Century 21 Kootenay Homes (2018) Ltd












No items found.

Home Video Tour
Property Description
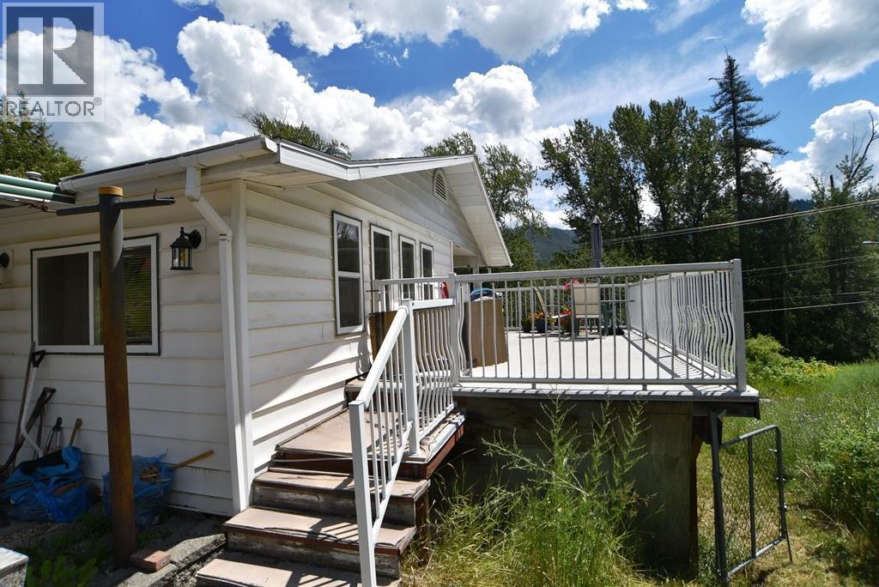
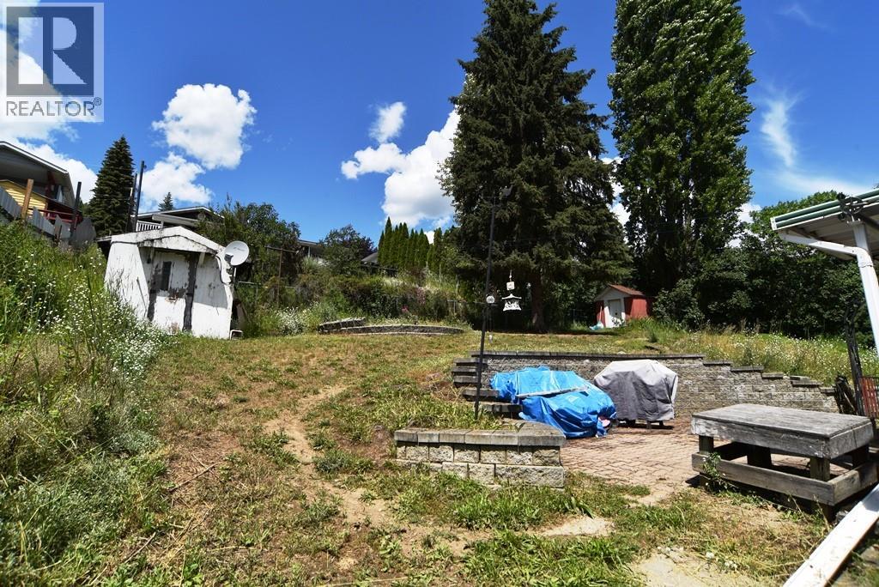
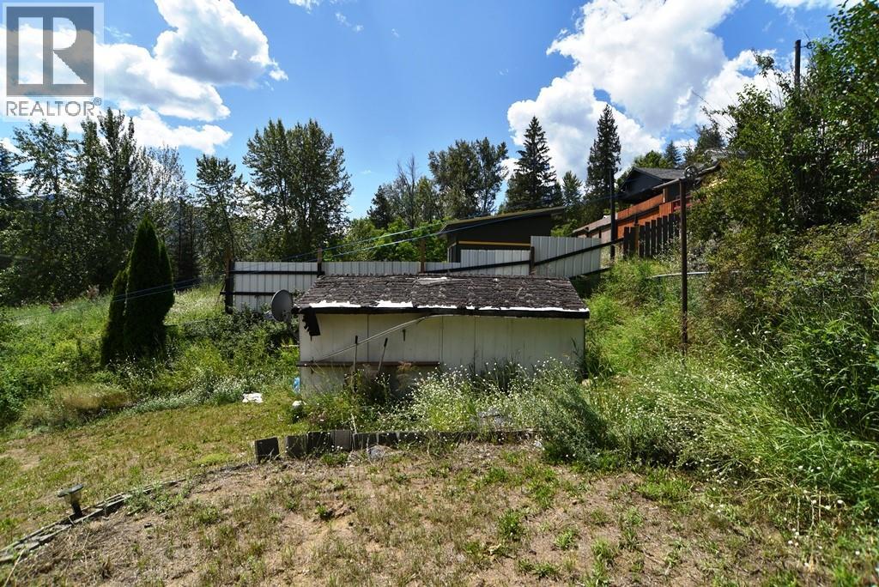
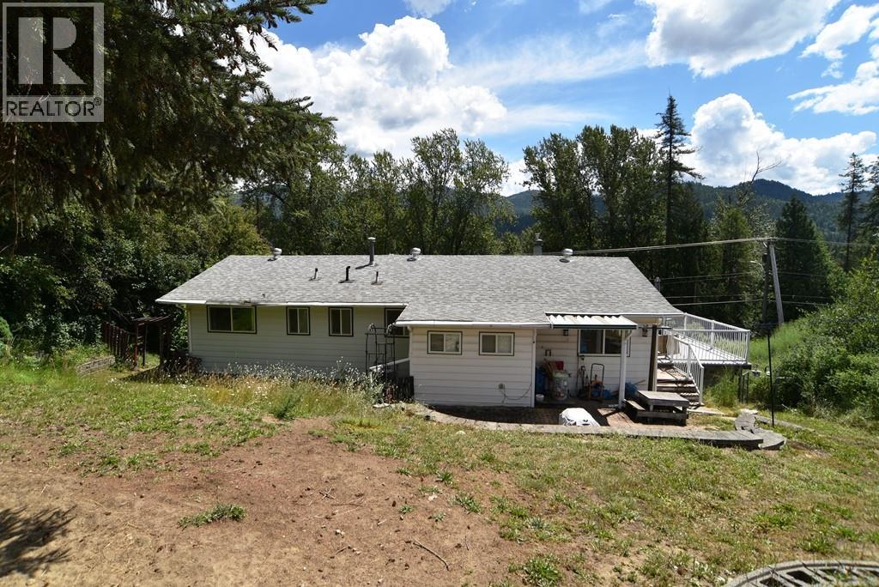
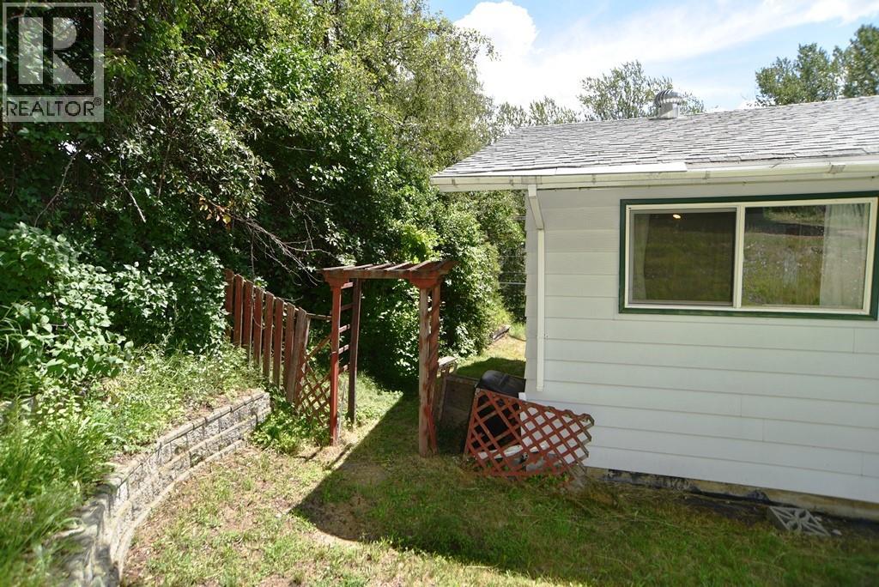
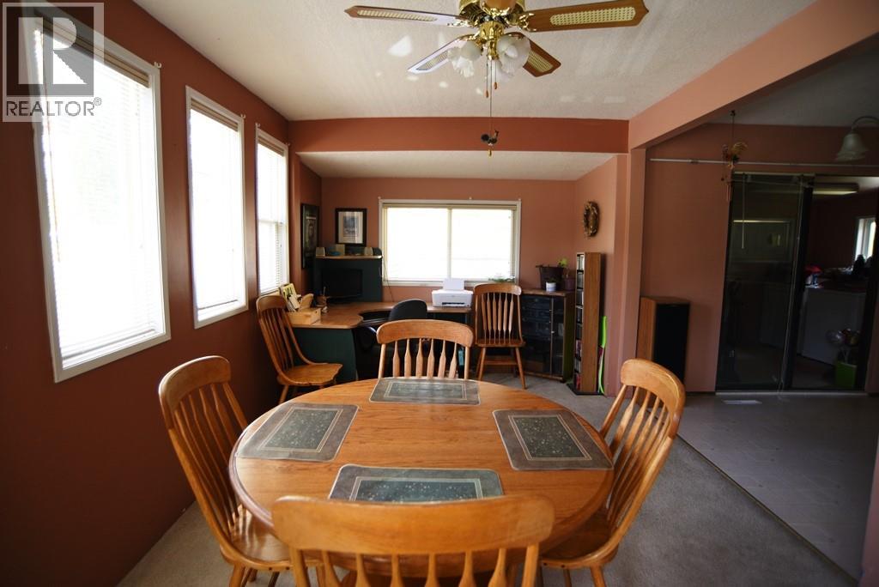
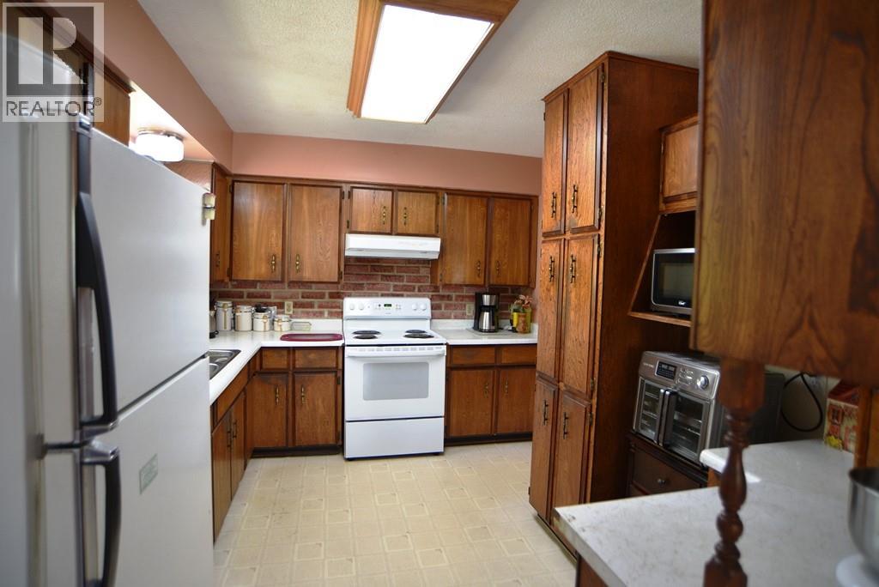
4 bedroom, 2.5 bath Fruitvale family home on a large, gently sloping fenced lot. Loved by the same family for decades, this home has bright main-floor living, a country kitchen, formal dining room, living room, main-floor laundry, and covered parking for two. Enjoy the traditional layout with the main bedrooms down the hall alongside the full bath, plus a 2-piece ensuite in the primary. The lower level includes two additional bedrooms and 3-piece bath, and if extra bedrooms aren’t needed, you can re-imagine the space: rec room, media area, rehearsal space, or games room. Bonus putter-shop inside and excellent storage outside. Significant value for buyers willing to invest their sweat equity. Solid construction, generous square footage, and a flexible layout make this an excellent opportunity to create a home that reflects your style while securing great value in a desirable Fruitvale location. (id:60292)

KEY INFORMATION
Property Type:
Single Family
Ownership:
Freehold
Built:
1978
Parking:
2
parking spaces
PRACTICALITIES
CONSTRUCTION:
FOUNDATION:
EXTERIOR FINISH:
Vinyl siding
FLOORING:
Mixed Flooring
APPLIANCES:
WATER:
Municipal water
BASEMENT:
ROOF:
Asphalt shingle, Unknown
HEATING TYPES:
Forced air, See remarks
SIZES & DIMENSIONS
HOME SIZE:
1715
square feet
LOT SIZE:
0.22
acres
ABOVE
LOWER LEVEL
Other 8'4'' x 8'9''
3pc Bathroom 4'9'' x 8'10''
Bedroom 8'3'' x 11'0''
Bedroom 8'4'' x 10'4''
Workshop 8'9'' x 13'1''
MAIN LEVEL
Full bathroom 4'5'' x 9'5''
Bedroom 8'5'' x 9'9''
Bedroom 9'0'' x 12'2''
2pc Ensuite bath 4'1'' x 4'9''
Primary Bedroom 11'0'' x 13'0''
Laundry room 7'8'' x 10'3''
Living room 13'4'' x 15'7''
Dining room 9'7'' x 18'2''
Kitchen 9'5'' x 19'3''



The trademarks MLS®, Multiple Listing Service® and the associated logos are owned by The Canadian Real Estate Association (CREA) and identify the quality of services provided by real estate professionals who are members of CREA.

Always available to you
Call me at any time with your questions, whether buying, selling, or just exploring for the future.
Contact Luke Now


