
1760 Park Street
Bedrooms
3
Bathrooms
2
Home Size
2175
sqft.
Lot Size
0.21
acres
$
Listing by:
Sarah Patershuk
at
RE/MAX All Pro Realty
No items found.

Home Video Tour
Property Description
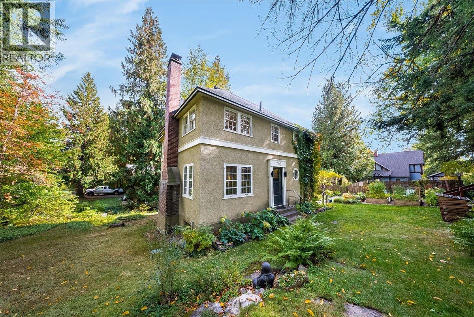
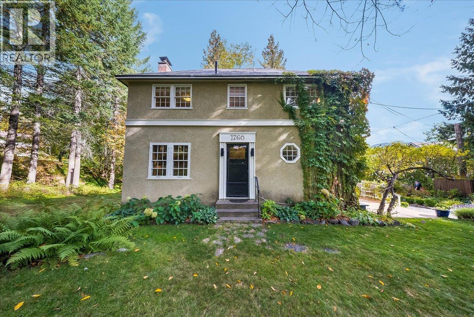
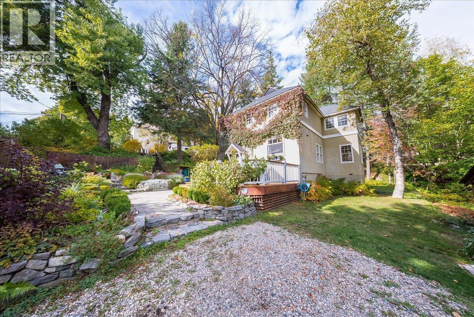
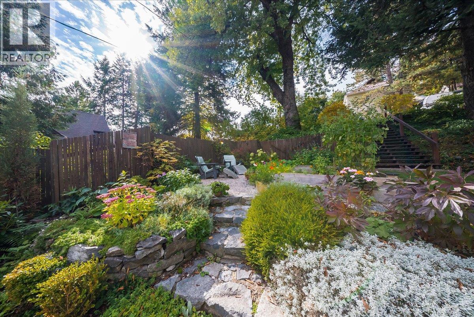
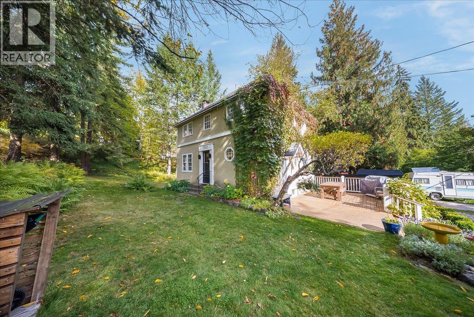
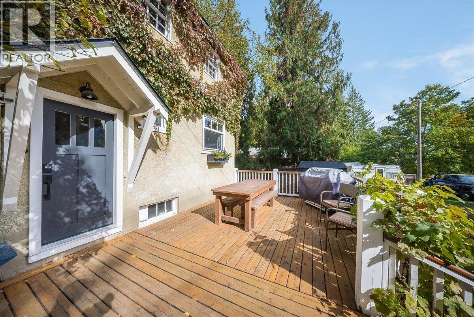
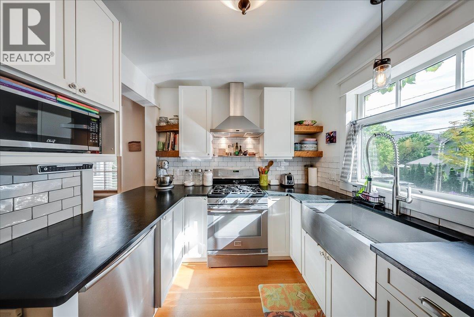
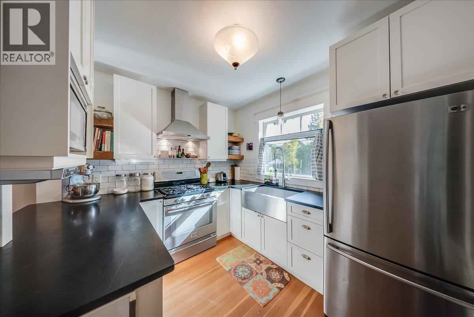
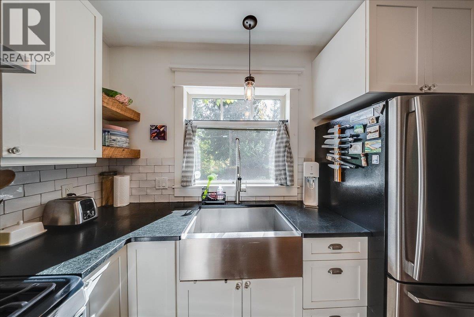
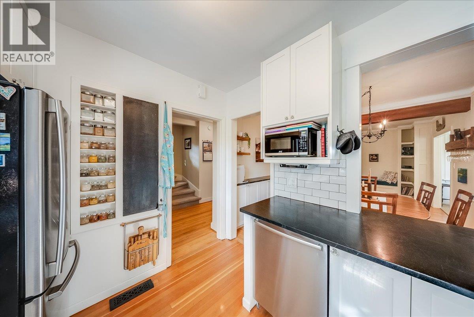
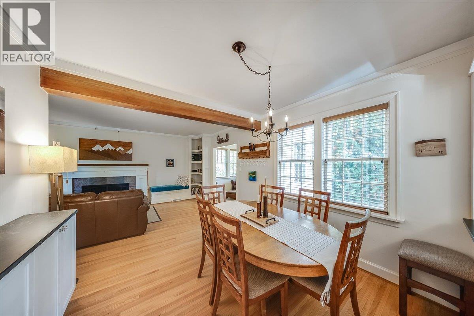
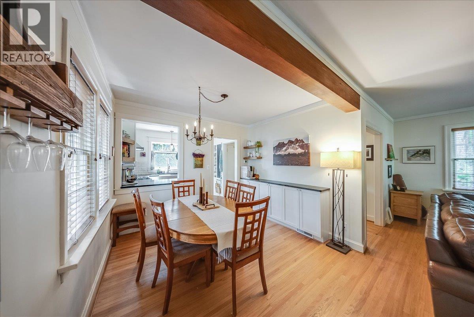
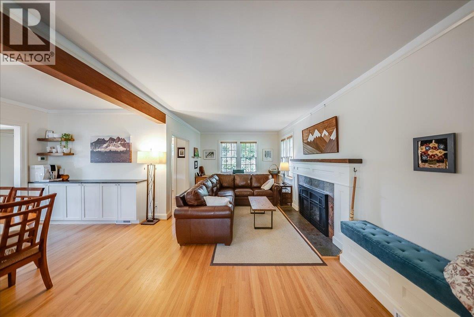
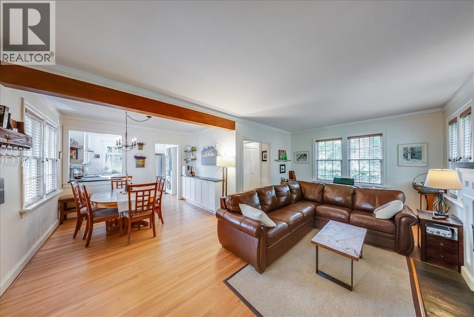
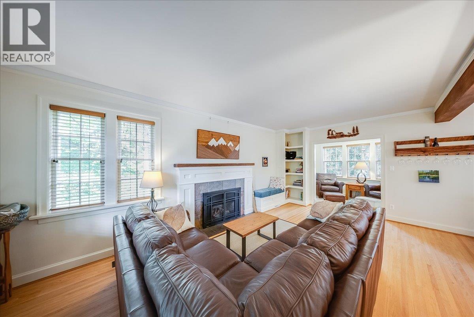
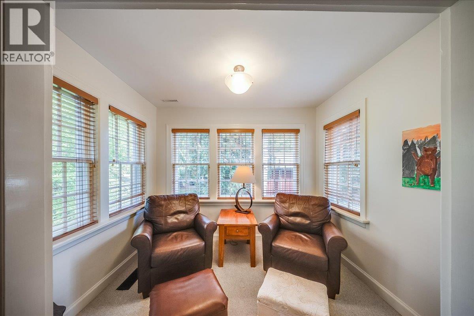
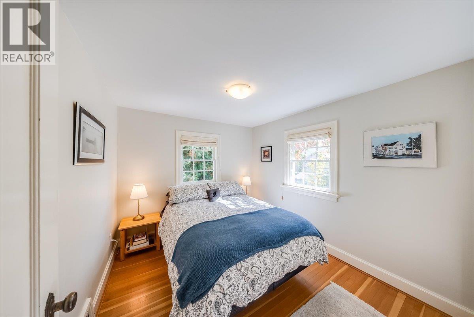
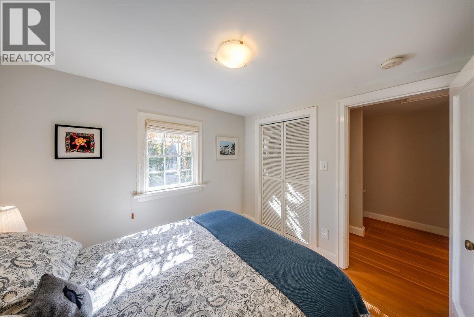
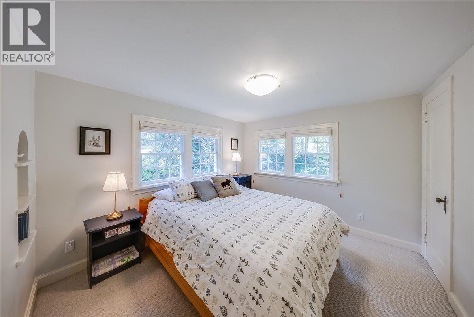
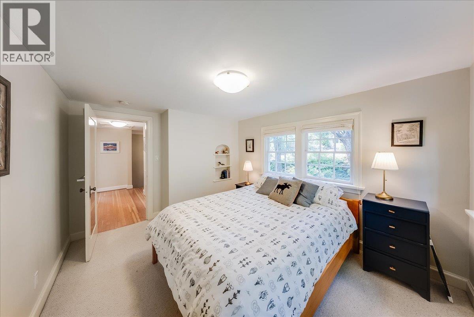
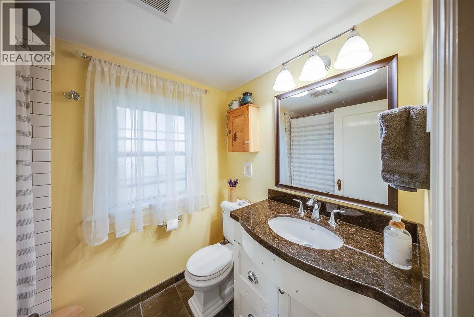
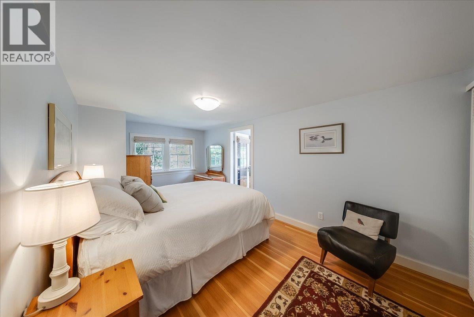
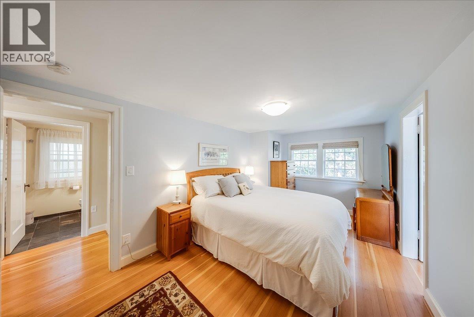
Set down off the road on a triple corner lot, this charming Rossland home feels private and peaceful from the moment you arrive. Park off the street, with room for your trailer too, and follow the stone walkway past the beautiful gardens and up onto the deck, a lovely spot to enjoy the yard on a summer morning or a quiet evening. Inside, recently refinished hardwood floors set a warm tone. The updated kitchen, finished with Brazilian soapstone countertops, flows into the dining area, complete with its own coffee nook, and on into the living room, where a gas fireplace keeps things cozy all winter long. Just off the living room, a bright flex space makes a perfect sitting area, reading corner, or spot to work from home. The top floor offers all three bedrooms and a full bathroom, with the primary bedroom featuring its own sweet little nook. Downstairs, the rec room adds extra space to relax or play, along with plenty of storage for skis, bikes, and all the gear that comes with mountain living. The home has also had many mechanical updates, so you can move in and simply enjoy it. Private, picturesque, and close to everything in town, this one is truly special. Come see it for yourself! (id:60292)

KEY INFORMATION
Property Type:
Single Family
Ownership:
Freehold
Built:
1937
Parking:
0
parking spaces
PRACTICALITIES
CONSTRUCTION:
FOUNDATION:
EXTERIOR FINISH:
FLOORING:
Wood, Mixed Flooring
APPLIANCES:
WATER:
Municipal water
BASEMENT:
ROOF:
Vinyl Shingles, Unknown
HEATING TYPES:
See remarks
SIZES & DIMENSIONS
HOME SIZE:
2175
square feet
LOT SIZE:
0.21
acres
ABOVE
Office 7' x 9'11''
Primary Bedroom 9'6'' x 16'4''
Bedroom 10' x 10'11''
Full bathroom 5'4'' x 7'9''
Bedroom 8'5'' x 9'6''
LOWER LEVEL
Other 6'11'' x 9'10''
Workshop 6'3'' x 8'11''
Storage 7'8'' x 10'
Storage 6'5'' x 9'6''
Laundry room 8'4'' x 9'10''
Recreation room 13'4'' x 14'2''
MAIN LEVEL
Living room 11' x 19'11''
Dining nook 9'10'' x 7'
Dining room 9'6'' x 10'5''
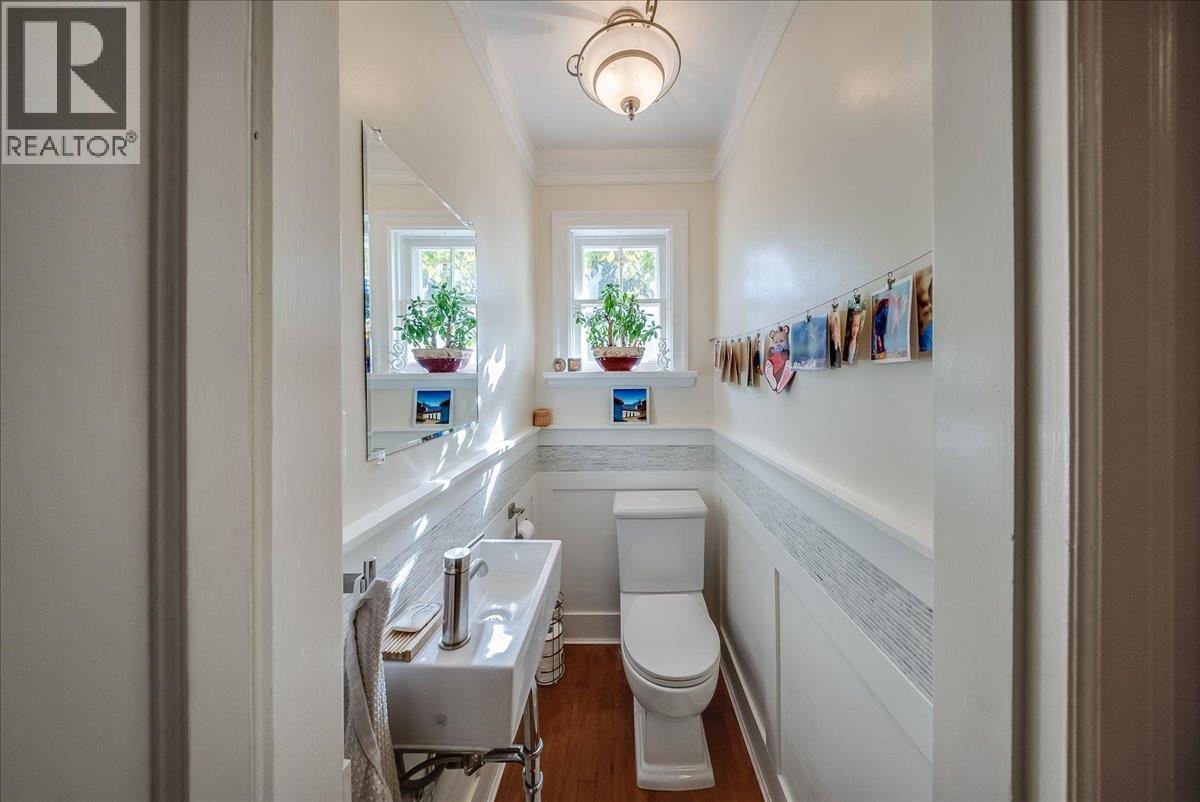
Partial bathroom 3' x 4'8''
Kitchen 8'4'' x 9'6''



The trademarks MLS®, Multiple Listing Service® and the associated logos are owned by The Canadian Real Estate Association (CREA) and identify the quality of services provided by real estate professionals who are members of CREA.

Always available to you
Call me at any time with your questions, whether buying, selling, or just exploring for the future.
Contact Luke Now


