
1730 Thompson Avenue
Bedrooms
3
Bathrooms
2
Home Size
2200
sqft.
Lot Size
0.21
acres
$
Listing by:
Tanya Williams
at
Century 21 Kootenay Homes (2018) Ltd
No items found.

Home Video Tour
Property Description
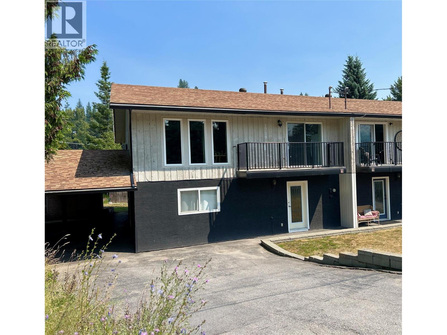
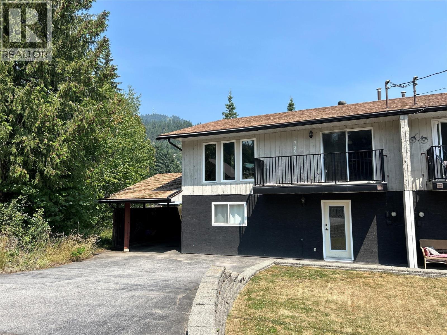
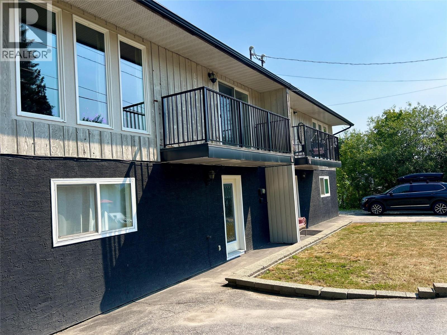
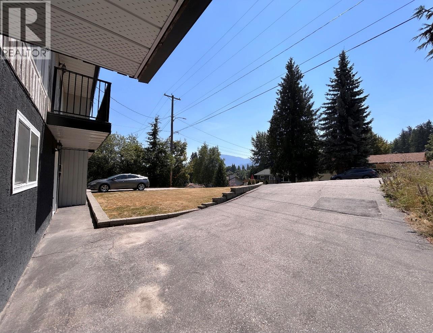
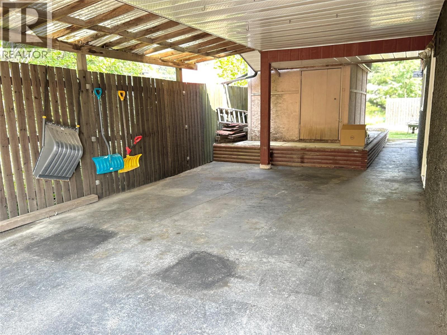
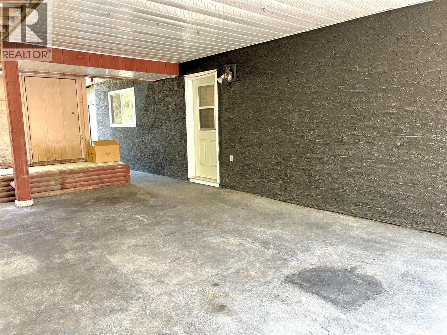
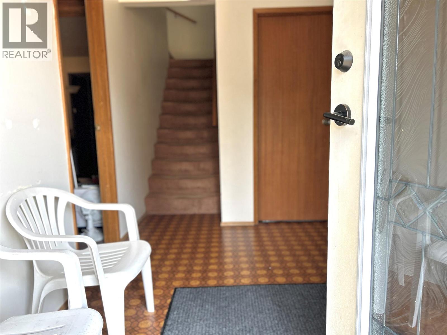
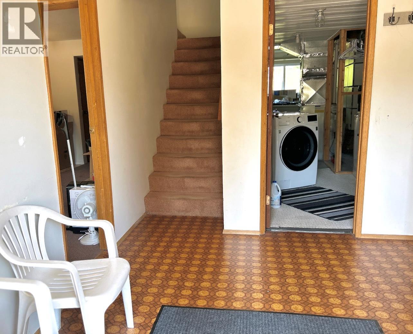
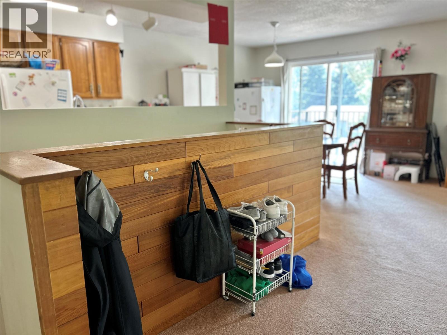
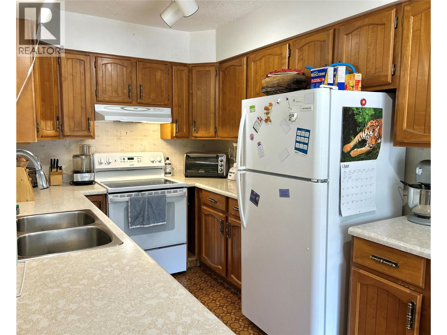
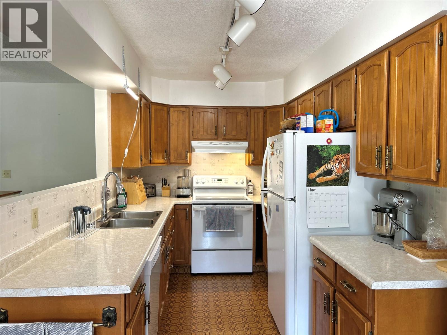
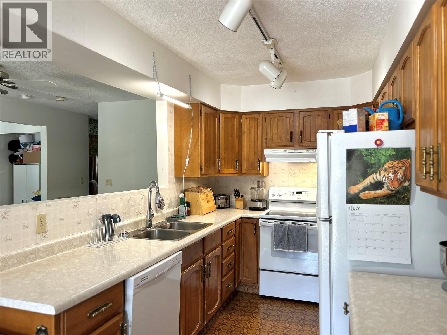
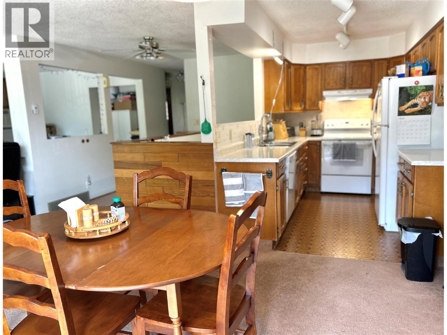
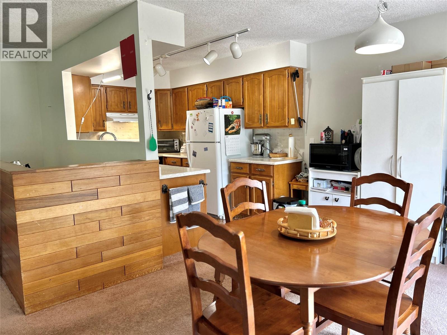
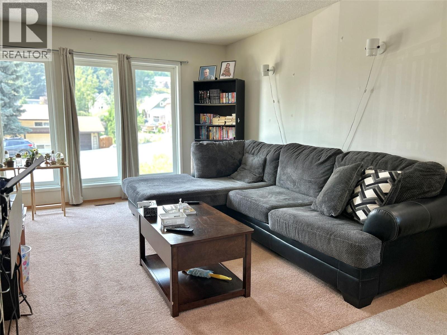
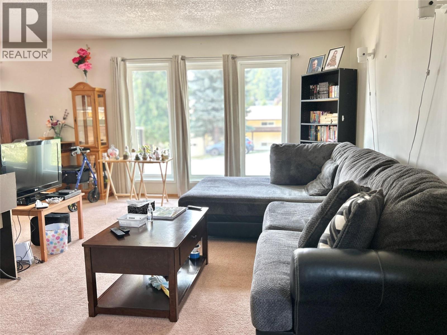
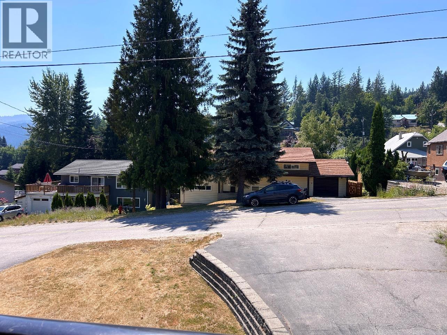
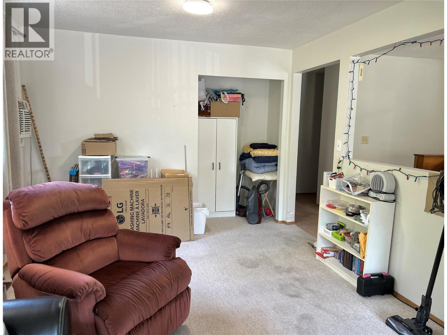
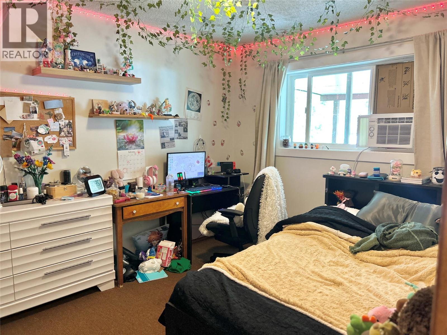
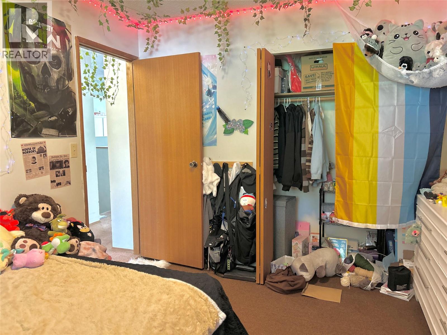
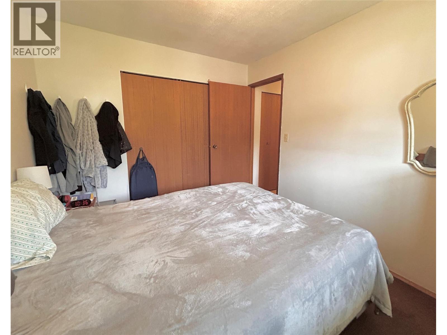
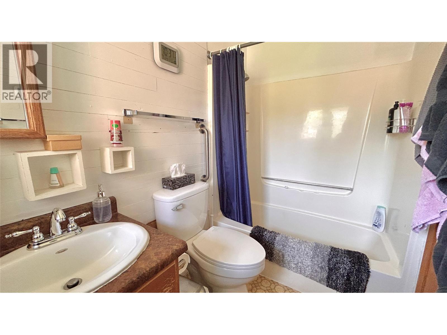
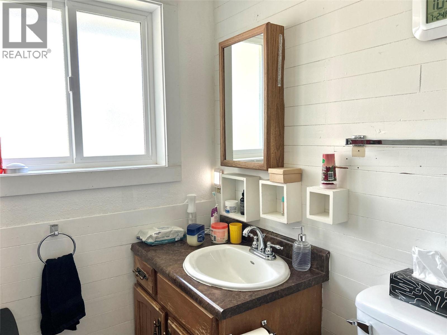
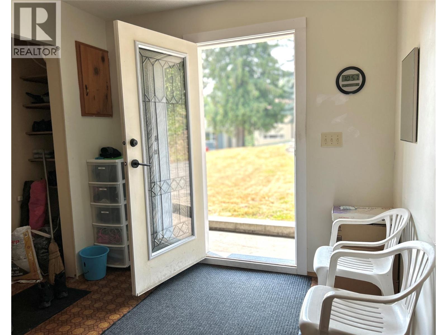
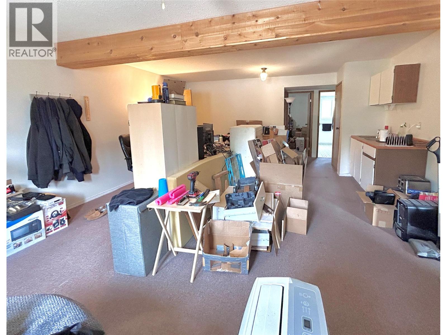
Welcome to this bright and spacious 3-bedroom, 2-bathroom half duplex, beautifully positioned to soak up the mountain and sun of Lower Rossland. Built in 1981, this home offers almost 2,000 sq. ft. of comfortable living space. Upgraded windows and doors allow natural light to flood the home, creating a warm and inviting atmosphere throughout. The functional layout features two bedrooms and a full bathroom on the upper level. The lower level offers a third bedroom, a second bathroom and a separate entrance, ideal for teenagers, guests, a home office, or future in-law suite potential. The back deck provides a peaceful setting to relax and take in the beautiful mountain views. Covered parking and plenty of storage add everyday convenience, making it easy to store all your seasonal gear. Located just a 5-minute walk from downtown Rossland, you’ll enjoy easy access to local cafes, restaurants, shops, and community events. Outdoor enthusiasts will love being just minutes from world-class skiing at Red Mountain Resort, endless hiking and mountain biking trails and great local golf. Whether you’re looking for a full-time residence, recreational retreat, or investment opportunity, this home offers the perfect blend of location, lifestyle, and value. Call today to book your private showing today. (id:60292)

KEY INFORMATION
Property Type:
Single Family
Ownership:
Condo/Strata
Built:
1981
Parking:
4
parking spaces
PRACTICALITIES
CONSTRUCTION:
FOUNDATION:
EXTERIOR FINISH:
Stucco, Wood siding
FLOORING:
APPLIANCES:
WATER:
Municipal water
BASEMENT:
ROOF:
Asphalt shingle, Unknown
HEATING TYPES:
Forced air, See remarks
SIZES & DIMENSIONS
HOME SIZE:
2200
square feet
LOT SIZE:
0.21
acres
ABOVE
Full bathroom 8'5'' x 4'11''
Bedroom 11'9'' x 9'0''
Primary Bedroom 11'9'' x 9'9''
Dining nook 9'1'' x 10'10''
Living room 12'9'' x 13'0''
Dining room 11'4'' x 12'0''
Kitchen 7'9'' x 11'0''
LOWER LEVEL
MAIN LEVEL
Full bathroom 5'7'' x 11'0''
Bedroom 11'0'' x 12'4''
Utility room 8'0'' x 26'0''
Family room 16'7'' x 22'3''
Mud room 8'7'' x 10'3''



The trademarks MLS®, Multiple Listing Service® and the associated logos are owned by The Canadian Real Estate Association (CREA) and identify the quality of services provided by real estate professionals who are members of CREA.

Always available to you
Call me at any time with your questions, whether buying, selling, or just exploring for the future.
Contact Luke Now


