
1715A Leroi Avenue
Bedrooms
3
Bathrooms
3
Home Size
2357
sqft.
Lot Size
0.1
acres
$
Listing by:
Thea Hanson
at
RE/MAX All Pro Realty
No items found.

Home Video Tour
Property Description
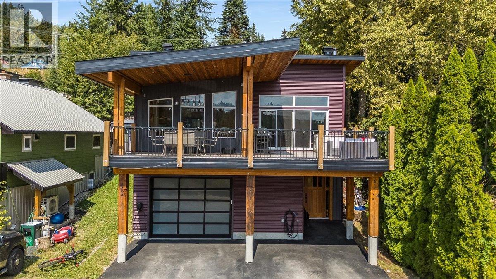
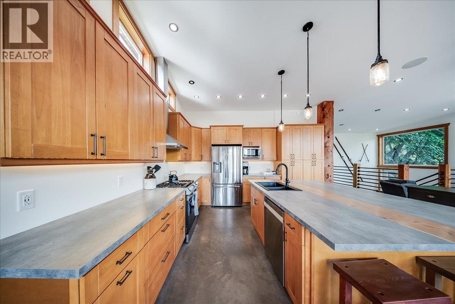
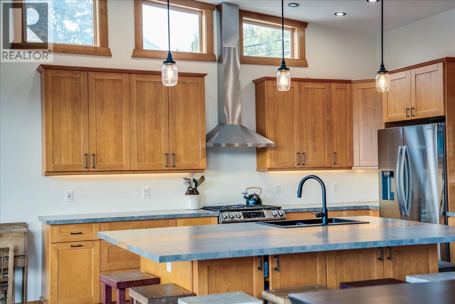
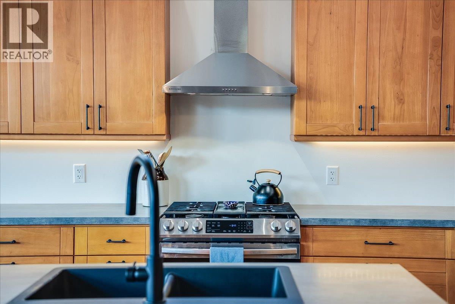
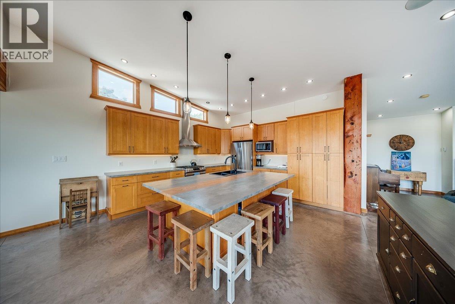
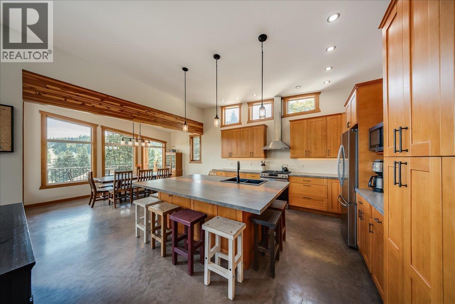
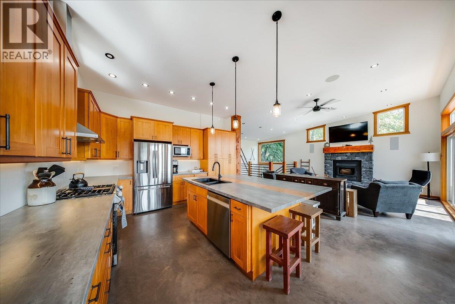
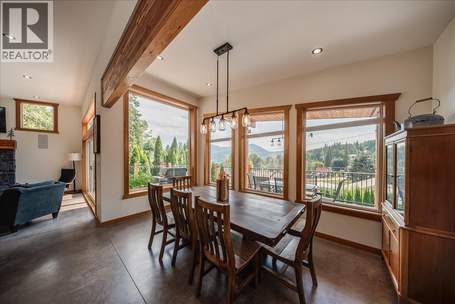
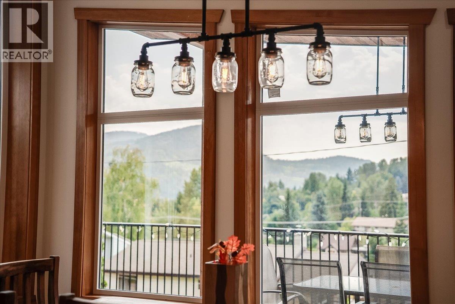
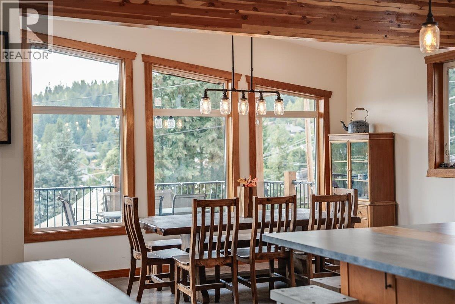
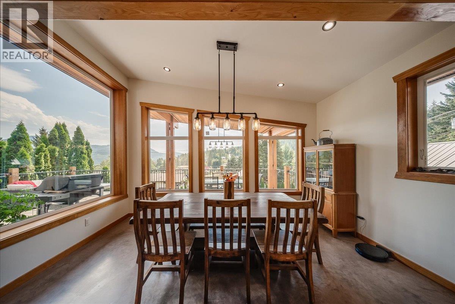
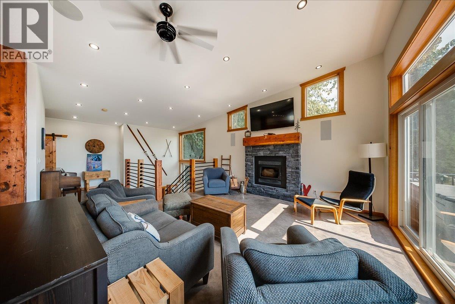
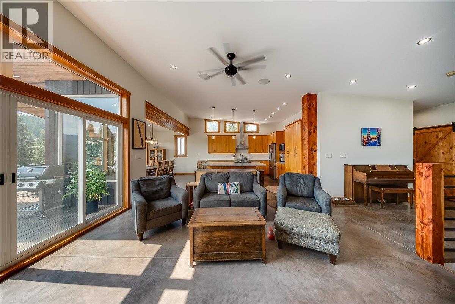
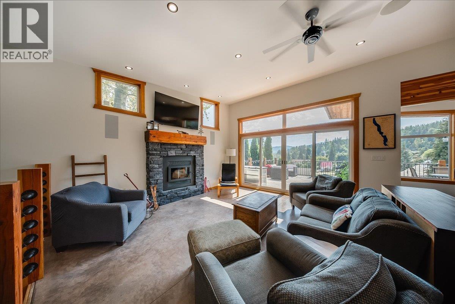
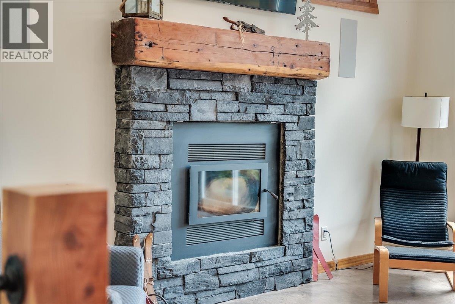
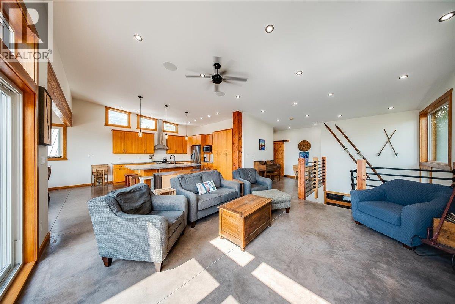
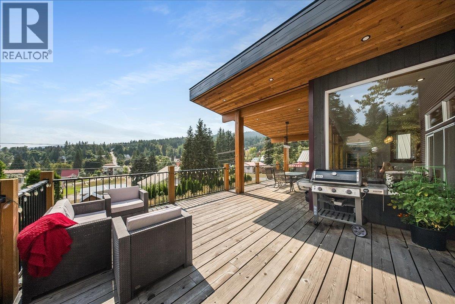
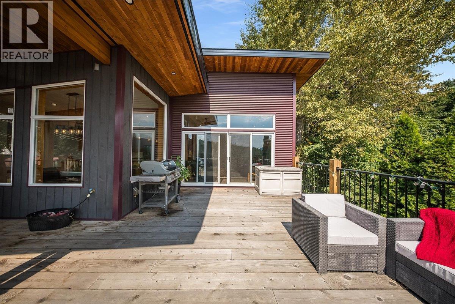
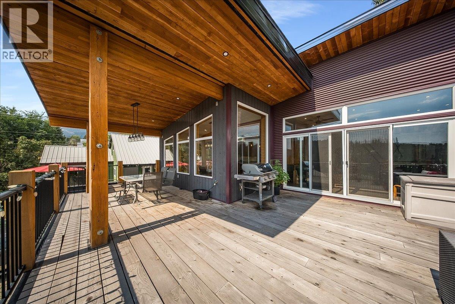
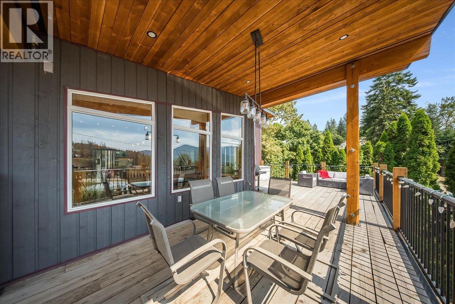
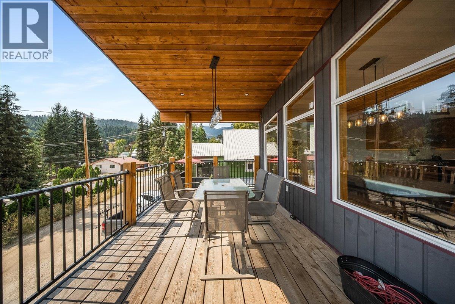
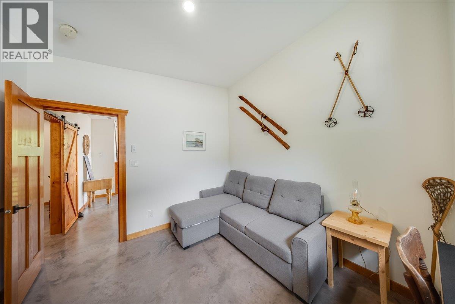
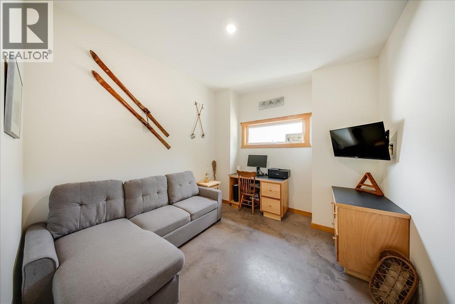
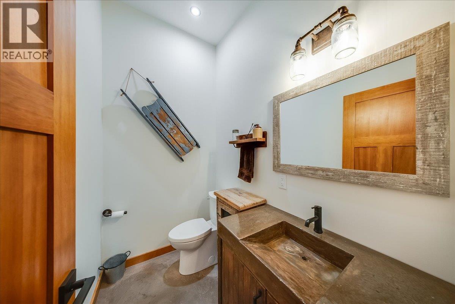
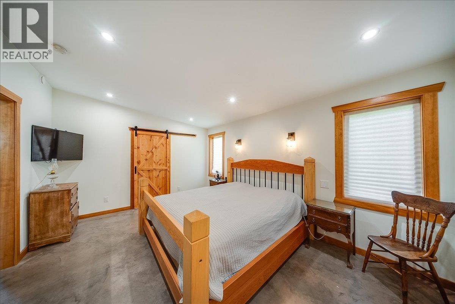
Welcome to this incredible newer home offering a striking blend of rustic industrial style, modern comfort, and an exceptional Rossland location. With soaring ceilings, impressive entertaining spaces, expansive decks, a low-maintenance yard, and beautiful views, this home is packed with features inside and out. The main living area is designed to impress with a spacious open-concept layout featuring a fantastic kitchen with a huge island, a generous dining area, and an inviting living room anchored by a gorgeous wood-burning fireplace. Large doors extend the living space onto the massive sundeck, where you can relax, entertain, and take in views of Quicksilver Park and the surrounding mountains. Also on the main level is the spacious primary suite complete with a walk-in closet and beautiful ensuite. A versatile den or office offers the flexibility to be used as an additional bedroom, while a convenient half bathroom completes this level. Downstairs, you’ll find two additional bedrooms, another full bathroom, laundry, a dedicated storage room, and direct access to the oversized garage and shop. Whether you need room for vehicles, recreational gear, projects, or a workshop, this space delivers. The impressive list of extras continues with built-in surround sound, in-floor heating, enhanced insulation in the interior walls, an ICF foundation, and wiring for electric vehicle charging. Outside, enjoy a low-maintenance property that allows you to spend less time on yard work and more time enjoying everything Rossland has to offer. Located within walking distance of downtown amenities and surrounded by incredible mountain scenery, this home combines style, functionality, and location into one exceptional package. (id:60292)

KEY INFORMATION
Property Type:
Single Family
Ownership:
Freehold
Built:
2019
Parking:
1
parking spaces
PRACTICALITIES
CONSTRUCTION:
FOUNDATION:
Insulated Concrete Forms
EXTERIOR FINISH:
Metal
FLOORING:
APPLIANCES:
WATER:
Municipal water
BASEMENT:
ROOF:
Other, Unknown
HEATING TYPES:
Stove, In Floor Heating, See remarks, Wood
SIZES & DIMENSIONS
HOME SIZE:
2357
square feet
LOT SIZE:
0.1
acres
ABOVE
LOWER LEVEL
MAIN LEVEL
Full ensuite bathroom
Primary Bedroom 11'11'' x 15'9''
Office 11'5'' x 10'4''
Partial bathroom
Living room 16'2'' x 16'7''
Dining room 12'1'' x 14'11''
Kitchen 14'7'' x 13'11''



The trademarks MLS®, Multiple Listing Service® and the associated logos are owned by The Canadian Real Estate Association (CREA) and identify the quality of services provided by real estate professionals who are members of CREA.

Always available to you
Call me at any time with your questions, whether buying, selling, or just exploring for the future.
Contact Luke Now


