
1710 Silver King Road
Bedrooms
3
Bathrooms
2
Home Size
1098
sqft.
Lot Size
0.04
acres
$
Listing by:
Karen Bennett
at
Bennett Family Real Estate
No items found.

Home Video Tour
Property Description
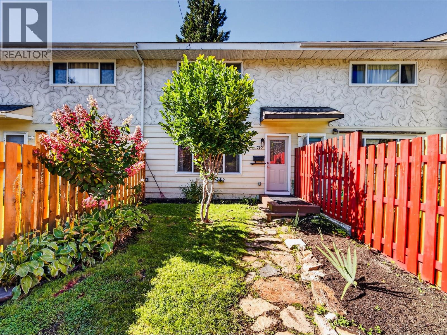
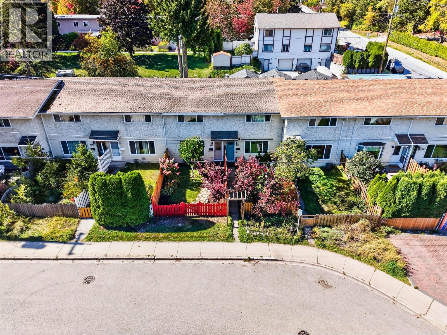
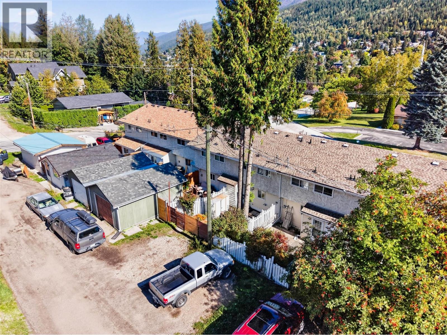
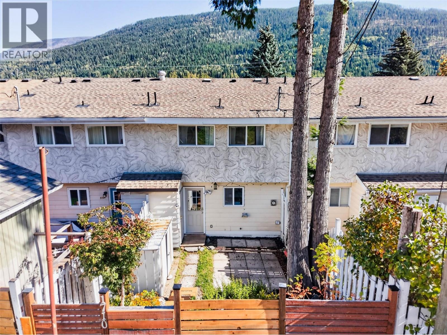
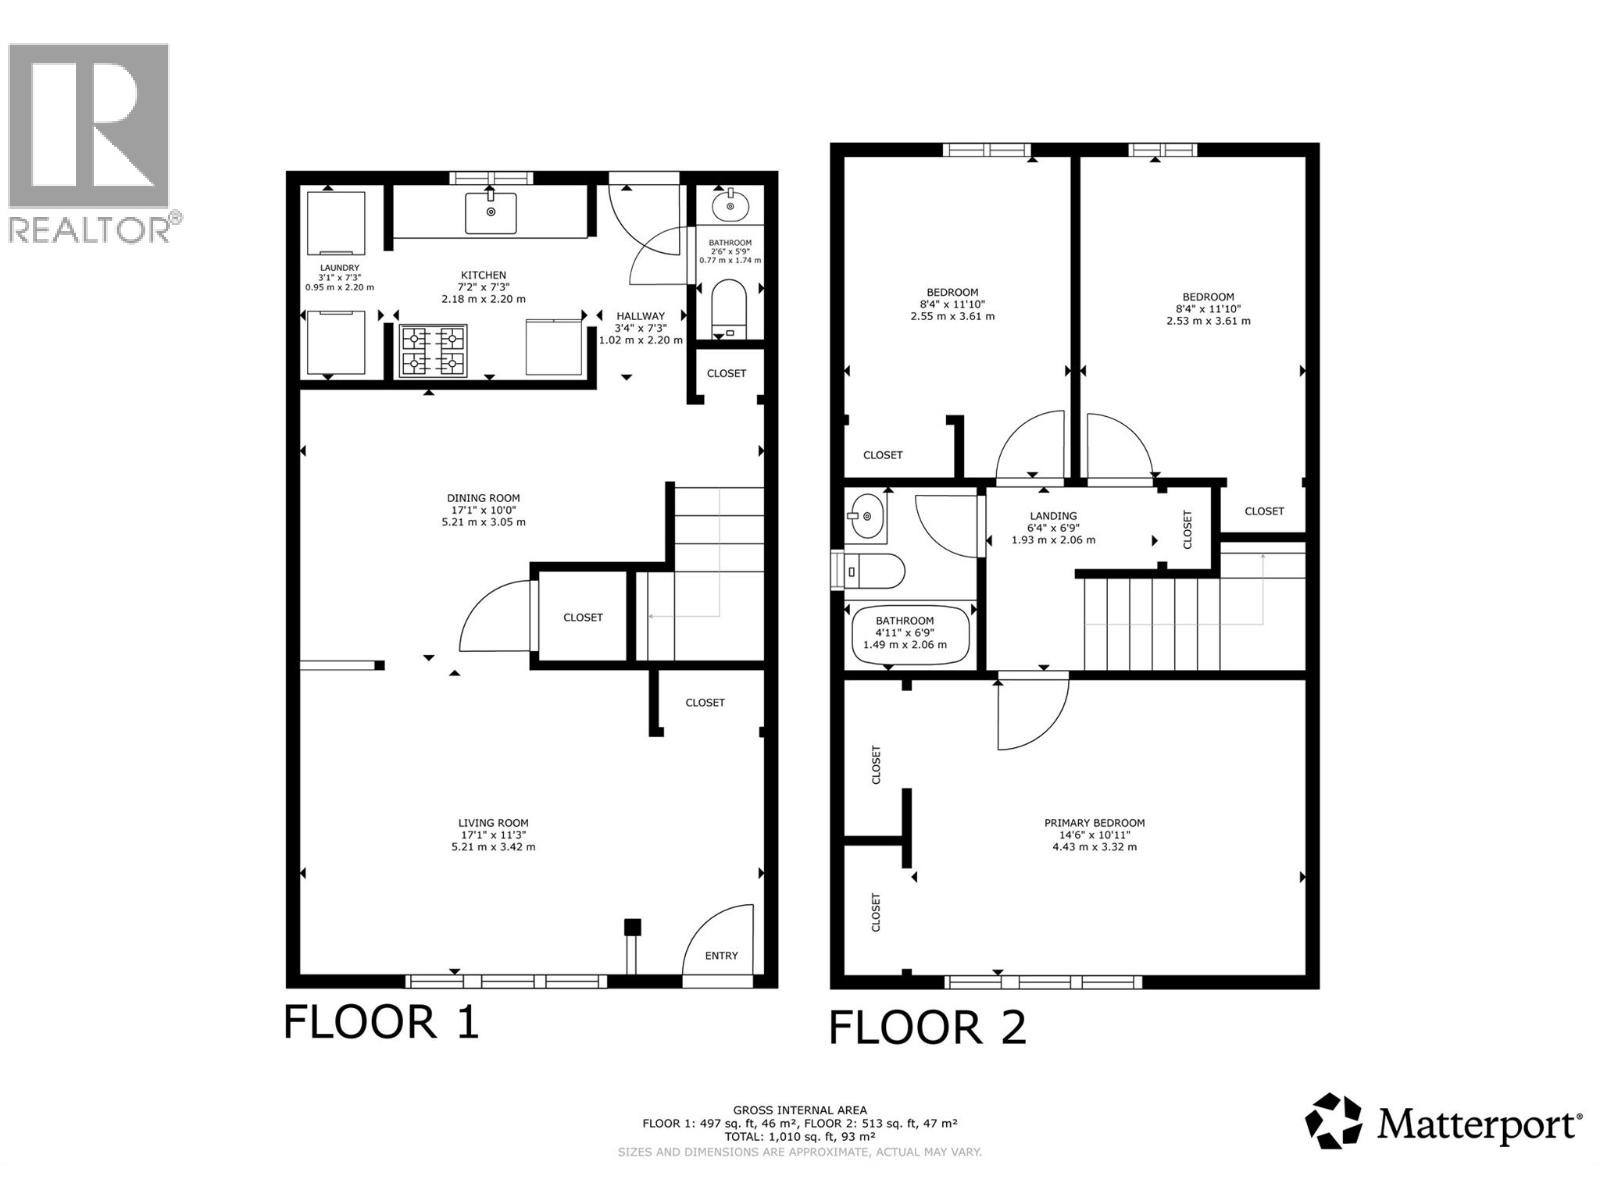
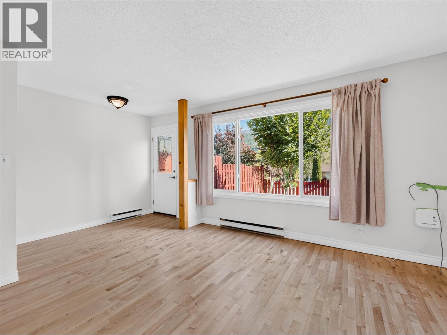
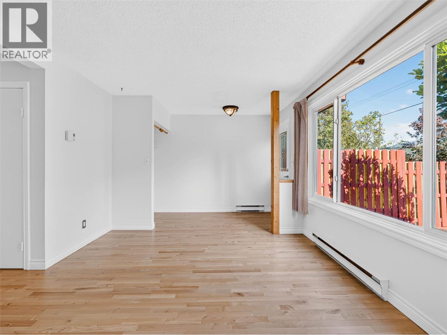
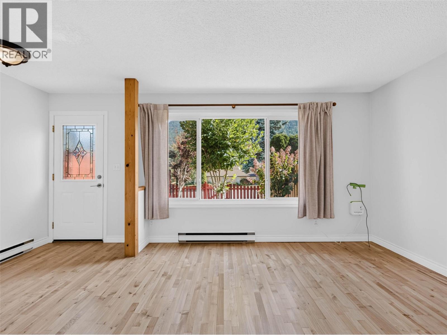
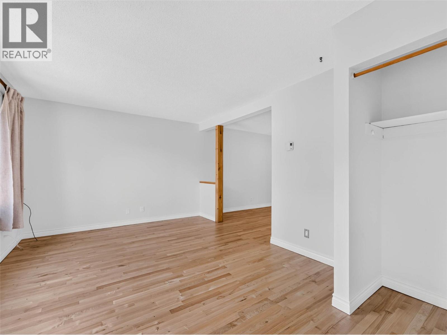
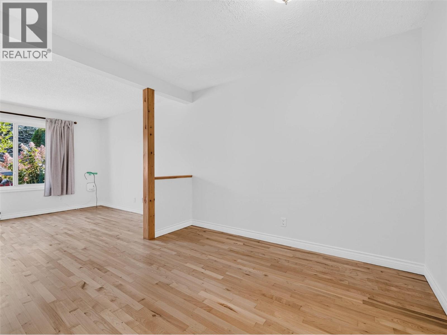
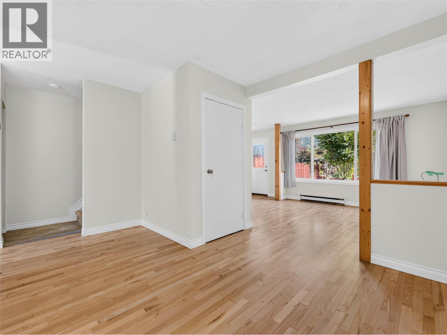
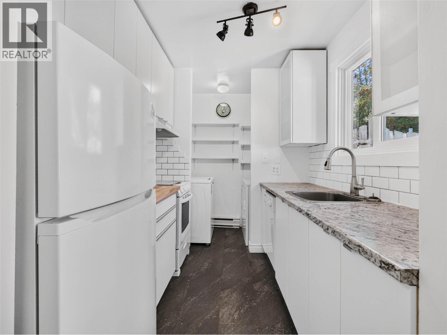
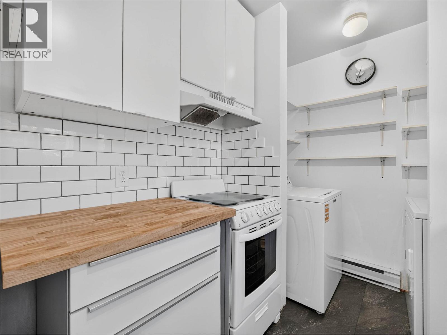
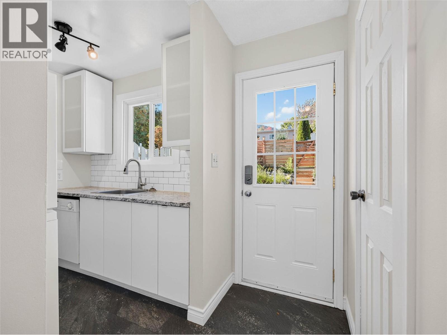
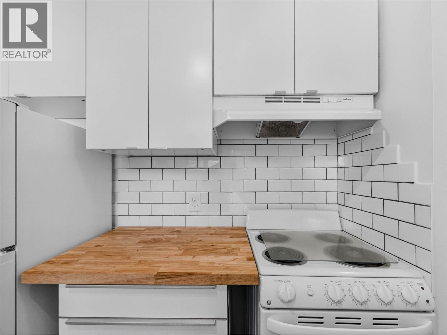
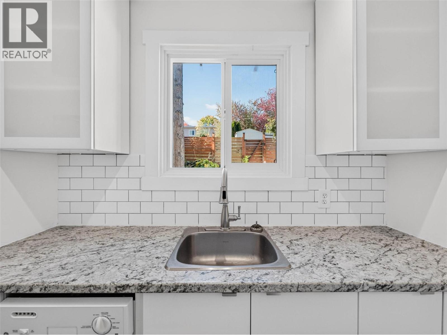
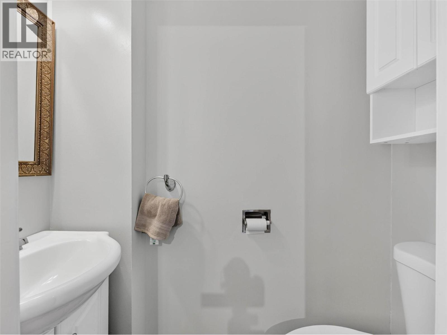
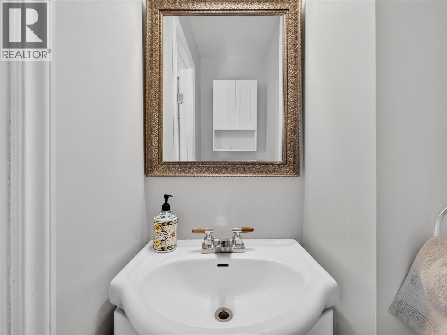
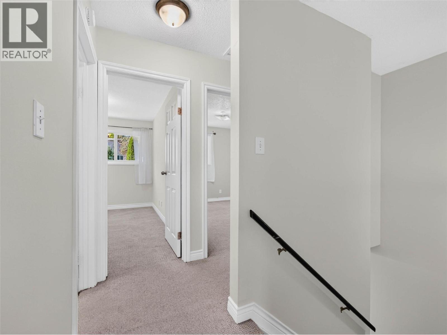
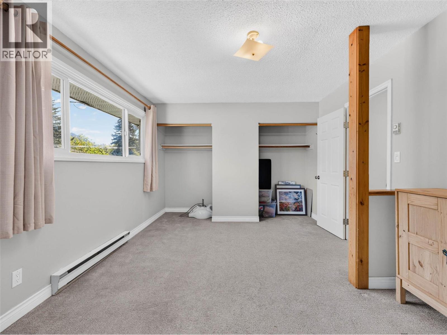
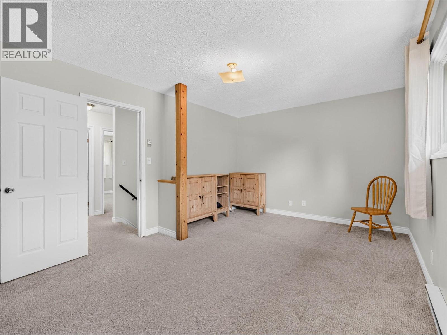
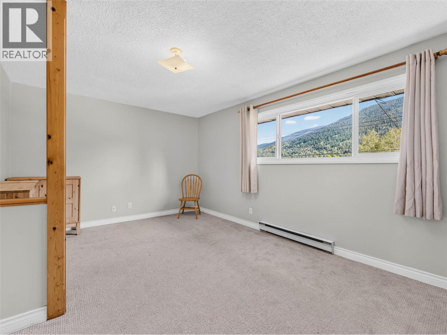
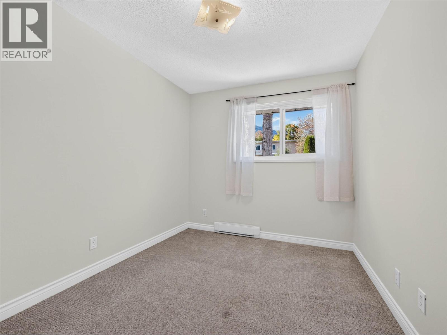
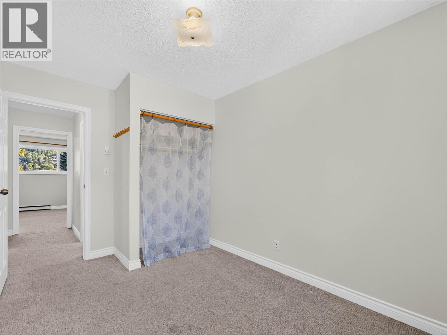
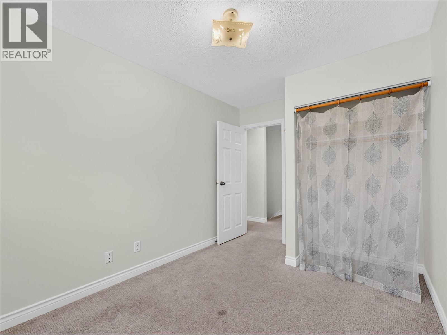
Welcome to 1710 Silver King Road, a bright and practical three-bedroom townhouse with a private backyard, off-street parking, and an inviting sense of home. The main level is designed for everyday living, with a generous living room, separate dining area, compact kitchen, laundry, and convenient half bathroom. Upstairs, three bedrooms are arranged around a central landing, including a spacious primary with double closets, along with a refreshed full bathroom. Fresh paint, recently refinished wood floors, and a clean, neutral palette make the home feel light and easy to personalize, while large windows bring in natural light and views toward the surrounding mountains. Outside, the fenced yard offers a peaceful space for gardening, play, or relaxing, with mature plantings, rockwork, a small patio, and a storage shed. A crawl space provides additional storage, and electric baseboard heating keeps the home comfortable through the seasons. With its functional layout, private outdoor space, parking, and three-bedroom flexibility, this is an appealing opportunity for a first-time buyer, small family, or investor looking for an affordable Nelson home with room to make it their own. (id:60292)

KEY INFORMATION
Property Type:
Single Family
Ownership:
Freehold
Built:
1972
Parking:
2
parking spaces
PRACTICALITIES
CONSTRUCTION:
FOUNDATION:
EXTERIOR FINISH:
Stucco
FLOORING:
Carpeted, Wood, Mixed Flooring
APPLIANCES:
WATER:
Municipal water
BASEMENT:
Crawl space
ROOF:
Asphalt shingle, Unknown
HEATING TYPES:
Baseboard heaters
SIZES & DIMENSIONS
HOME SIZE:
1098
square feet
LOT SIZE:
0.04
acres
ABOVE
Primary Bedroom 10'11'' x 14'6''
Full bathroom 6'9'' x 4'11''
Bedroom 11'10'' x 8'4''
Bedroom 11'10'' x 8'4''
LOWER LEVEL
MAIN LEVEL
Partial bathroom 5'9'' x 2'6''
Laundry room 7'3'' x 3'1''
Kitchen 7'3'' x 7'2''
Dining room 10' x 17'1''
Living room 11'3'' x 17'1''



The trademarks MLS®, Multiple Listing Service® and the associated logos are owned by The Canadian Real Estate Association (CREA) and identify the quality of services provided by real estate professionals who are members of CREA.

Always available to you
Call me at any time with your questions, whether buying, selling, or just exploring for the future.
Contact Luke Now


