
1691 3A Highway Unit# 30
Bedrooms
2
Bathrooms
1
Home Size
1273
sqft.
Lot Size
0
$
Listing by:
Heather Holdener
at
Royal LePage Rosling Realty
No items found.

Home Video Tour
Property Description
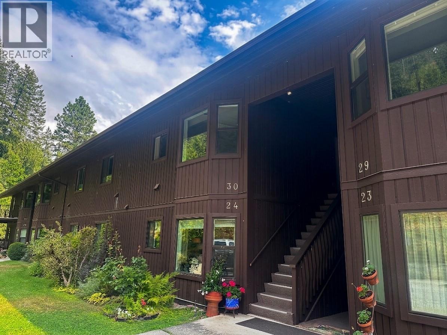
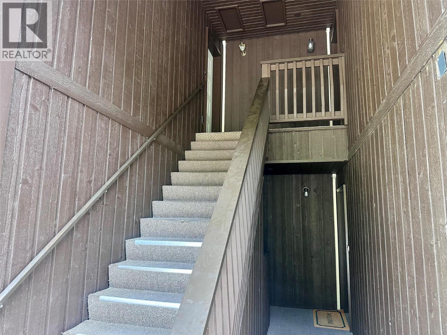
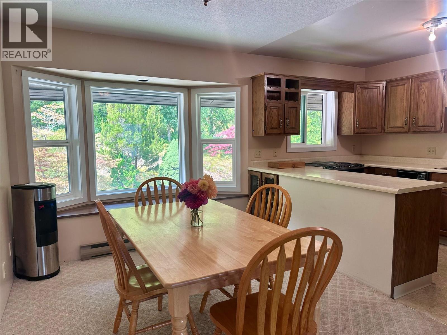
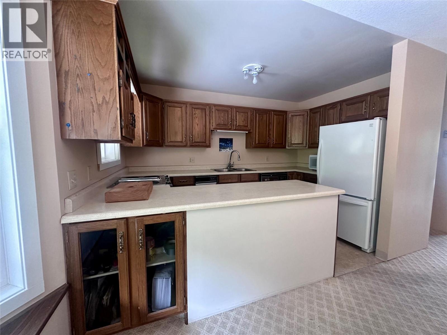
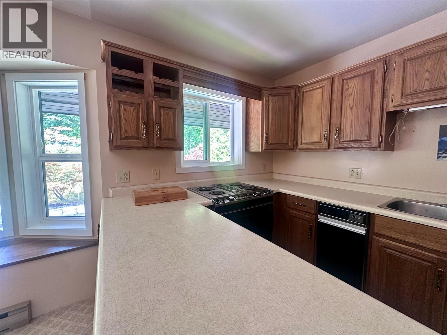
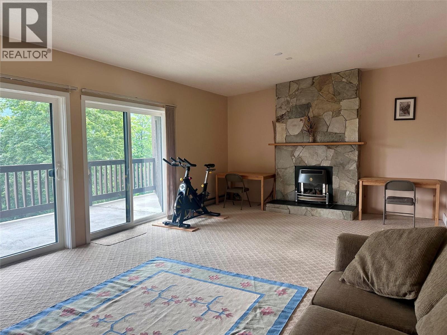
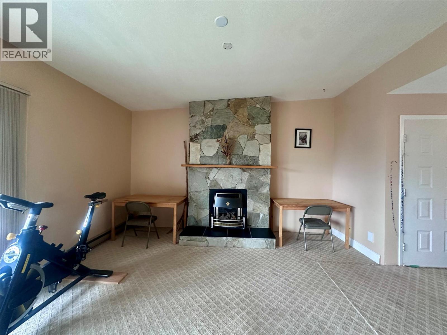
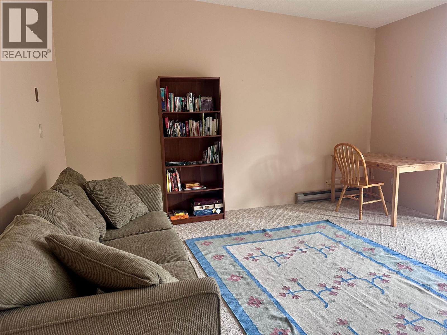
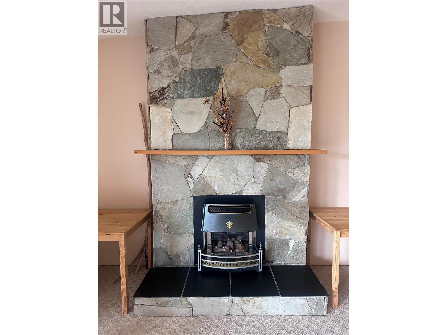
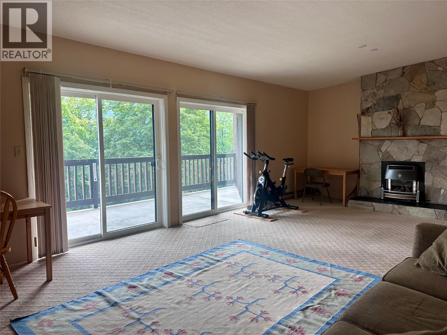
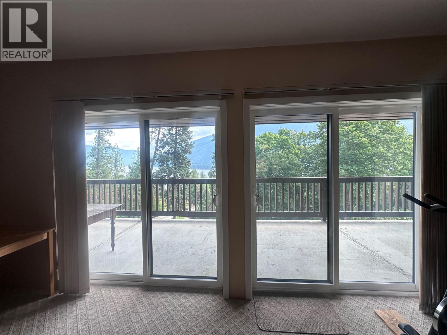
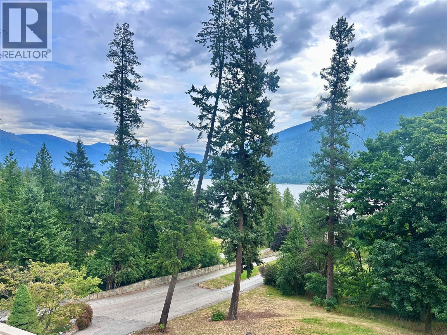
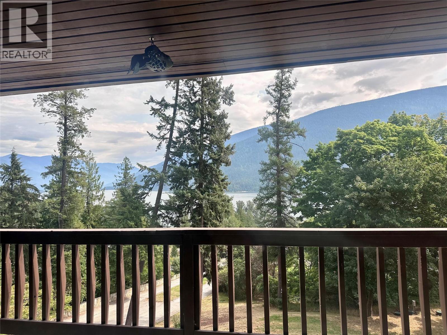
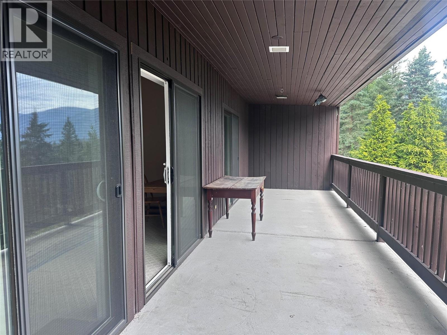
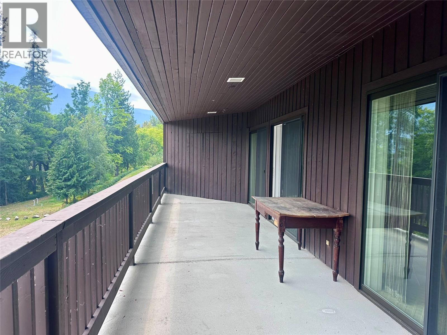
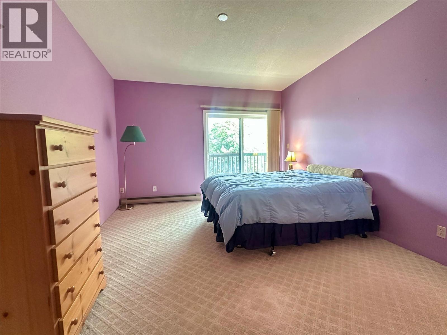
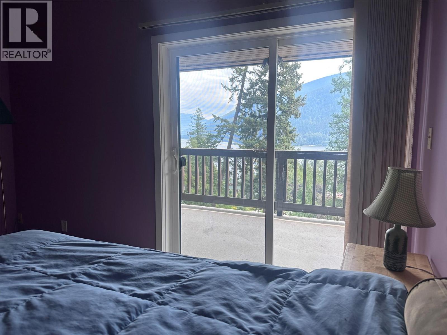
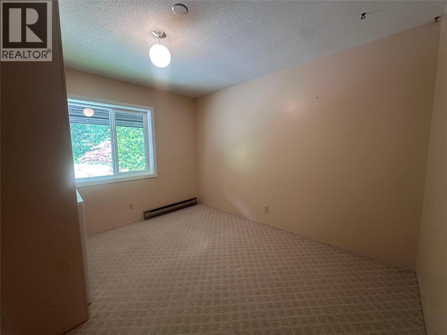
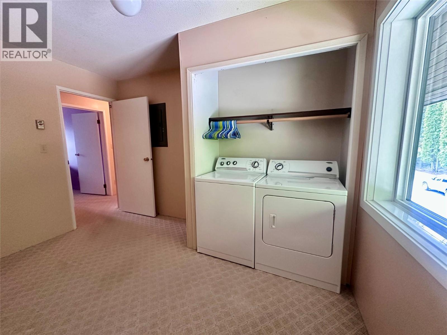
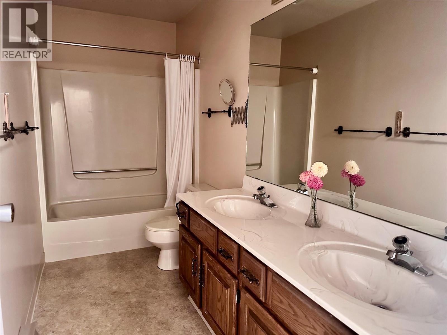
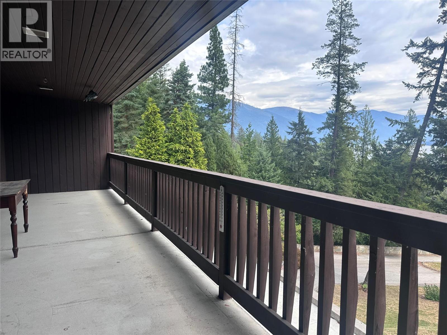
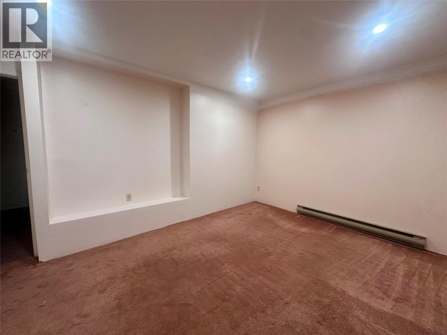
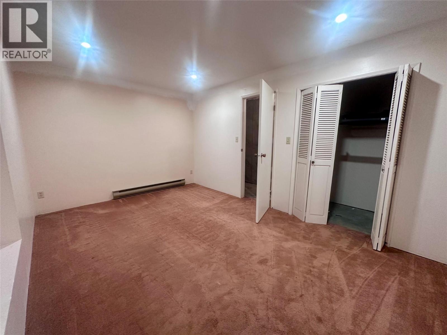
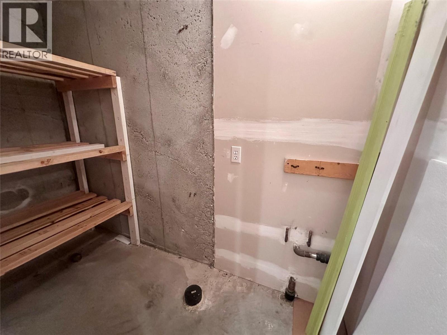
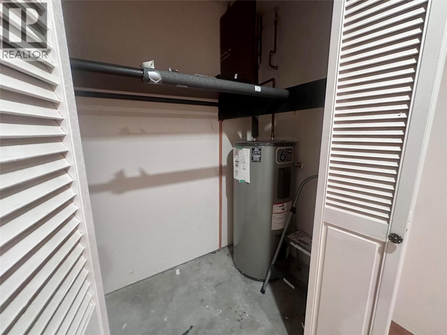
Top floor unit with stunning lake and mountain views at Blaylock Condos, located just 15 min from Nelson, BC. This spacious 2 bedroom, 1 bathroom condo offers a nice open layout and has some of the best water views in the complex. Step out onto the large covered balcony to take in panoramic lake and mountain vistas, from both the living room and primary bedroom. The main floor features an open flow kitchen, dining and living room with stone electric fireplace feature, large primary bedroom, second bedroom, with laundry, making it a nice office or guest room, and bathroom with double sinks. Downstairs, an adaptable bonus room is ready for whatever your lifestyle demands, whether that’s a gear room for all your outdoor gear, a home gym, or a media room. Rough-in plumbing is ready for a future bathroom. Access to your secure, large private garage, perfect for storing vehicles, mountain bikes, skis, and paddle boards is on this lower level. Experience the ultimate Kootenay balance, tranquil, nature-infused living away from the city hustle, paired with a quick, scenic 15-minute drive to Nelson’s vibrant arts, coffee, and dining scene. A turn-key home for agile, adventurous living is available for immediate possession. Book your viewing today! (id:60292)

KEY INFORMATION
Property Type:
Single Family
Ownership:
Condo/Strata
Built:
1982
Parking:
1
parking spaces
PRACTICALITIES
CONSTRUCTION:
FOUNDATION:
EXTERIOR FINISH:
Wood siding
FLOORING:
Carpeted, Vinyl
APPLIANCES:
WATER:
Community Water User's Utility
BASEMENT:
ROOF:
Asphalt shingle, Unknown
HEATING TYPES:
Baseboard heaters
SIZES & DIMENSIONS
HOME SIZE:
1273
square feet
LOT SIZE:
0
ABOVE
LOWER LEVEL
MAIN LEVEL
Full bathroom 5' x 12'2''
Primary Bedroom 12'5'' x 14'7''
Living room 24'6'' x 14'7''
Kitchen 7'9'' x 12'5''



The trademarks MLS®, Multiple Listing Service® and the associated logos are owned by The Canadian Real Estate Association (CREA) and identify the quality of services provided by real estate professionals who are members of CREA.

Always available to you
Call me at any time with your questions, whether buying, selling, or just exploring for the future.
Contact Luke Now


