
1684 RIDGEWOOD Drive
Bedrooms
5
Bathrooms
3
Home Size
2420
sqft.
Lot Size
0.24
acres
$
Listing by:
Joy DeMelo
at
RE/MAX All Pro Realty
No items found.

Home Video Tour
Property Description
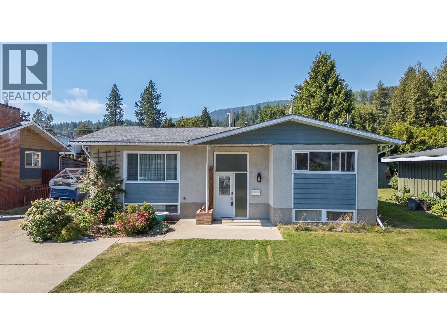
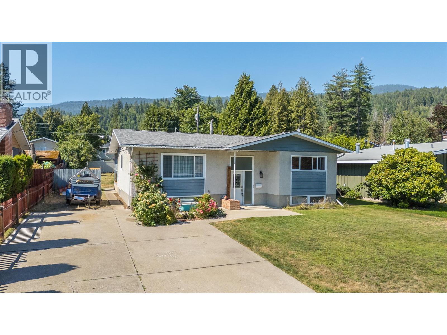
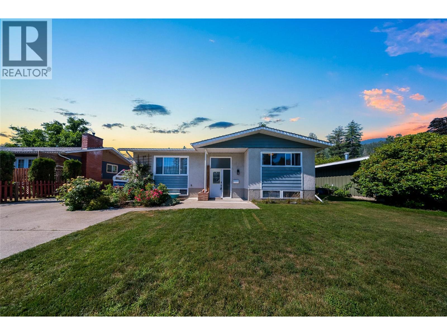
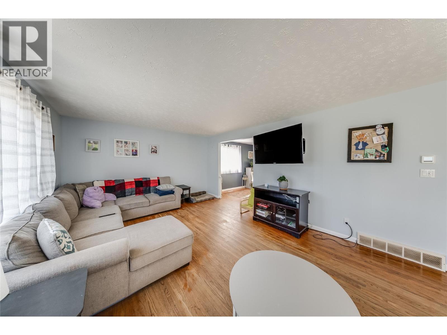
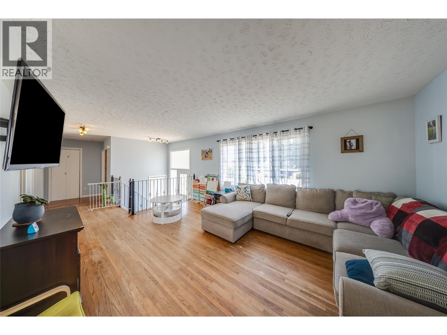
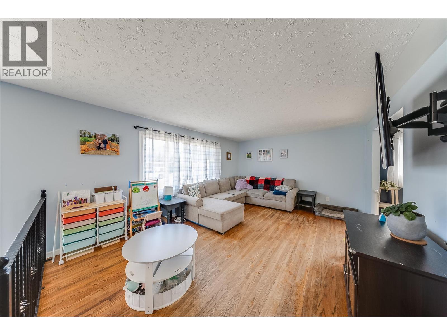
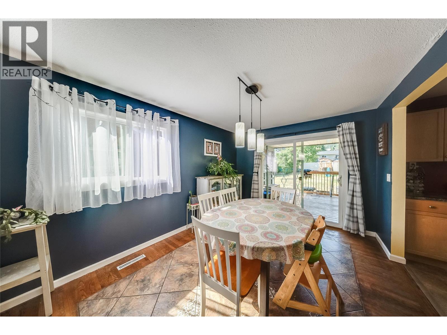
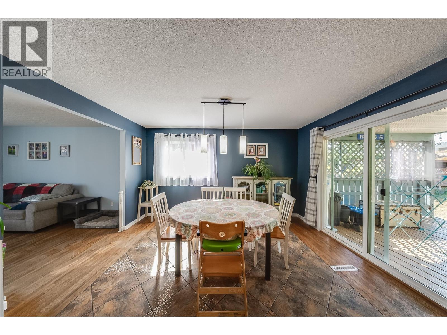
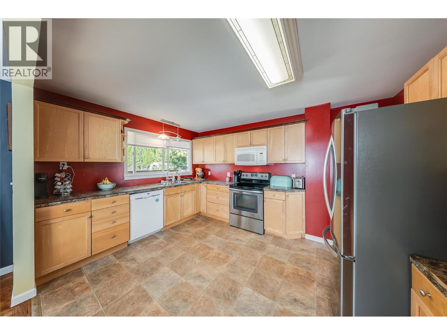
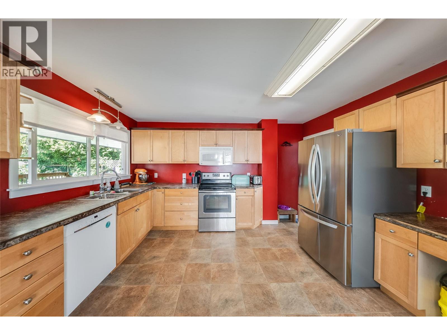
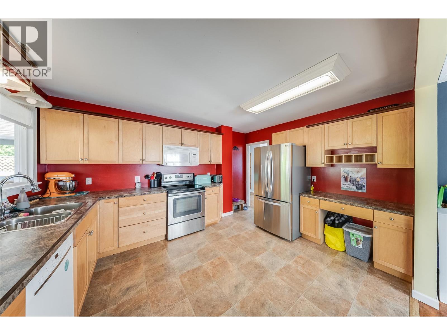
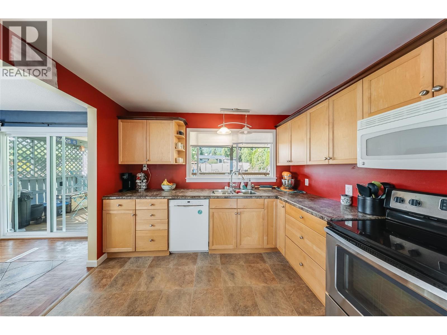
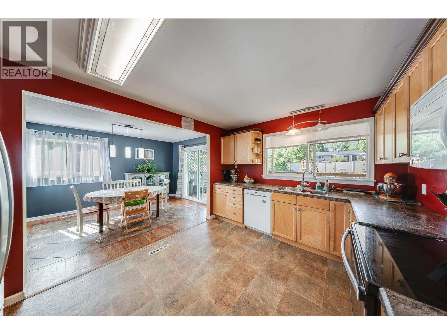
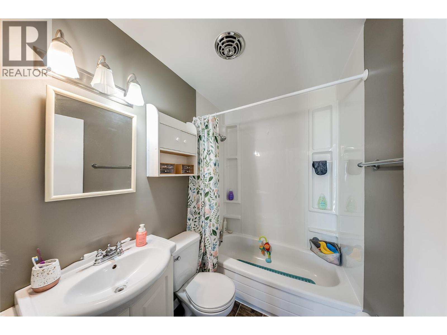
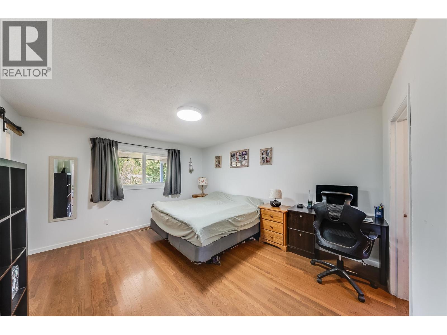
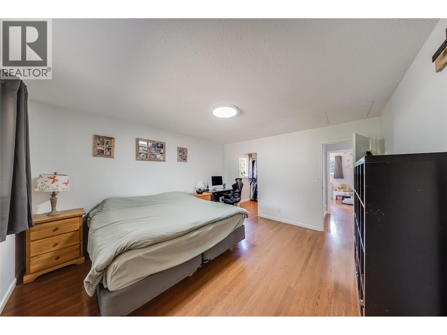
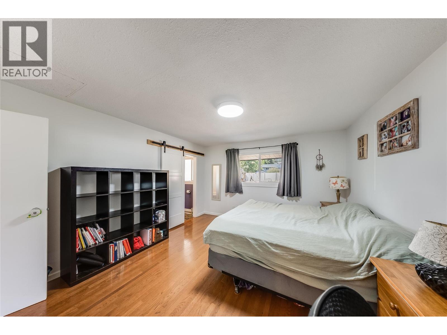
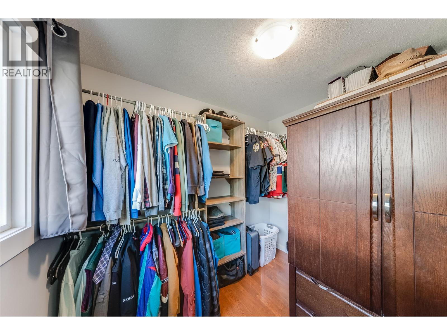
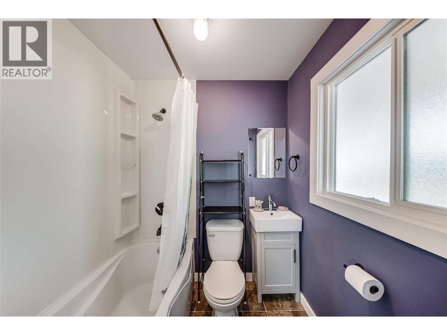
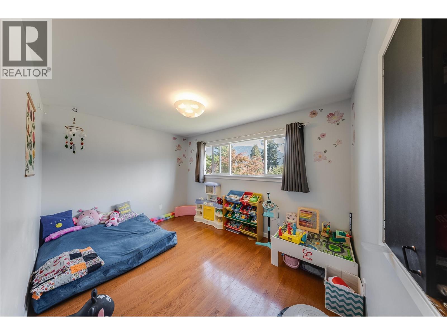
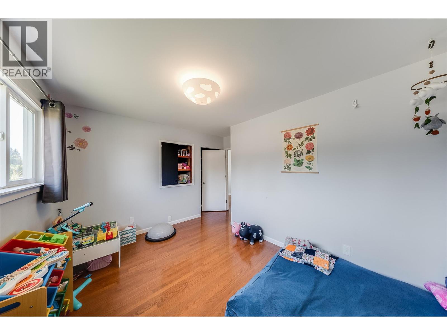
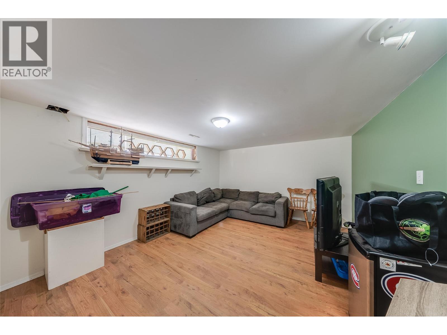
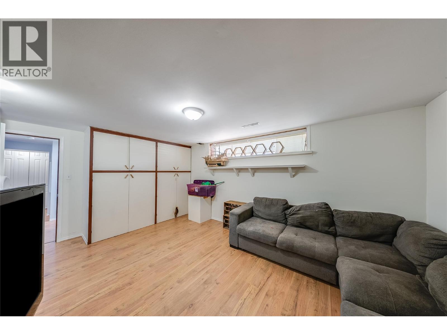
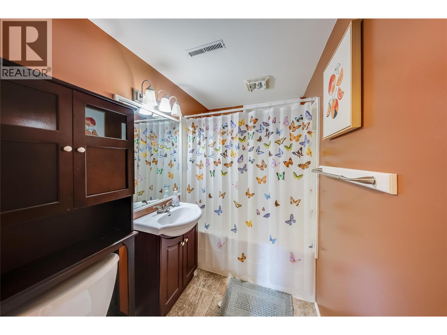
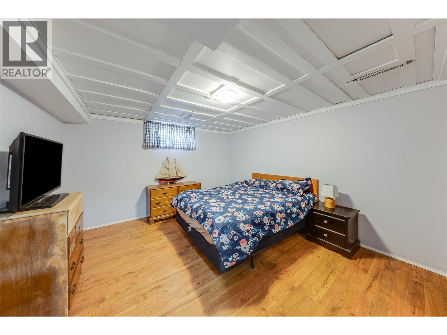
Summers here! It's time for your family to enjoy the fantastic covered12x27 deck. It's located just off the kitchen, making it great for entertaining and family time. It overlooks the large flat backyard. It has plenty of playroom plus a large garden area, and it's fenced in to keep your family and pets safe. The house has 5 bedrooms and three full bathrooms. On the main floor, you would enter into the large living room, which leads to the dining area and the kitchen, which boasts great counter and cupboard space. Two of the bedrooms are on the main floor, including the master bedroom, which has a full ensuite and huge walk-in closet. Then the other two bedrooms are on the lower floor, plus there's a family room, another full bathroom, and lots of storage. The furnace and A/C were updated aprox 4 years ago. There is ample parking for a few vehicles, plus RV parking. This home offers everything you need in a home, and it is within walking distance to all of the amenities. (id:60292)

KEY INFORMATION
Property Type:
Single Family
Ownership:
Freehold
Built:
1960
Parking:
4
parking spaces
PRACTICALITIES
CONSTRUCTION:
FOUNDATION:
EXTERIOR FINISH:
Stucco
FLOORING:
Hardwood, Laminate, Mixed Flooring
APPLIANCES:
Washer, Refrigerator, Dishwasher, Range, Dryer, Microwave
WATER:
Municipal water
BASEMENT:
Full
ROOF:
Asphalt shingle, Unknown
HEATING TYPES:
Forced air, See remarks
SIZES & DIMENSIONS
HOME SIZE:
2420
square feet
LOT SIZE:
0.24
acres
ABOVE
LOWER LEVEL
Laundry room 5'10'' x 13'0''
Recreation room 12'5'' x 15'2''
Bedroom 12'8'' x 12'0''
Bedroom 21'0'' x 13'5''
4pc Bathroom
Bedroom 13'11'' x 14'3''
MAIN LEVEL
4pc Bathroom
Bedroom 9'4'' x 12'9''
4pc Ensuite bath
Primary Bedroom 12'9'' x 14'2''
Dining room 10'1'' x 13'8''
Living room 23'11'' x 13'2''
Kitchen 10'6'' x 13'8''



The trademarks MLS®, Multiple Listing Service® and the associated logos are owned by The Canadian Real Estate Association (CREA) and identify the quality of services provided by real estate professionals who are members of CREA.

Always available to you
Call me at any time with your questions, whether buying, selling, or just exploring for the future.
Contact Luke Now


