
1618 Victoria Avenue
Bedrooms
5
Bathrooms
2
Home Size
1981
sqft.
Lot Size
0.14
acres
$
Listing by:
Sarah Patershuk
at
RE/MAX All Pro Realty






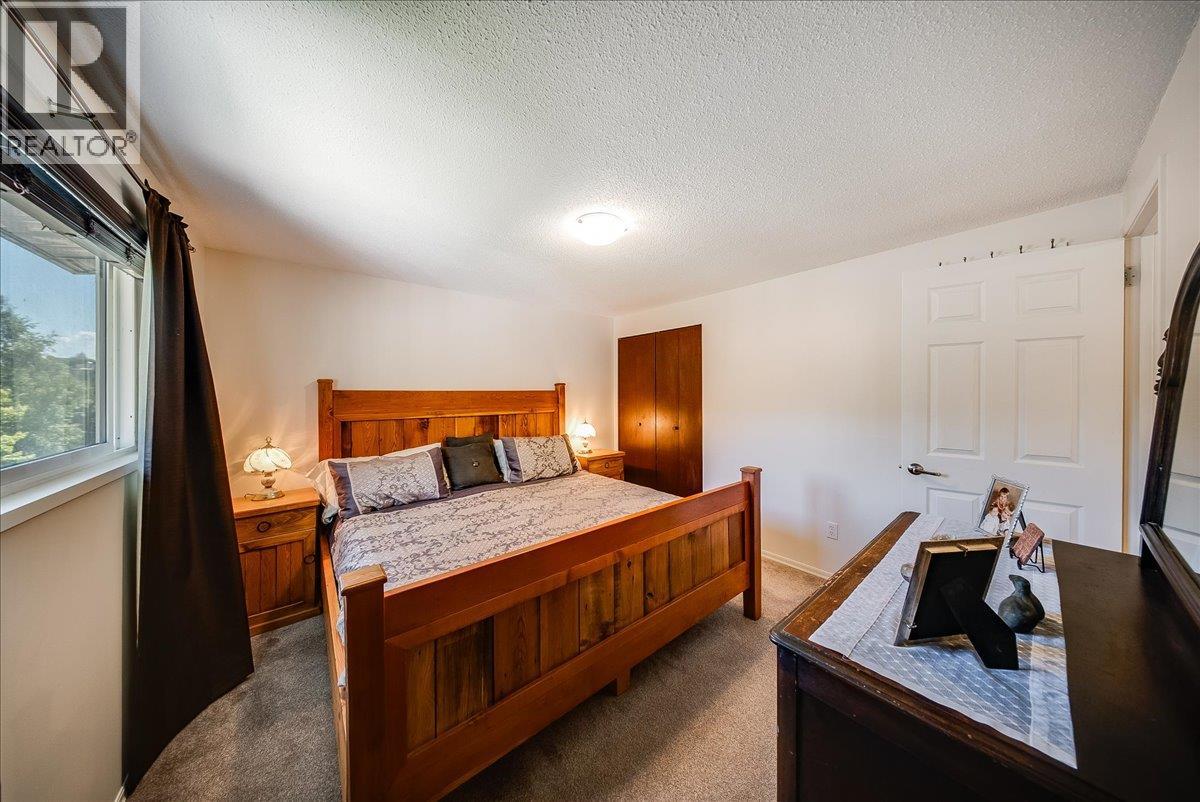
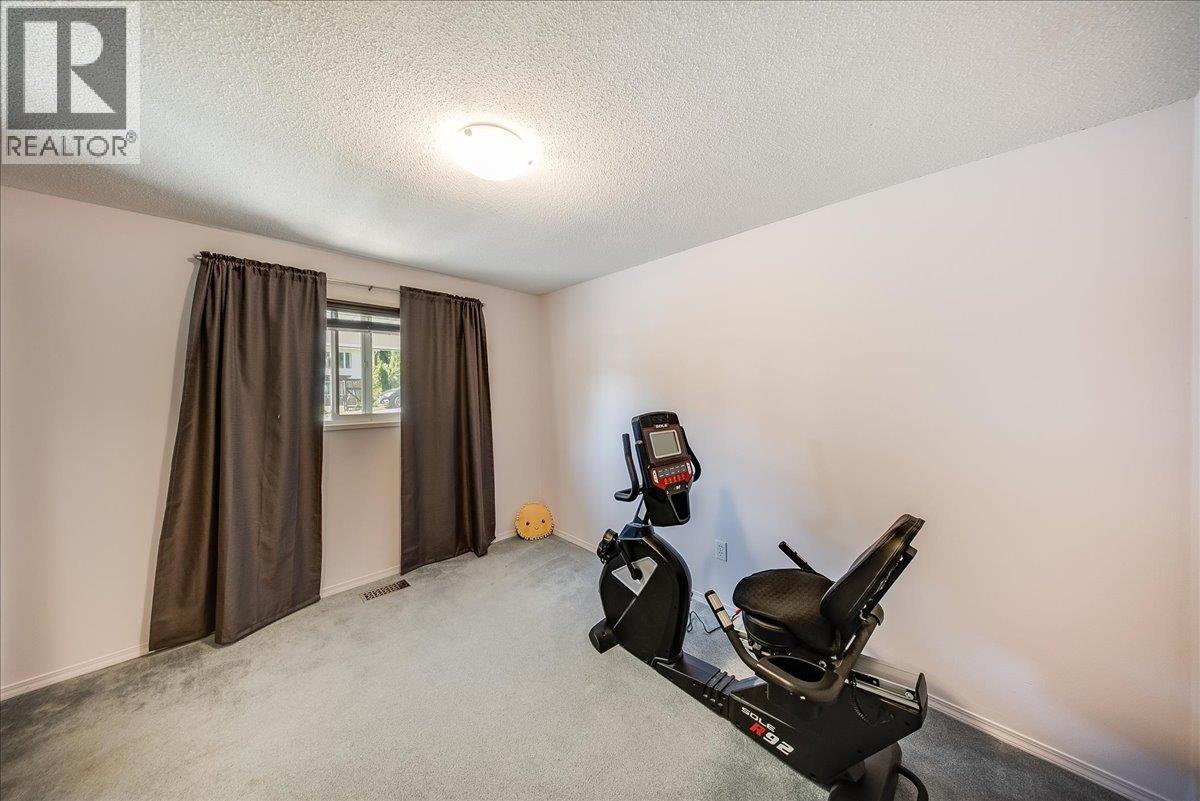
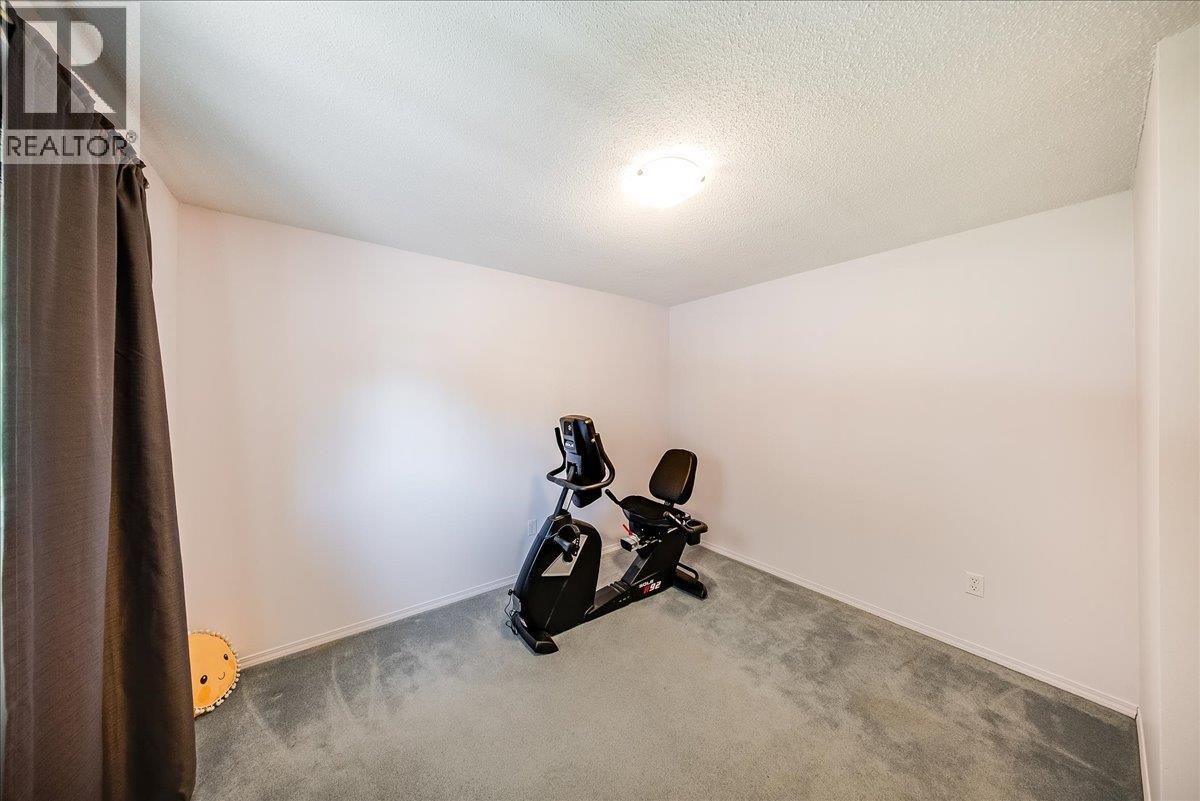
No items found.

Home Video Tour
Property Description
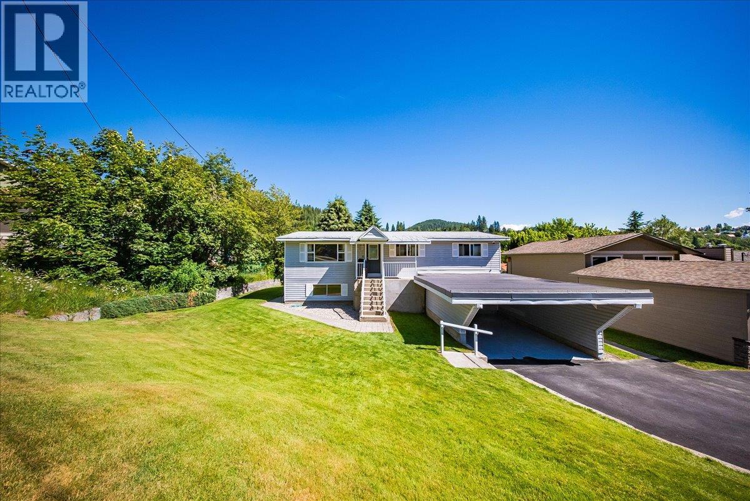
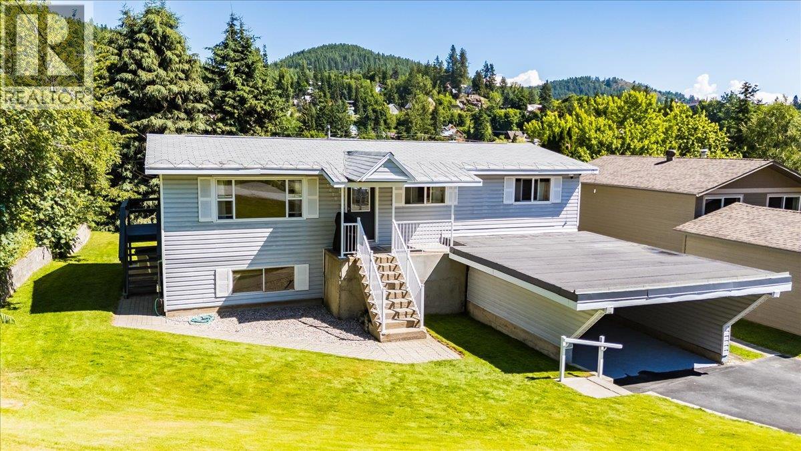
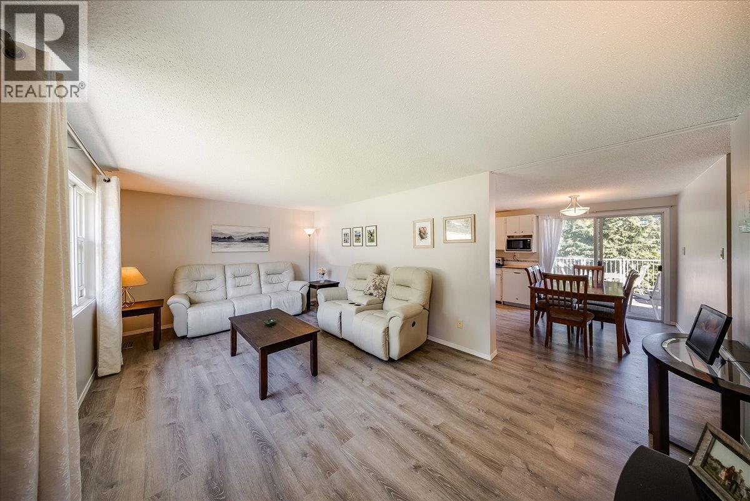
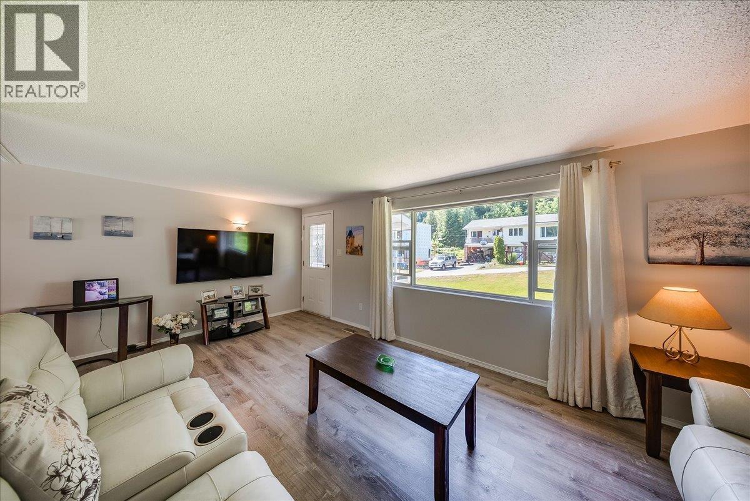
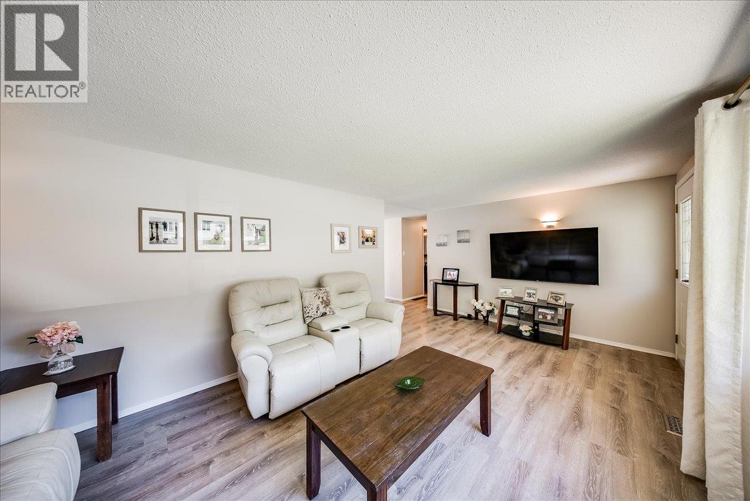
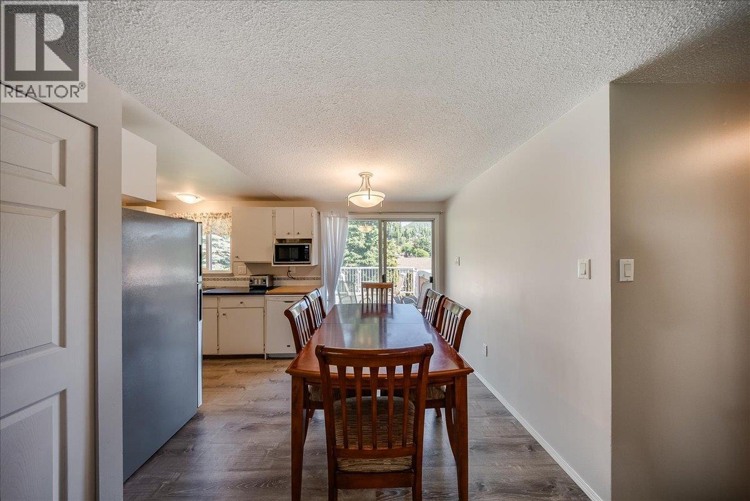
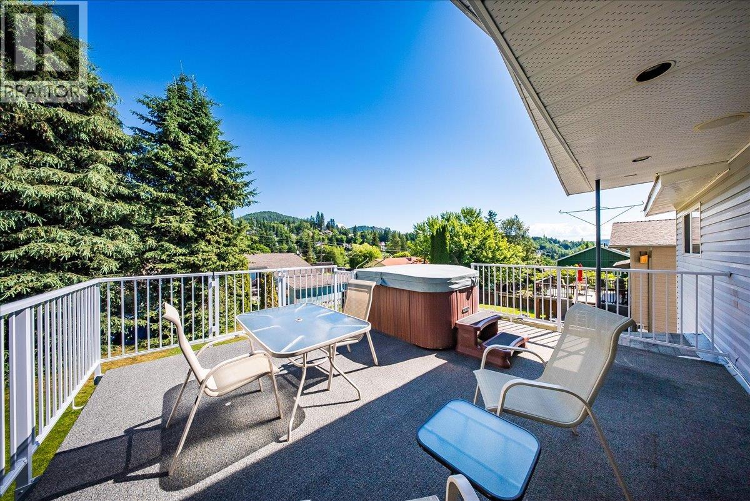
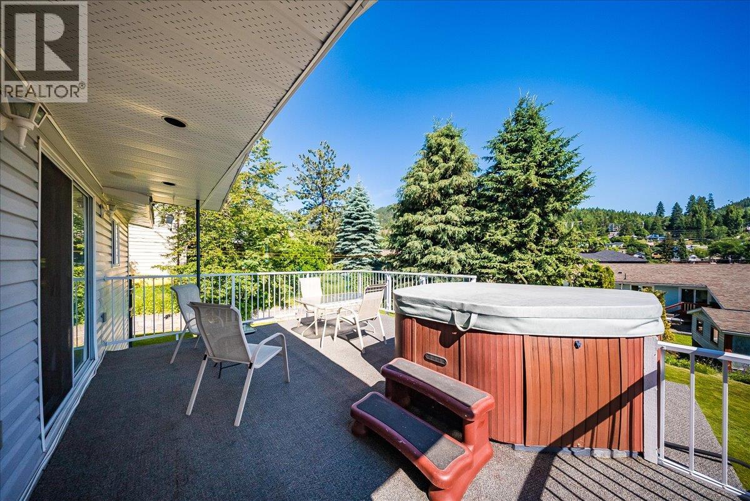
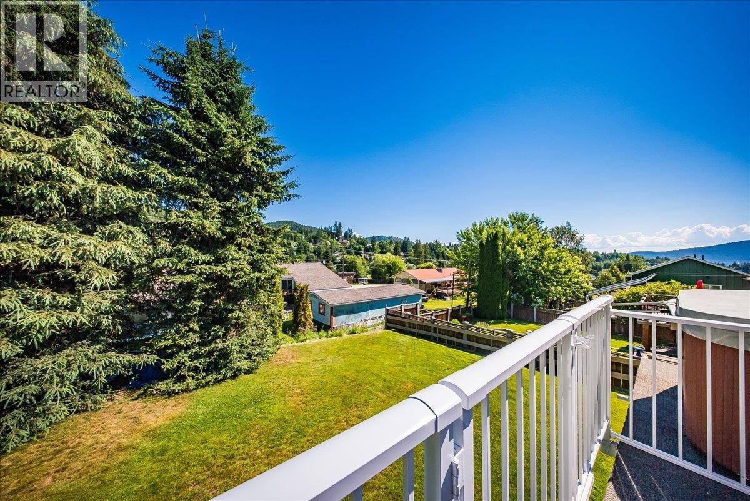
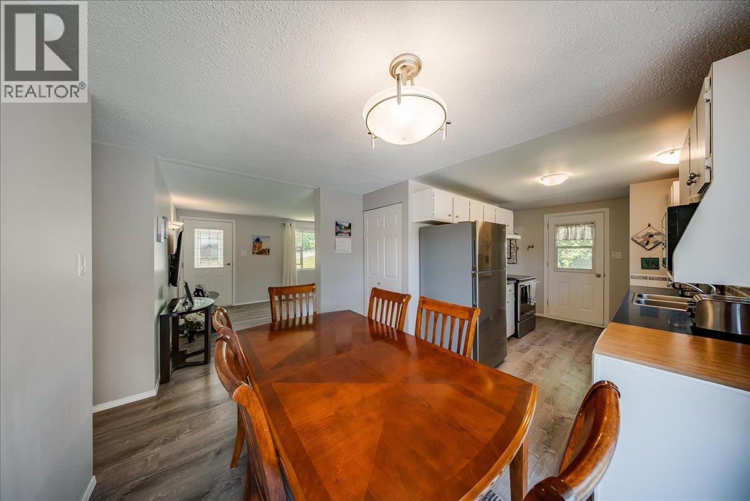
Welcome to 1618 Victoria Avenue, a home that feels like Rossland from the moment you arrive. Tucked away on a wonderful family-friendly street, this meticulously maintained 5-bedroom, 2-bathroom home has been lovingly cared for and is ready for its next chapter. The main floor offers three bedrooms, while the lower level adds incredible flexibility with additional bedrooms, a spacious rec room, and a self-contained in-law suite with its own kitchen ideal for extended or multi-generational living. Shared laundry keeps things convenient, while the lower level could easily become the ultimate family hangout, guest space, or hobby zone. From the dining area, step onto the deck and into your own little outdoor retreat. Soak in the hot tub while taking in beautiful views of Rossland and the surrounding mountains, or head into the backyard where there’s plenty of space to play, relax, and enjoy the outdoors. A single-car carport plus additional parking adds everyday convenience, while the central location puts you close to everything that makes Rossland such a special place to call home. Lovingly maintained and full of possibilities, 1618 Victoria Avenue is the kind of home where you can settle in, spread out, and make memories for years to come. Get in before the snow arrives, quick possession available! (id:60292)

KEY INFORMATION
Property Type:
Single Family
Ownership:
Freehold
Built:
1976
Parking:
0
parking spaces
PRACTICALITIES
CONSTRUCTION:
FOUNDATION:
EXTERIOR FINISH:
FLOORING:
Mixed Flooring
APPLIANCES:
WATER:
Municipal water
BASEMENT:
ROOF:
Vinyl Shingles, Unknown
HEATING TYPES:
Forced air
SIZES & DIMENSIONS
HOME SIZE:
1981
square feet
LOT SIZE:
0.14
acres
ABOVE
LOWER LEVEL
MAIN LEVEL
Bedroom 11'8'' x 11'1''
Bedroom 11'1'' x 11'7''
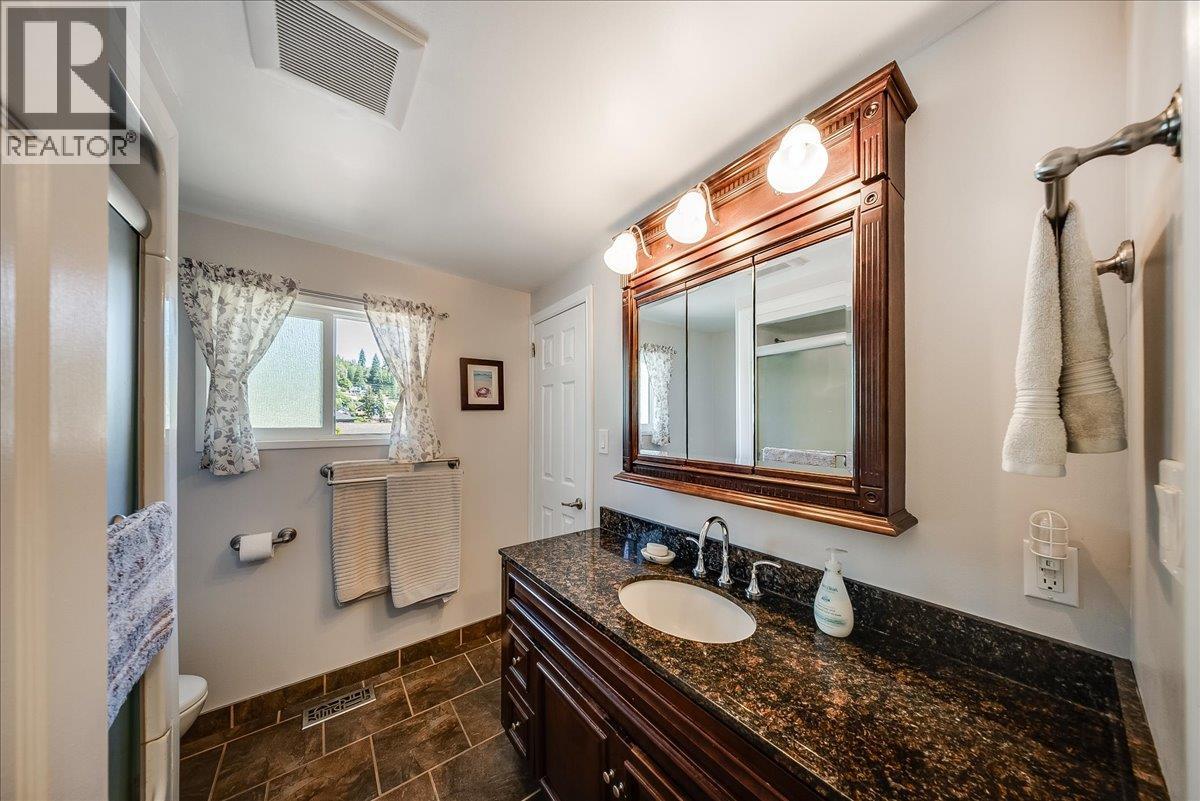
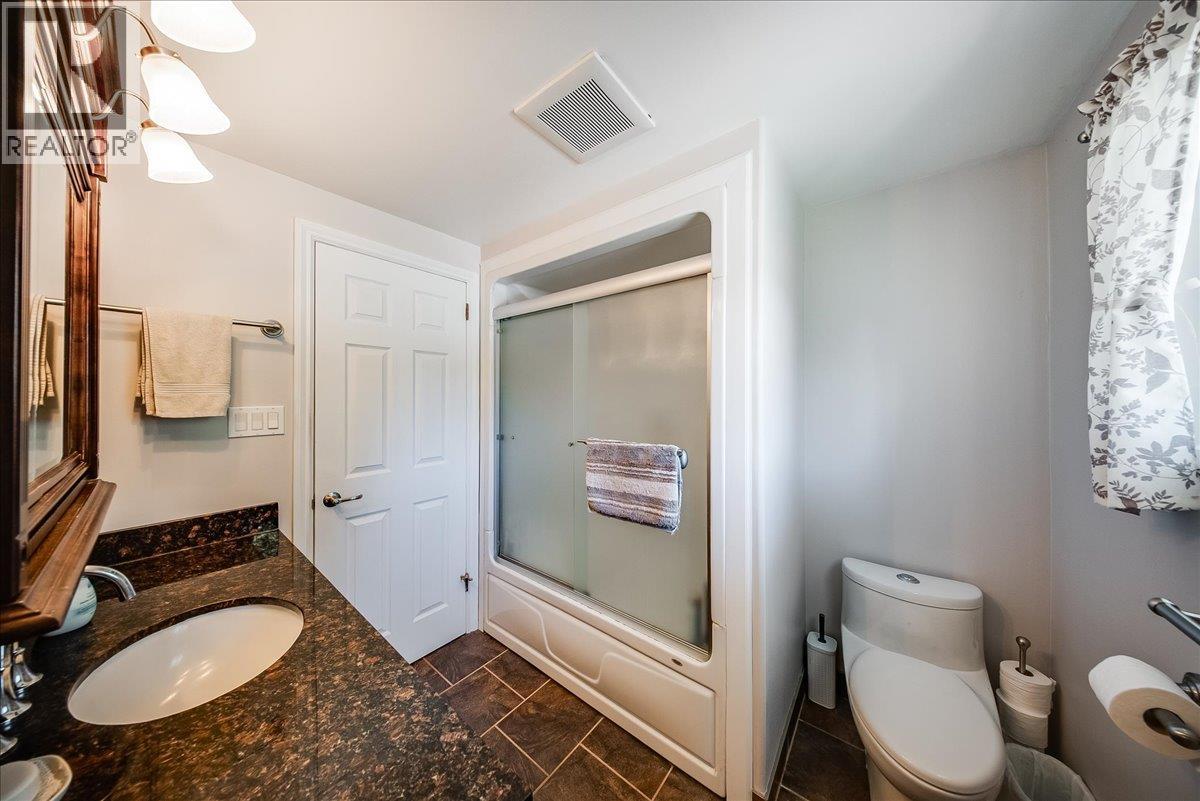
Full bathroom 7'3'' x 7'10''
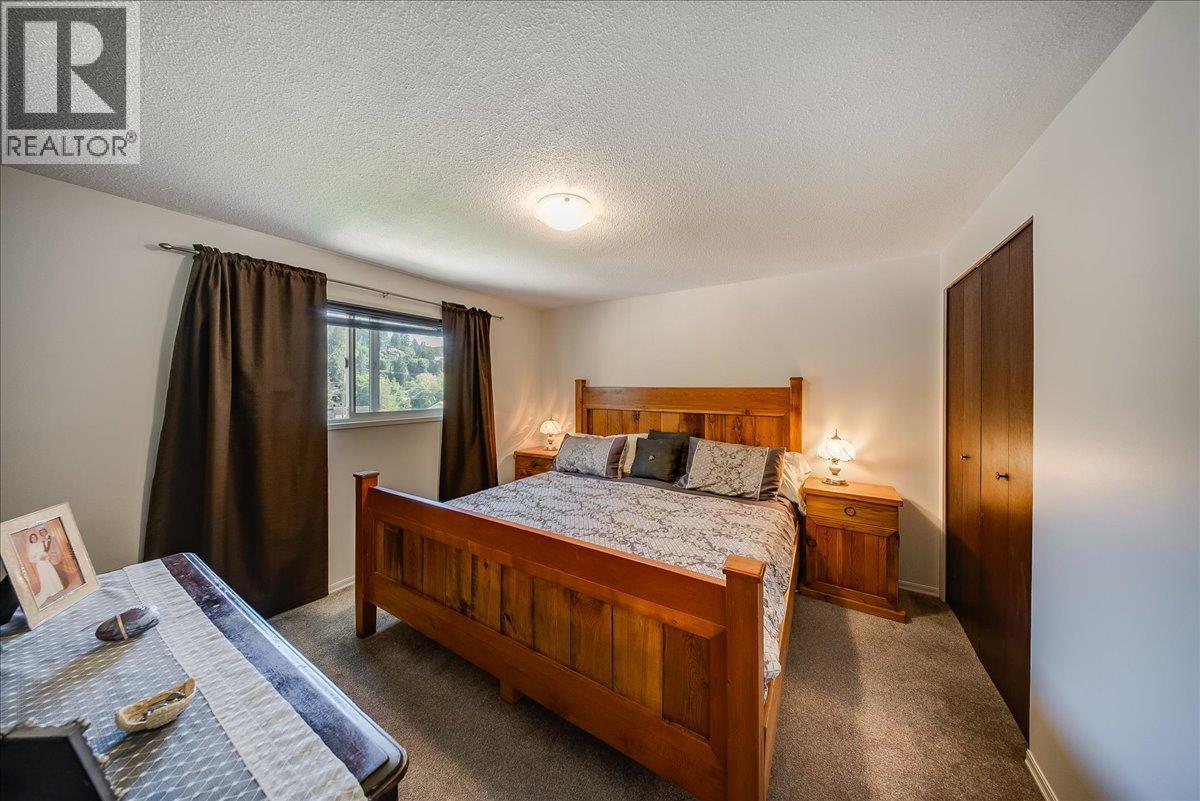
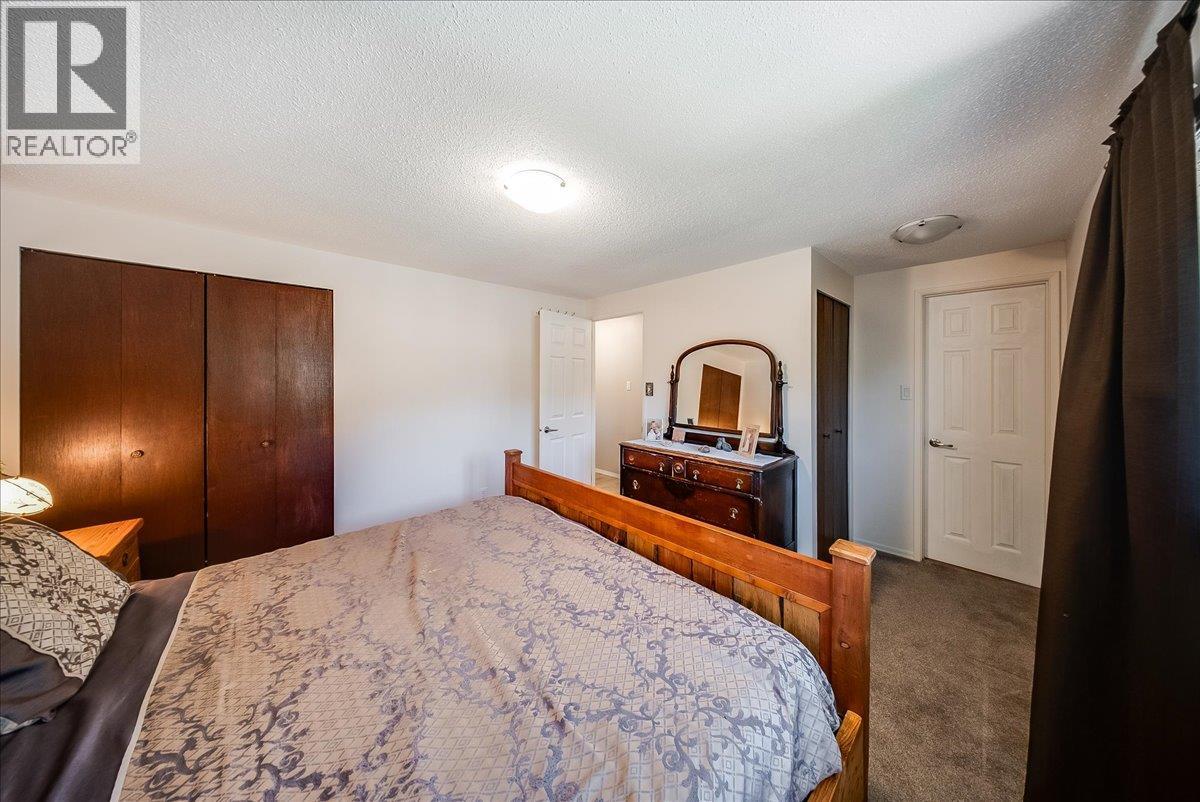
Primary Bedroom 15' x 11'2''
Living room 11'1'' x 19'5''
Dining room 6'4'' x 11'1''
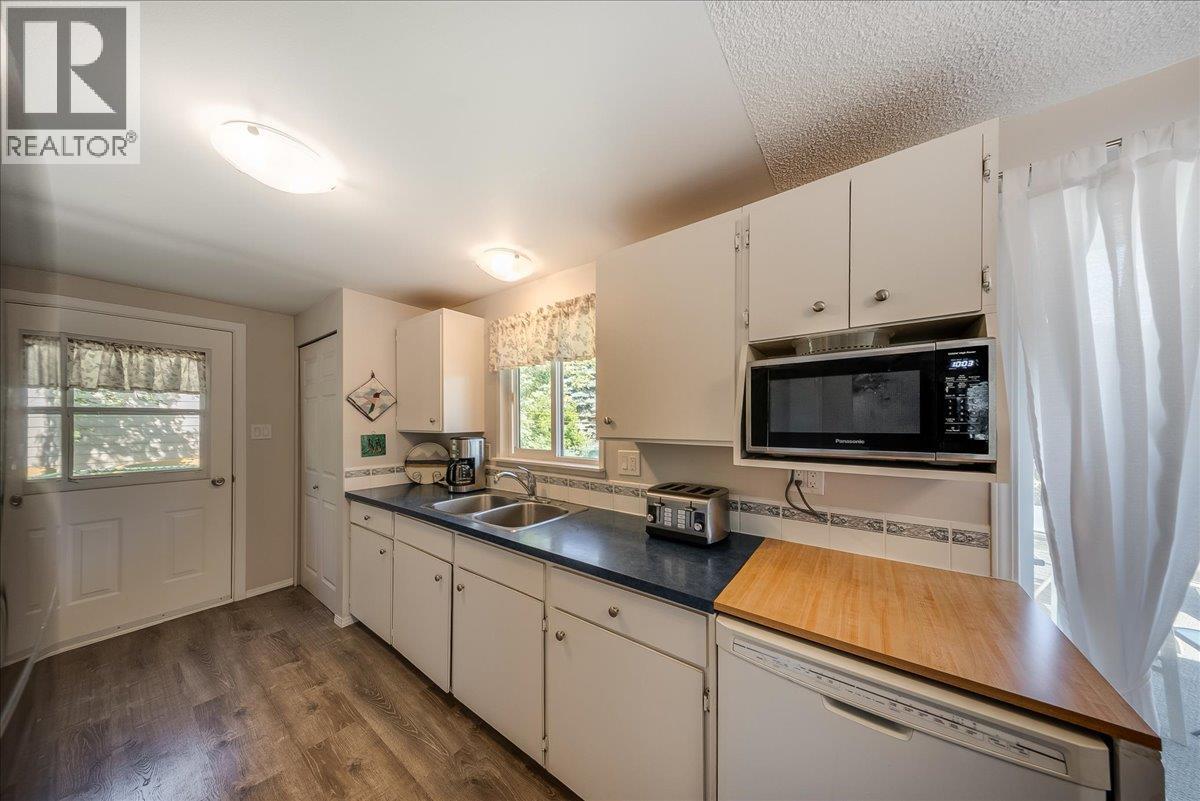
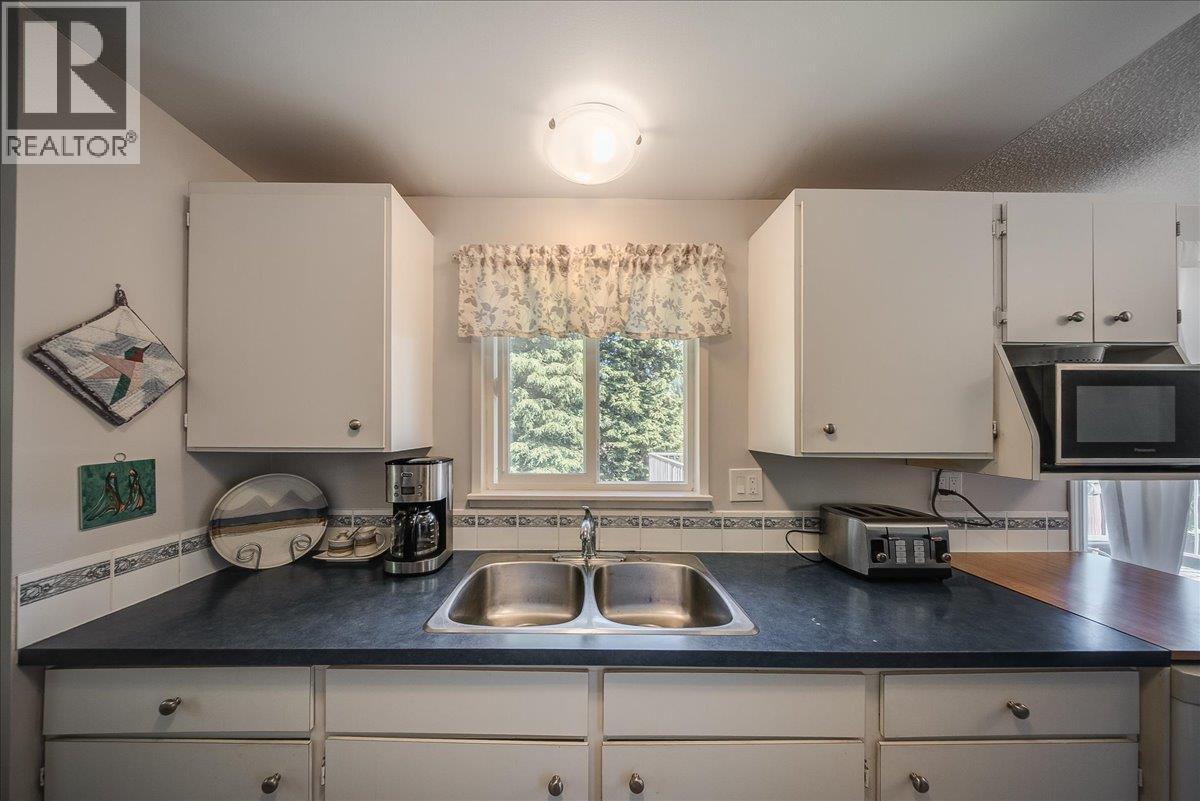
Kitchen 7'10'' x 13'8''



The trademarks MLS®, Multiple Listing Service® and the associated logos are owned by The Canadian Real Estate Association (CREA) and identify the quality of services provided by real estate professionals who are members of CREA.

Always available to you
Call me at any time with your questions, whether buying, selling, or just exploring for the future.
Contact Luke Now


