
1603 HARASIN Alley
Bedrooms
3
Bathrooms
2
Home Size
1632
sqft.
Lot Size
0.1
acres
$
Listing by:
Alexandra Bihl
at
RE/MAX All Pro Realty


No items found.

Home Video Tour
Property Description
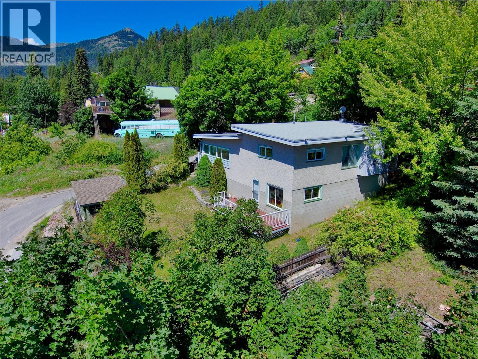
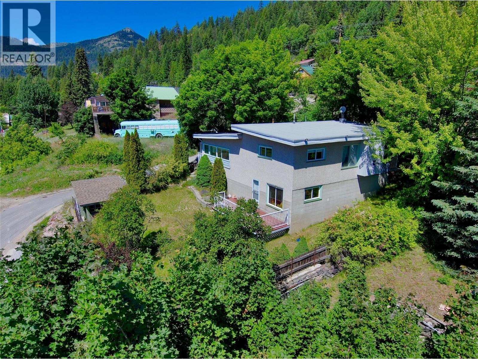
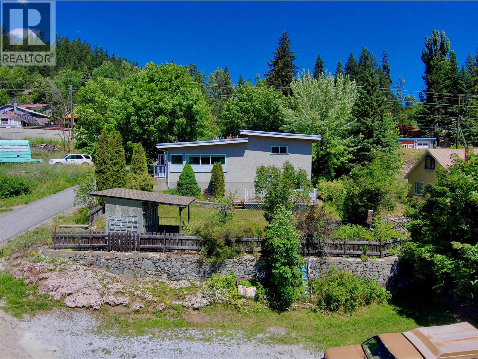
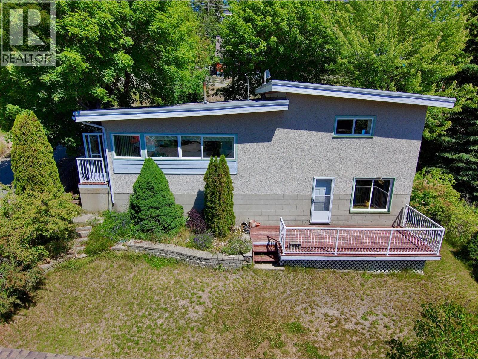
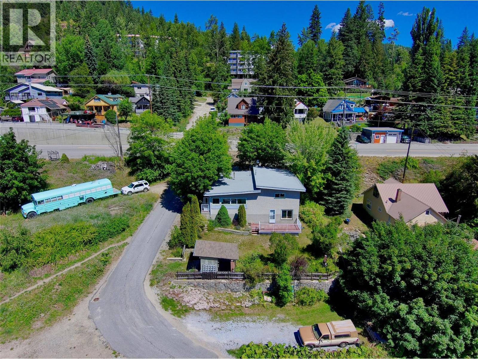
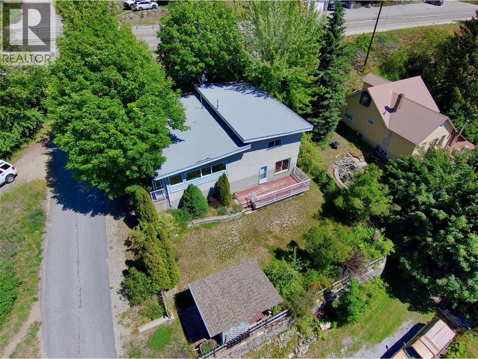
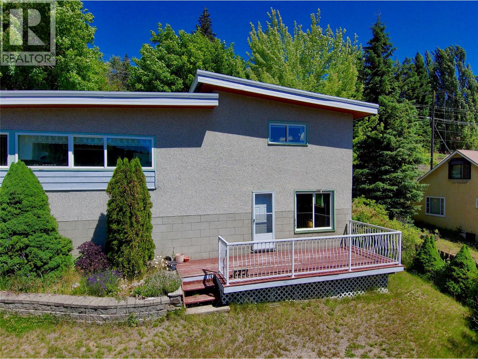
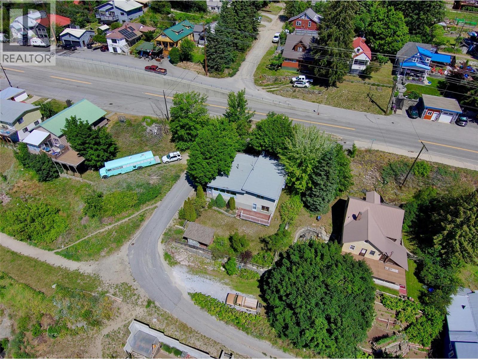
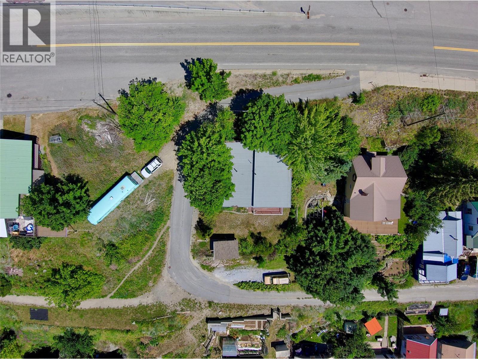
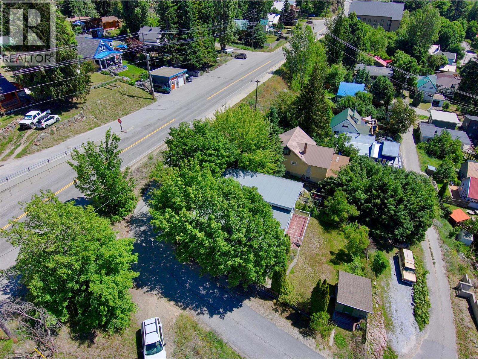
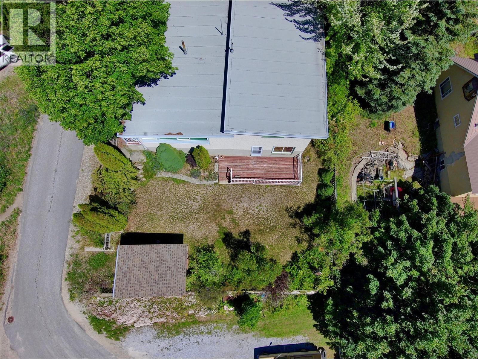
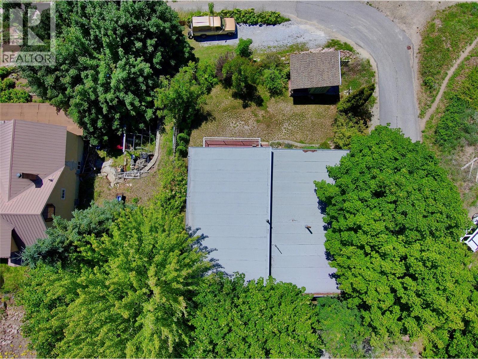
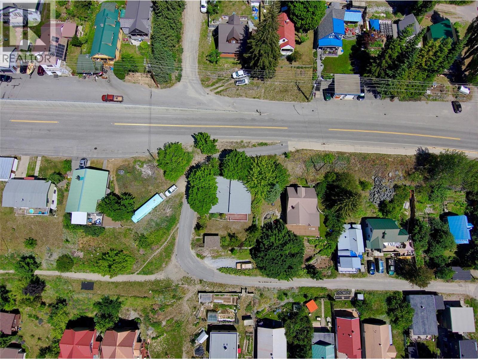
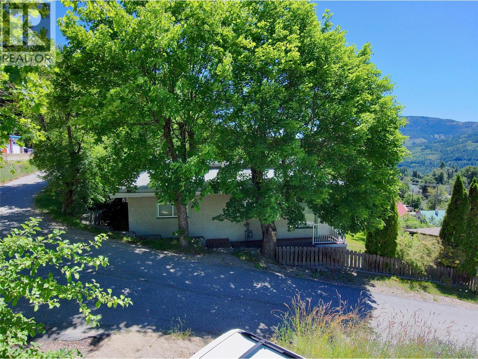
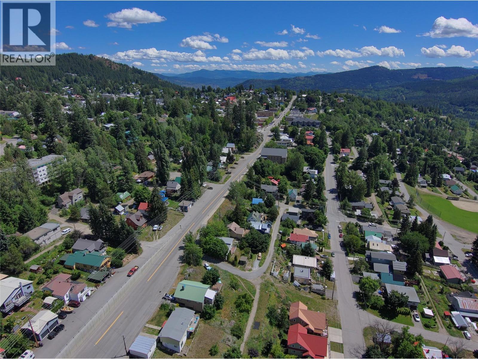
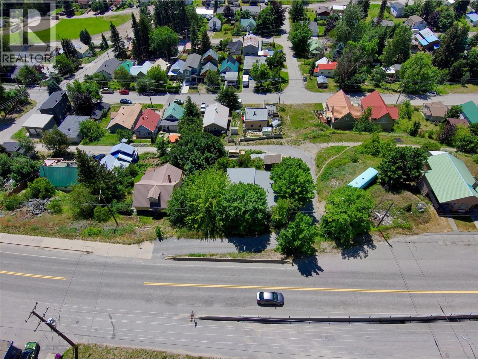
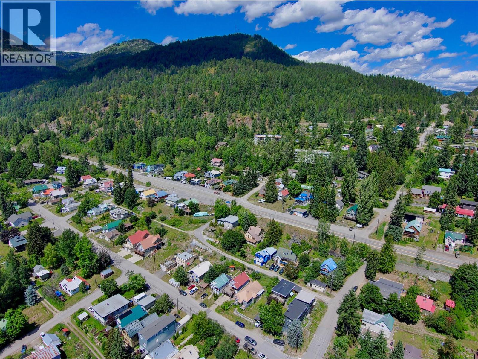
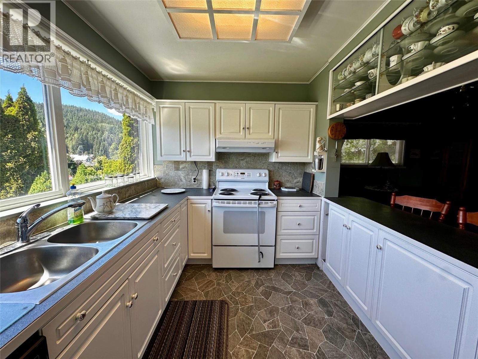
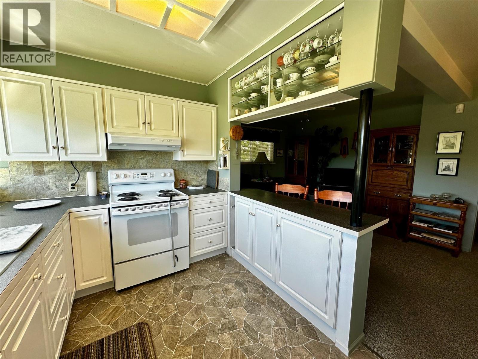
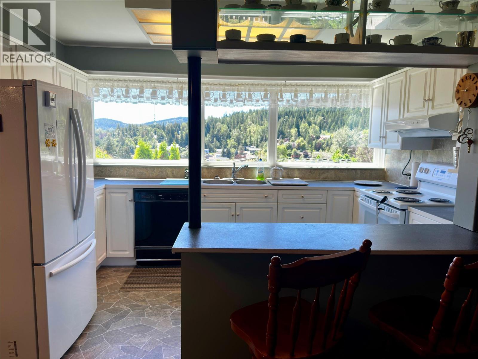
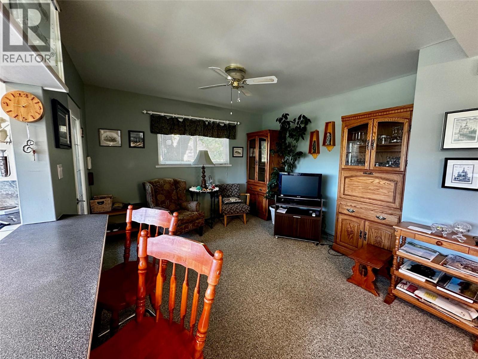
Skip the renovations and step straight into the Rossland lifestyle! Nestled right in the heart of town, this well- maintained, turn-key single-family home is move-in ready and waiting to welcome its next chapter. If you’ve been searching for the perfect place to plant your roots, build community, and watch your family grow, this is the one. Your Own Private Oasis: The sweet, sun-drenched backyard features beautiful open views and plenty of room for kids to play or pets to roam. Tucked away safely, it’s completely buffered from road noise, giving you total peace of mind. Cozy Nights: The bright, inviting living area features a warm gas fireplace, the ultimate spot for movie nights or warming up after a fun day out in the snow. Big-Ticket Peace of Mind: With newer windows and a newer furnace already installed, you can skip these costly updates and focus your budget on what matters most to you. Room for All the Gear: The massive amount of downstairs storage is an absolute game-changer for a busy family. There is more than enough space for strollers, bikes, skis, and seasonal toys to keep your main living areas clutter-free. An affordable, turn-key home in a tight-knit mountain community is a rare find. Schedule your visit today and come see where your future begins! Click on the Multimedia link below for a Virtual 3D tour! (id:60292)

KEY INFORMATION
Property Type:
Single Family
Ownership:
Freehold
Built:
1930
Parking:
2
parking spaces
PRACTICALITIES
CONSTRUCTION:
FOUNDATION:
EXTERIOR FINISH:
Stucco
FLOORING:
Laminate, Carpeted, Mixed Flooring
APPLIANCES:
Washer, Refrigerator, Oven - Electric, Dishwasher, Dryer
WATER:
Municipal water
BASEMENT:
ROOF:
Other, Unknown
HEATING TYPES:
Forced air, See remarks
SIZES & DIMENSIONS
HOME SIZE:
1632
square feet
LOT SIZE:
0.1
acres
ABOVE
LOWER LEVEL
1pc Bathroom 3'9'' x 3'3''
Recreation room 16' x 17'8''
MAIN LEVEL
Foyer 4'3'' x 7'5''
Bedroom 11' x 13'
Bedroom 8'6'' x 11'6''
4pc Bathroom 7' x 7'4''
Primary Bedroom 11'6'' x 12'
Living room 17' x 19'
Dining room 9' x 23'
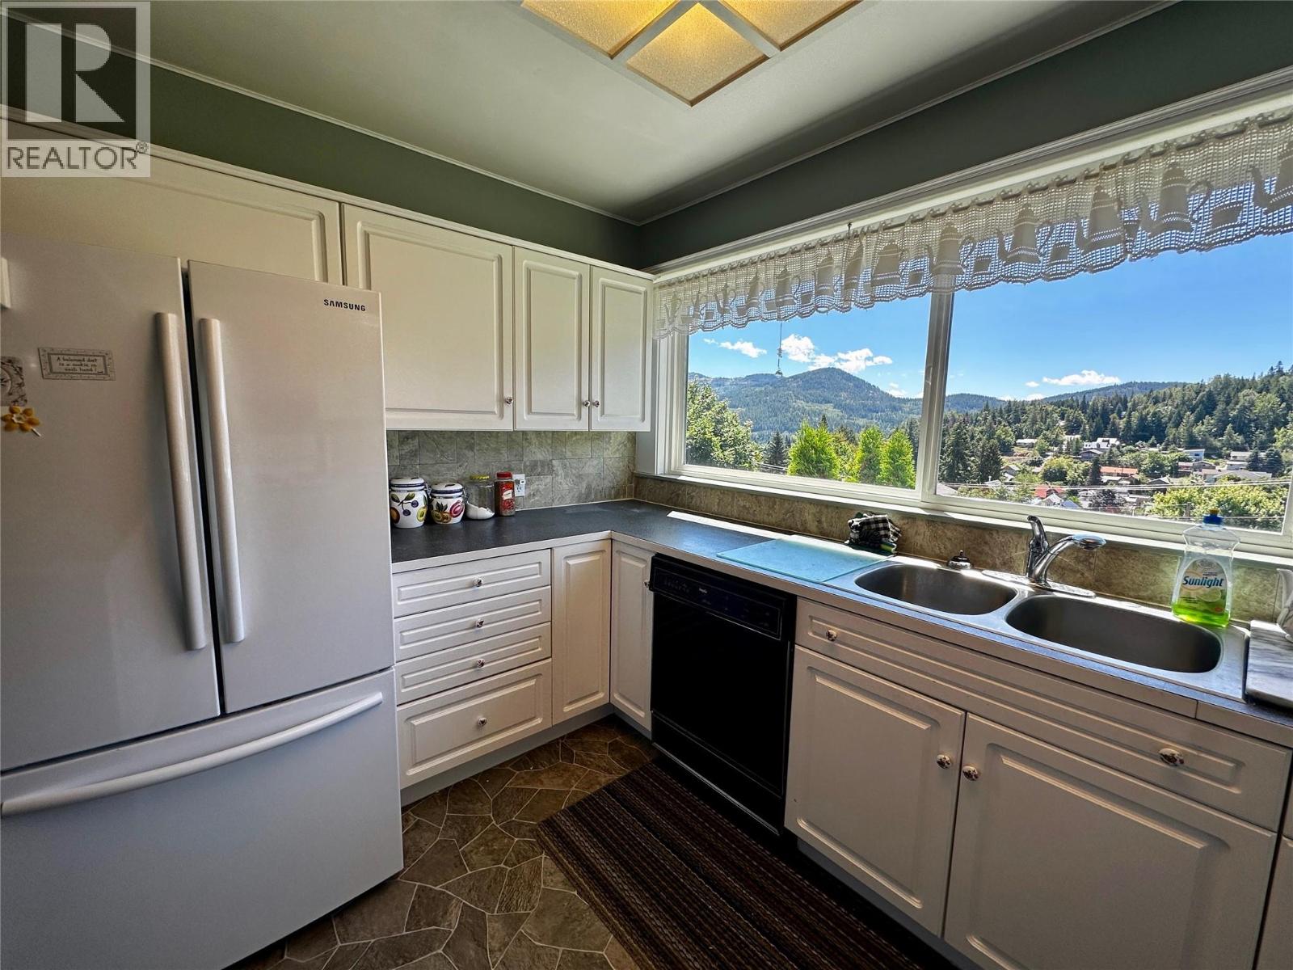
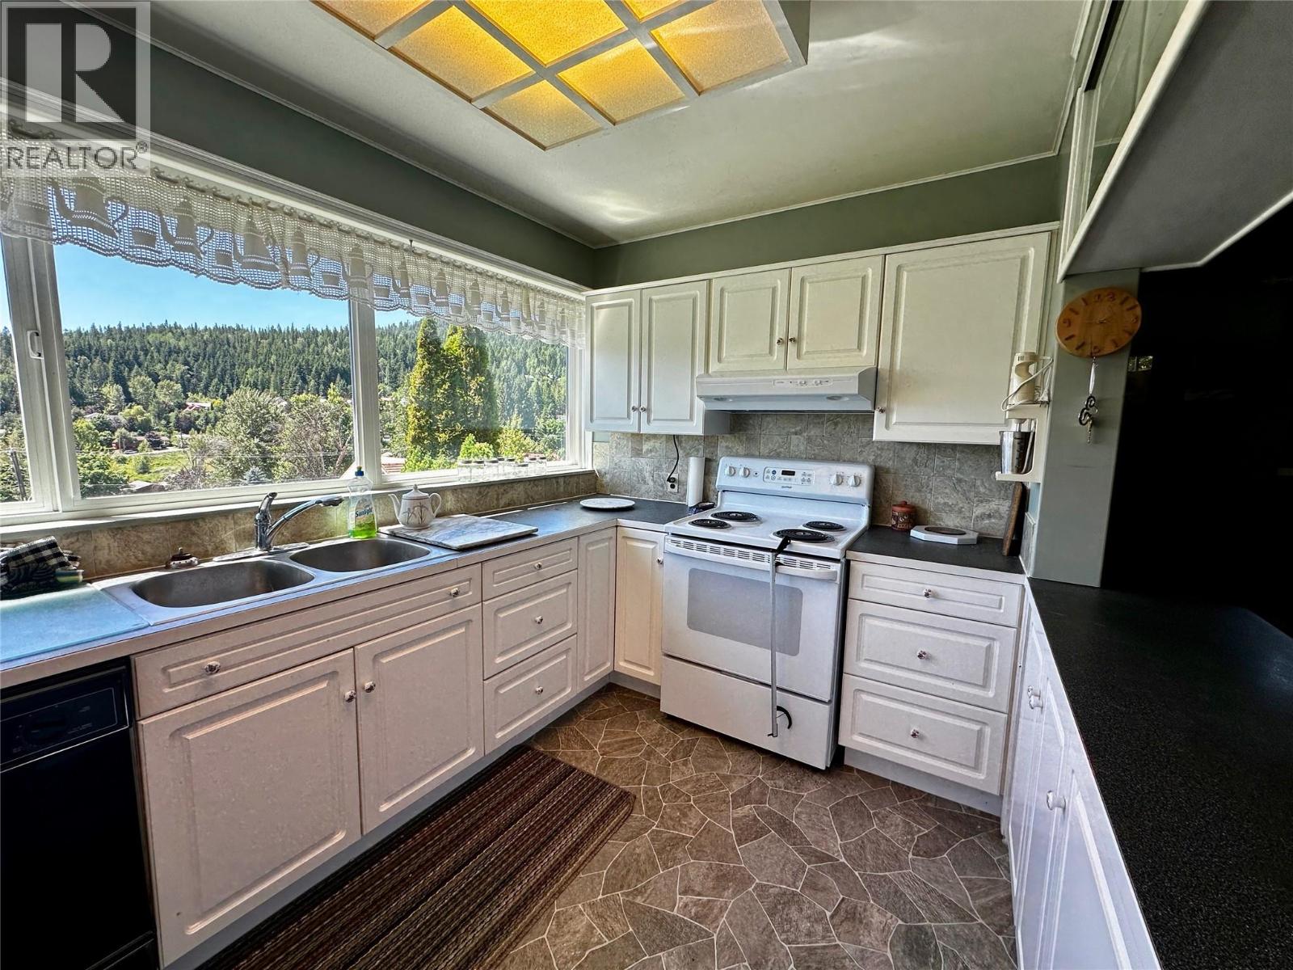
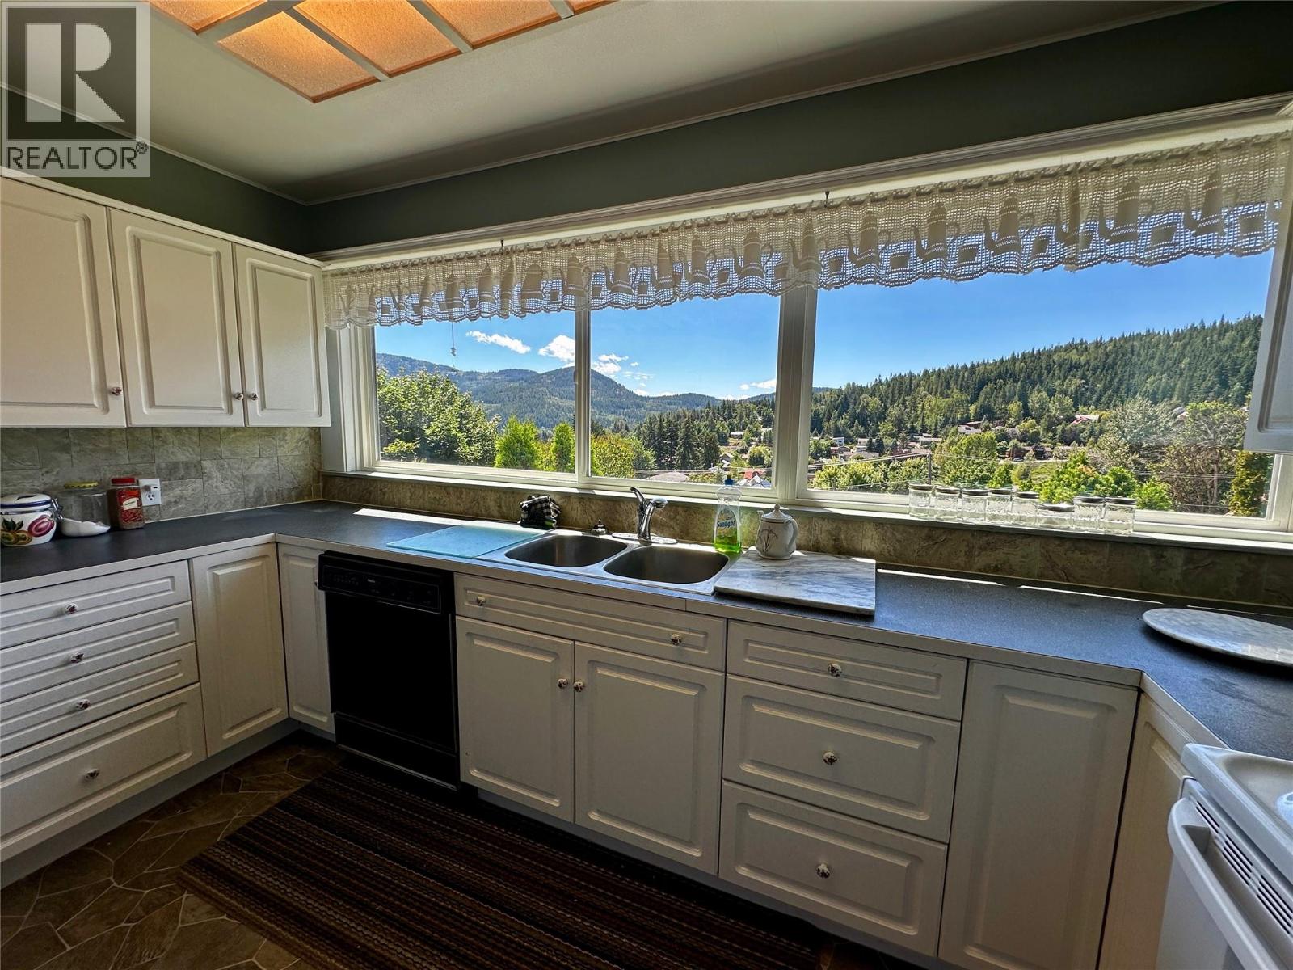
Kitchen 7'4'' x 13'



The trademarks MLS®, Multiple Listing Service® and the associated logos are owned by The Canadian Real Estate Association (CREA) and identify the quality of services provided by real estate professionals who are members of CREA.

Always available to you
Call me at any time with your questions, whether buying, selling, or just exploring for the future.
Contact Luke Now


