
1601 COLUMBIA Avenue Unit# 26
Bedrooms
2
Bathrooms
2
Home Size
960
sqft.
Lot Size
0
$
Listing by:
Connor McCarthy
at
eXp Realty
No items found.

Home Video Tour
Property Description
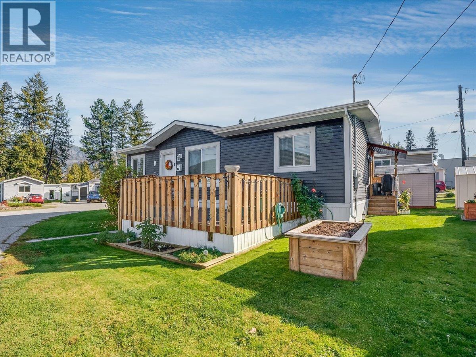
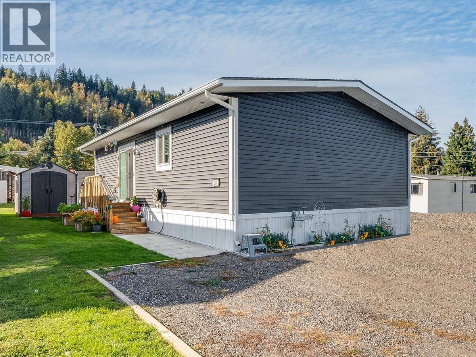
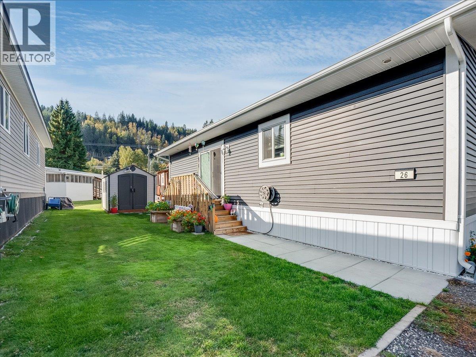
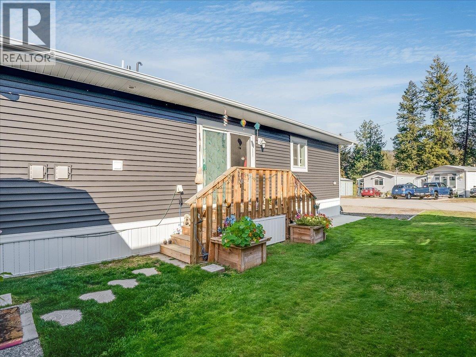
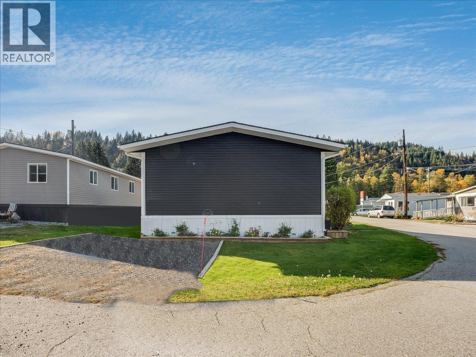
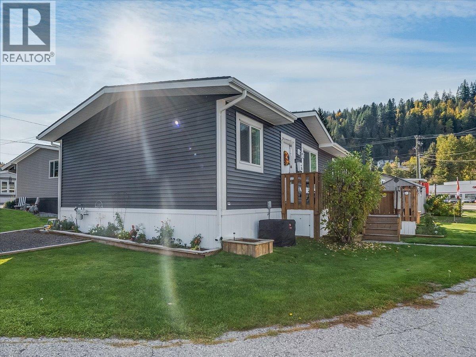
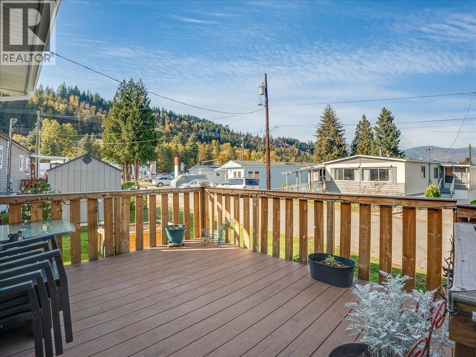
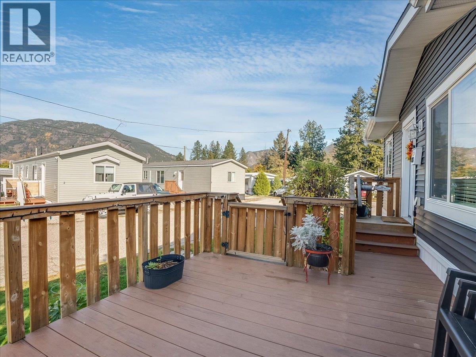
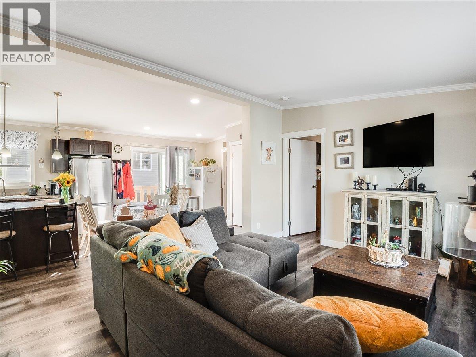
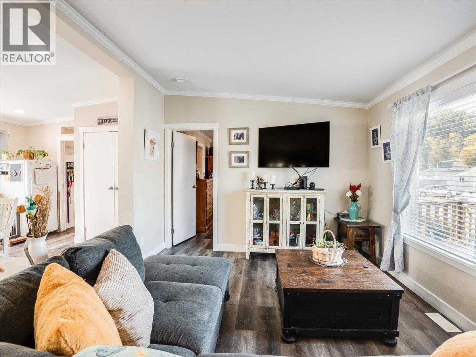
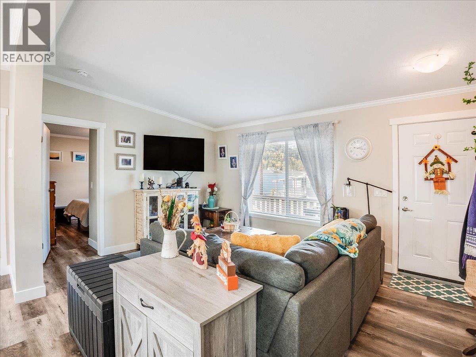
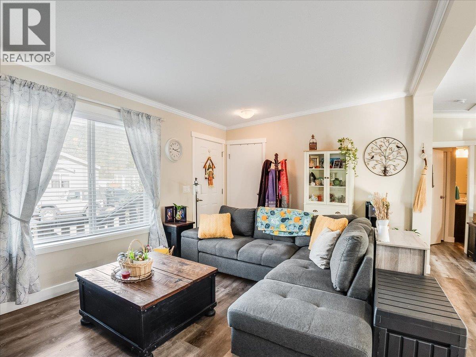
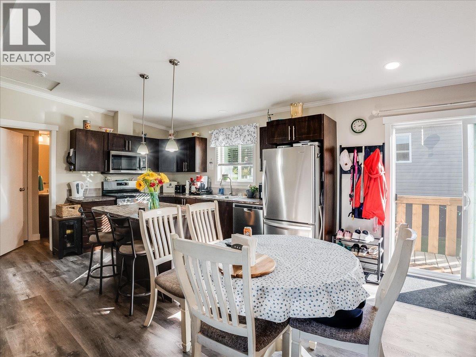
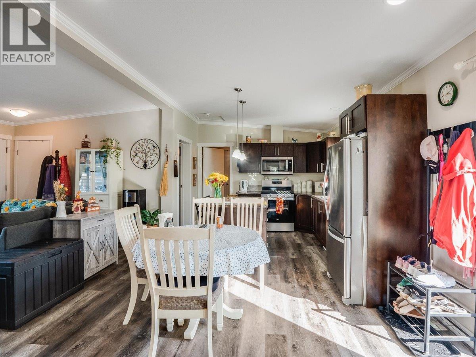
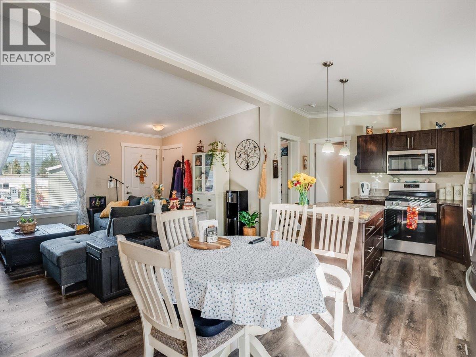
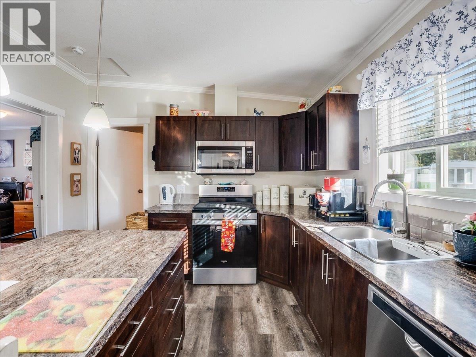
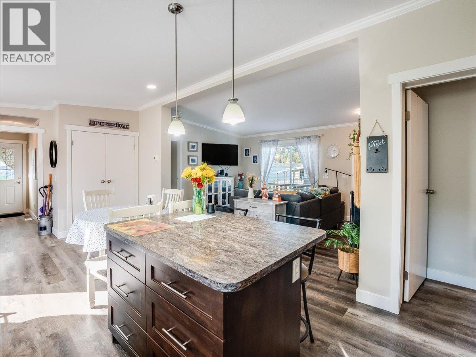
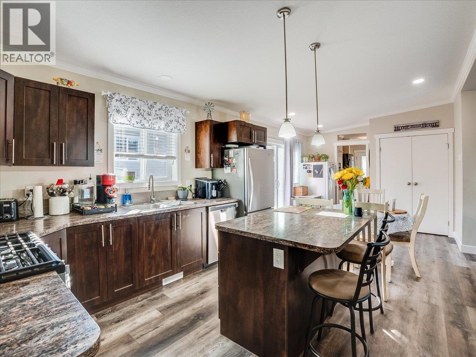
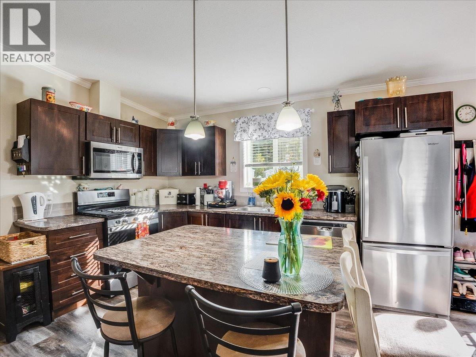
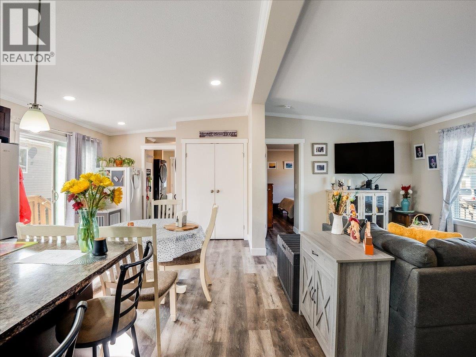
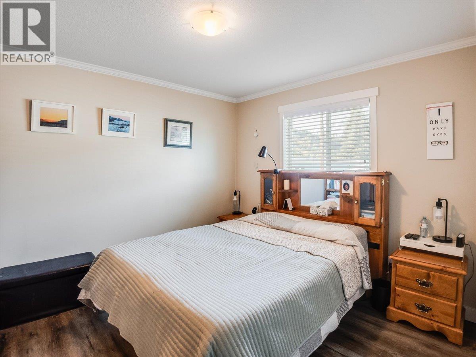
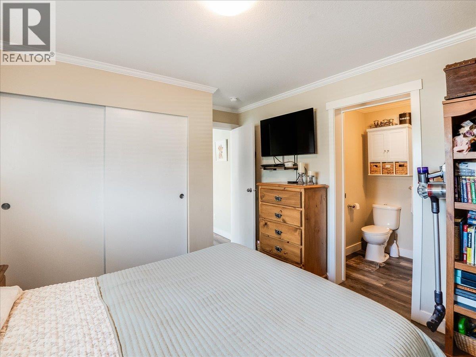
Move-In Ready Living in a Prime Castlegar Location! Discover easy, low-maintenance living in this beautifully maintained 2021 double-wide modular home, located in one of Castlegar’s most conveniently situated 55+ mobile home parks. Enjoy the convenience of being within walking distance of shopping, services, restaurants, and everyday amenities. Offering a like-new feel throughout, this home features 2 spacious bedrooms, including a primary bedroom complete with a full ensuite. The bright, open-concept layout is enhanced by vaulted ceilings and a gourmet kitchen featuring stainless steel appliances, a gas stove, and plenty of space to prepare meals and entertain. The cozy living room provides direct access to the spacious sundeck, complete with durable composite decking—an ideal spot to relax and enjoy the outdoors. Year-round comfort is assured with a high-efficiency gas furnace and central air conditioning for those warm summer days. If you’re looking for a modern, move-in-ready home with minimal upkeep in a fantastic central location, this one is a must-see! (id:60292)

KEY INFORMATION
Property Type:
Single Family
Ownership:
Built:
2021
Parking:
2
parking spaces
PRACTICALITIES
CONSTRUCTION:
FOUNDATION:
None
EXTERIOR FINISH:
Vinyl siding
FLOORING:
Vinyl
APPLIANCES:
Refrigerator, Dishwasher, Range
WATER:
Municipal water
BASEMENT:
ROOF:
Asphalt shingle, Unknown
HEATING TYPES:
Forced air, See remarks
SIZES & DIMENSIONS
HOME SIZE:
960
square feet
LOT SIZE:
0
ABOVE
LOWER LEVEL
MAIN LEVEL
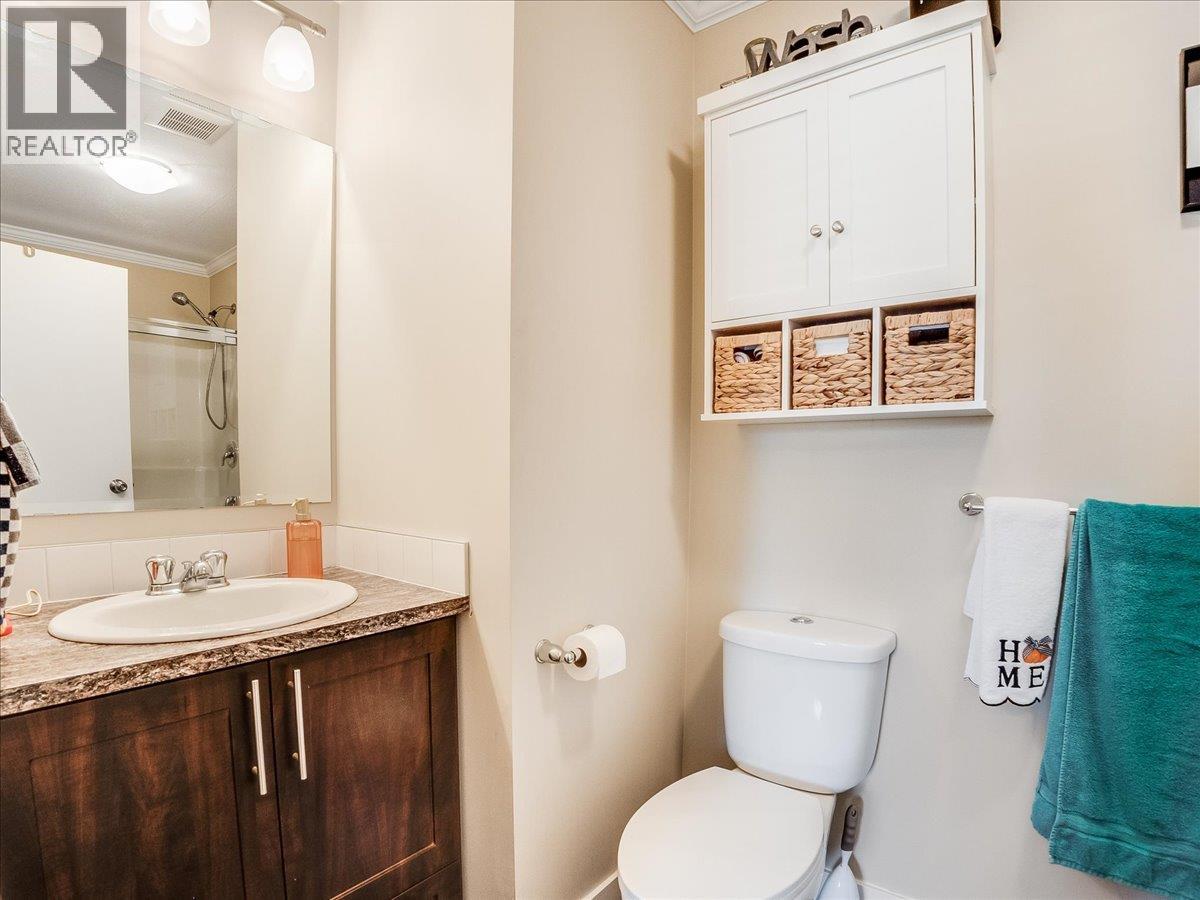
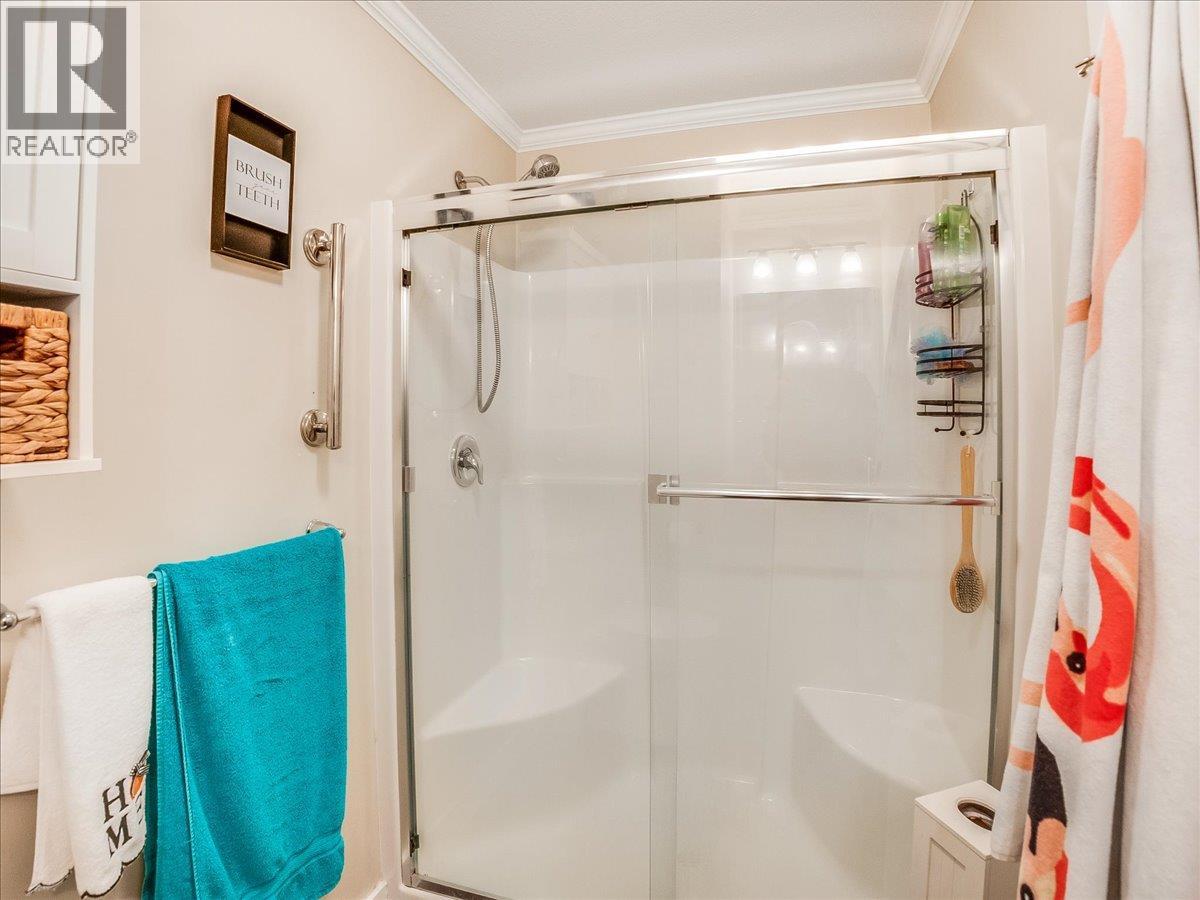
4pc Ensuite bath
4pc Bathroom
Utility room 6'0'' x 10'2''
Living room 12' x 15'10''
Dining room 10'6'' x 11'2''
Kitchen 13'0'' x 12'
Bedroom 8' x 11'2''
Primary Bedroom 10'2'' x 11'2''


The trademarks MLS®, Multiple Listing Service® and the associated logos are owned by The Canadian Real Estate Association (CREA) and identify the quality of services provided by real estate professionals who are members of CREA.

Always available to you
Call me at any time with your questions, whether buying, selling, or just exploring for the future.
Contact Luke Now


