
1582 Thrums Road
Bedrooms
3
Bathrooms
4
Home Size
2845
sqft.
Lot Size
0.9
acres
$
Listing by:
Laura Salmon
at
Royal LePage Rosling Realty
No items found.

Home Video Tour
Property Description
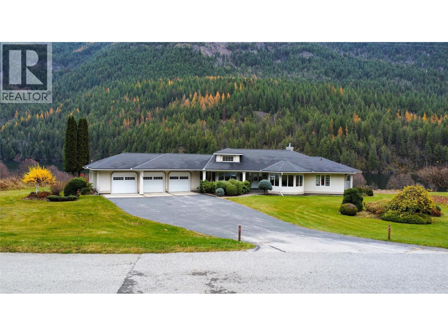
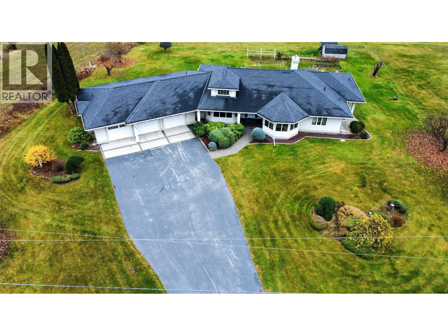
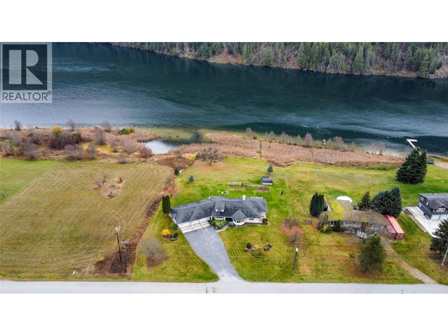
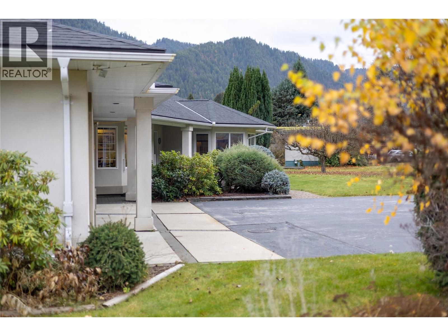
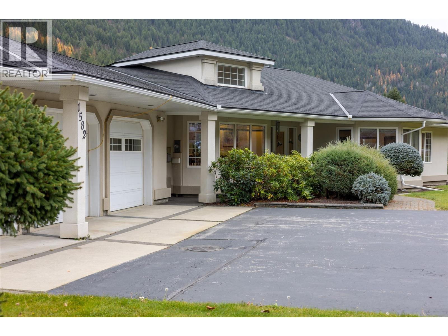
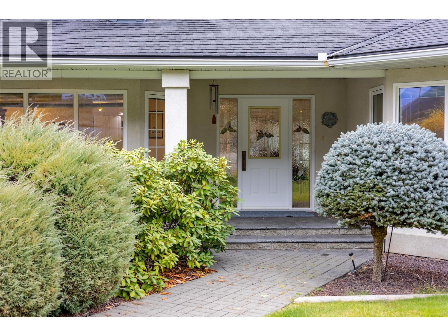
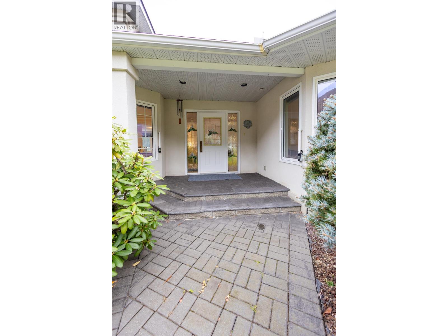
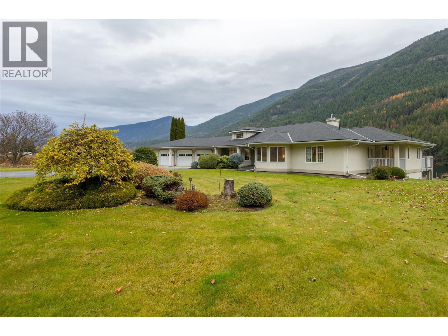
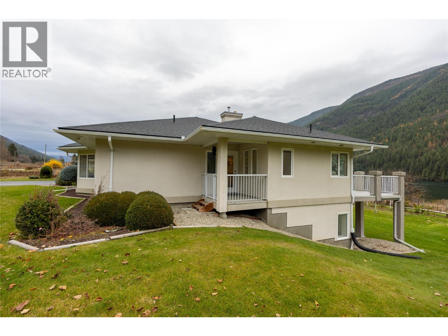
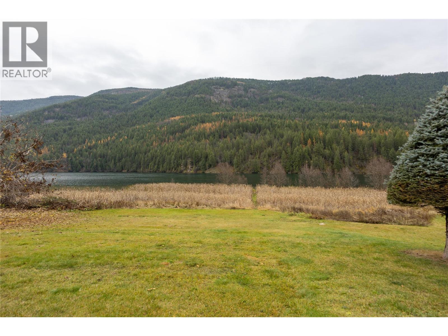
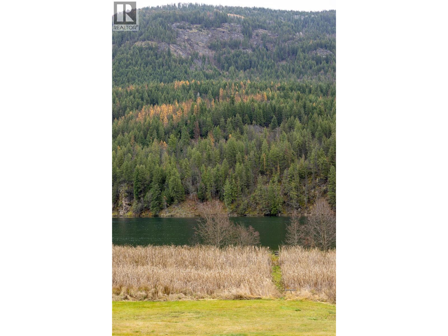
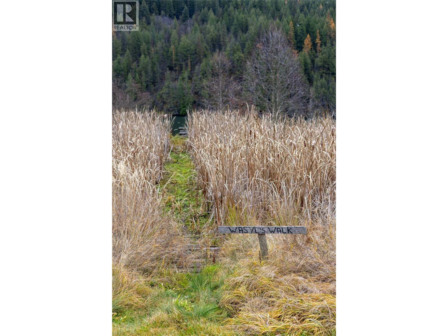
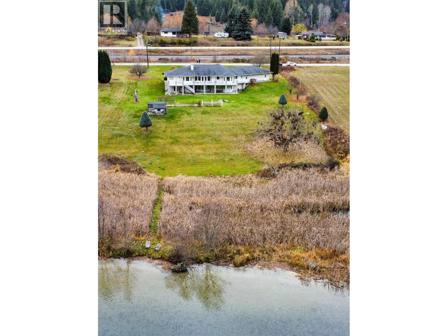
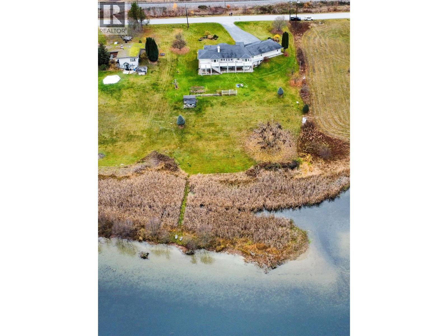
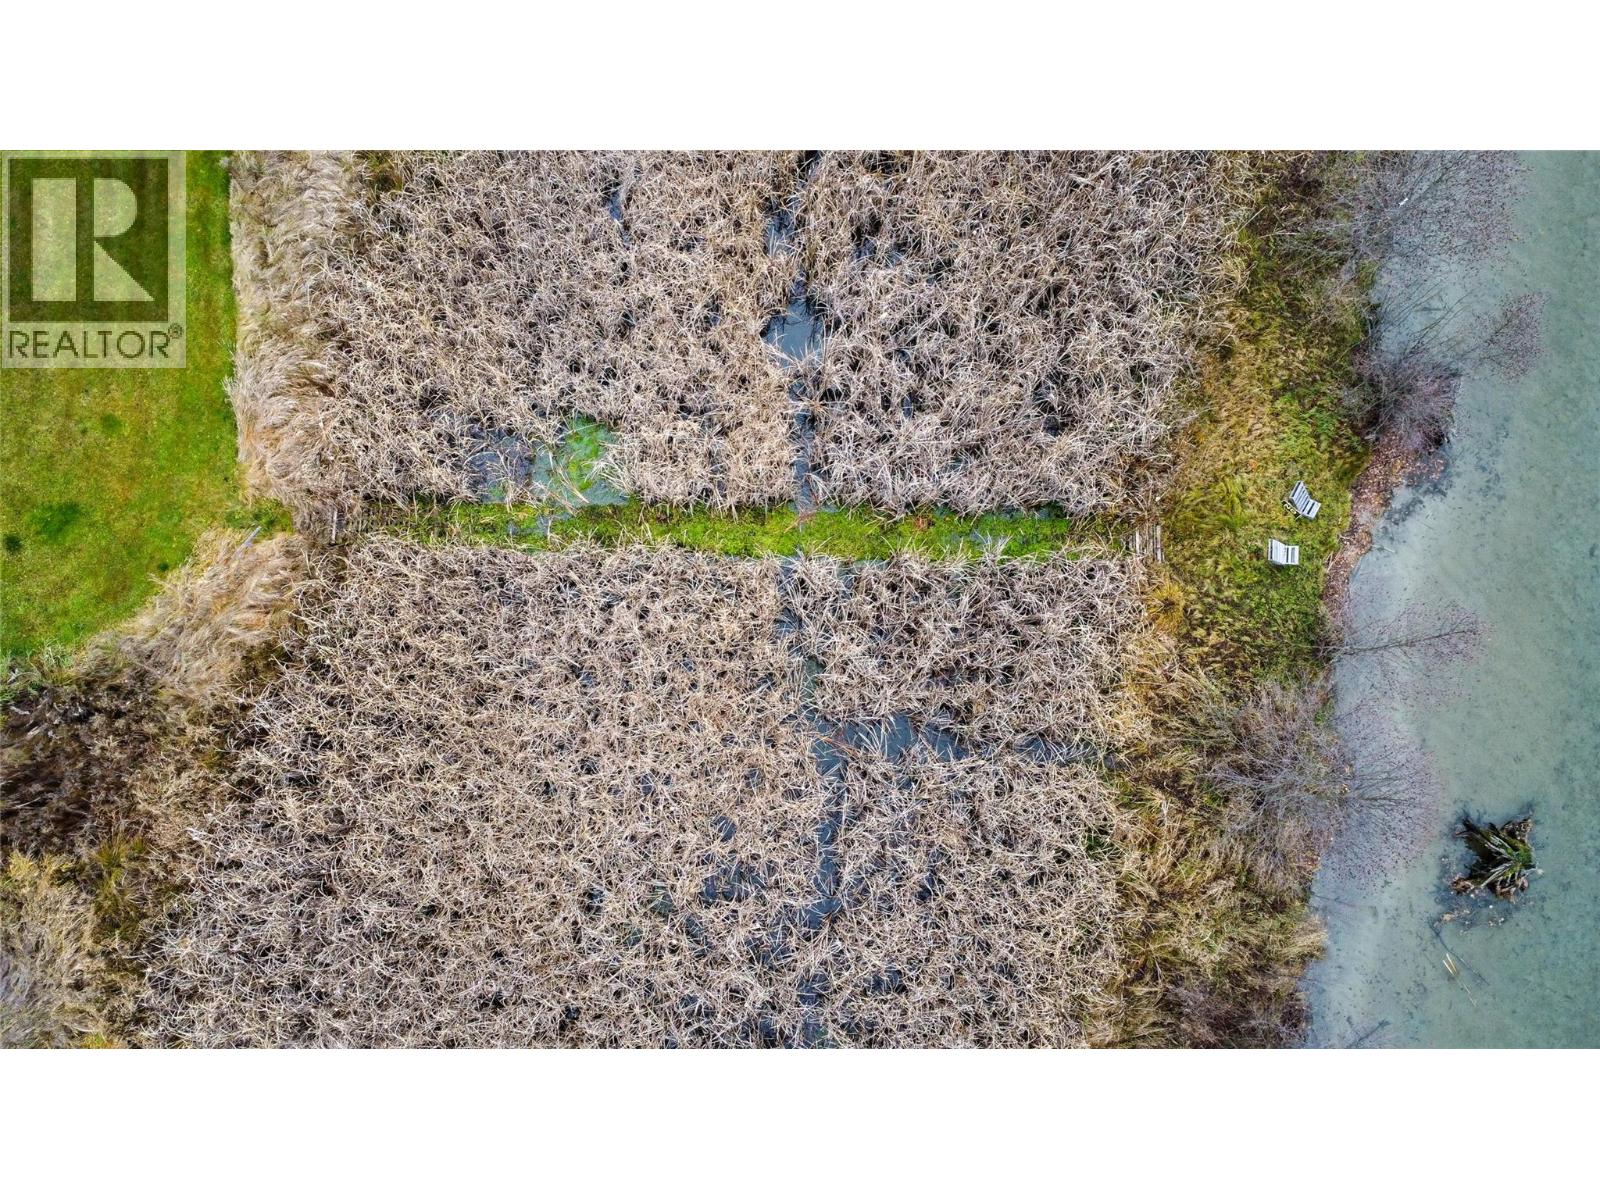
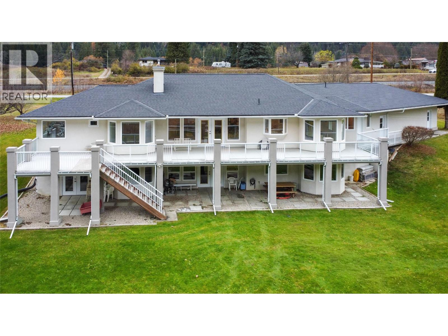
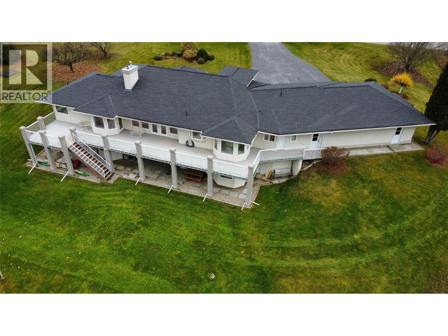
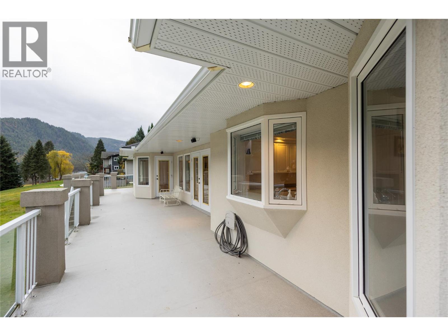
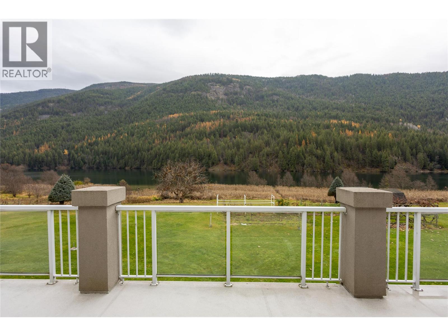
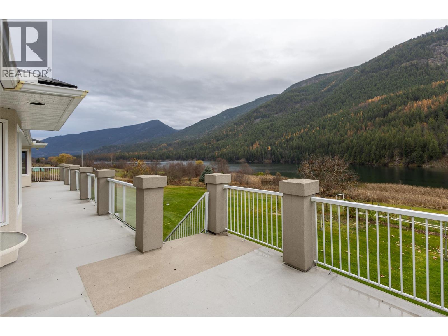
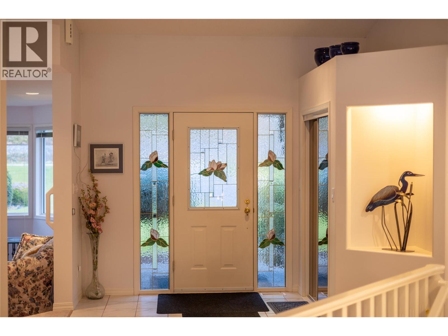
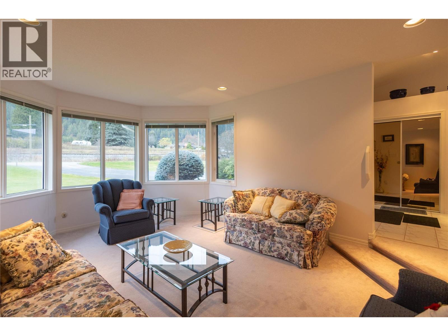
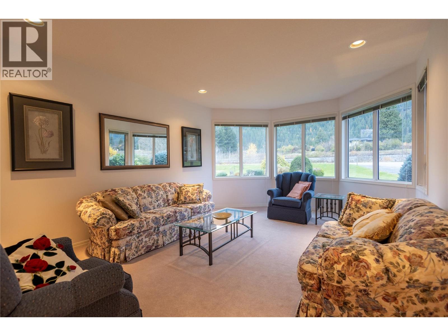
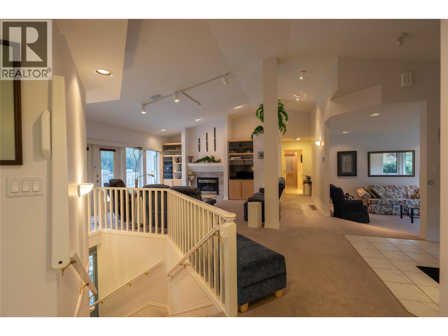
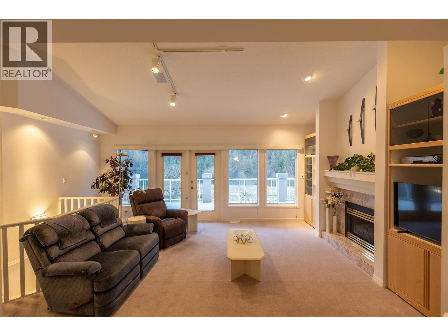
This custom-built 1992 executive bungalow combines solid craftsmanship, incredible space, and unmatched potential on a level, fully landscaped 0.9-acre lot with river access. Spanning a main-floor layout designed for effortless living, the home greets you with incredible curb appeal and an attached triple-car garage with an extended workshop area. The heart of the home is an expansive kitchen with an island, walk-in pantry, eating nook with river views, and direct access to a low-maintenance deck. Perfect for entertaining, it features a formal dining room with vaulted ceilings, a sunken family room, and a cozy living room with a gas fireplace. Practical touches include a main-floor laundry room with a sewing setup and sink, plus a powder room right off the garage. The private primary suite is a true retreat with a seating area, walk-in closet, 5-piece ensuite with a jacuzzi tub and separate shower, and access to a private morning coffee spot. A second main-floor bedroom sits near another full bathroom. Downstairs, the daylight walk-out basement includes a third bedroom, a finished den/flex room, a full bathroom, and a large cold room ideal for preserving harvests from your productive blueberry, raspberry, grapes, plum & Walnut tree with garden. With soaring lower-level ceilings and windows, the unfinished space offers endless expansion possibilities—all conveniently located just 11 minutes to Castlegar and 27 minutes to Nelson. It is on the water, however the shoreline is owned by Columbia Power Corp and Managed by Fortis (id:60292)

KEY INFORMATION
Property Type:
Single Family
Ownership:
Freehold
Built:
1992
Parking:
3
parking spaces
PRACTICALITIES
CONSTRUCTION:
FOUNDATION:
EXTERIOR FINISH:
Stucco
FLOORING:
APPLIANCES:
WATER:
Well
BASEMENT:
ROOF:
Asphalt shingle, Unknown
HEATING TYPES:
Electric, Geothermal
SIZES & DIMENSIONS
HOME SIZE:
2845
square feet
LOT SIZE:
0.9
acres
ABOVE
LOWER LEVEL
Other 11'3'' x 12'6''
Office 10'1'' x 14'11''
4pc Bathroom
Bedroom 15'5'' x 13'11''
MAIN LEVEL
2pc Bathroom
Laundry room 10'2'' x 10'1''
5pc Ensuite bath
Primary Bedroom 22'7'' x 16'1''
4pc Bathroom
Bedroom 11'4'' x 16'8''
Living room 17'2'' x 21'1''
Family room 18'7'' x 13'1''
Dining room 14'7'' x 12'4''
Dining nook 16'3'' x 9'2''
Kitchen 14'5'' x 11'11''


The trademarks MLS®, Multiple Listing Service® and the associated logos are owned by The Canadian Real Estate Association (CREA) and identify the quality of services provided by real estate professionals who are members of CREA.

Always available to you
Call me at any time with your questions, whether buying, selling, or just exploring for the future.
Contact Luke Now


