
1562 Arrow Lakes Drive
Bedrooms
1
Bathrooms
2
Home Size
683
sqft.
Lot Size
9.55
acres
$
Listing by:
Simon Laurie
at
eXp Realty







No items found.

Home Video Tour
Property Description
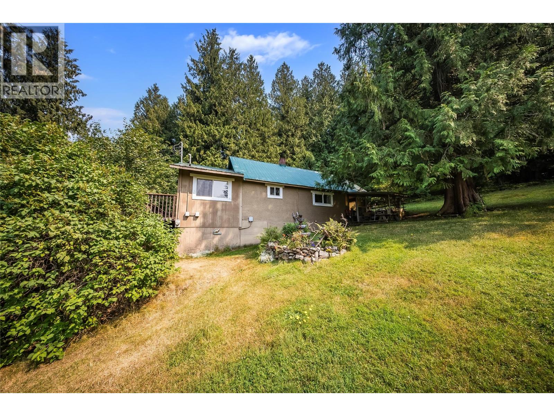
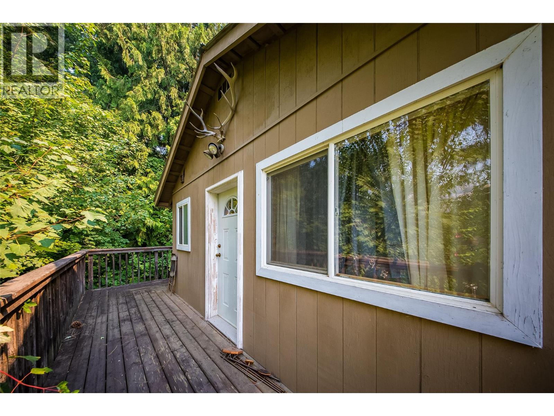
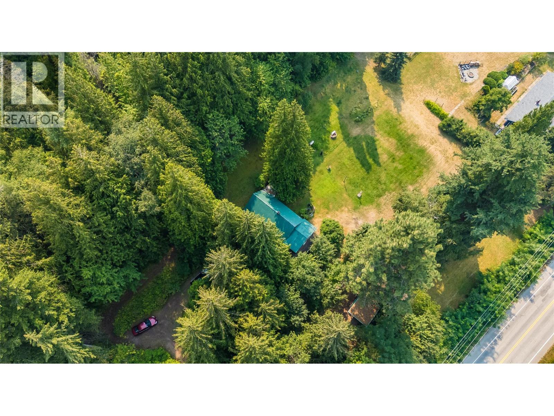
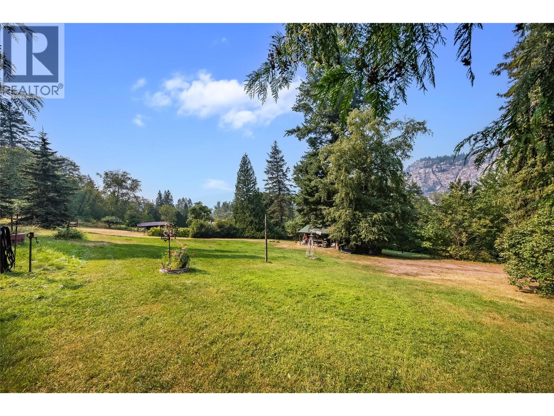
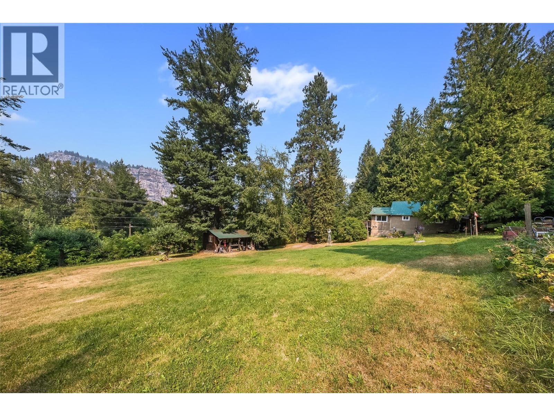
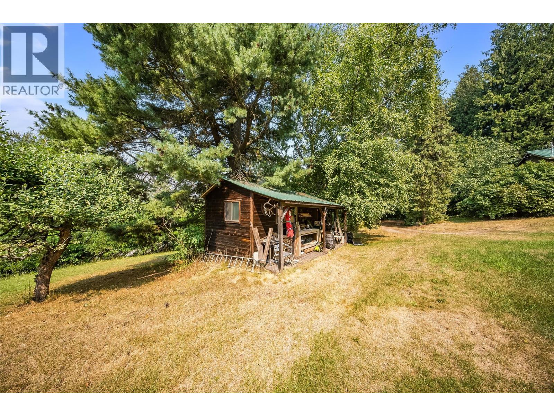

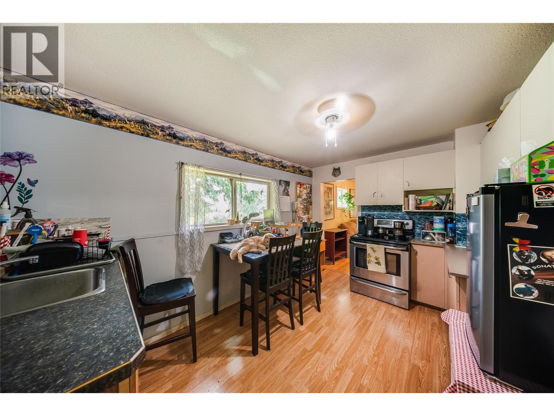
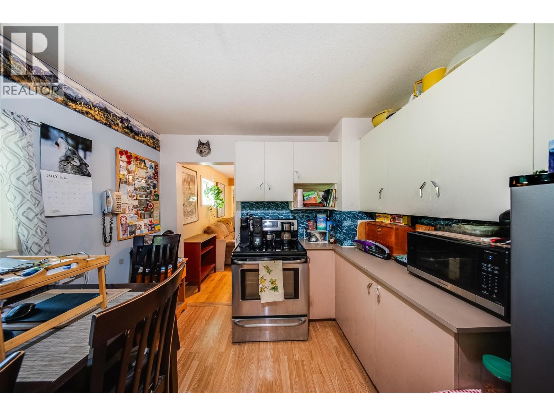
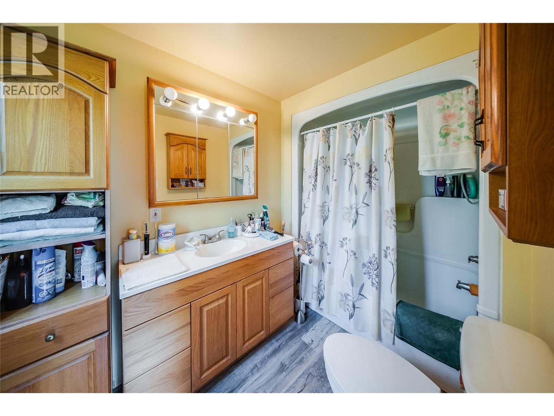
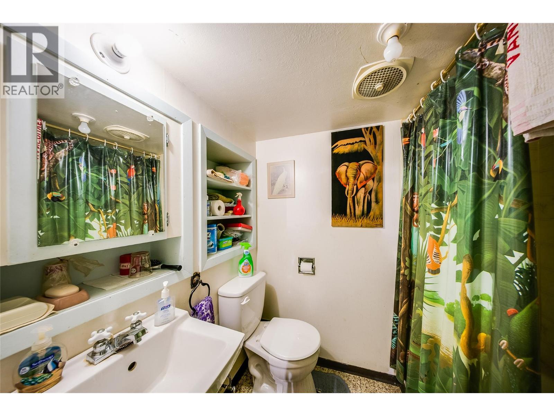
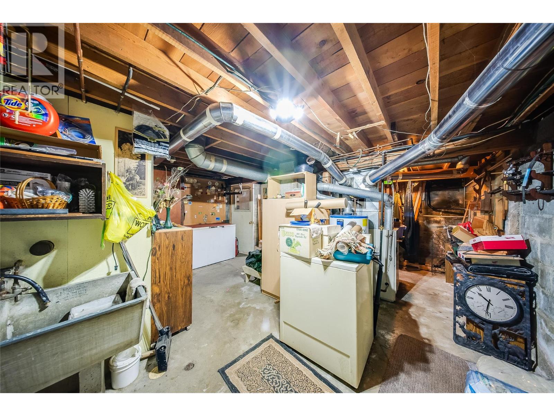
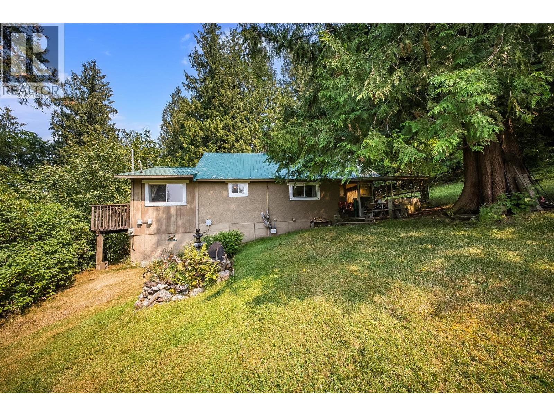
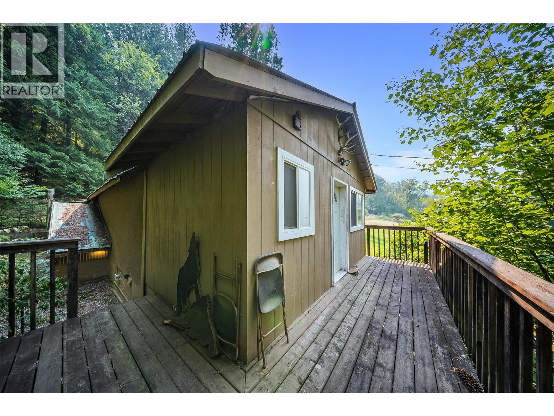
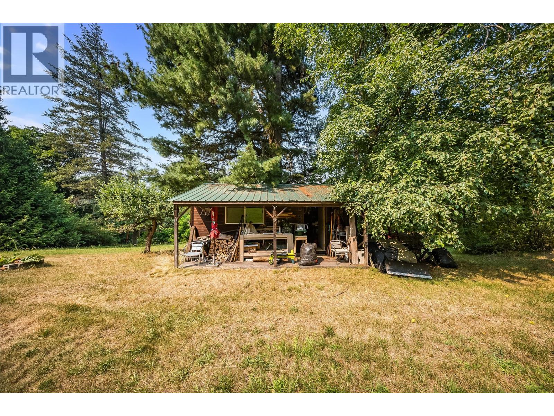
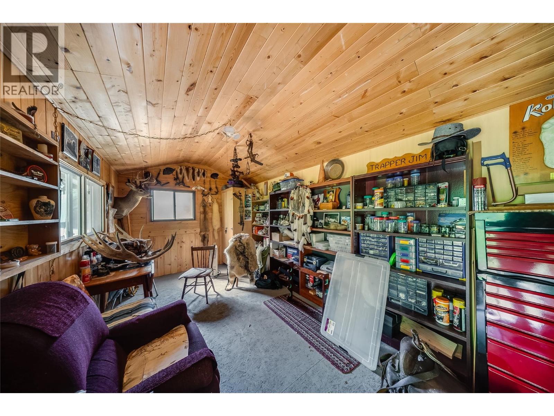
Discover your own private rural paradise just minutes from the conveniences of Castlegar and only steps from the majestic Columbia River. Offering over 9 acres of beautifully treed property, this rare opportunity combines exceptional privacy with an incredibly convenient location. The charming cabin-style home features a functional layout, solid construction, and a warm, inviting atmosphere. Recent updates include a beautifully renovated main bathroom, a second bathroom on the lower level, and excellent storage throughout with a spacious basement and enclosed storage beneath the deck. Enjoy every season from the attached enclosed porch, relax on the shaded patio, or soak up the sunshine on the expansive deck overlooking the peaceful surroundings. Outdoors, you'll appreciate the stunning mature trees, abundant wildlife, and sunny open spaces perfect for gardening, recreation, or simply enjoying nature. A detached workshop provides the ideal space for hobbies, projects, or additional storage, while the generous parking area easily accommodates vehicles, trucks, RVs, and all your outdoor toys. Whether you're looking for a peaceful full-time residence or a recreational retreat, this amazingly affordable property offers the space, privacy, and lifestyle you've been searching for. (id:60292)

KEY INFORMATION
Property Type:
Single Family
Ownership:
Freehold
Built:
1945
Parking:
0
parking spaces
PRACTICALITIES
CONSTRUCTION:
FOUNDATION:
EXTERIOR FINISH:
Wood
FLOORING:
Hardwood, Laminate, Linoleum
APPLIANCES:
WATER:
Licensed
BASEMENT:
Partial
ROOF:
Metal, Unknown
HEATING TYPES:
Forced air, See remarks
SIZES & DIMENSIONS
HOME SIZE:
683
square feet
LOT SIZE:
9.55
acres
ABOVE
LOWER LEVEL
4pc Bathroom 5'0'' x 6'6''
MAIN LEVEL
4pc Bathroom 6'0'' x 9'6''
Den 8'0'' x 11'0''
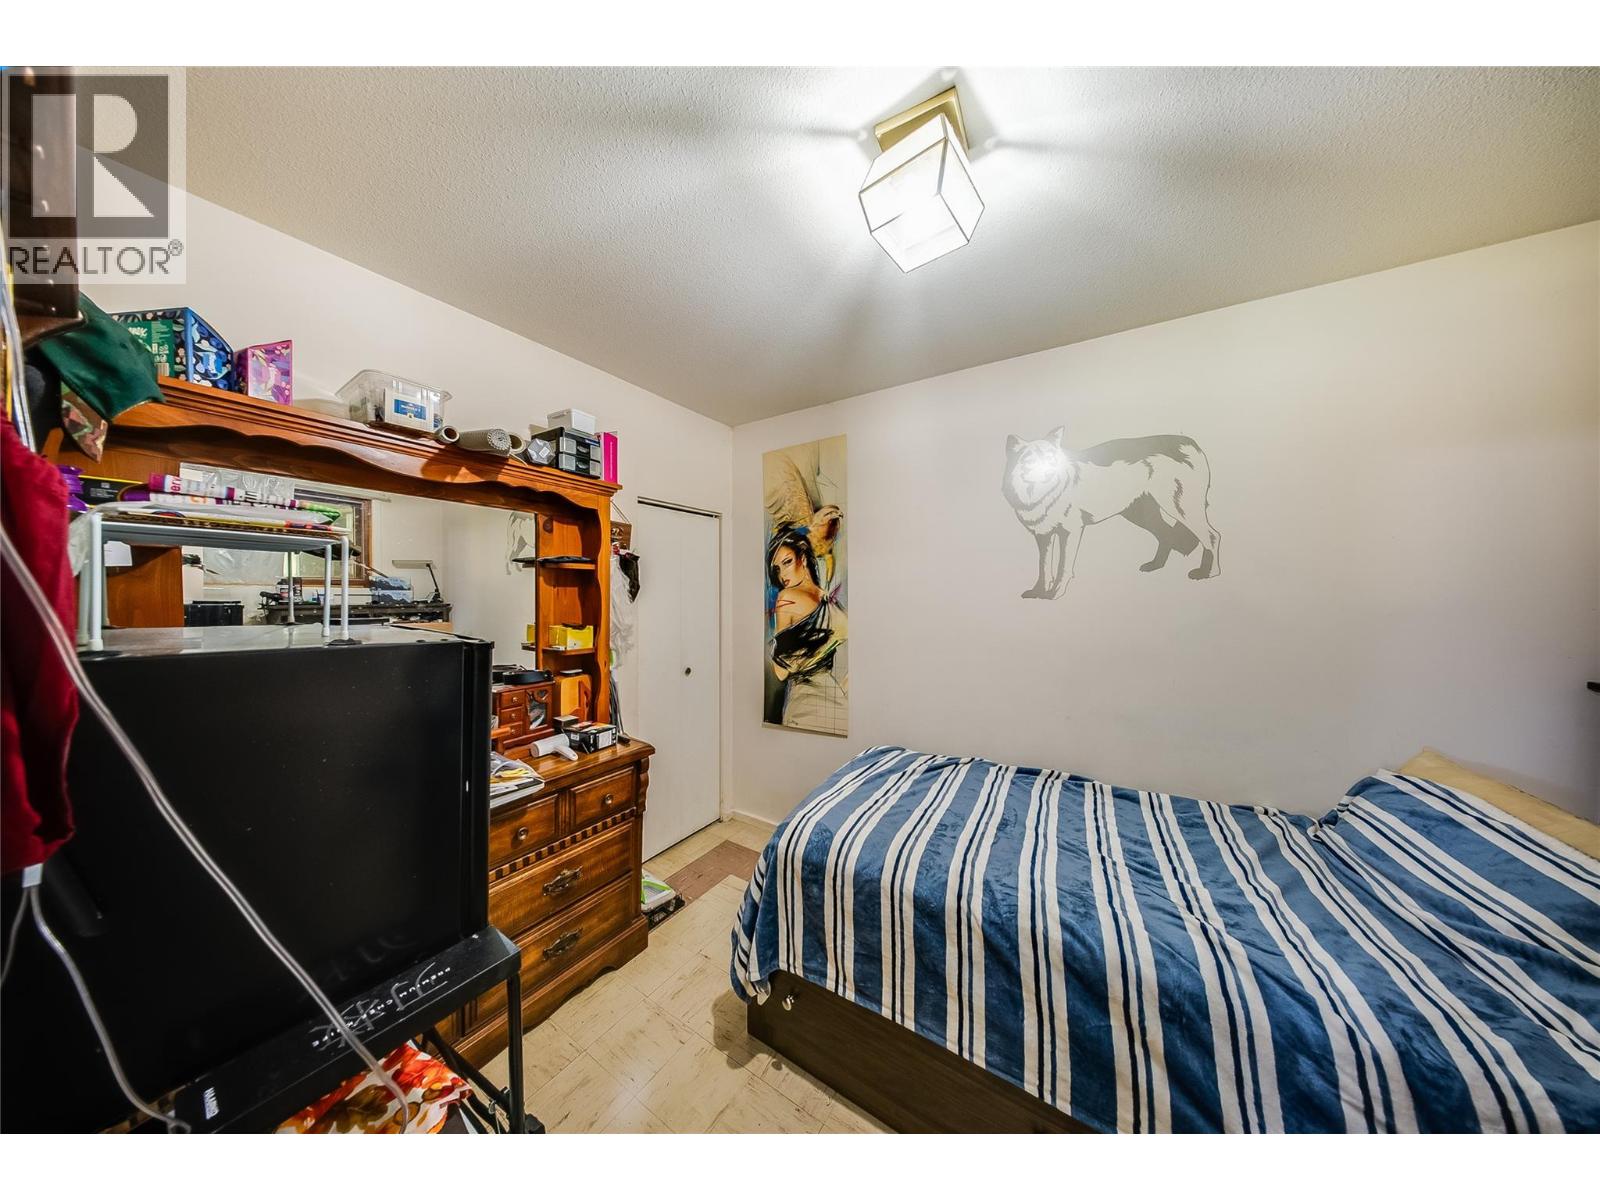
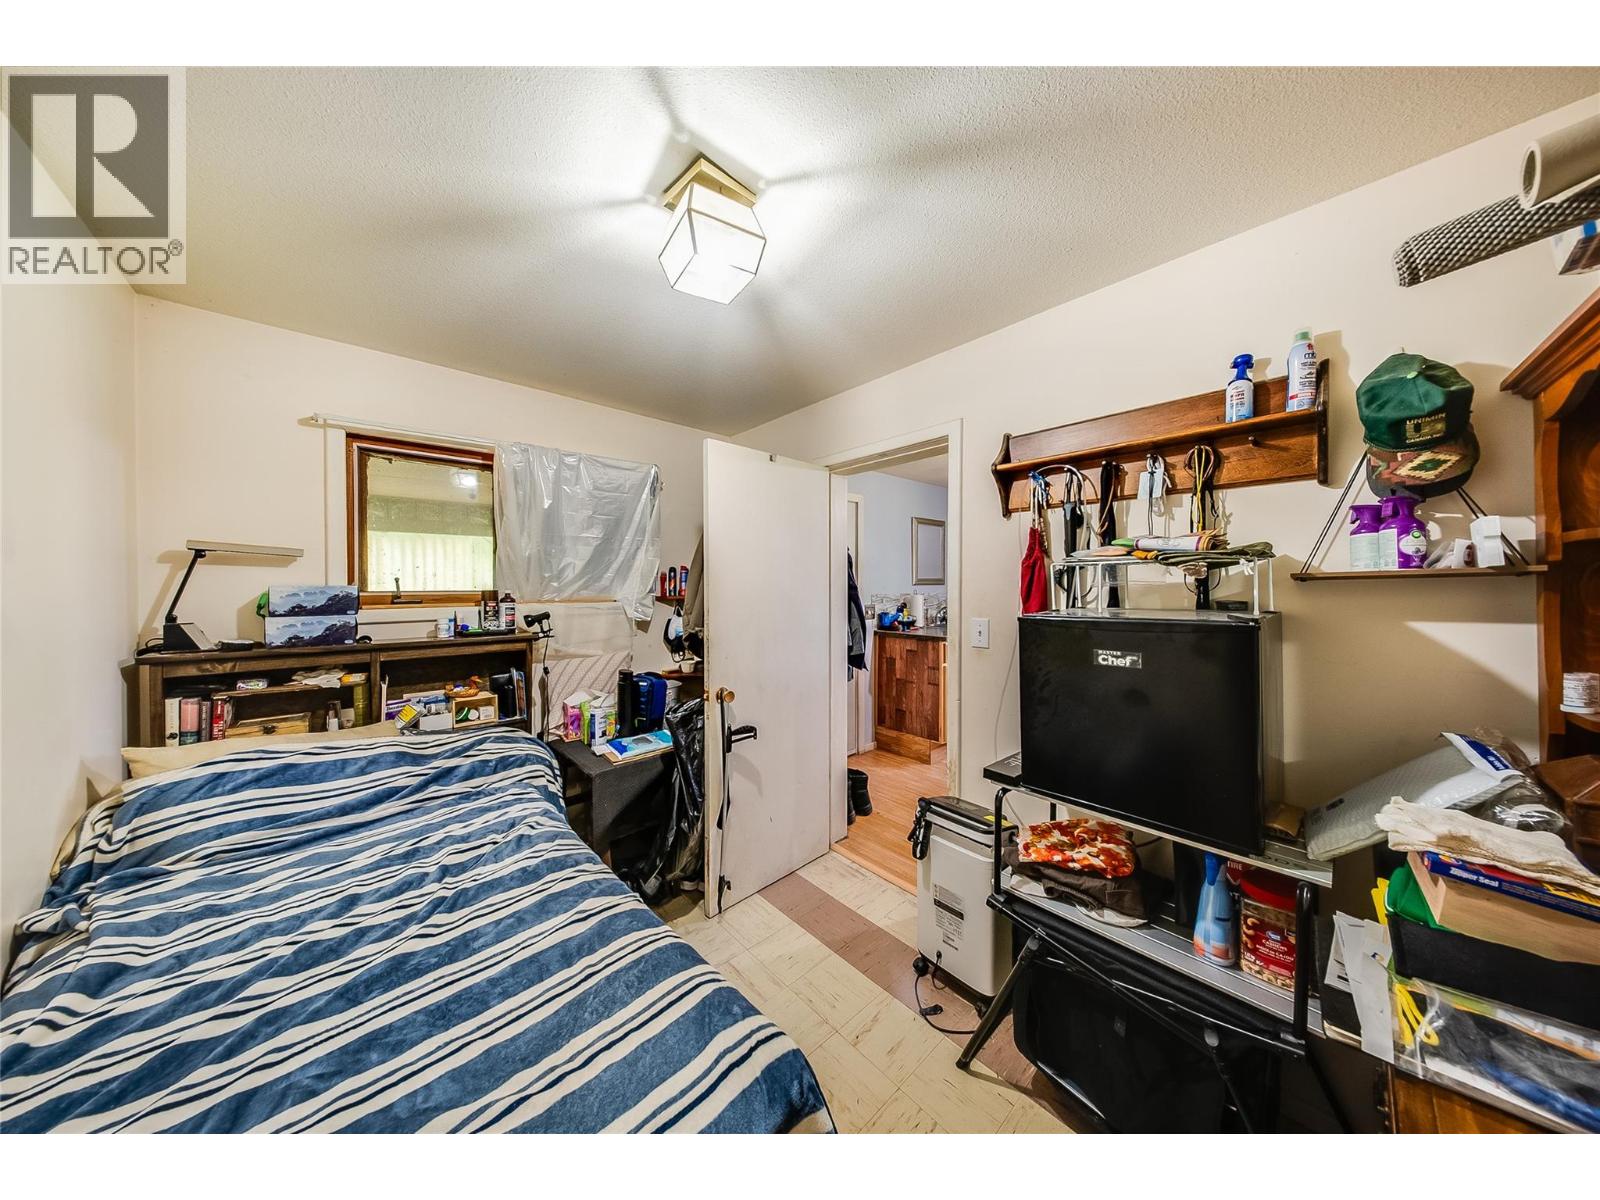
Primary Bedroom 7'6'' x 10'0''
Living room 11'6'' x 21'0''
Kitchen 9'0'' x 13'0''



The trademarks MLS®, Multiple Listing Service® and the associated logos are owned by The Canadian Real Estate Association (CREA) and identify the quality of services provided by real estate professionals who are members of CREA.

Always available to you
Call me at any time with your questions, whether buying, selling, or just exploring for the future.
Contact Luke Now


