
15370 Highway 31 Highway
Bedrooms
2
Bathrooms
2
Home Size
1496
sqft.
Lot Size
477.07
acres
$
Listing by:
Matt Cameron
at
LandQuest Realty Corp. (Interior)
No items found.

Home Video Tour
Property Description
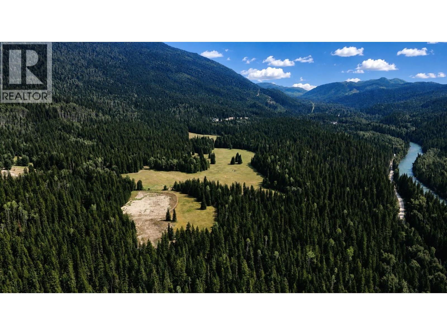
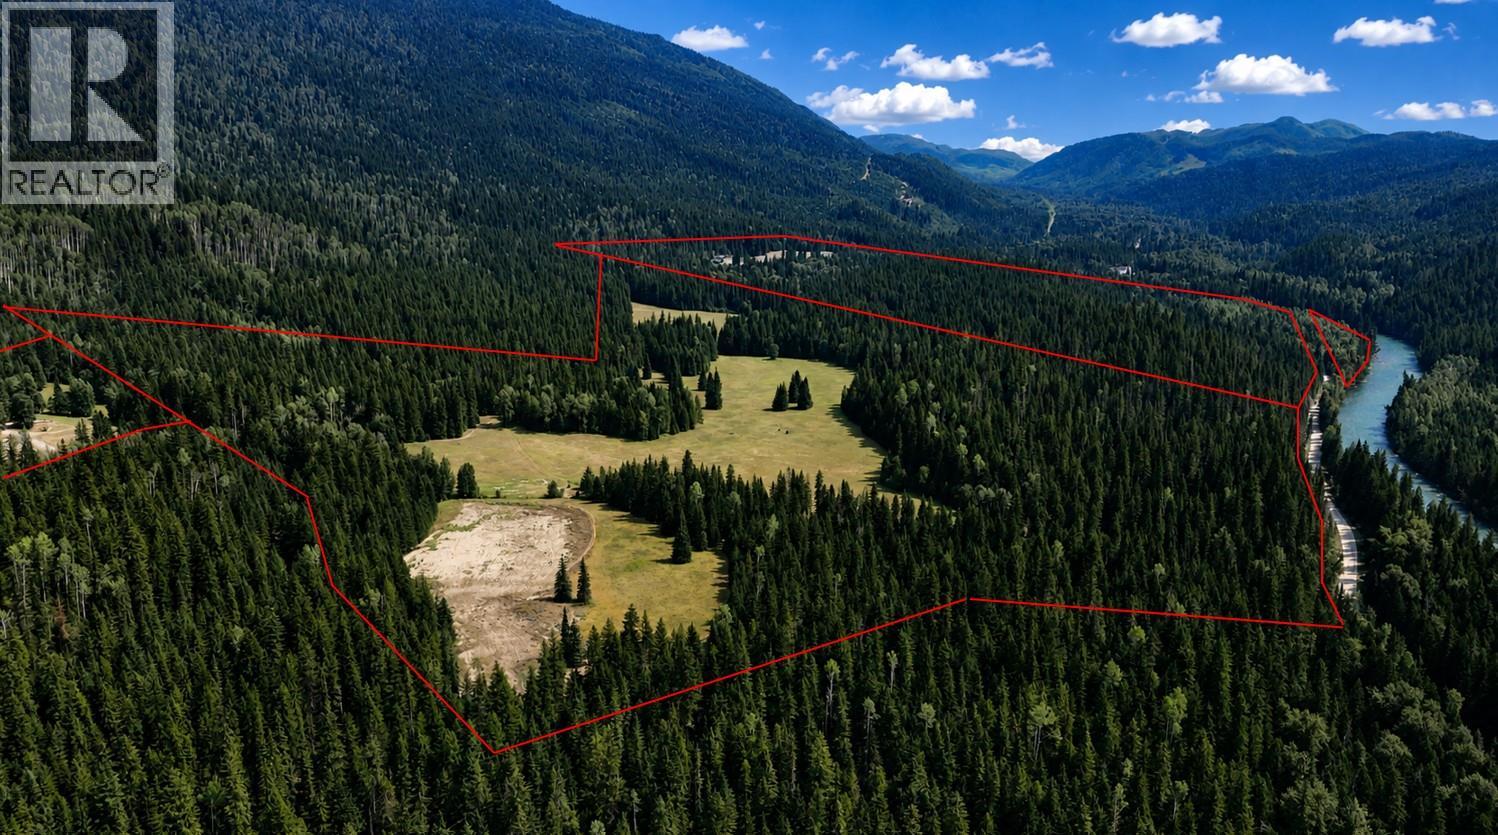
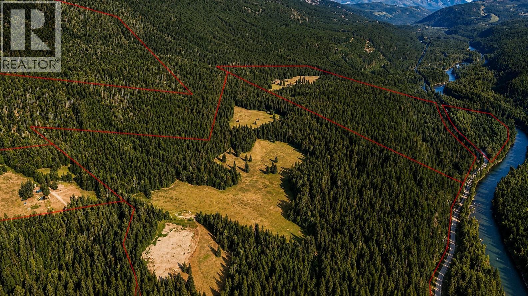
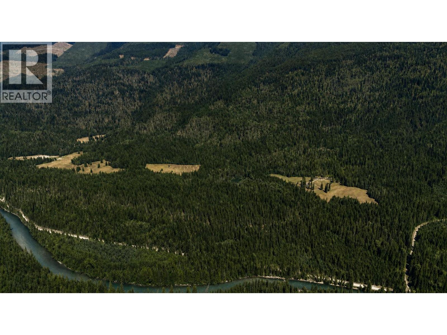
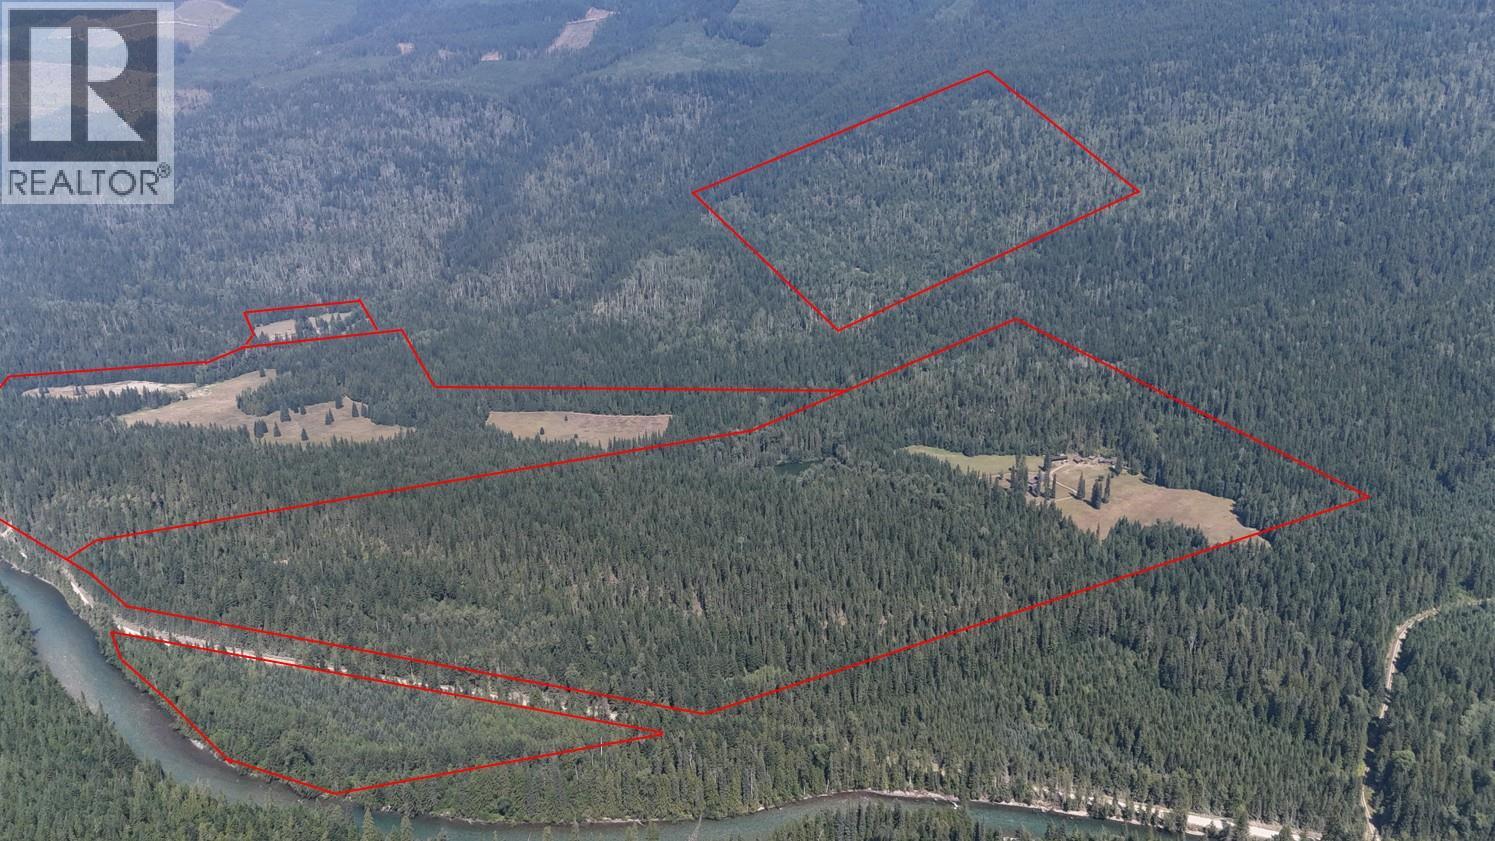
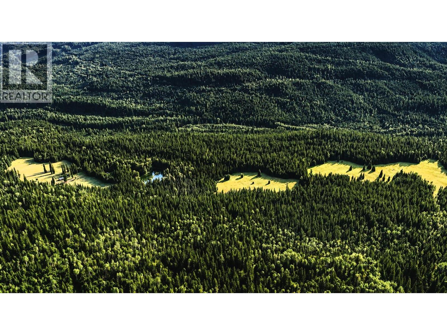
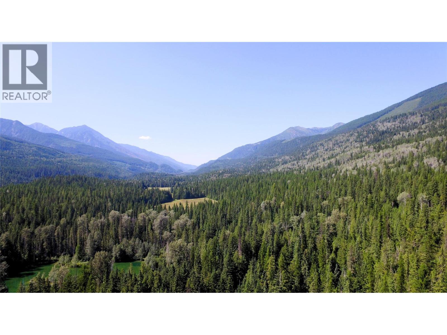
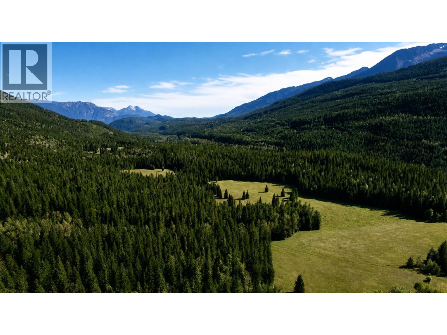
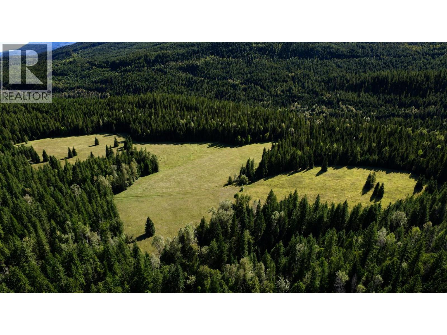
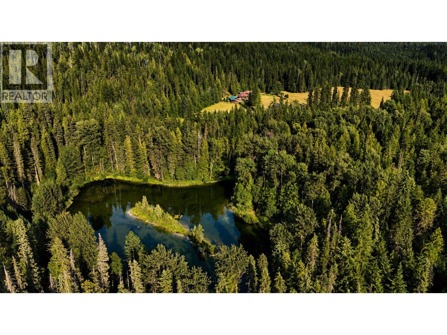
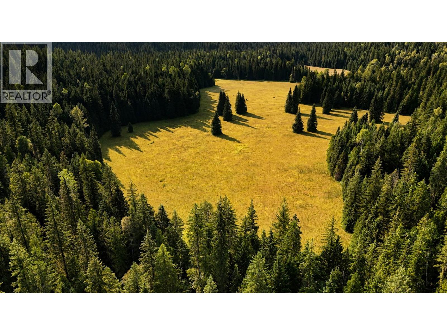
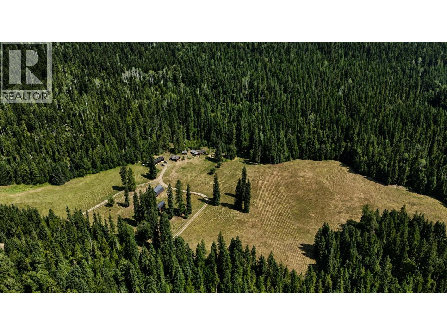
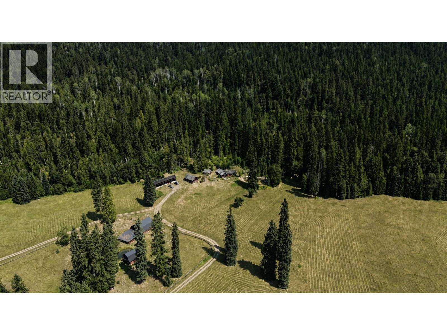
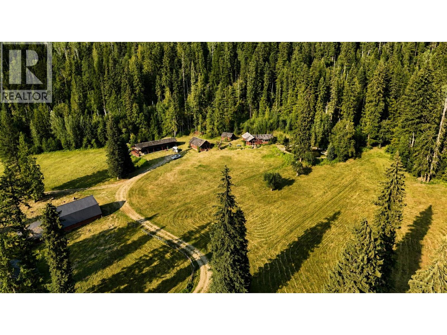
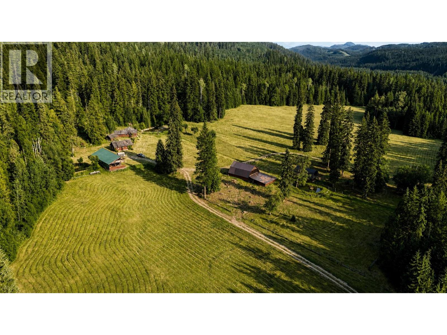
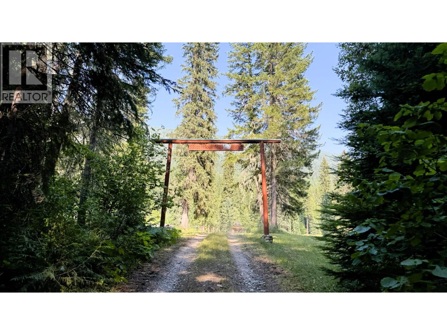
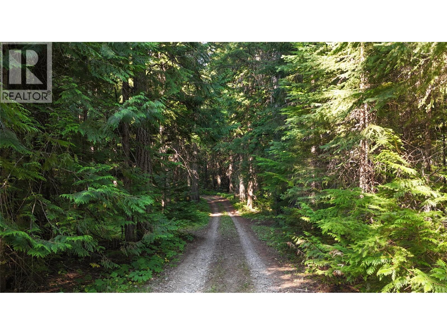
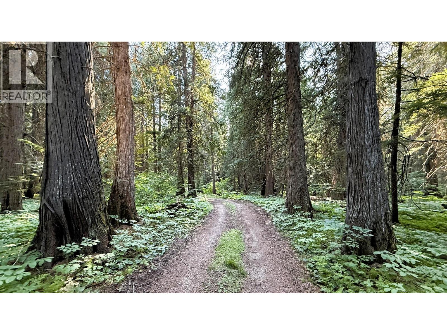
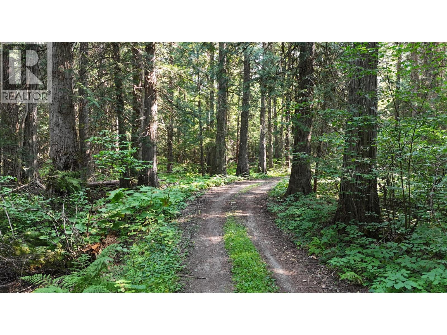
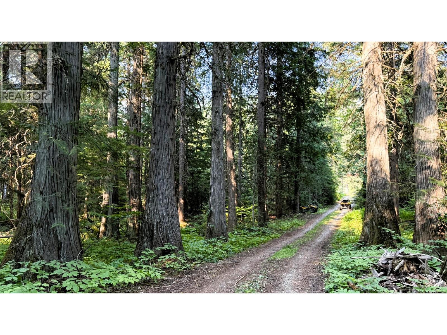
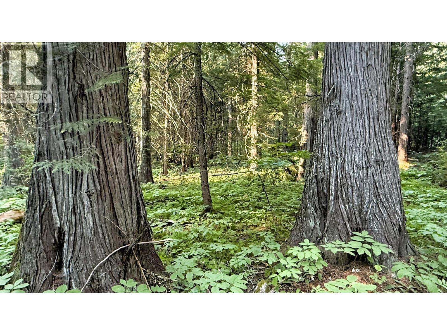
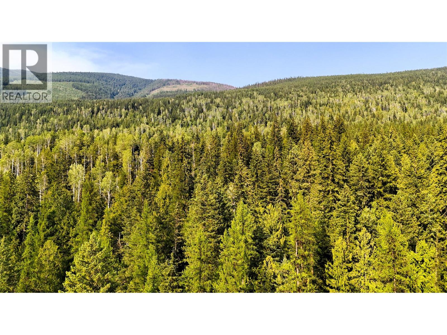
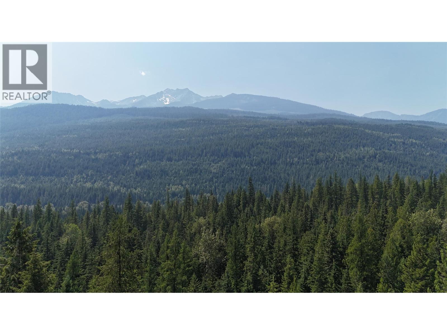
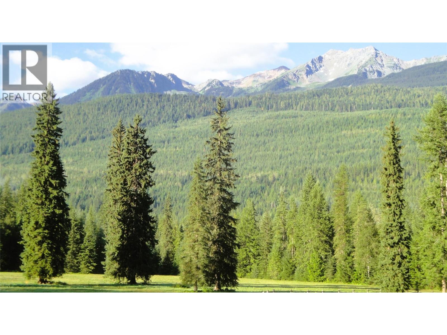
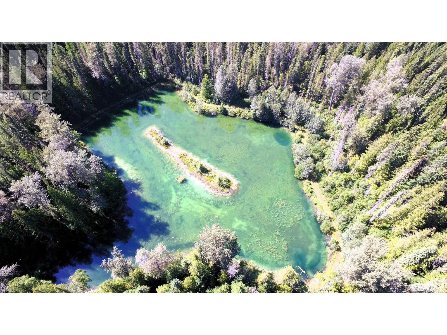
Silver Mountain Ranch is a stunning 447-plus-acre wilderness holding in Poplar Creek, within BC’s West Kootenays. In over 20 years of selling rural property throughout BC, I can say this is one of the nicest properties I have had the opportunity to work on; it truly checks all the boxes. This offering is comprised of 4 titles that encompass multiple open meadows with majestic Goat Range views, multiple year-round creeks, ponds and a 2.7-acre man-made lake. There are two main residential areas: (1) Silver Mountain Ranch includes a 2 BR, 2 bath rustic log home, a 2 BR, 2 bath guest cabin, 2 barns, storage buildings and a 5-bay machine shed; and (2) the separately accessed but attached Duncan Ranch has a 2 BR log home, barn, RV shelter, shed and fenced garden. The property is powered by an impressive micro-hydro system, with approx. 7 km of 4-inch steel pipe distributing mountain water throughout the ranch, generating continuous power and feeding several ponds before reaching a private 2.7-acre lake. Water licences cover domestic use, irrigation, livestock, power generation and private fish stocking. Not to be understated, the forest includes mature fir and cedar, as well as an old-growth stand at the entrance that is truly magical. With 4 titles, 2 private residential areas, extensive water infrastructure, productive land, a rich history and exceptional privacy, this property is well suited as a multigenerational estate or legacy holding. No zoning. Most of the property is in the ALR. (id:60292)

KEY INFORMATION
Property Type:
Single Family
Ownership:
Freehold
Built:
1967
Parking:
0
parking spaces
PRACTICALITIES
CONSTRUCTION:
FOUNDATION:
Stone, See Remarks
EXTERIOR FINISH:
Wood
FLOORING:
Wood, Mixed Flooring
APPLIANCES:
Refrigerator, Range - Gas, Dishwasher, Washer & Dryer
WATER:
Licensed, See Remarks
BASEMENT:
Partial
ROOF:
Cedar shake, Unknown
HEATING TYPES:
Stove, Electric, See remarks, Wood
SIZES & DIMENSIONS
HOME SIZE:
1496
square feet
LOT SIZE:
477.07
acres
ABOVE
LOWER LEVEL
MAIN LEVEL
Storage 5' x 9'
Dining nook 7' x 9'
4pc Bathroom 9' x 9'
Bedroom 9'8'' x 9'
4pc Bathroom 9' x 5'
Primary Bedroom 10' x 9'9''
Living room 9'9'' x 25'
Kitchen 12' x 19'



The trademarks MLS®, Multiple Listing Service® and the associated logos are owned by The Canadian Real Estate Association (CREA) and identify the quality of services provided by real estate professionals who are members of CREA.

Always available to you
Call me at any time with your questions, whether buying, selling, or just exploring for the future.
Contact Luke Now


