
1524 ASPEN Lane
Bedrooms
4
Bathrooms
3
Home Size
2415
sqft.
Lot Size
0.15
acres
$
Listing by:
Susan Hicks
at
Fair Realty (Nelson)
No items found.

Home Video Tour
Property Description
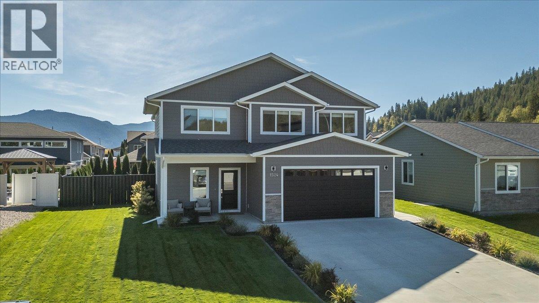
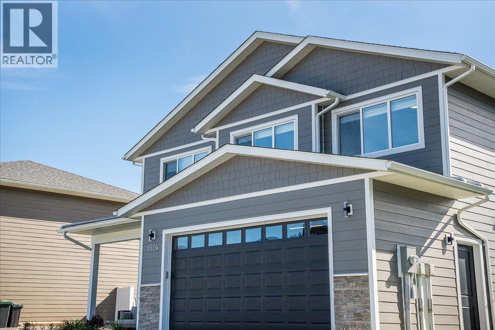
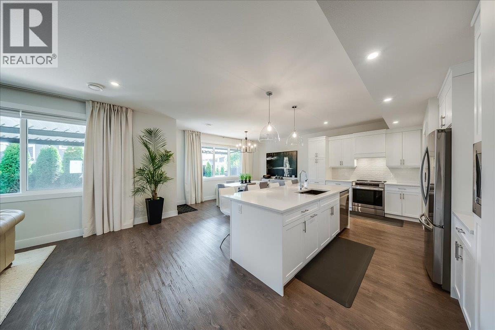
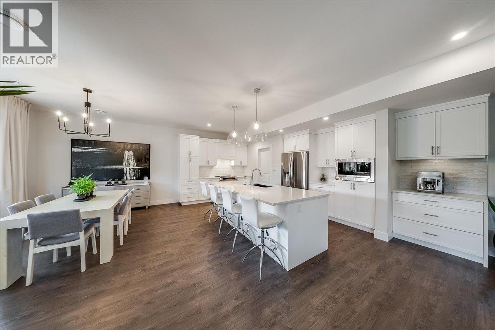
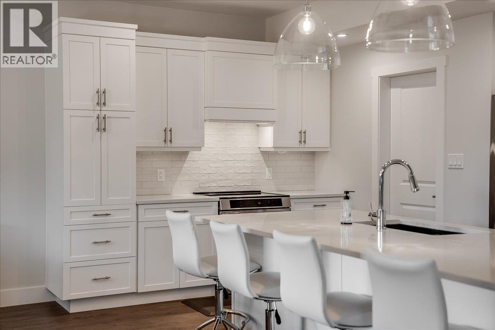
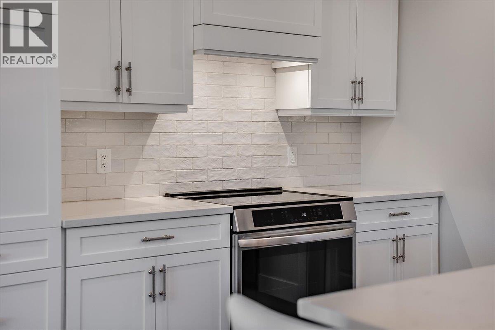
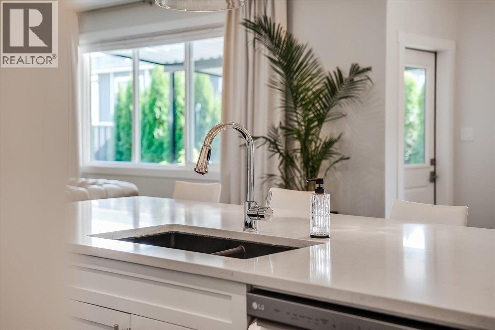
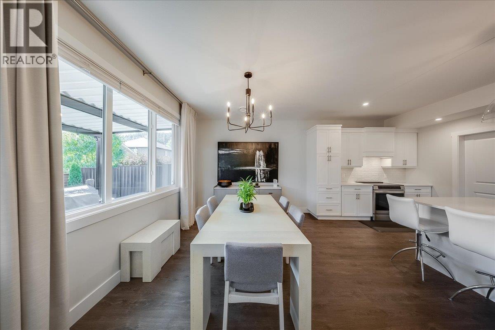
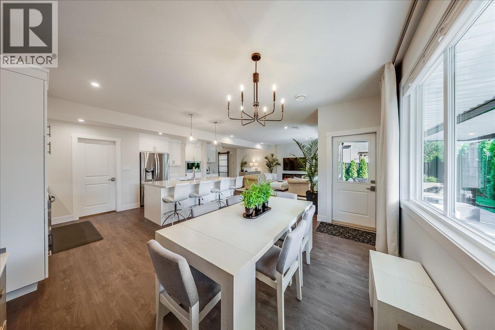
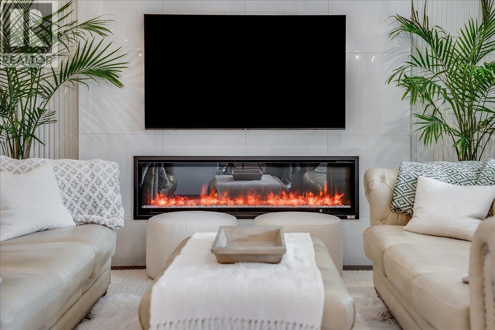
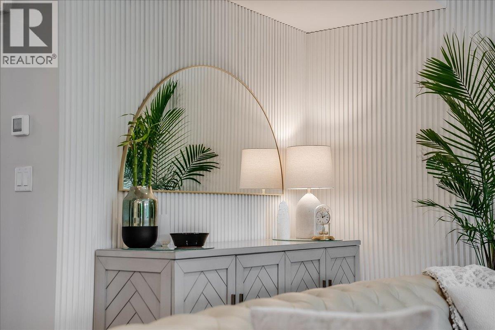
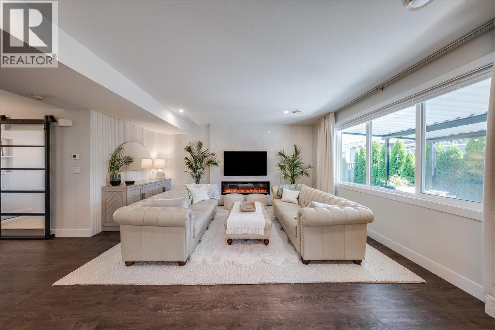
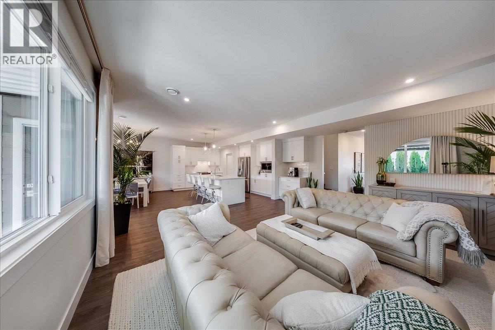
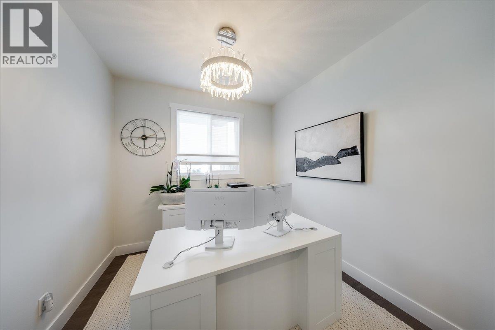
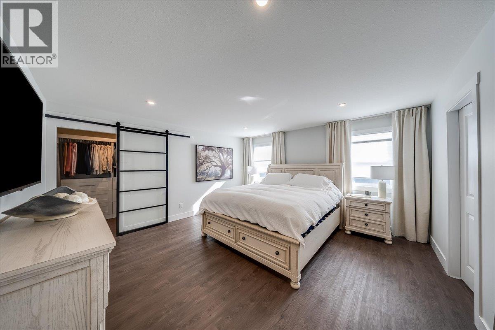
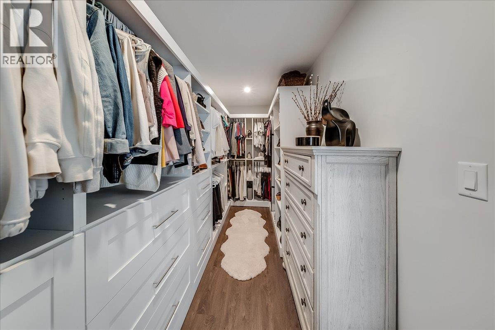
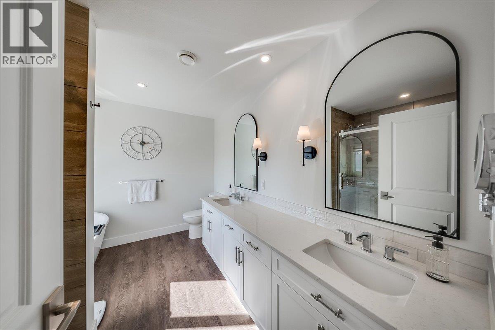
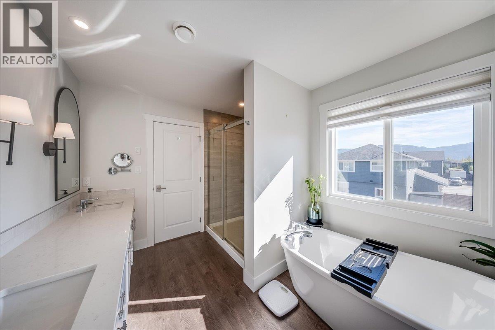
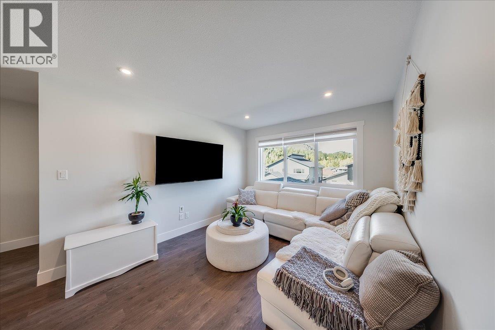
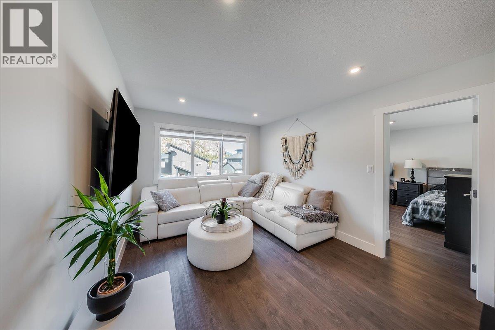
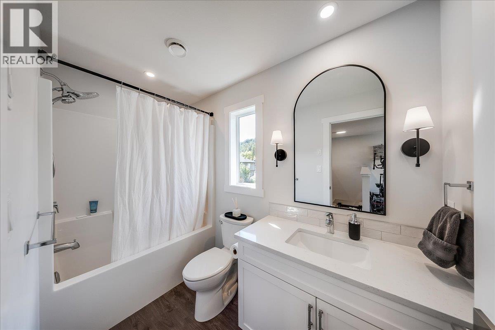
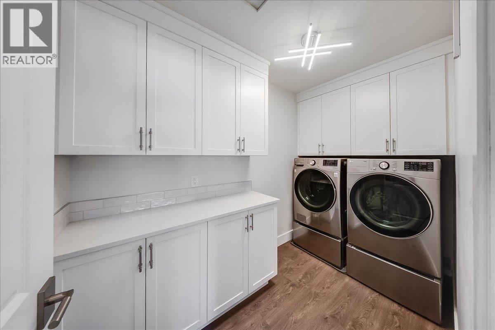
Welcome to 1524 Aspen lane a beautifully appointed home in one of Castlegar’s most desireable neighborhoods. Features include: 400 sq ft covered patio Low maintenance landscaping with underground sprinklers, perennials, and modern black metal fencing 9 foot ceilings Spacious primary bedroom with Large walk in custom closet Oversized modern fireplace surround with 65” linear electric fireplace Large customized kitchen with oversized island and coffee bar Quartz countertops throughout including the kitchen, bathrooms and laundry room Oversized double garage with built in shelving Mudroom off the garage Covered front patio Spacious front entranceway Office/den with modern black metal and glass doors Timeless neutral palette Natural light through large windows Upgraded lighting Book your Private viewing today. (id:60292)

KEY INFORMATION
Property Type:
Single Family
Ownership:
Freehold
Built:
2022
Parking:
2
parking spaces
PRACTICALITIES
CONSTRUCTION:
FOUNDATION:
EXTERIOR FINISH:
Other
FLOORING:
Tile, Heavy loading
APPLIANCES:
WATER:
Municipal water
BASEMENT:
ROOF:
Asphalt shingle, Unknown
HEATING TYPES:
Forced air
SIZES & DIMENSIONS
HOME SIZE:
2415
square feet
LOT SIZE:
0.15
acres
ABOVE
Laundry room 5'5'' x 10'10''
4pc Ensuite bath
Primary Bedroom 14'2'' x 15'2''
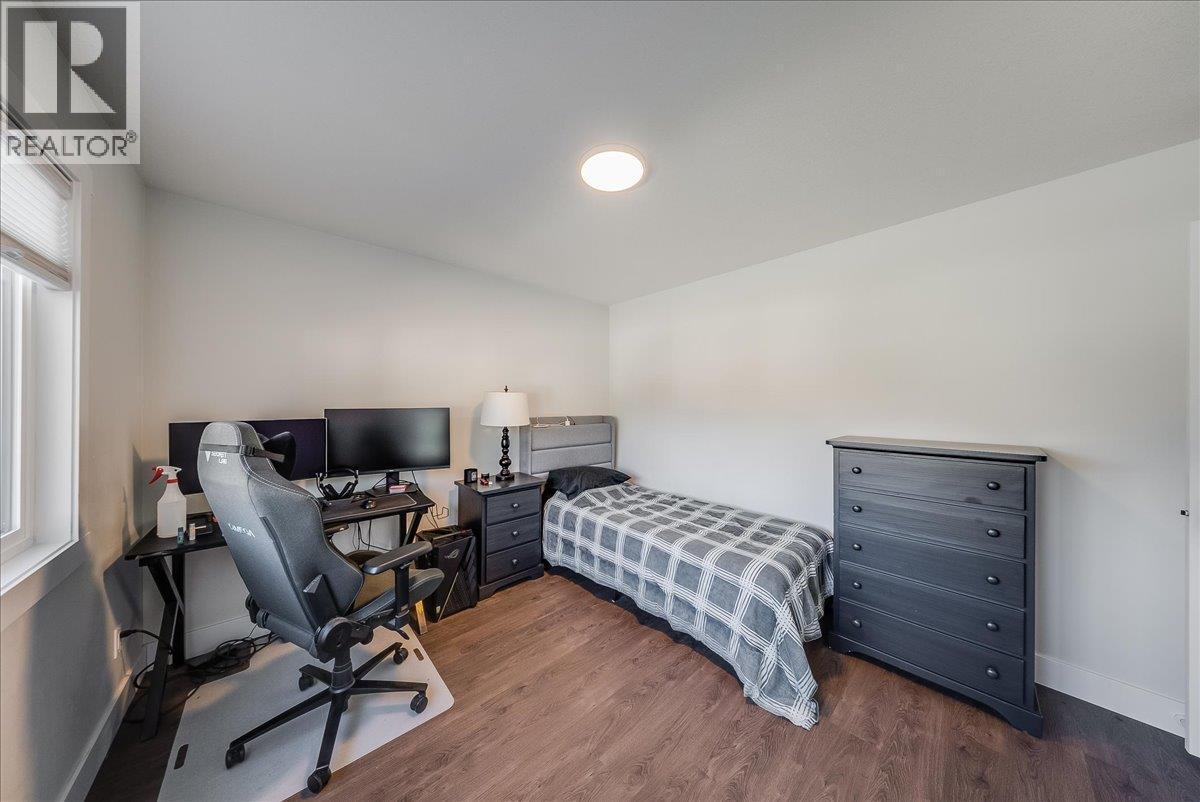
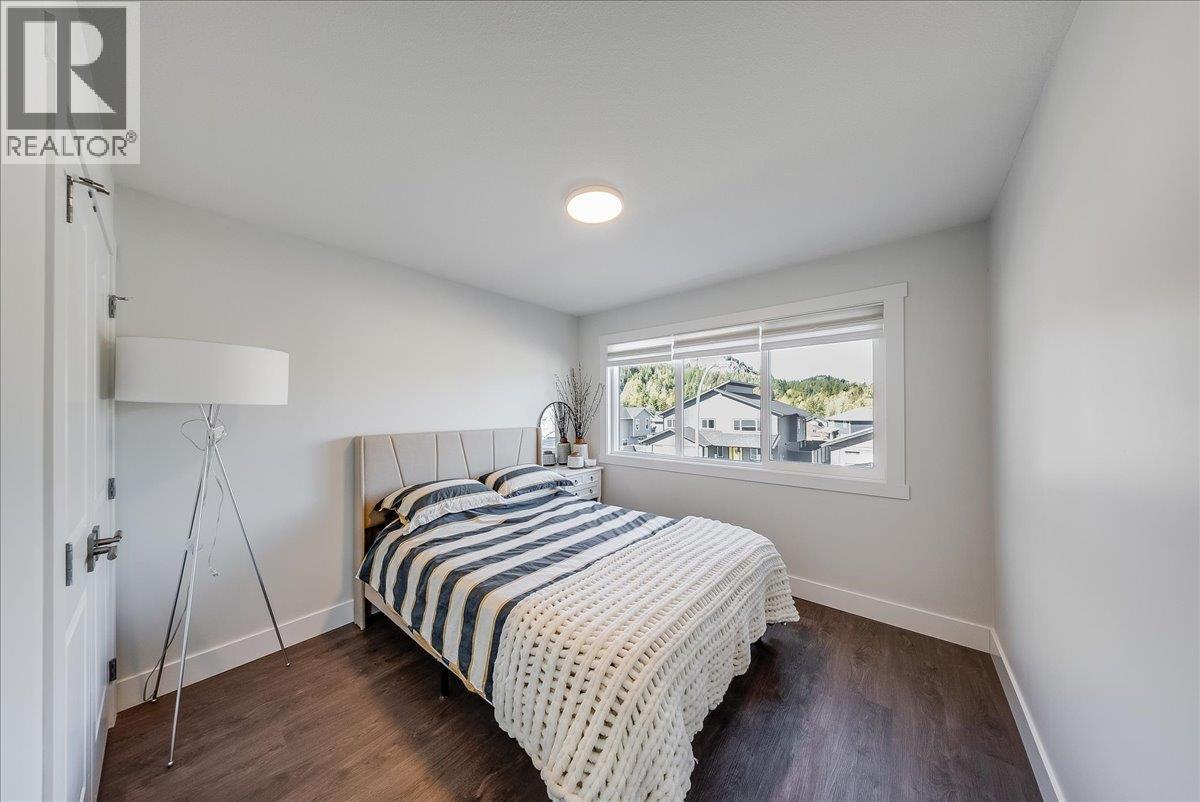
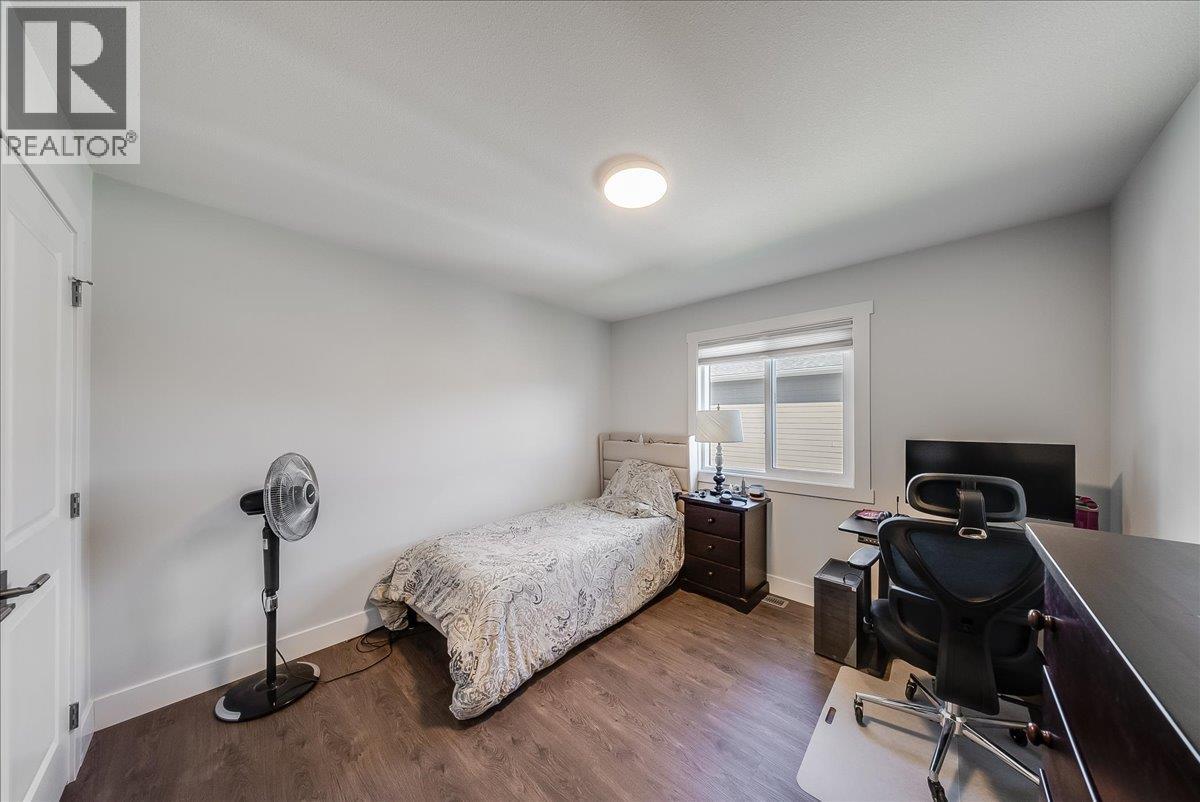
Bedroom 10'11'' x 13'6''
Bedroom 10'10'' x 13'6''
Bedroom 10'0'' x 10'8''
Family room 15'7'' x 16'4''
4pc Bathroom
LOWER LEVEL
MAIN LEVEL
2pc Bathroom
Den 8'11'' x 9'6''
Living room 11'4'' x 18'3''
Dining room 10'6'' x 20'10''
Kitchen 16'2'' x 20'7''



The trademarks MLS®, Multiple Listing Service® and the associated logos are owned by The Canadian Real Estate Association (CREA) and identify the quality of services provided by real estate professionals who are members of CREA.

Always available to you
Call me at any time with your questions, whether buying, selling, or just exploring for the future.
Contact Luke Now


