
1520 Rosewood Lane
Bedrooms
4
Bathrooms
3
Home Size
2360
sqft.
Lot Size
0.15
acres
$
Listing by:
Jake Sherbinin
at
Coldwell Banker Executives Realty
No items found.

Home Video Tour
Property Description
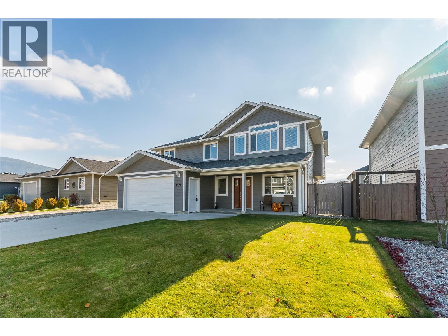
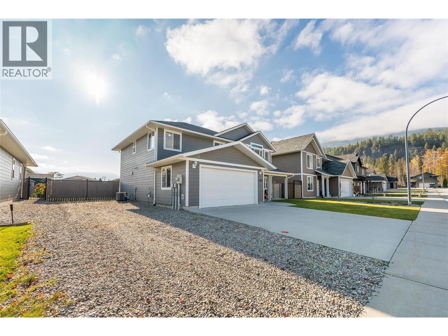
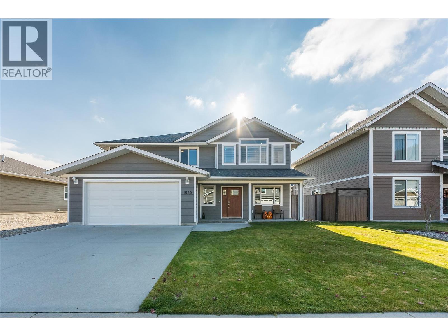
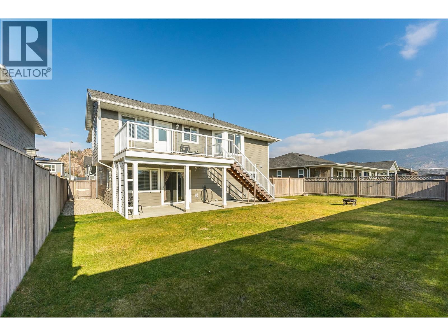
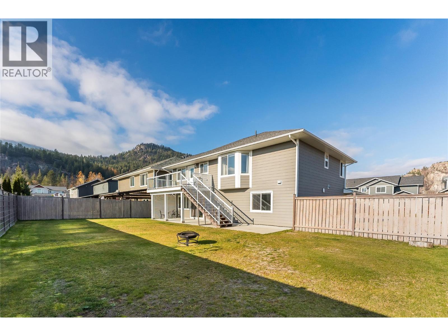
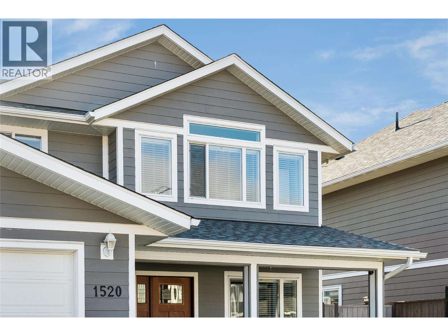
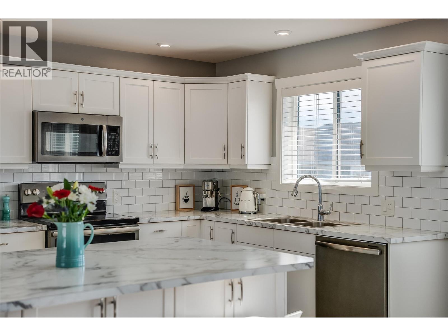
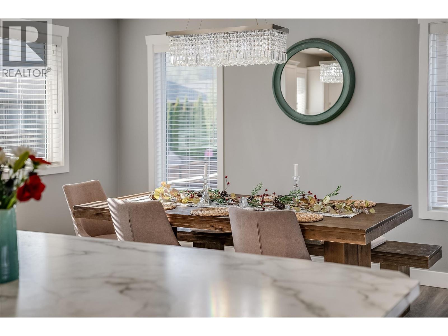
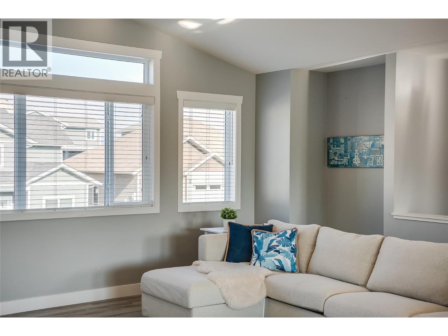
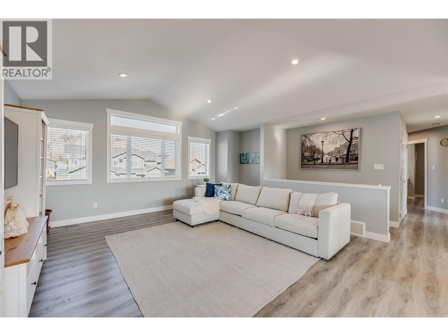
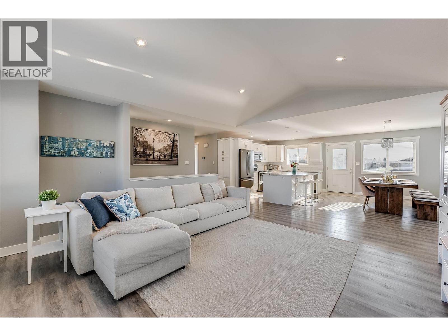
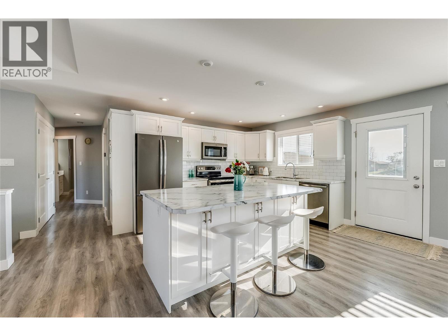
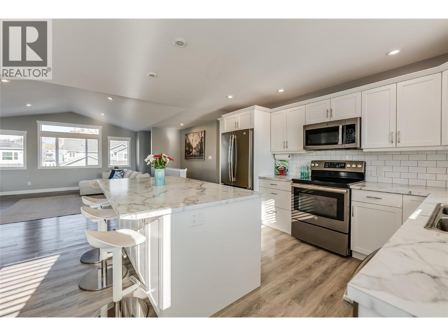
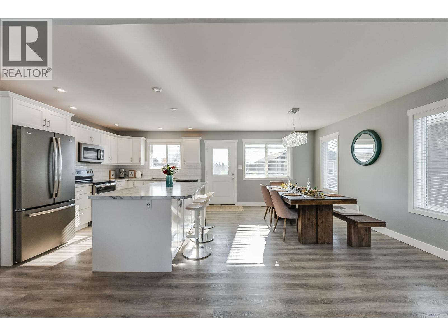
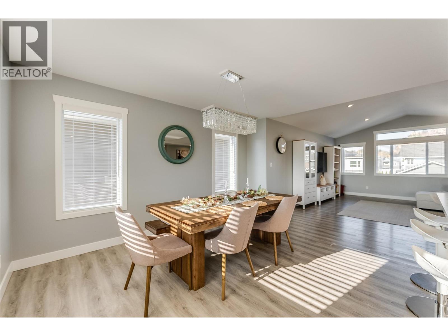
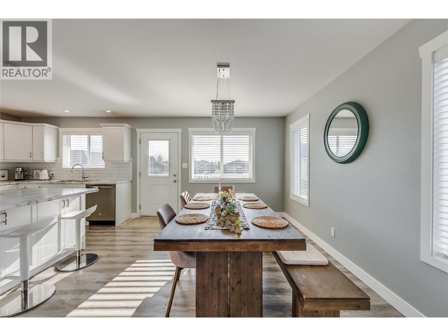
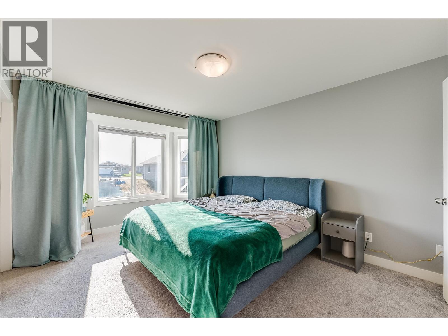
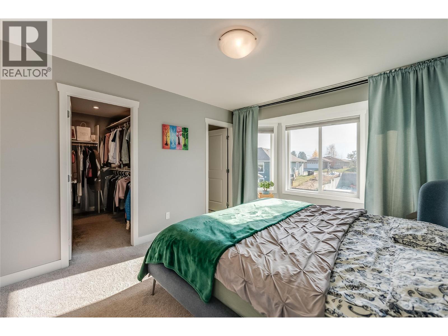
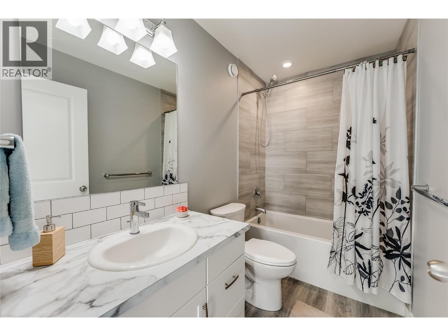
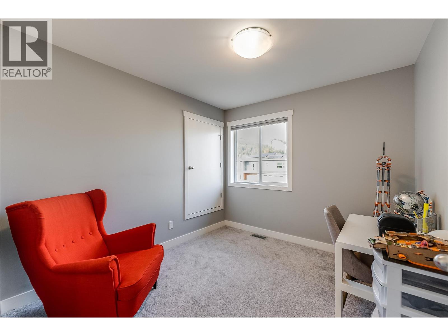
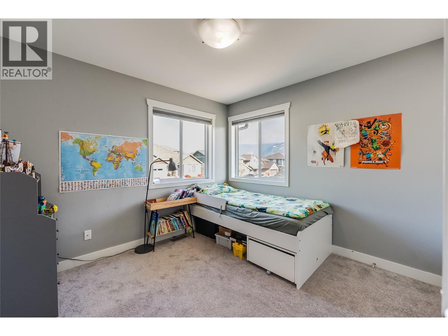
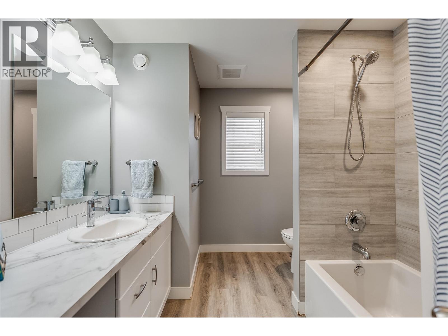
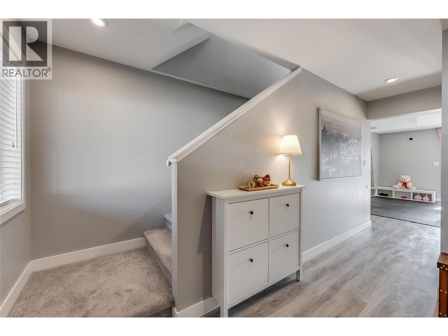
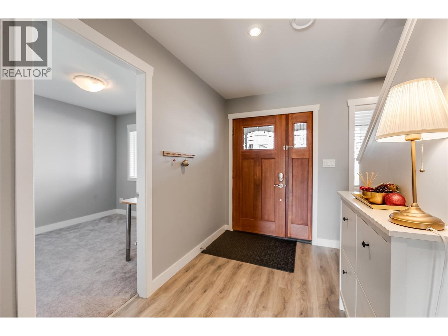
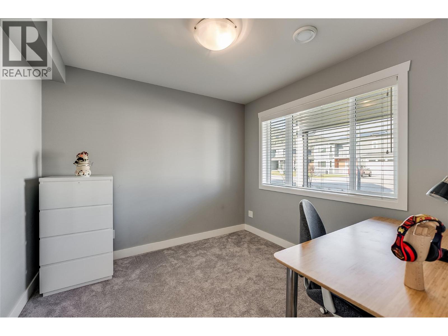
Modern Family Living in Sunny Grandview Heights! Welcome to 1520 Rosewood Lane! Built in 2017, this beautifully maintained 4-bedroom + den, 3-bathroom home is located on a quiet street in Castlegar's sought-after Grandview Heights neighbourhood. The bright main floor features three bedrooms, including a primary bedroom with ensuite and a walk-in closet, a second full bathroom, and an inviting open-concept kitchen, dining, and living area with access to a sun-drenched rear deck. The fully finished, above-grade lower level offers a spacious recreation room with walk-out access to a covered patio, fourth bedroom, full bathroom, and a versatile den or home office. An oversized attached double garage and convenient mudroom add to the functionality. Additional features include a high-efficiency natural gas furnace, central air conditioning, new HRV system, and 200-amp electrical panel. Outside, enjoy a privacy-fenced backyard, a concrete driveway, and additional RV parking. Take in the beautiful surrounding mountain and skyline views while enjoying everything this fantastic family home has to offer! (id:60292)

KEY INFORMATION
Property Type:
Single Family
Ownership:
Freehold
Built:
2017
Parking:
5
parking spaces
PRACTICALITIES
CONSTRUCTION:
FOUNDATION:
EXTERIOR FINISH:
FLOORING:
Carpeted, Vinyl
APPLIANCES:
WATER:
Municipal water
BASEMENT:
ROOF:
Asphalt shingle, Unknown
HEATING TYPES:
Forced air, See remarks
SIZES & DIMENSIONS
HOME SIZE:
2360
square feet
LOT SIZE:
0.15
acres
ABOVE
LOWER LEVEL
Laundry room 5'6'' x 9'2''
Recreation room 15'2'' x 19'2''
Den 9'2'' x 9'6''
4pc Bathroom
Bedroom 11'10'' x 14'9''
MAIN LEVEL
4pc Bathroom
Bedroom 9'2'' x 10'0''
Bedroom 10'0'' x 10'6''
4pc Ensuite bath
Primary Bedroom 11'0'' x 13'6''
Kitchen 11'10'' x 13'10''
Dining room 9'0'' x 13'10''
Living room 14'7'' x 15'3''


The trademarks MLS®, Multiple Listing Service® and the associated logos are owned by The Canadian Real Estate Association (CREA) and identify the quality of services provided by real estate professionals who are members of CREA.

Always available to you
Call me at any time with your questions, whether buying, selling, or just exploring for the future.
Contact Luke Now


