
1520 3B Highway
Bedrooms
5
Bathrooms
2
Home Size
2695
sqft.
Lot Size
0.95
acres
$
Listing by:
Lisa Nicole
at
Century 21 Kootenay Homes (2018) Ltd
No items found.

Home Video Tour
Property Description
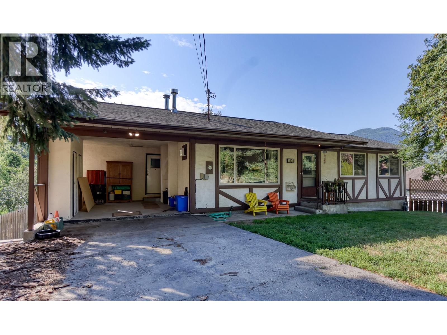
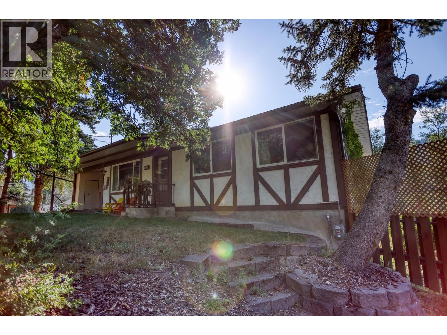
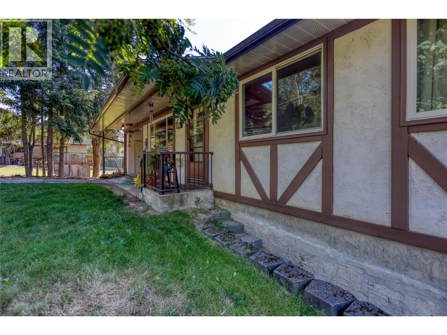
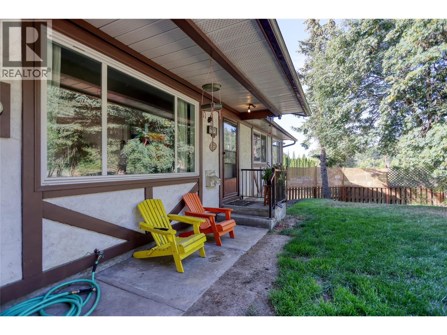
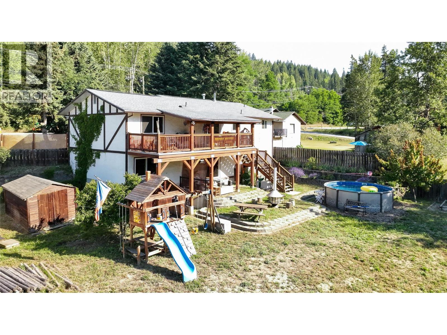
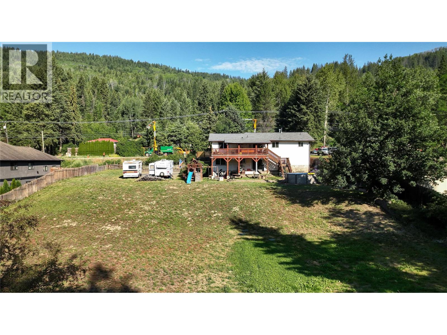
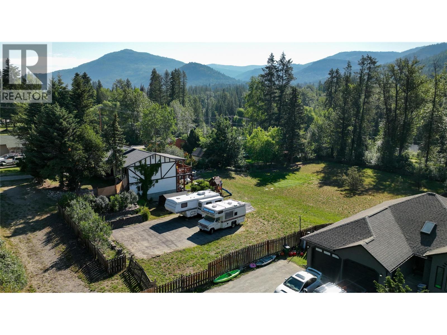
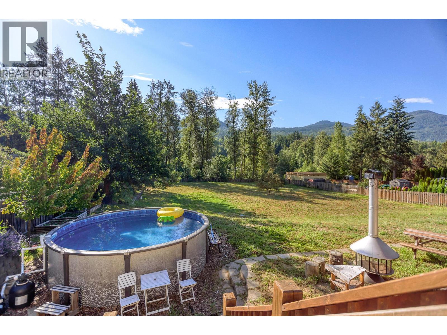
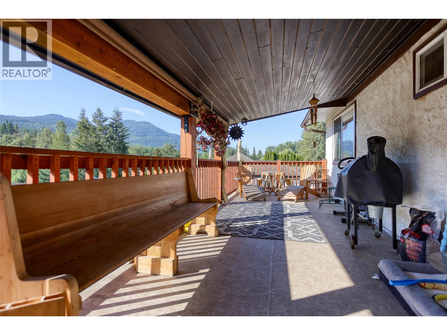
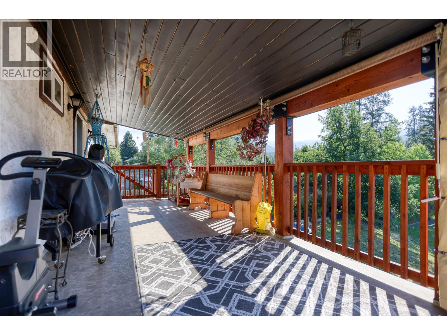
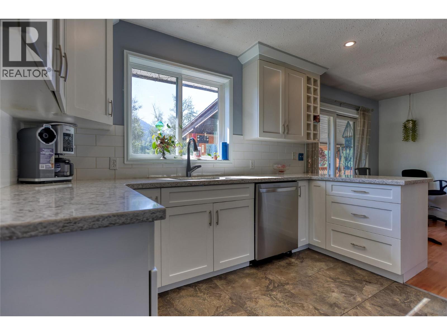
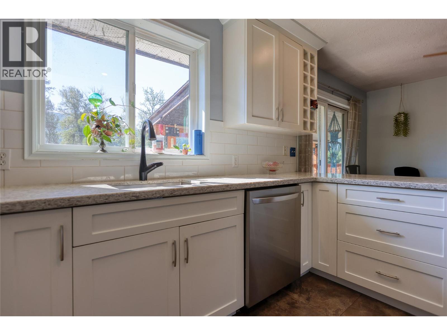
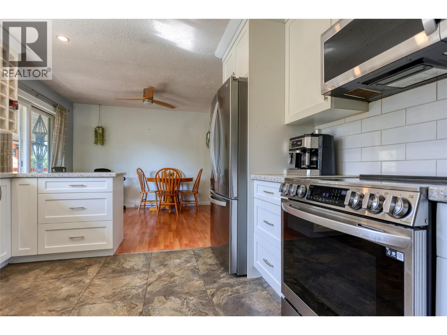
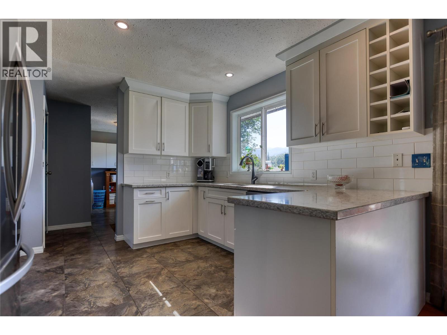
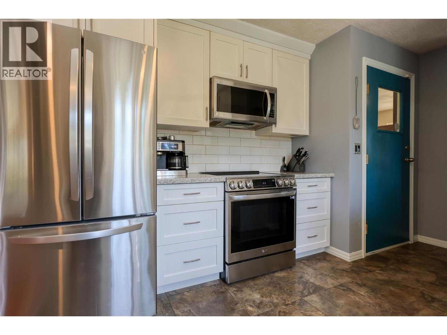
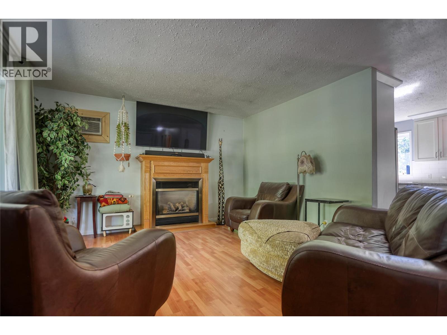
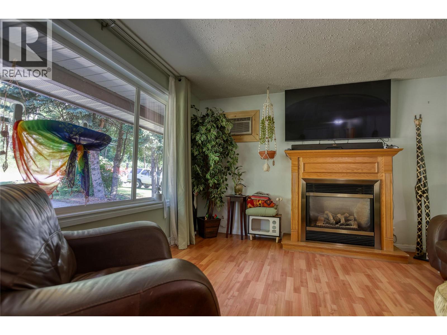
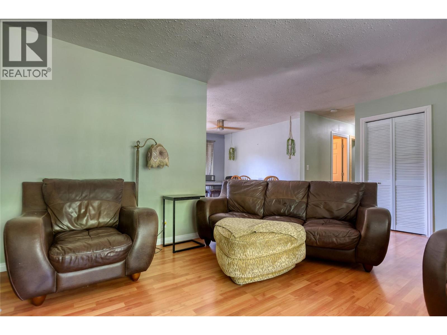
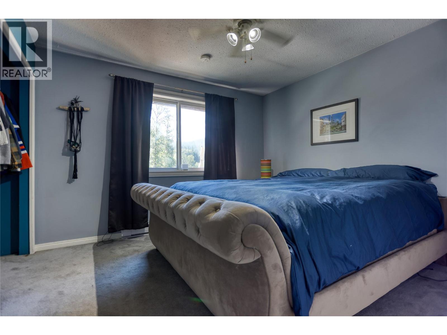
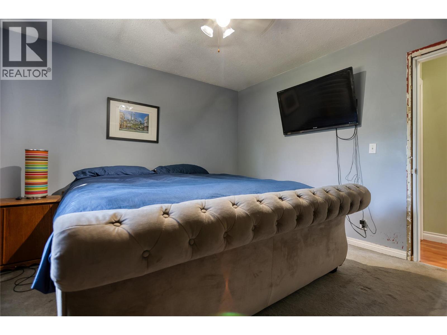
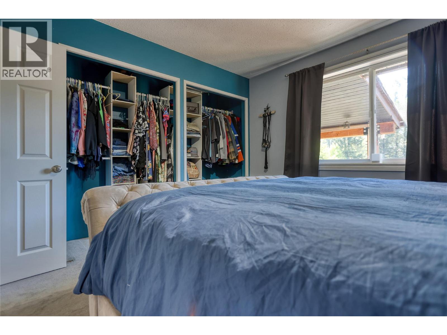
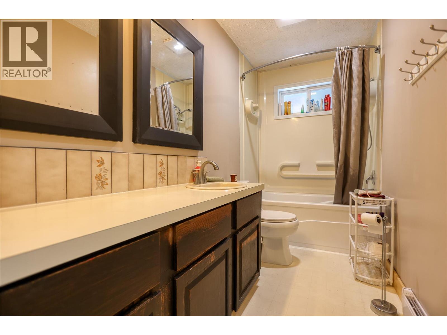
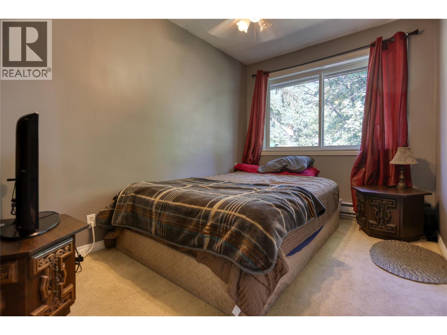
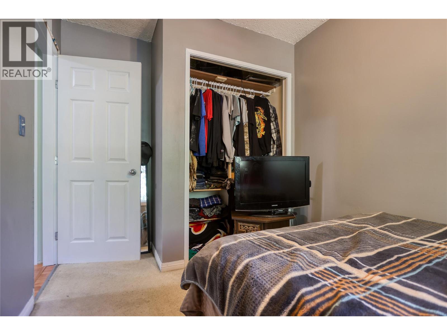
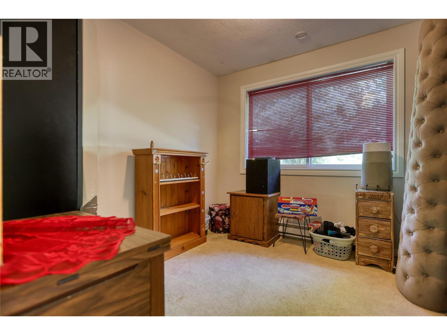
This property offers space in the home and in the backyard. Set on 1 fully fenced acre, this 5 bedroom, 2 bathroom home has room for the whole family inside and out. The beautifully updated kitchen is a true showstopper, complemented by new appliances installed just 6 months ago. Inside, you’ll also find two spacious living areas and main floor laundry. There are multiple heat sources including a gas fireplace, baseboard heat, and a WETT-certified wood-burning stove that adds warmth and character. The home is serviced by 200 amp panel, an electric hot water tank (2016), and a septic system installed around (2016/2017) and pumped in 2023. The backyard is set up for fun and flexibility with a pool installed in 2023, irrigation, a basketball court, a large 30x9 covered deck, and back property access. The attached 11x15 carport could be closed in as a garage. Bonus, there is a large 24x55 cellar/crawl space for even more storage! From summer days by the pool to evenings around the fire, this is a property designed to be enjoyed year-round. (id:60292)

KEY INFORMATION
Property Type:
Single Family
Ownership:
Freehold
Built:
1984
Parking:
0
parking spaces
PRACTICALITIES
CONSTRUCTION:
FOUNDATION:
EXTERIOR FINISH:
Stucco
FLOORING:
APPLIANCES:
WATER:
Community Water User's Utility
BASEMENT:
Cellar
ROOF:
Asphalt shingle, Unknown
HEATING TYPES:
Baseboard heaters, See remarks
SIZES & DIMENSIONS
HOME SIZE:
2695
square feet
LOT SIZE:
0.95
acres
ABOVE
LOWER LEVEL
MAIN LEVEL
Full bathroom 4'11'' x 11'3''
Primary Bedroom 11'7'' x 11'4''
Bedroom 10'10'' x 7'11''
Bedroom 8'9'' x 9'10''
Living room 13'3'' x 19'
Dining room 11'3'' x 8'3''
Kitchen 10'10'' x 11'2''
Foyer 2'9'' x 13'8''



The trademarks MLS®, Multiple Listing Service® and the associated logos are owned by The Canadian Real Estate Association (CREA) and identify the quality of services provided by real estate professionals who are members of CREA.

Always available to you
Call me at any time with your questions, whether buying, selling, or just exploring for the future.
Contact Luke Now


