
1512 Nasookin Road
Bedrooms
4
Bathrooms
2
Home Size
2500
sqft.
Lot Size
0.25
acres
$
Listing by:
Wayne Germaine
at
Valhalla Path Realty
No items found.

Home Video Tour
Property Description
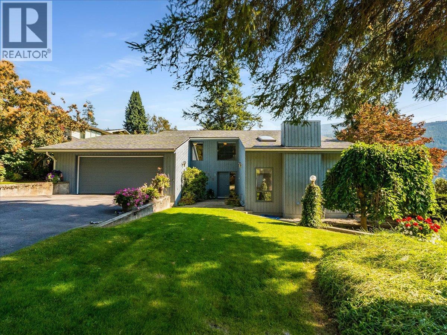
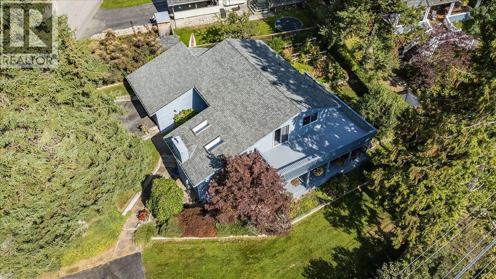
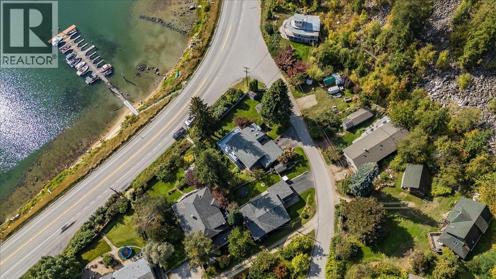
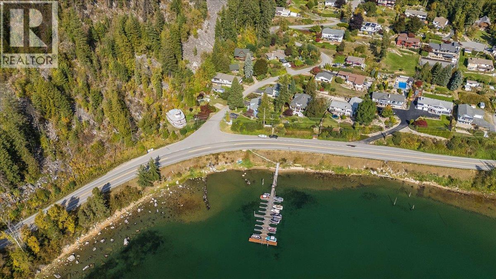
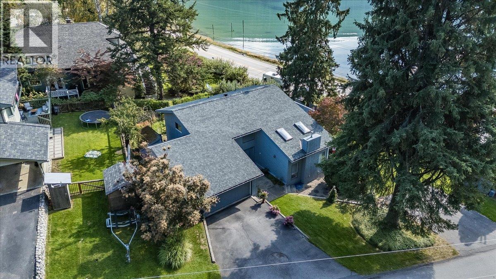
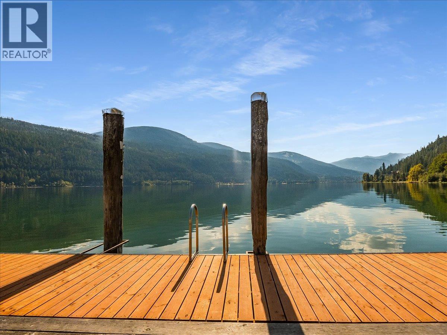
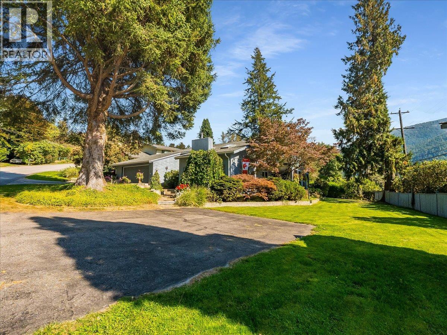
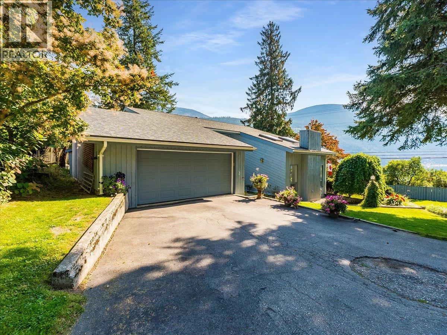
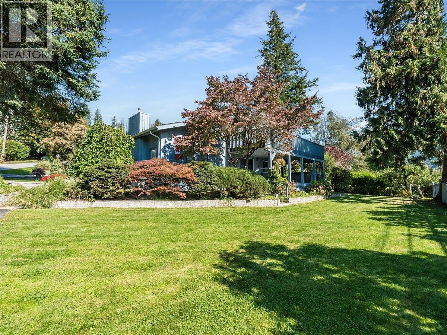
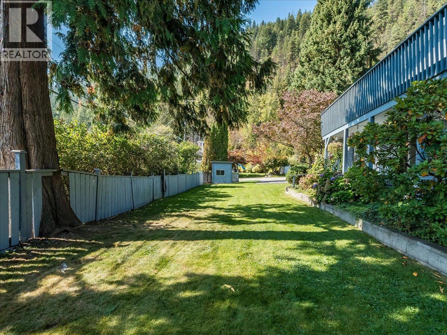
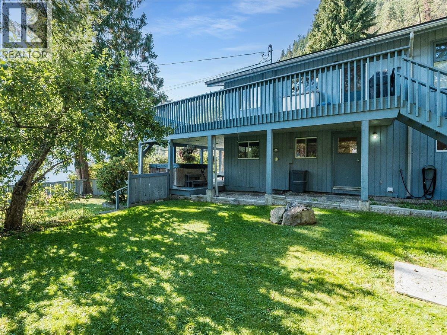
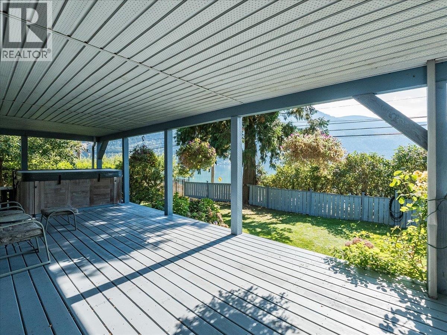
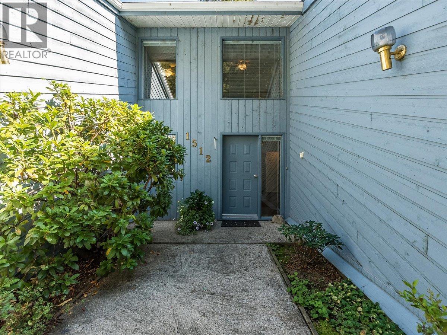
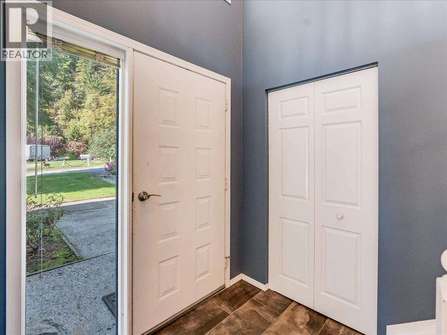
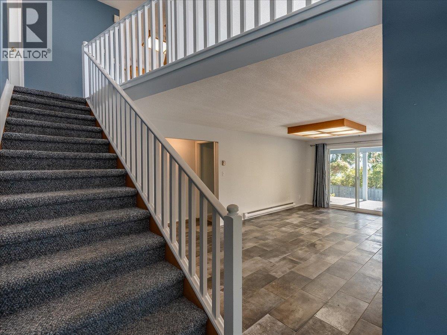
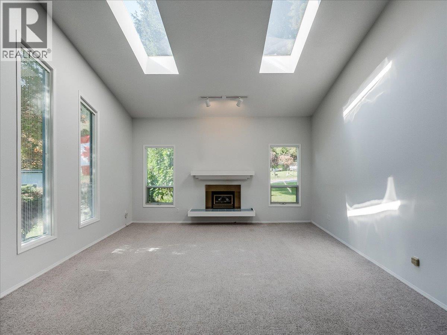
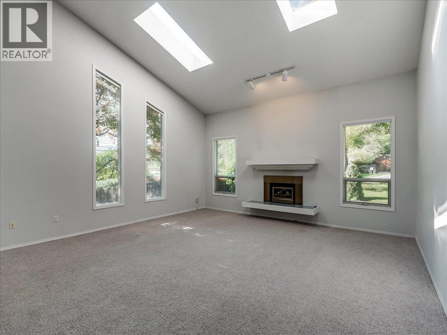
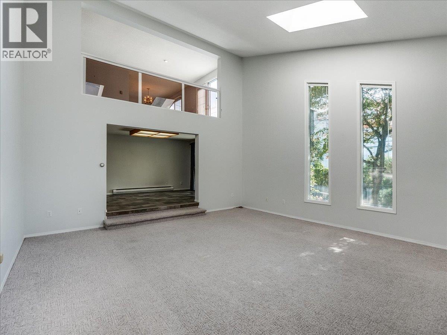
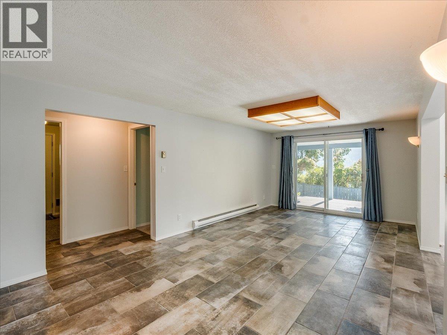
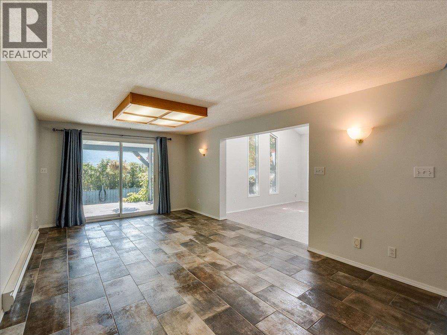
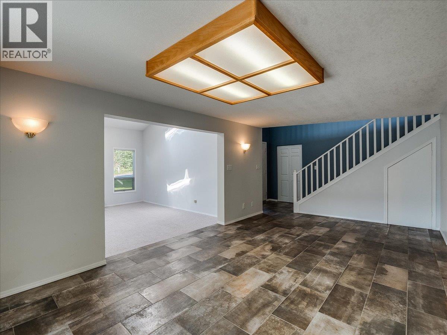
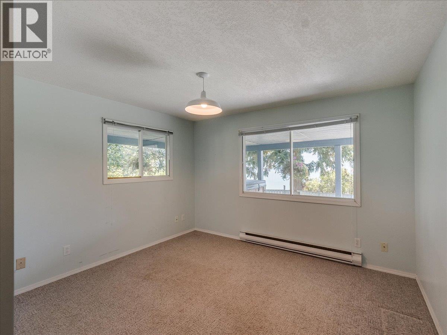
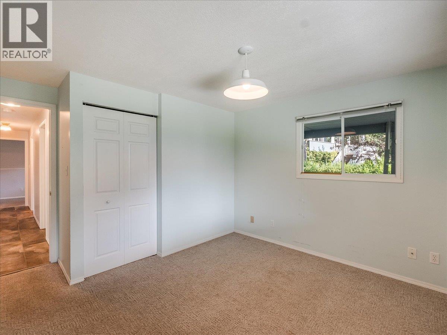
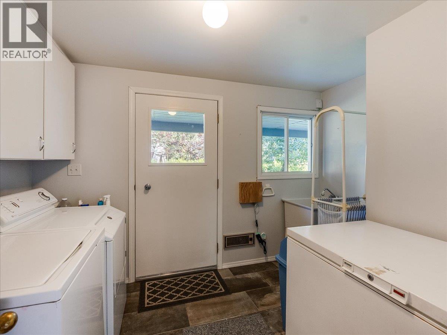
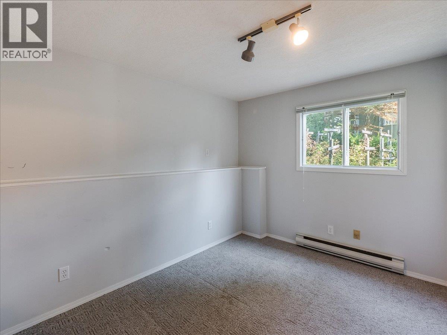
Stylish contemporary 4 bedroom, 2 bath family home located just 3 miles from Nelson on the North Shore. The entry level features an impressive living room with a vaulted ceiling and gas fireplace, family room with access to the covered patio with hot tub, 3 bedrooms, bathroom and laundry room. The open staircase leads to the upper level with the kitchen, dining room with access to the spectacular lakeview deck, a family room, primary bedroom and bathroom. Beautifully landscaped yard. Detached double garage plus lots of extra paved parking. The exciting part is that you get your own private boat slip in the community dock!! (id:60292)

KEY INFORMATION
Property Type:
Single Family
Ownership:
Freehold
Built:
1989
Parking:
2
parking spaces
PRACTICALITIES
CONSTRUCTION:
FOUNDATION:
EXTERIOR FINISH:
Wood siding
FLOORING:
Tile, Carpeted, Linoleum
APPLIANCES:
Refrigerator, Dishwasher, Range, Freezer, Washer & Dryer
WATER:
Community Water User's Utility
BASEMENT:
ROOF:
Asphalt shingle, Unknown
HEATING TYPES:
Baseboard heaters, Electric
SIZES & DIMENSIONS
HOME SIZE:
2500
square feet
LOT SIZE:
0.25
acres
ABOVE
Full bathroom 10'6'' x 10'8''
Primary Bedroom 14'3'' x 19'4''
Dining room 8'9'' x 10'11''
Family room 12'10'' x 22'1''
Kitchen 10'5'' x 10'9''
LOWER LEVEL
MAIN LEVEL
3pc Bathroom 11' x 4'7''
Laundry room 8'4'' x 11'1''
Bedroom 9'3'' x 11'9''
Bedroom 11'9'' x 13'6''
Bedroom 12' x 14'7''
Foyer 5' x 6'4''
Living room 11'8'' x 22'
Family room 18'5'' x 19'7''



The trademarks MLS®, Multiple Listing Service® and the associated logos are owned by The Canadian Real Estate Association (CREA) and identify the quality of services provided by real estate professionals who are members of CREA.

Always available to you
Call me at any time with your questions, whether buying, selling, or just exploring for the future.
Contact Luke Now


