
1511 MCQUARRIE Avenue
Bedrooms
3
Bathrooms
2
Home Size
1337
sqft.
Lot Size
0.07
acres
$
Listing by:
Christine Pearson
at
Royal LePage Rosling Realty







No items found.

Home Video Tour
Property Description
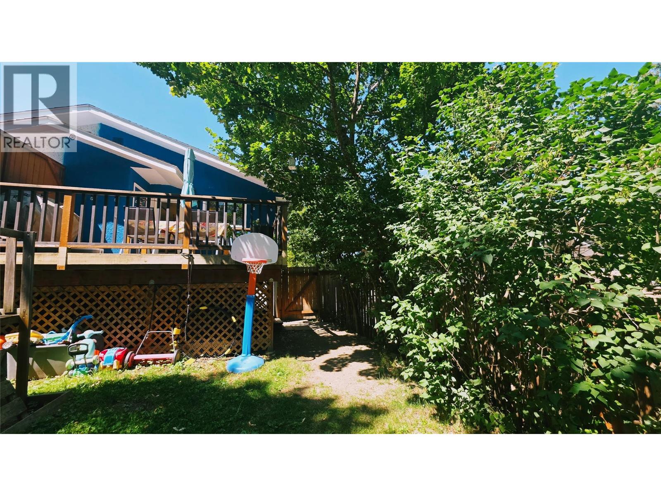
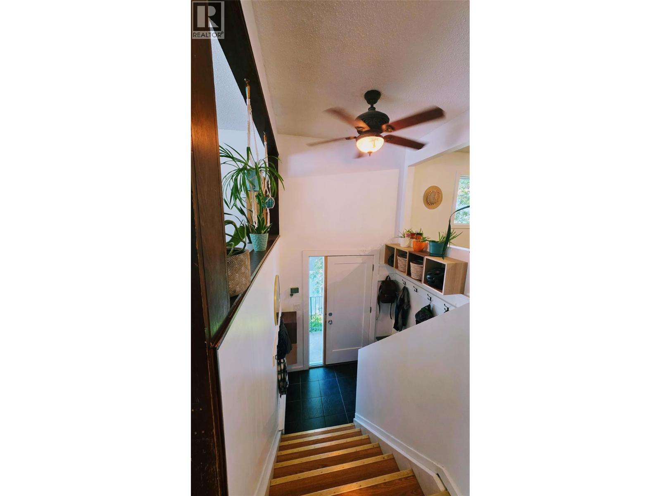
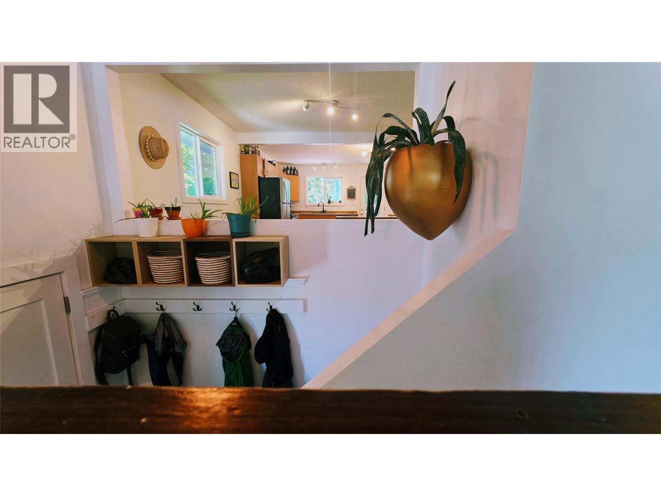
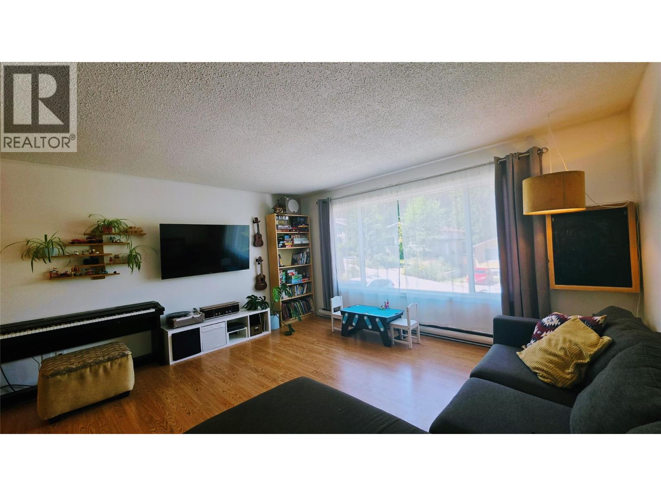
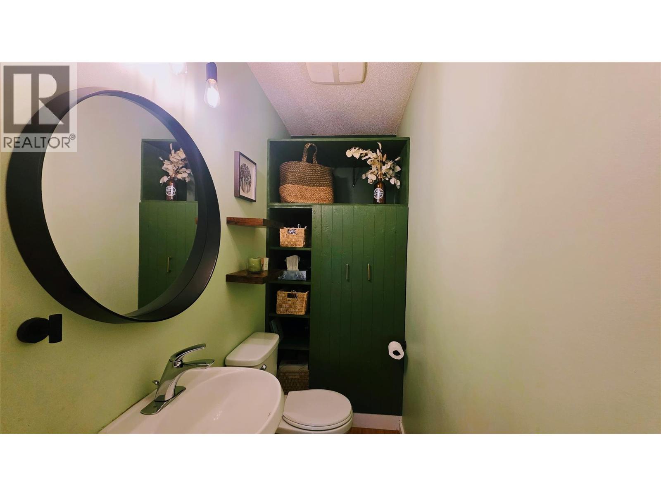
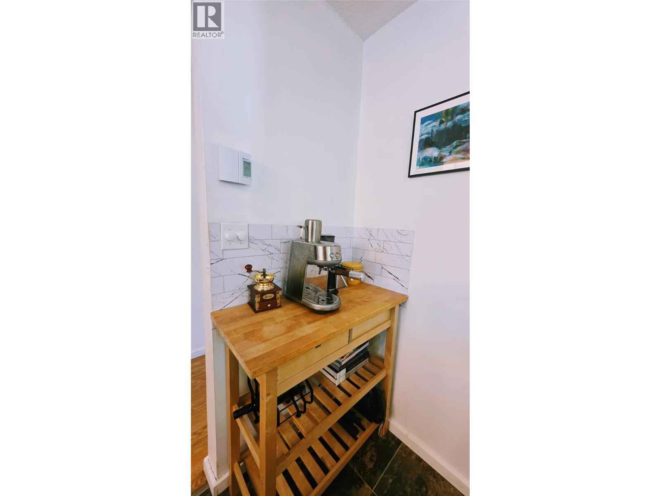
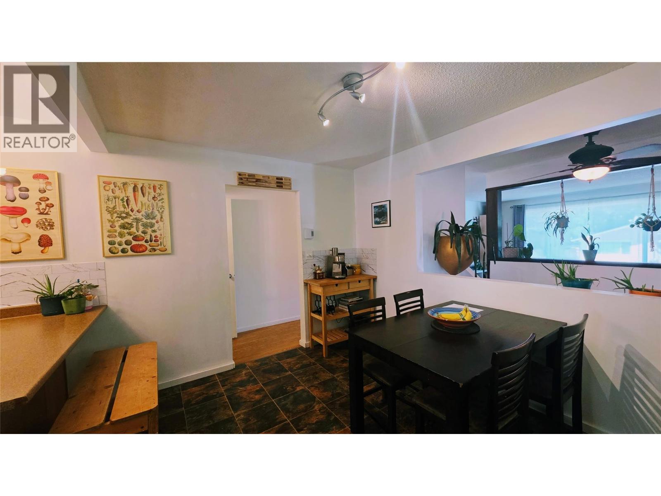
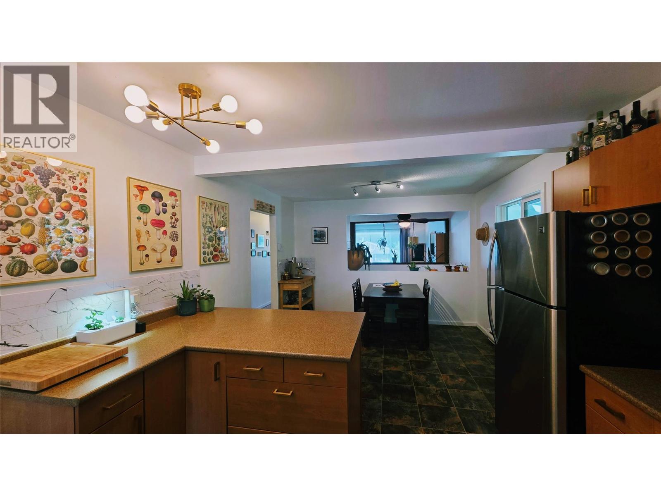
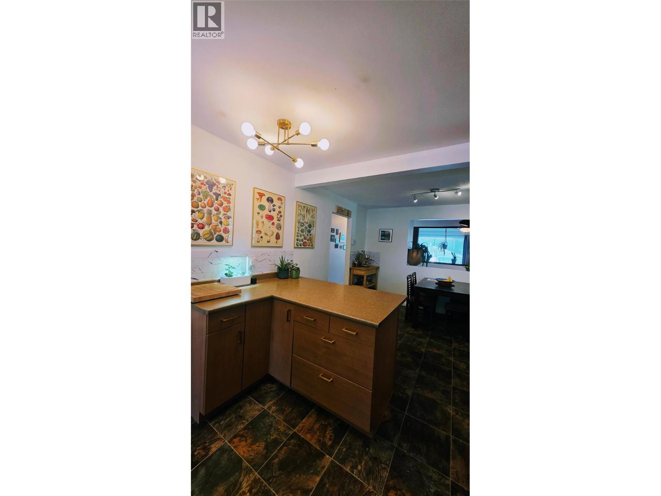
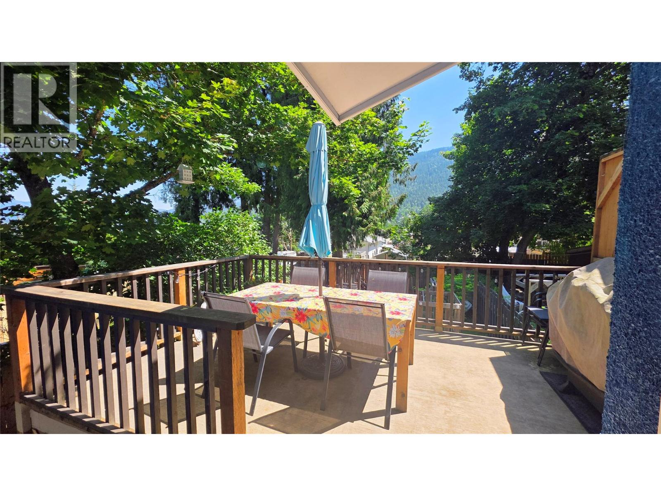
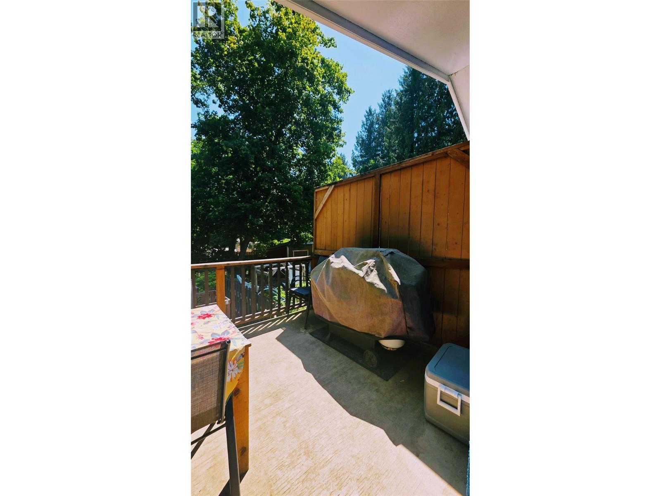
Welcome to this beautiful half-duplex, perfectly designed for family living! This bright and sunny home features 3 bedrooms and 2 bathrooms, offering a wonderful layout for a growing family. Located just a 2-minute drive from downtown, you will love the convenience of being near excellent schools, local amenities, and a nearby bike/skate park. The property includes a fully fenced yard that is ideal for children and pets to play safely, along with convenient off-street parking. Extensive renovations and upgrades have been completed over the years to ensure peace of mind and modern comfort: - 2020: Excavated 2-car parking, brand new roof, and new flooring installed in the basement - 2021: New cedar fence for added privacy - Spring 2022: New windows and doors installed throughout - 2023: Waterproofed deck, perfect for outdoor family gatherings - 2024: New water tank installed - 2025: Fully renovated upstairs bathroom The downstairs bathroom also features cozy heated tiles and a charming clawfoot bathtub, perfect for relaxing. This move-in-ready home is truly a fantastic opportunity for your family! (id:60292)

KEY INFORMATION
Property Type:
Single Family
Ownership:
Freehold
Built:
1969
Parking:
2
parking spaces
PRACTICALITIES
CONSTRUCTION:
FOUNDATION:
EXTERIOR FINISH:
Vinyl siding
FLOORING:
Laminate, Ceramic Tile, Vinyl
APPLIANCES:
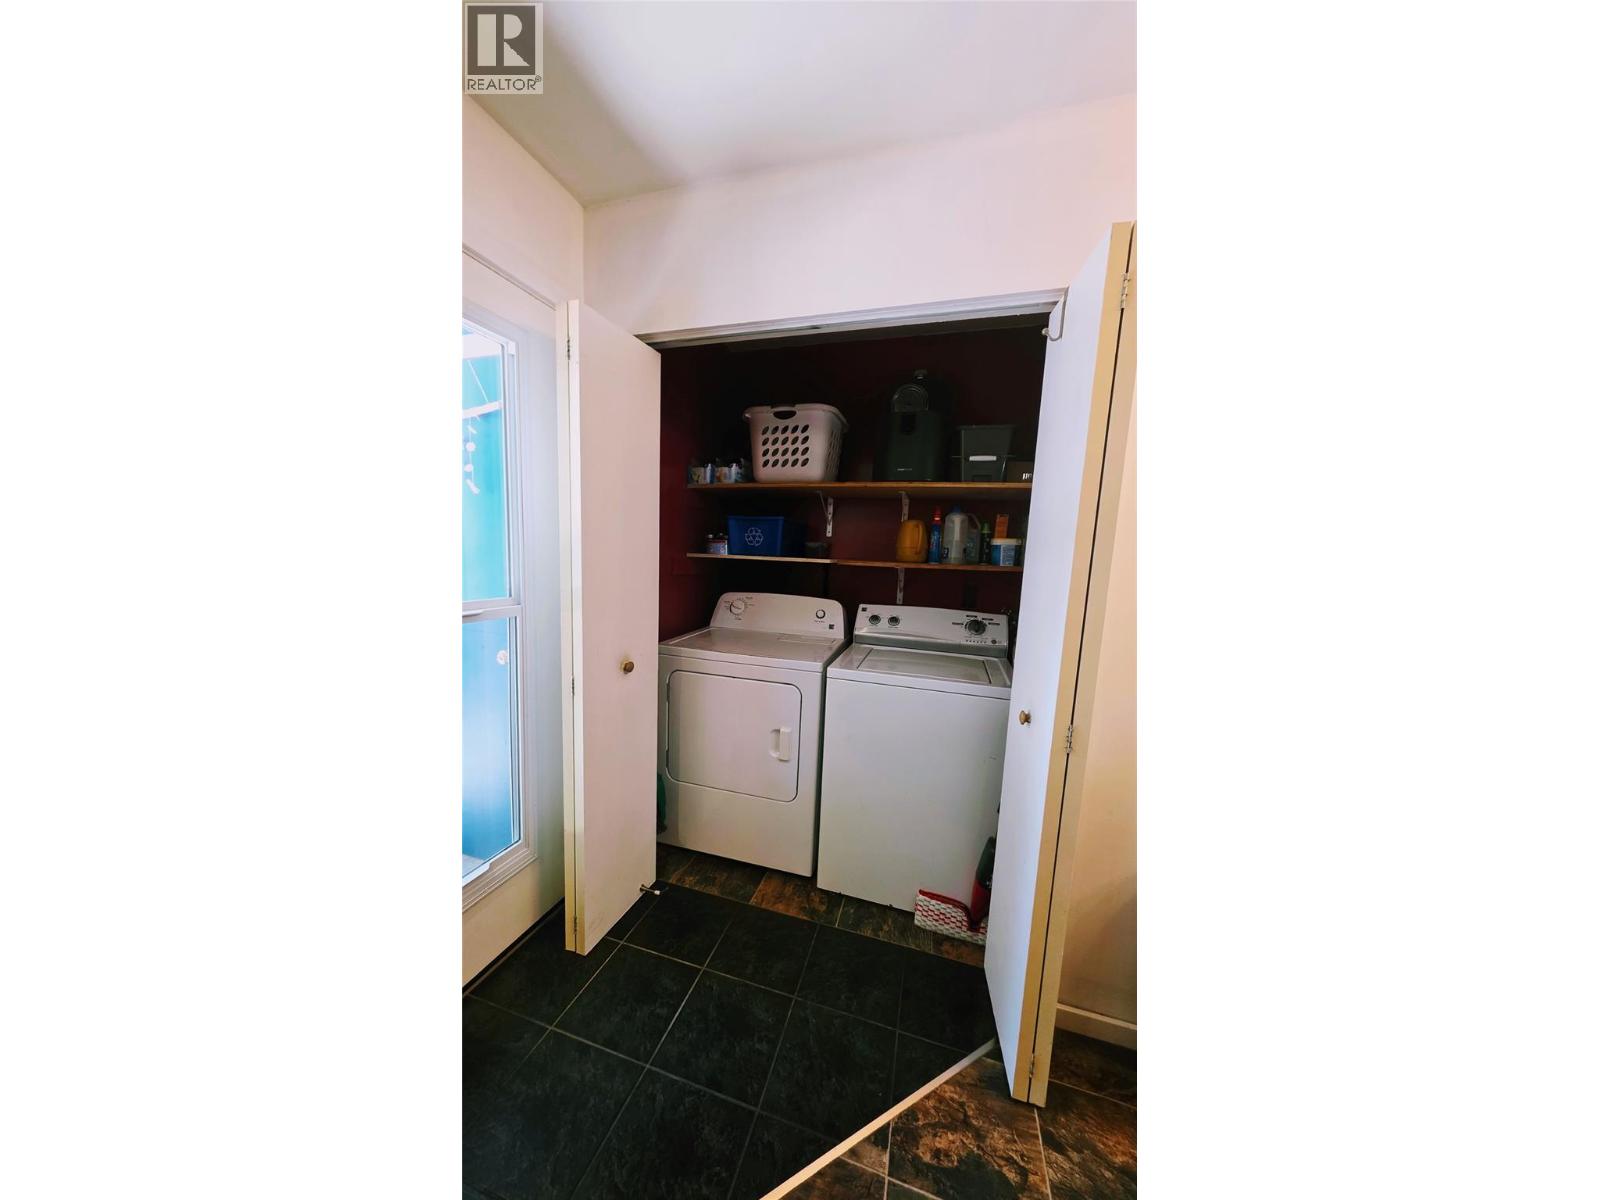
Washer, Refrigerator, Range - Electric, Dishwasher, Dryer, Microwave
WATER:
Municipal water
BASEMENT:
Full
ROOF:
Asphalt shingle, Unknown
HEATING TYPES:
Baseboard heaters, Electric
SIZES & DIMENSIONS
HOME SIZE:
1337
square feet
LOT SIZE:
0.07
acres
ABOVE
LOWER LEVEL
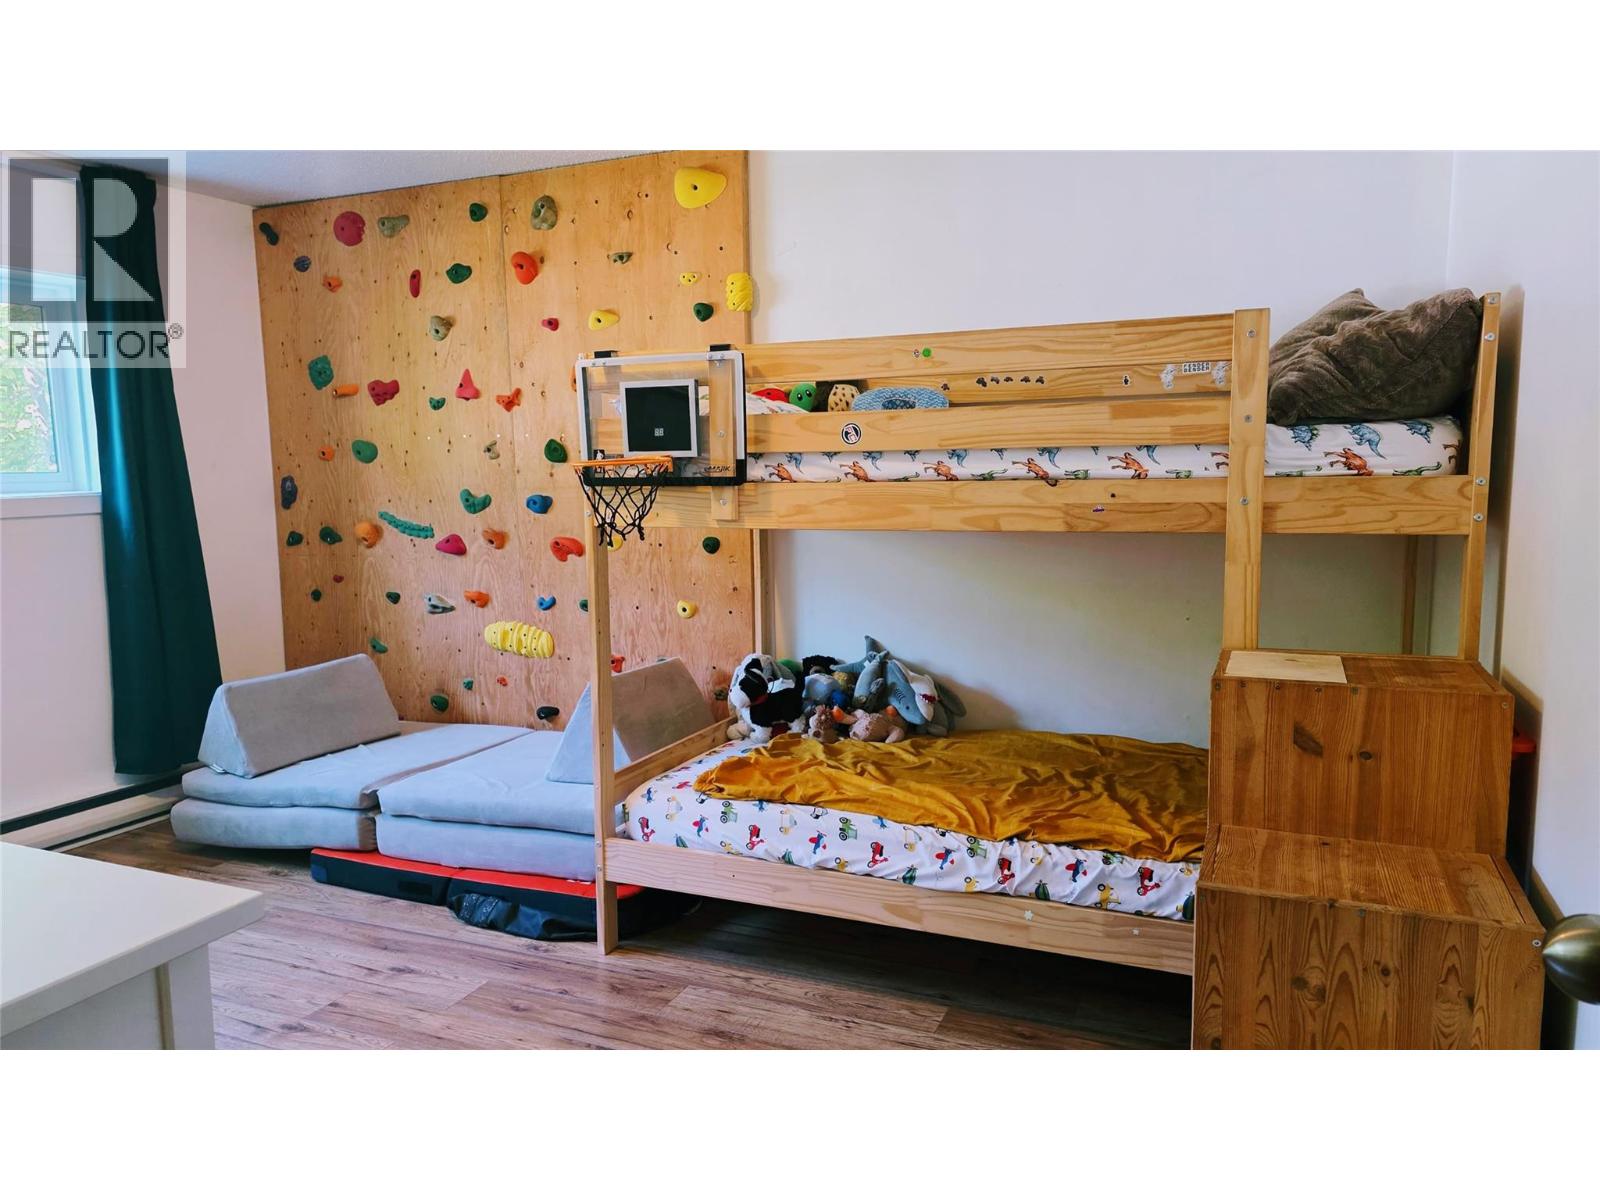
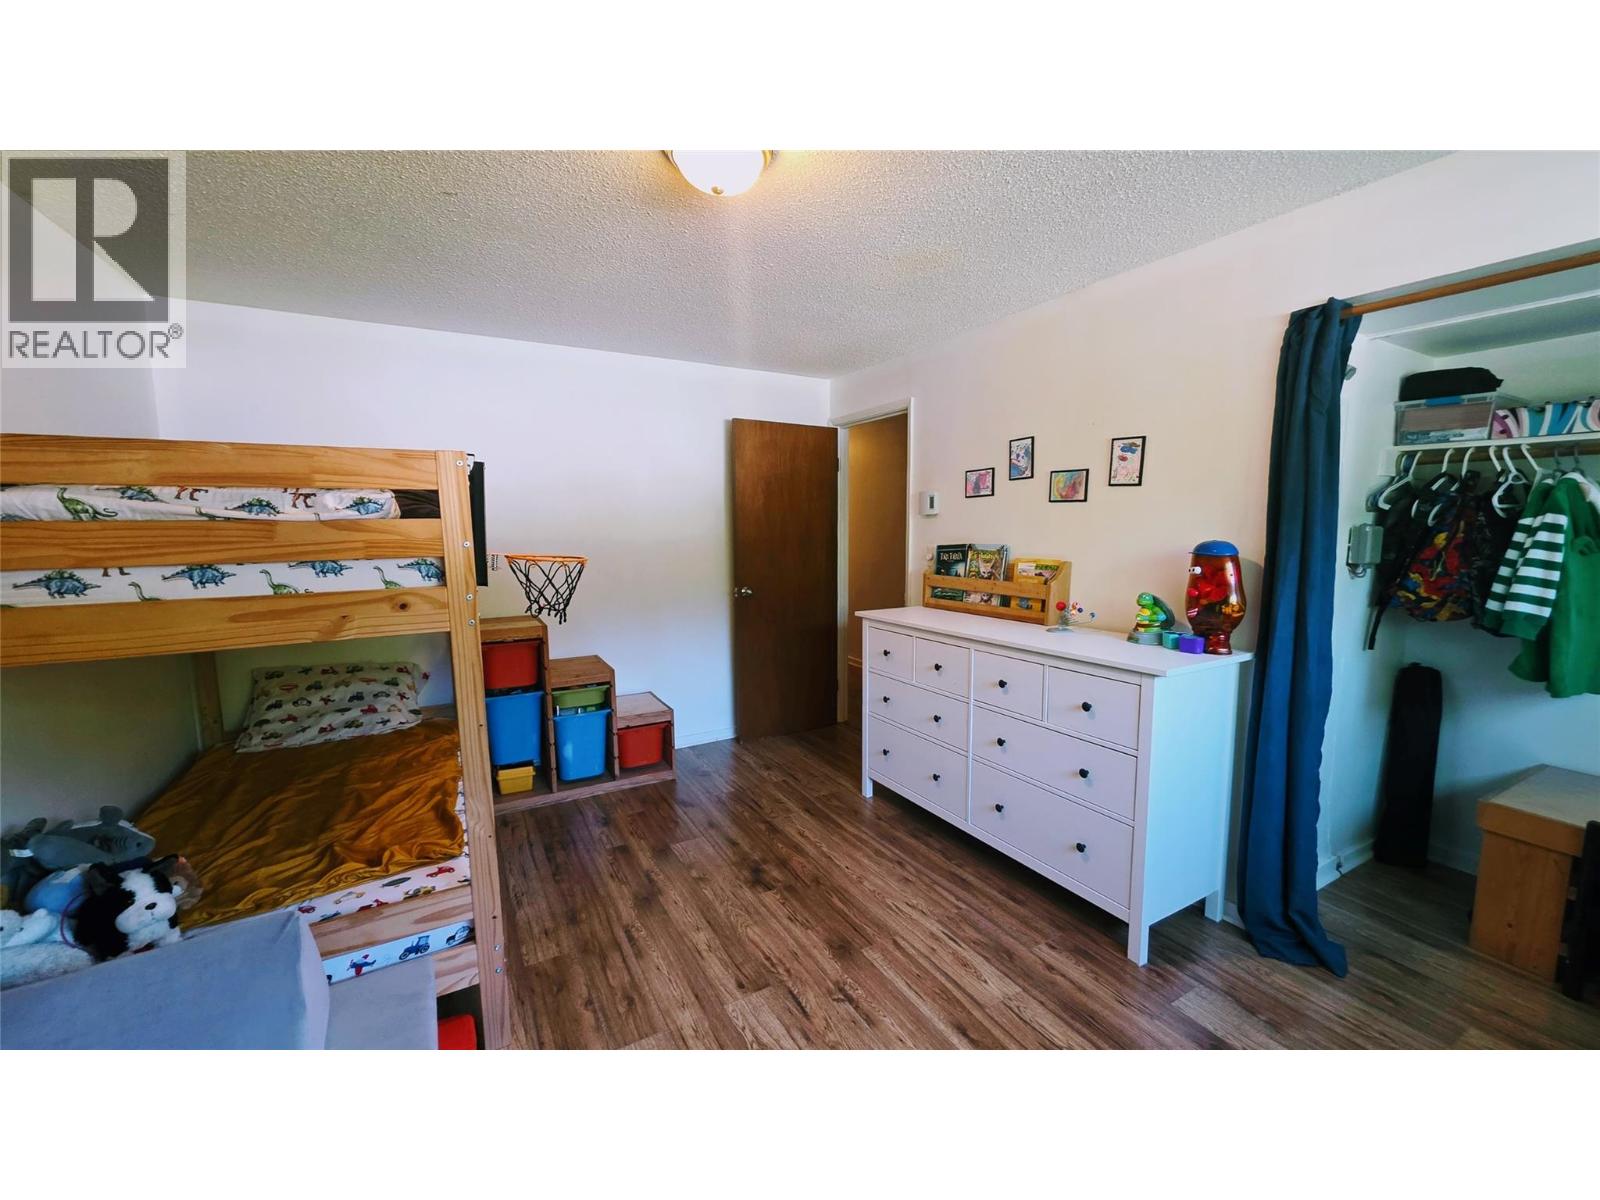
Bedroom 10'5'' x 10'10''
Bedroom 7'9'' x 10'10''
Primary Bedroom 10'10'' x 13'10''
4pc Bathroom
MAIN LEVEL
2pc Bathroom
Living room 14'6'' x 15'3''
Dining room 9'6'' x 11'6''
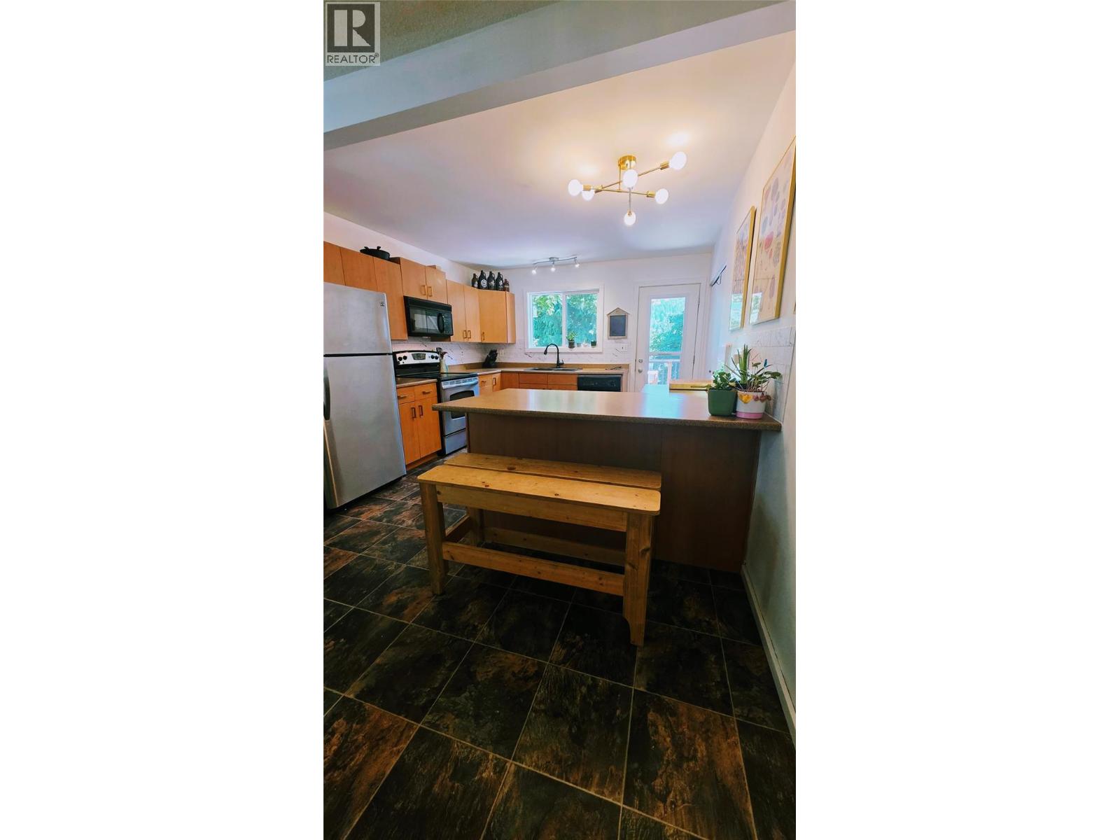
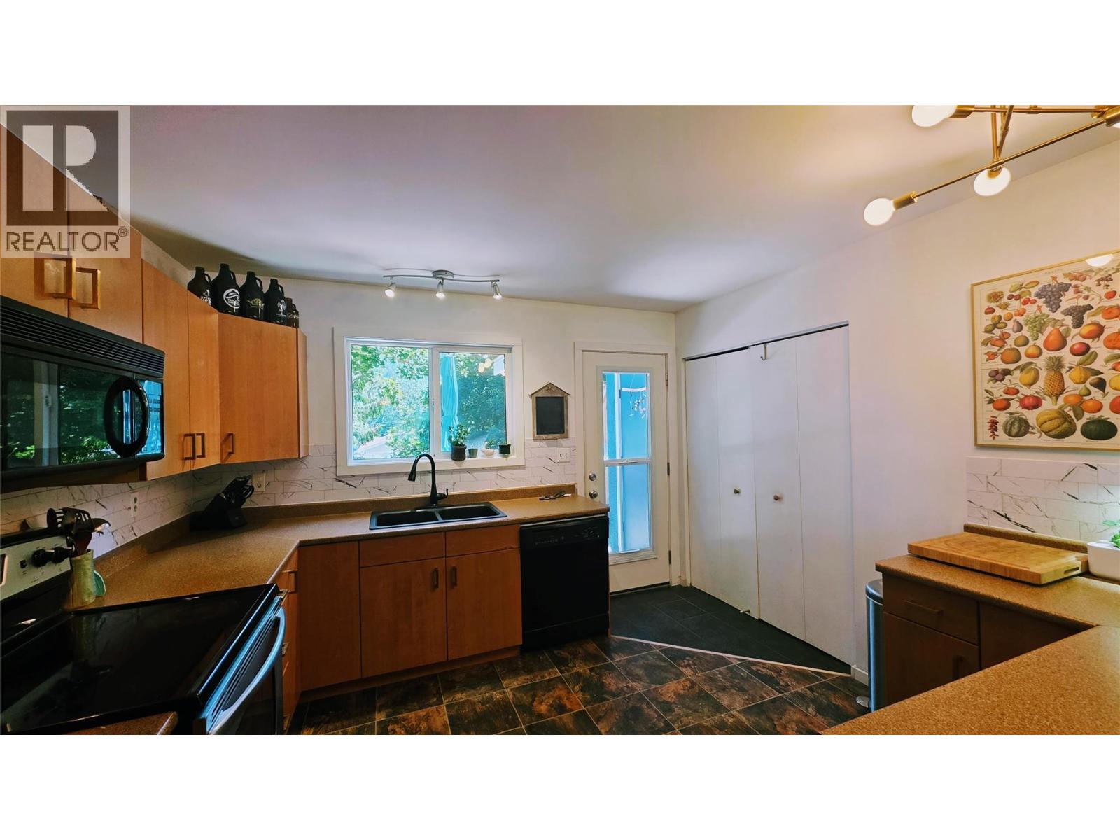
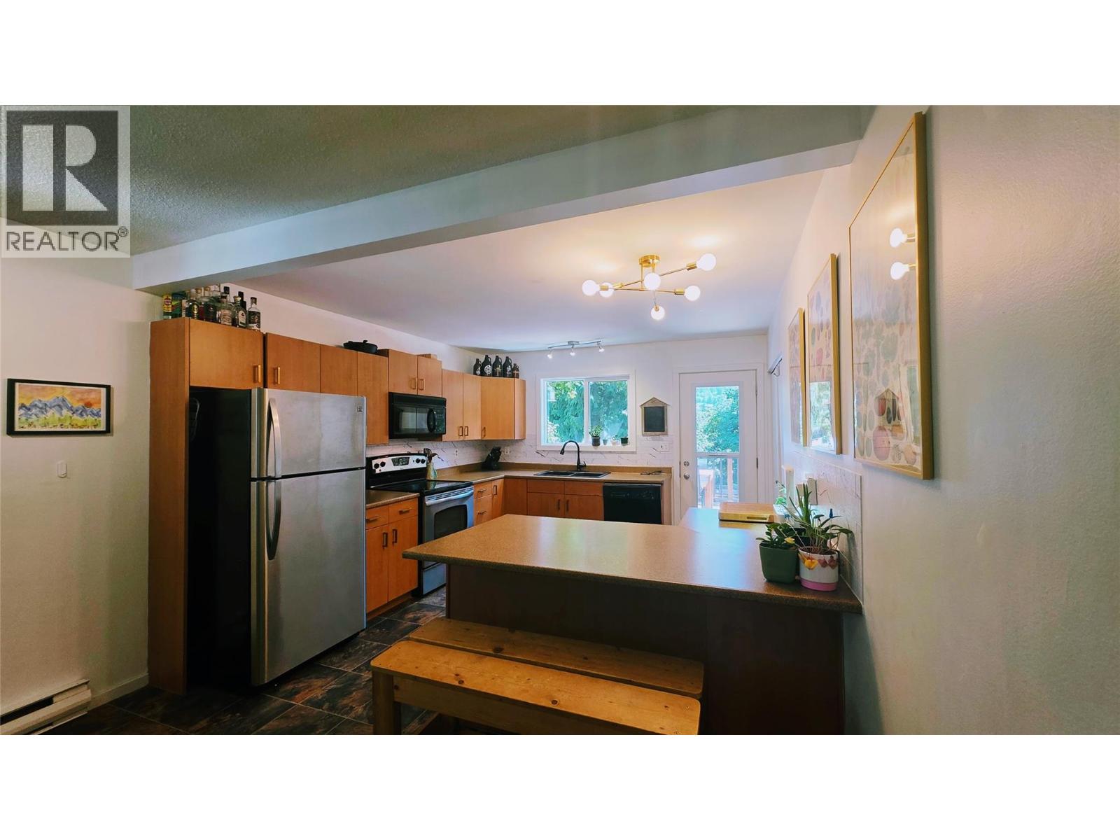
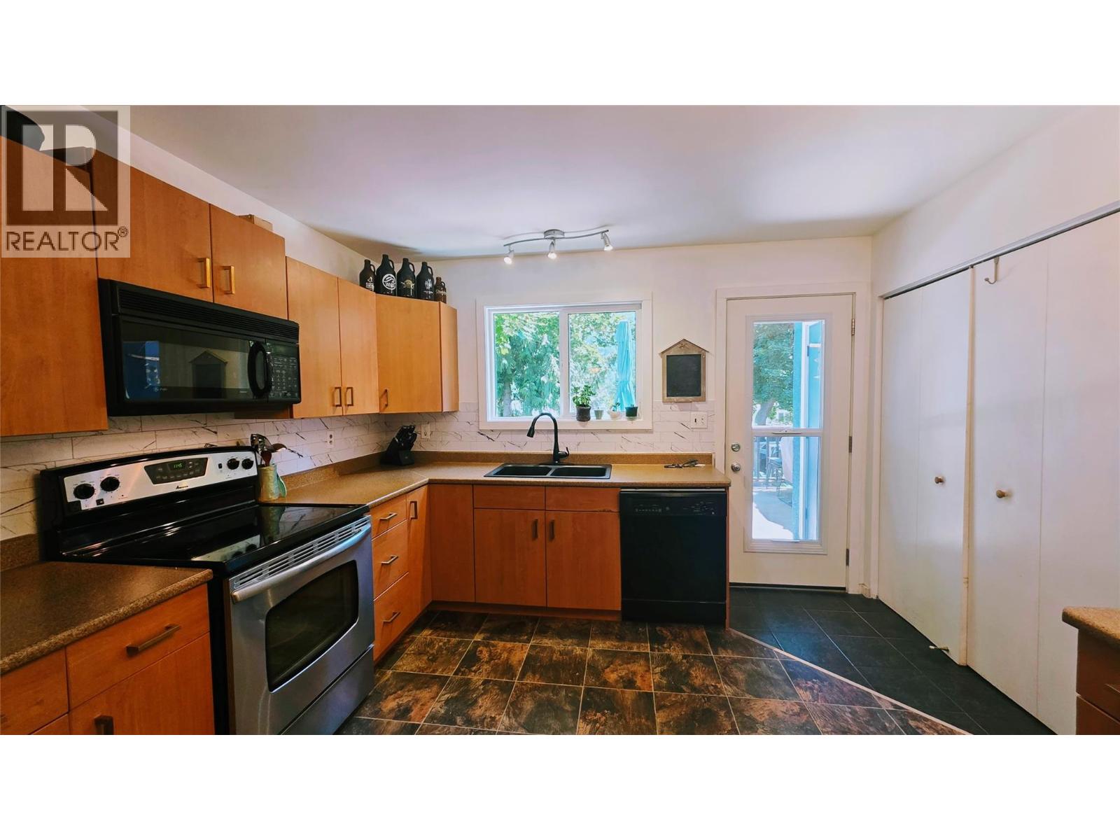
Kitchen 11'6'' x 12'2''



The trademarks MLS®, Multiple Listing Service® and the associated logos are owned by The Canadian Real Estate Association (CREA) and identify the quality of services provided by real estate professionals who are members of CREA.

Always available to you
Call me at any time with your questions, whether buying, selling, or just exploring for the future.
Contact Luke Now


