
1424 FALLS Street
Bedrooms
5
Bathrooms
3
Home Size
1722
sqft.
Lot Size
0.13
acres
$
Listing by:
Barbie Wheaton
at
RE/MAX All Pro Realty
No items found.

Home Video Tour
Property Description
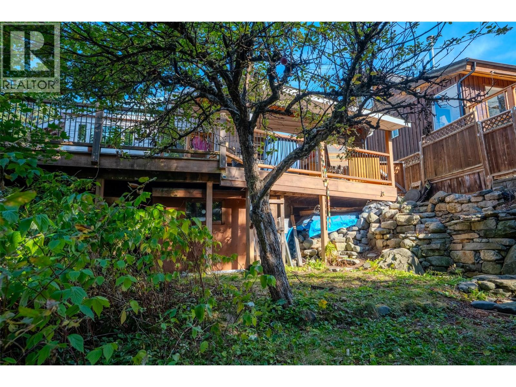
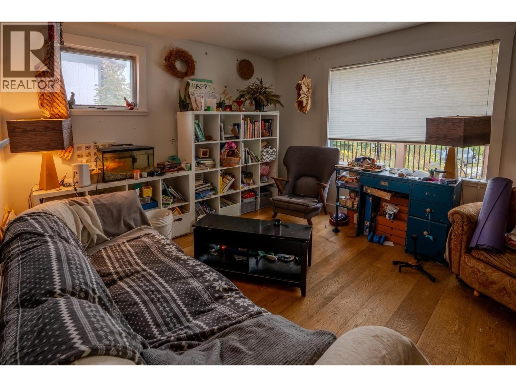
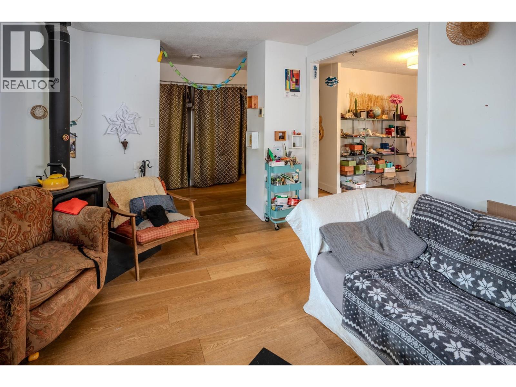
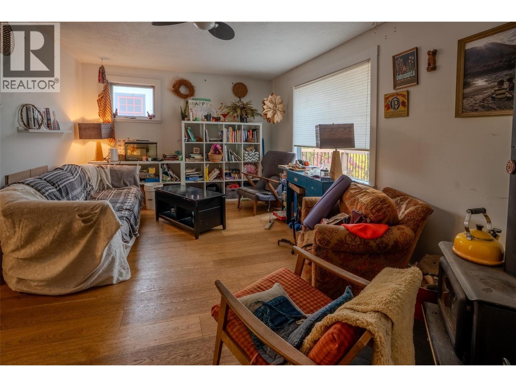
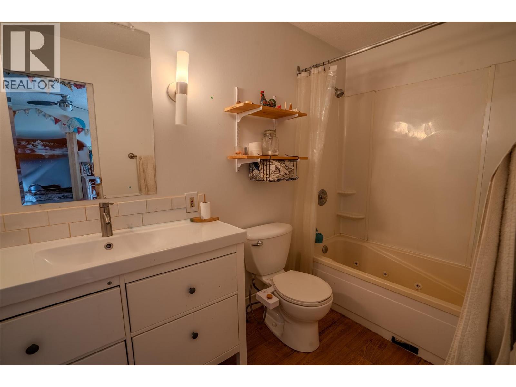
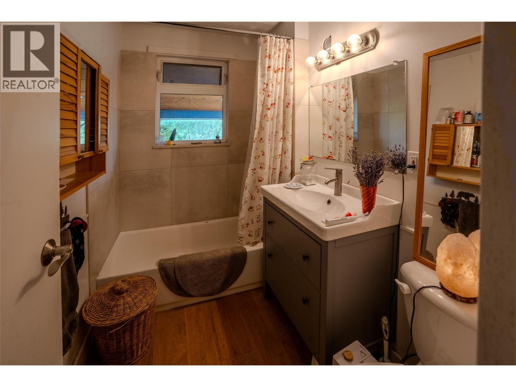
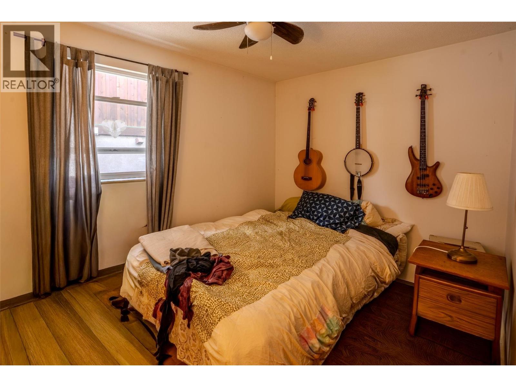
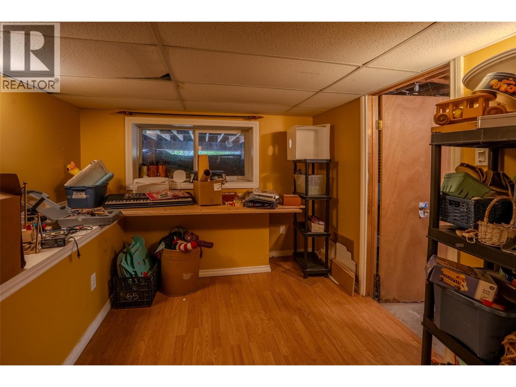
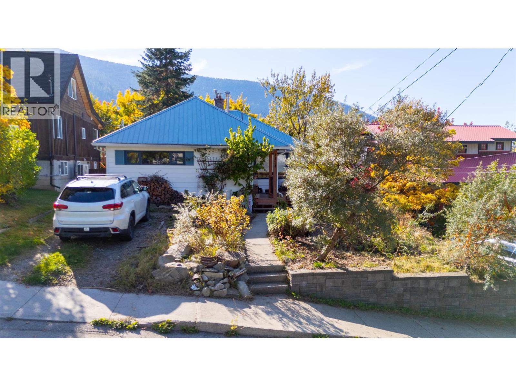
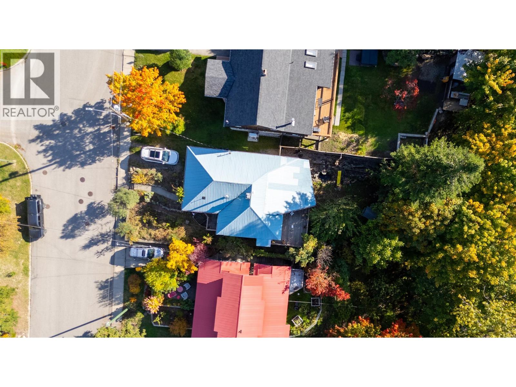
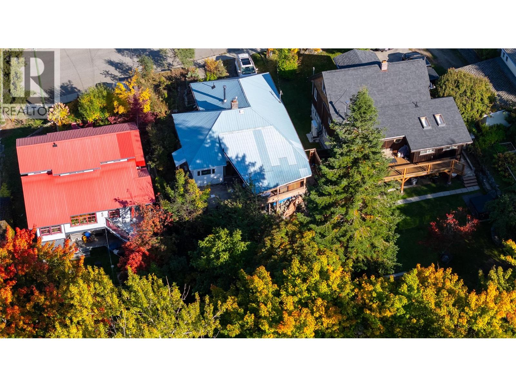
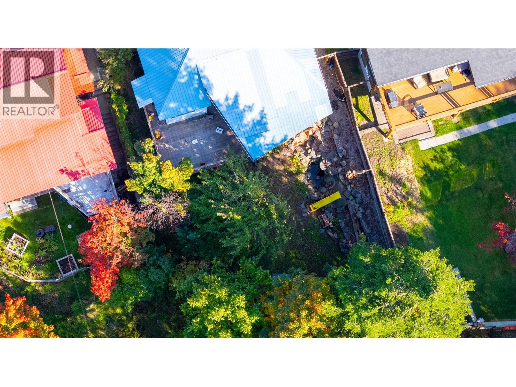
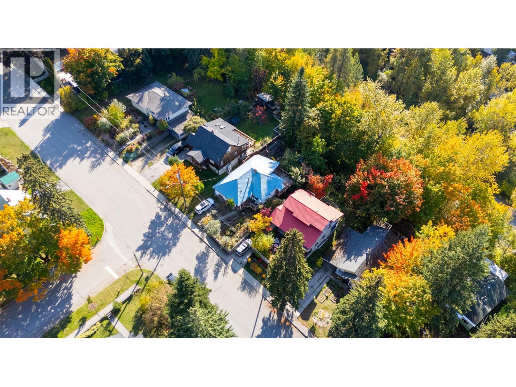
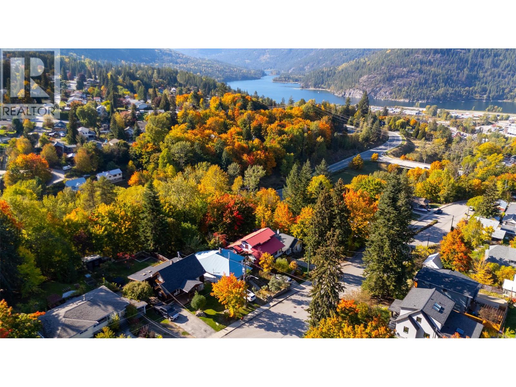
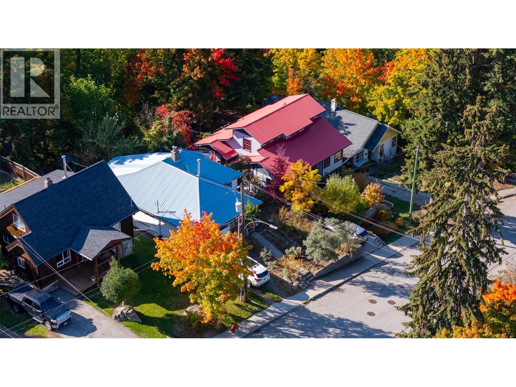
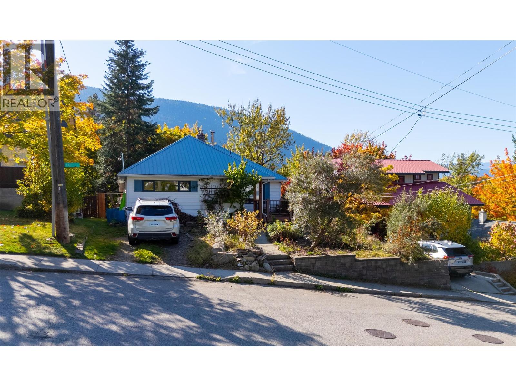
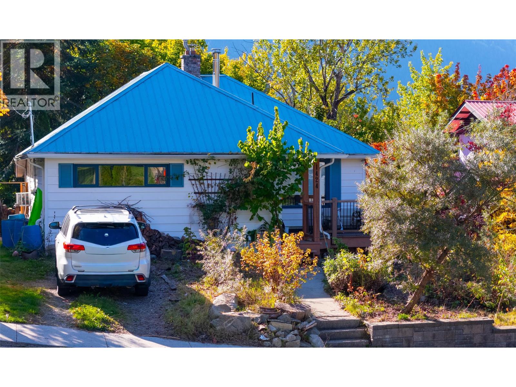
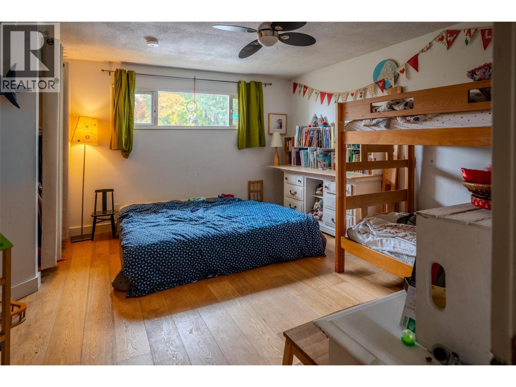
Tucked into one of Nelson's most convenient locations, this character home is ready for its next chapter. With four to five bedrooms and three bathrooms (including ensuite access), there's room for a growing family, and a home office. Over the years, this home has been thoughtfully upgraded. You'll find some newer windows, beautiful engineered hardwood flooring, and refreshed deck work. Step outside to a deck that's half covered, half open, perfect for rain-or-shine entertaining or a quiet morning coffee with the sun on your face. The backyard is a true retreat. A charming pond with a gentle waterfall sets a peaceful mood, and the fully fenced yard offers security for kids and pets. A handy back shed keeps tools and toys tidy. (Pond has not been in use for months)Inside, a high-efficiency gas furnace keeps things comfortable, while a certified wood stove adds cozy, Kootenay-style warmth on cold winter nights. The walkout basement opens up options for a suite, studio, rec room, or in-law space. Bring your landscaping tools, and your own decorating ideas to make this home your own! (id:60292)

KEY INFORMATION
Property Type:
Single Family
Ownership:
Freehold
Built:
1945
Parking:
0
parking spaces
PRACTICALITIES
CONSTRUCTION:
FOUNDATION:
EXTERIOR FINISH:
Vinyl siding
FLOORING:
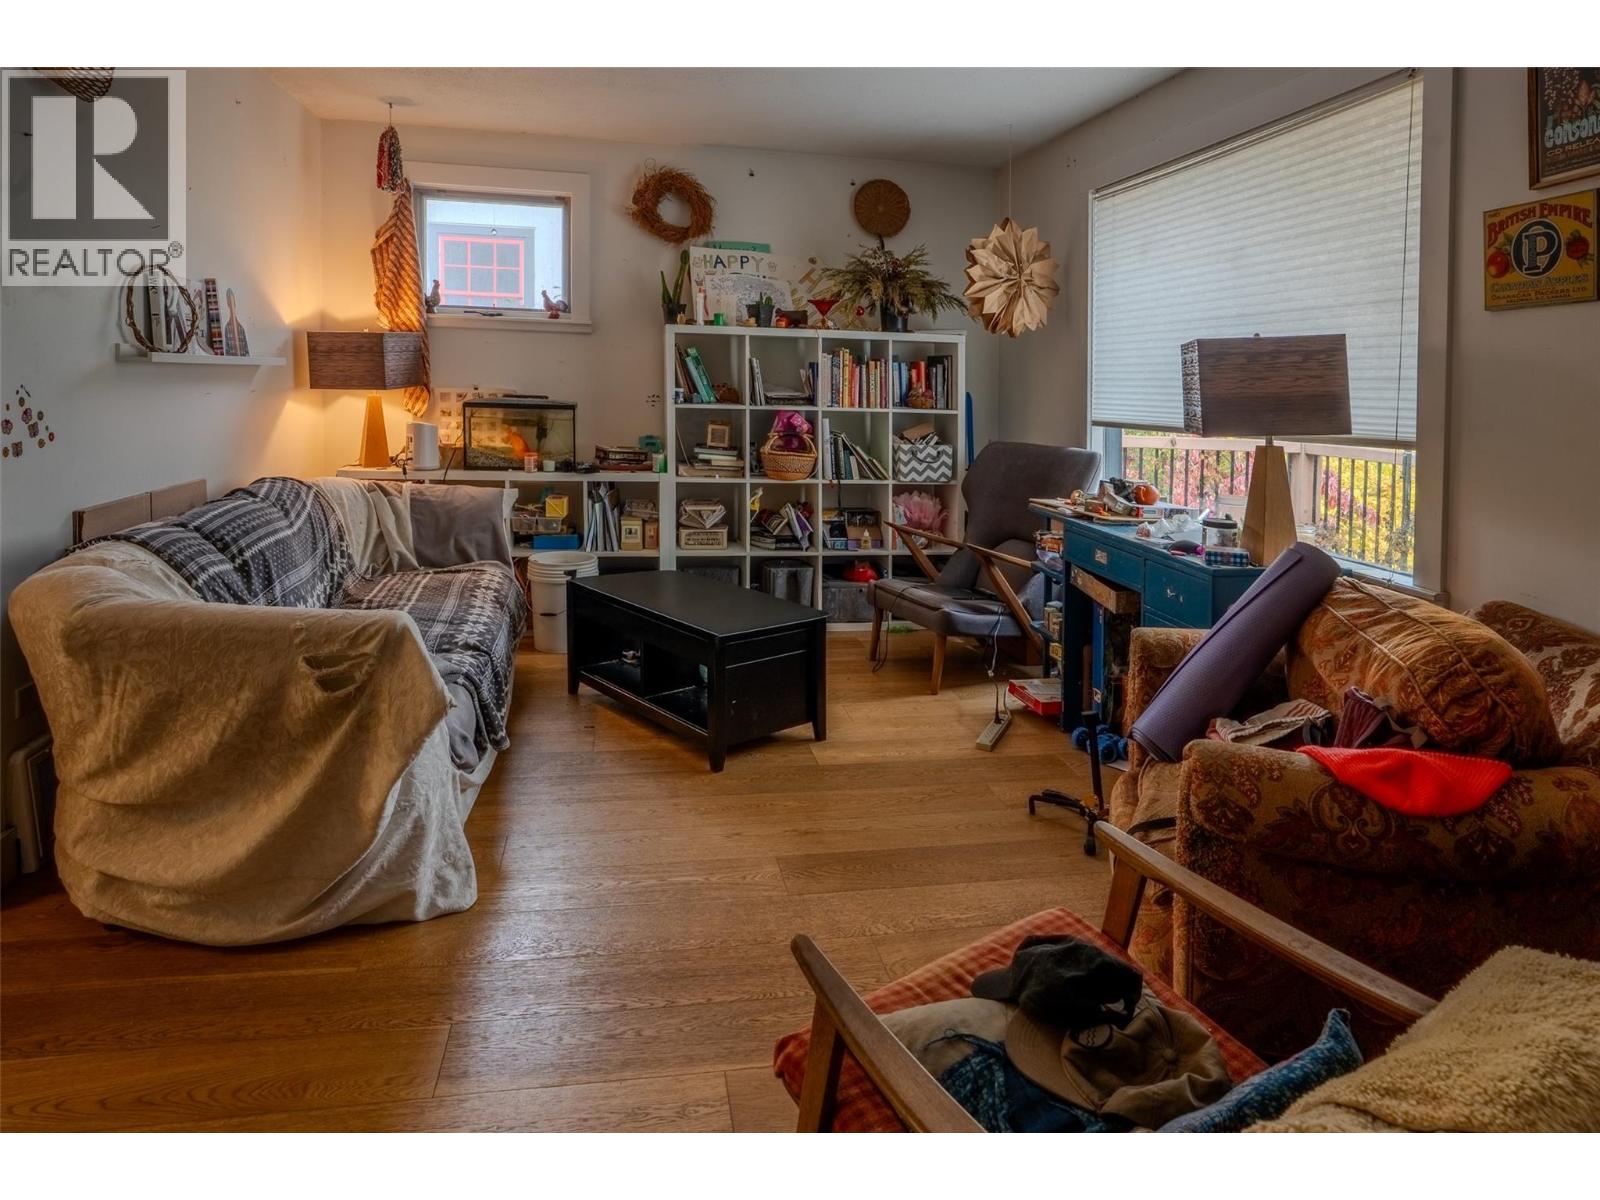
Hardwood
APPLIANCES:
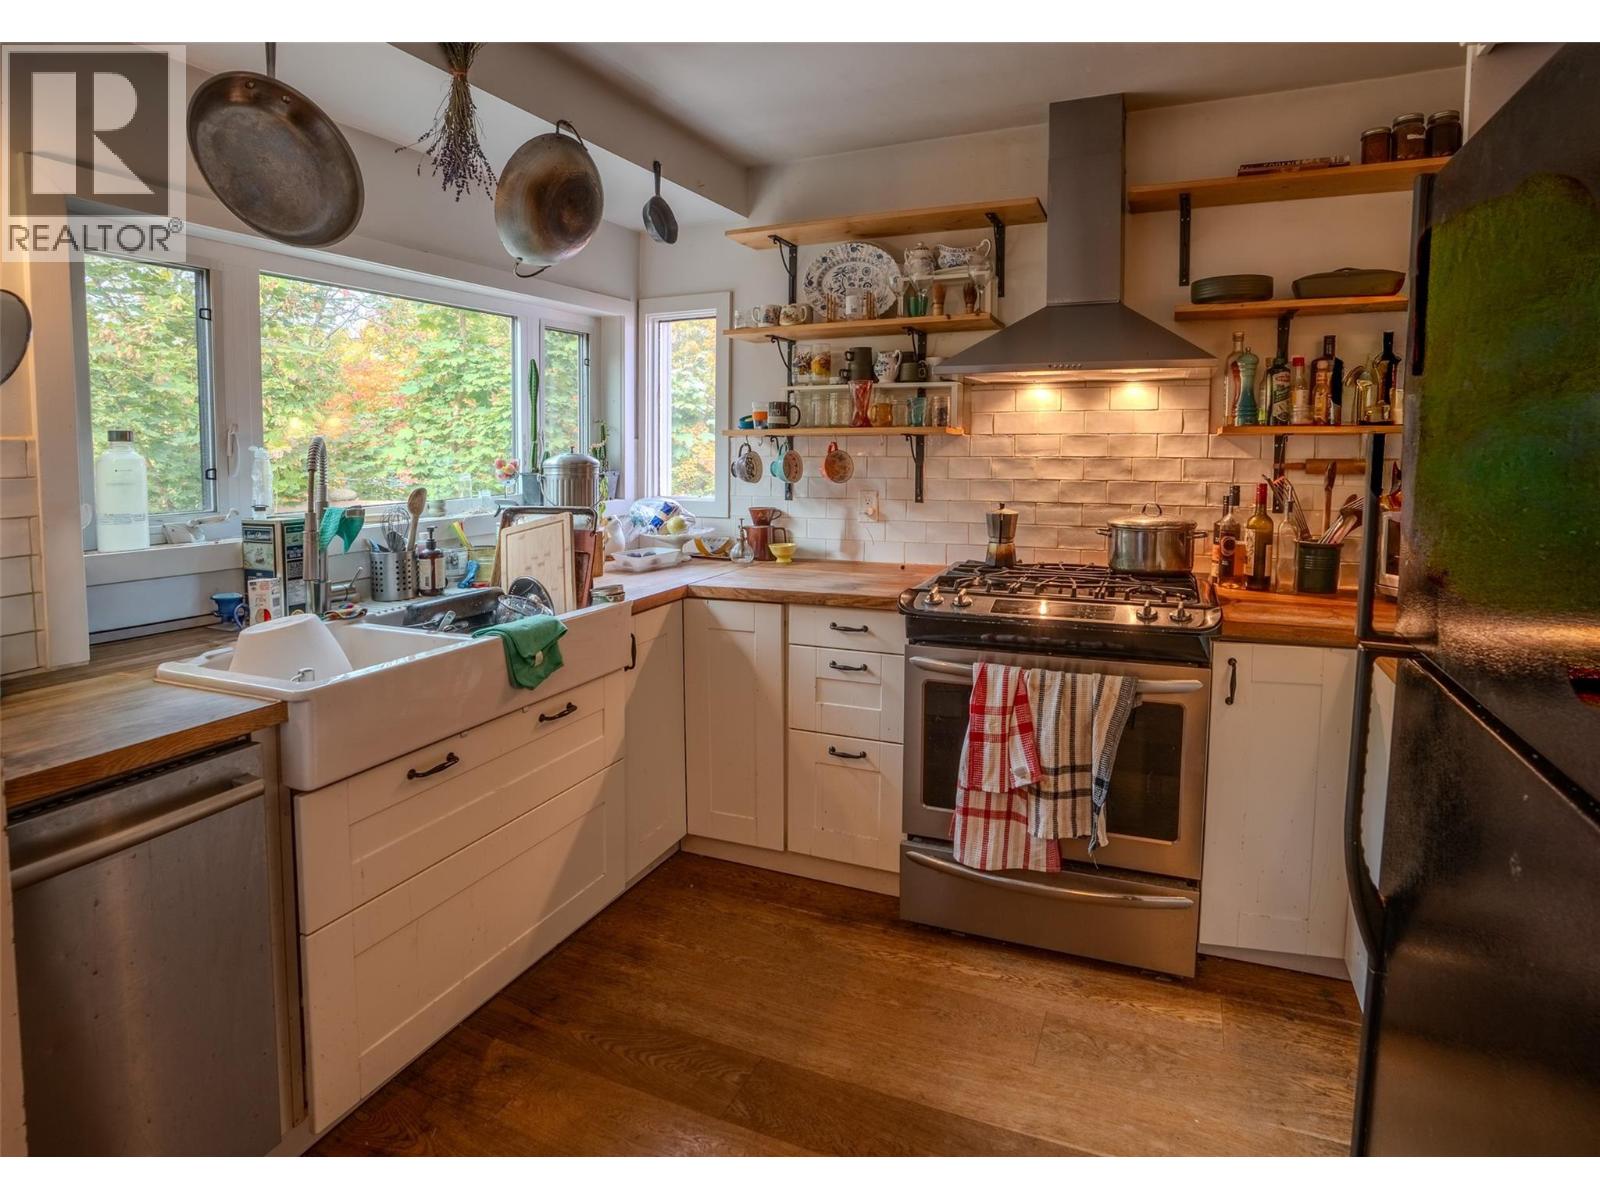
Washer, Refrigerator, Range - Gas, Range - Electric, Dishwasher, Dryer
WATER:
Municipal water
BASEMENT:
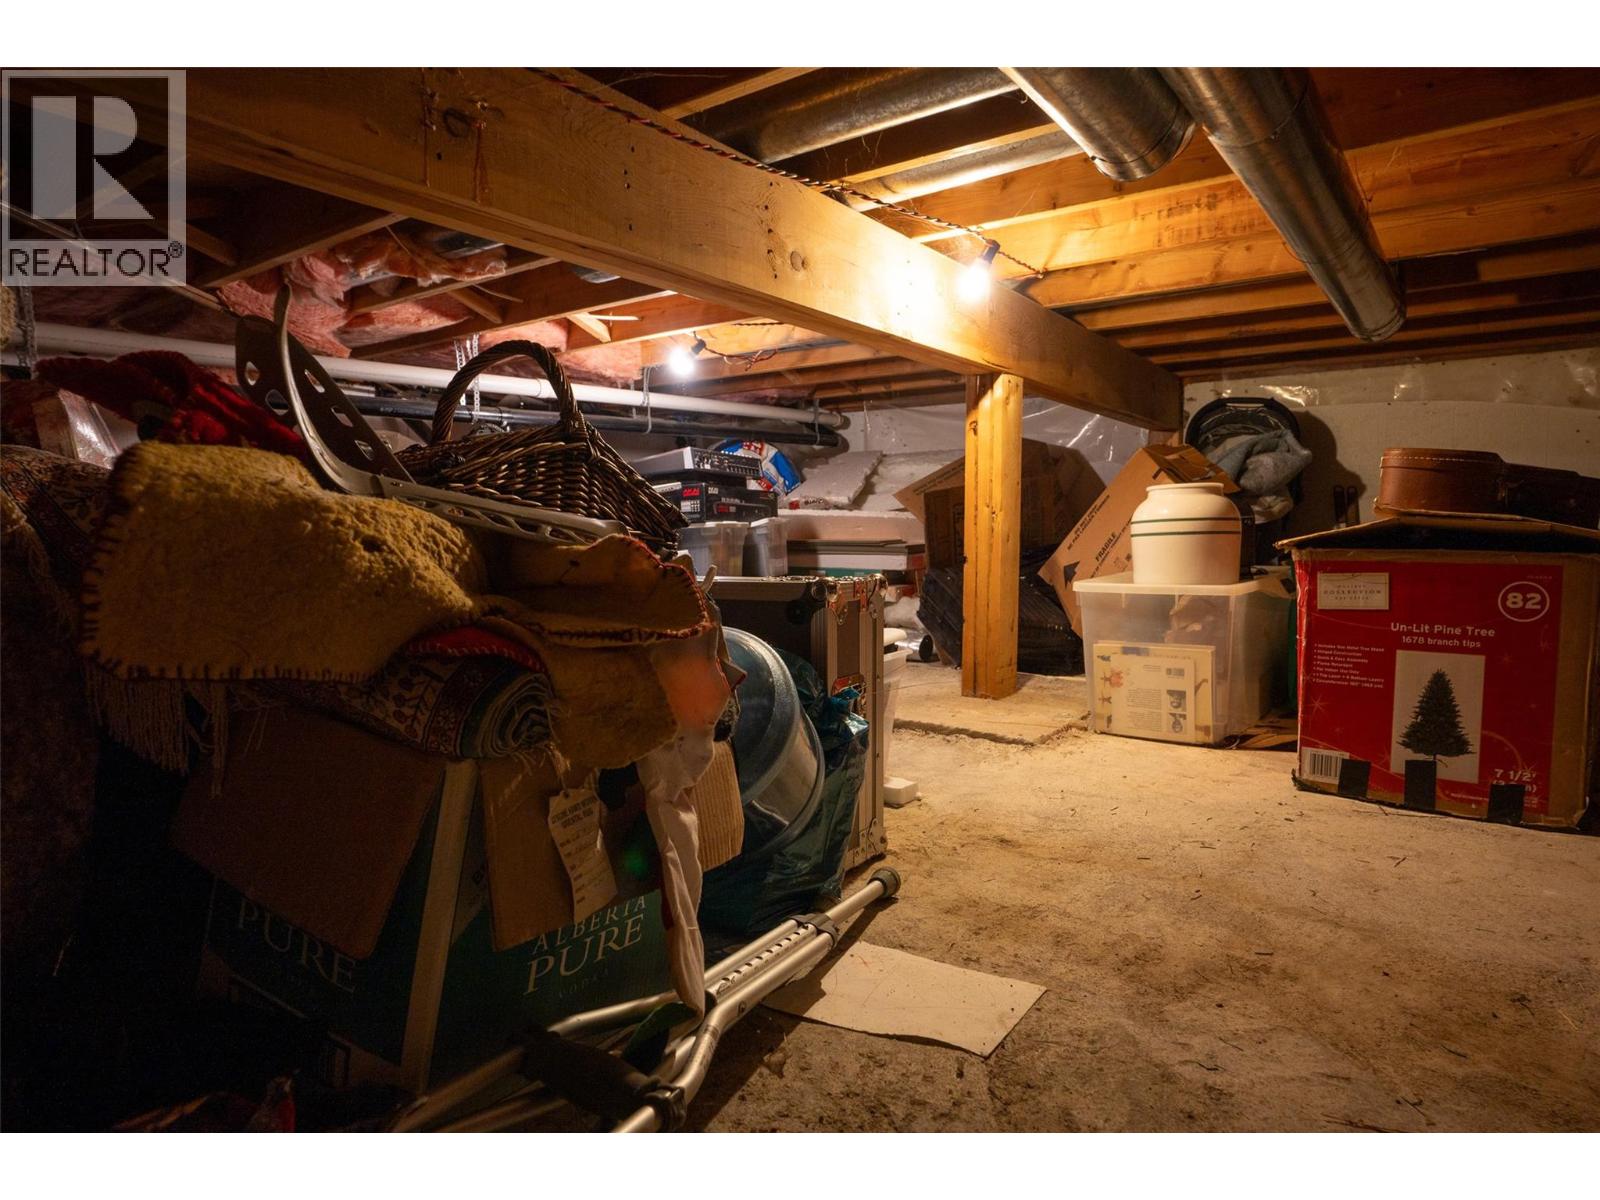
Full
ROOF:
Metal, Unknown
HEATING TYPES:
Stove, Forced air, See remarks, Wood
SIZES & DIMENSIONS
HOME SIZE:
1722
square feet
LOT SIZE:
0.13
acres
ABOVE
LOWER LEVEL
Recreation room 21'6'' x 9'10''
Utility room 9' x 13'11''
Bedroom 8'11'' x 20'1''
Bedroom 13'11'' x 15'7''
Partial bathroom 2'10'' x 5'6''
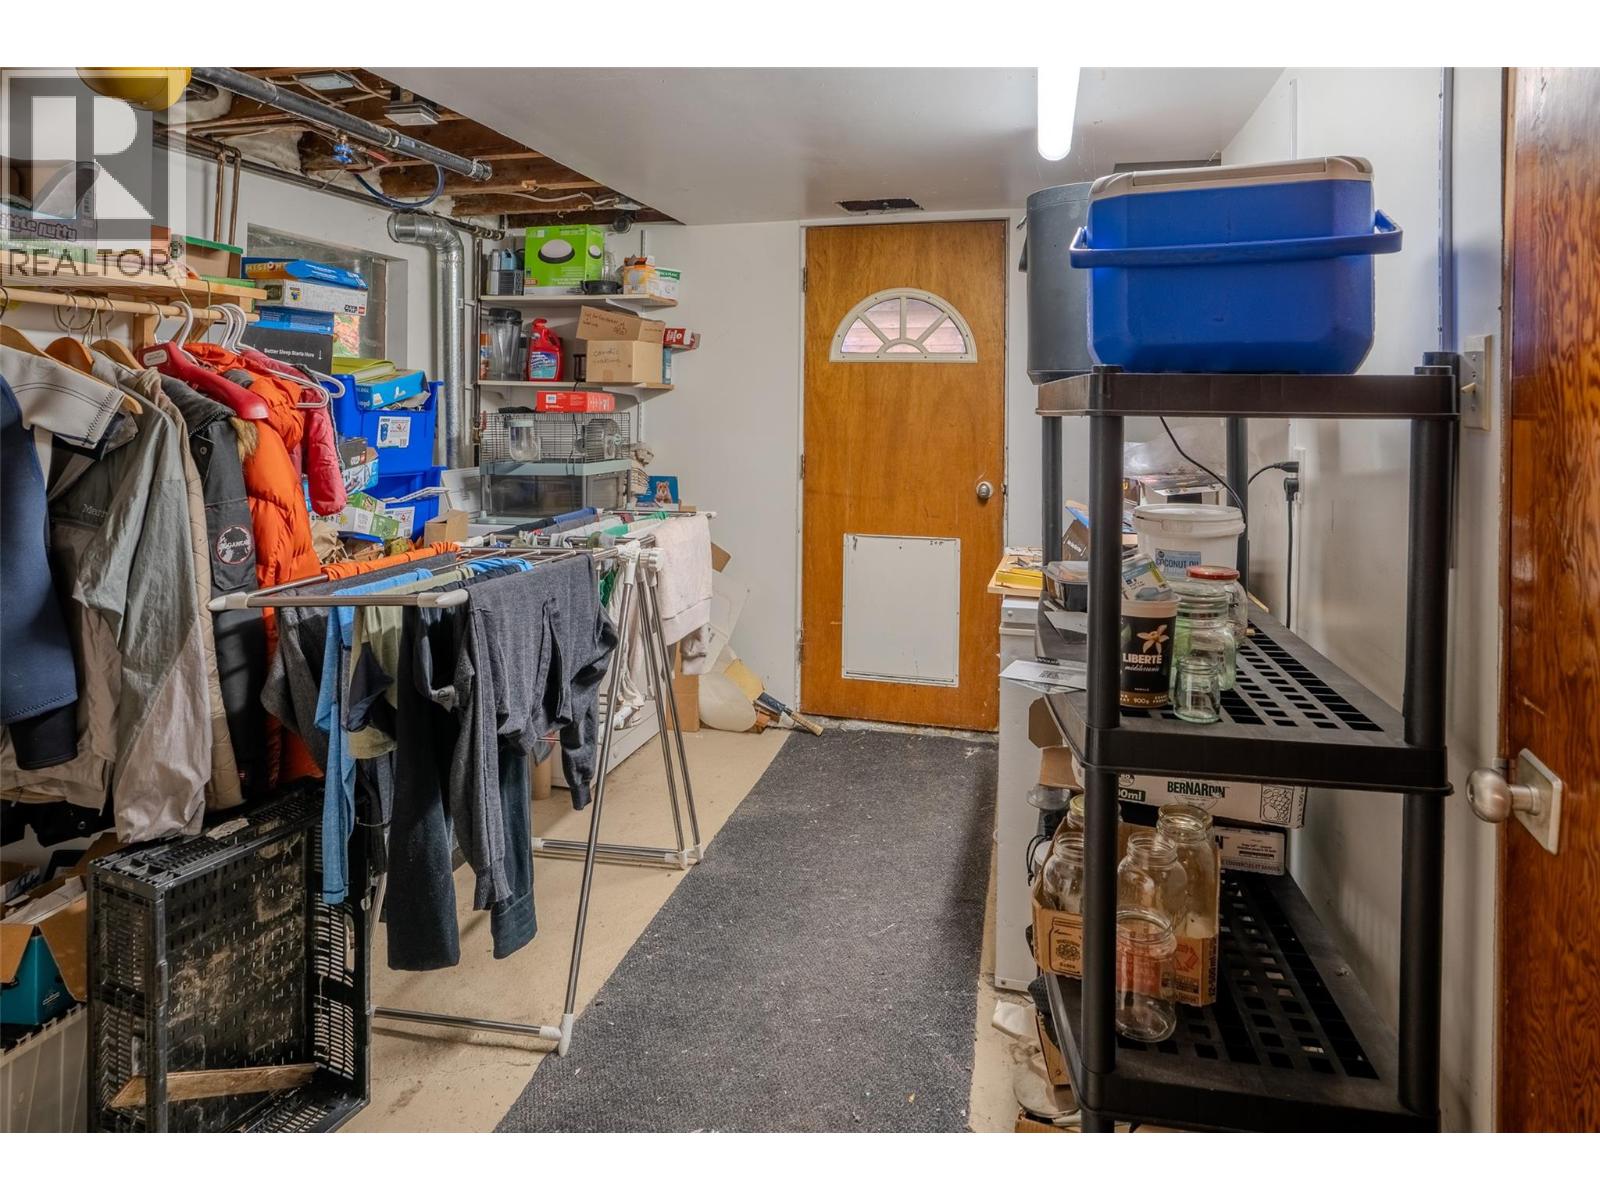
Laundry room 11'10'' x 5'1''
MAIN LEVEL
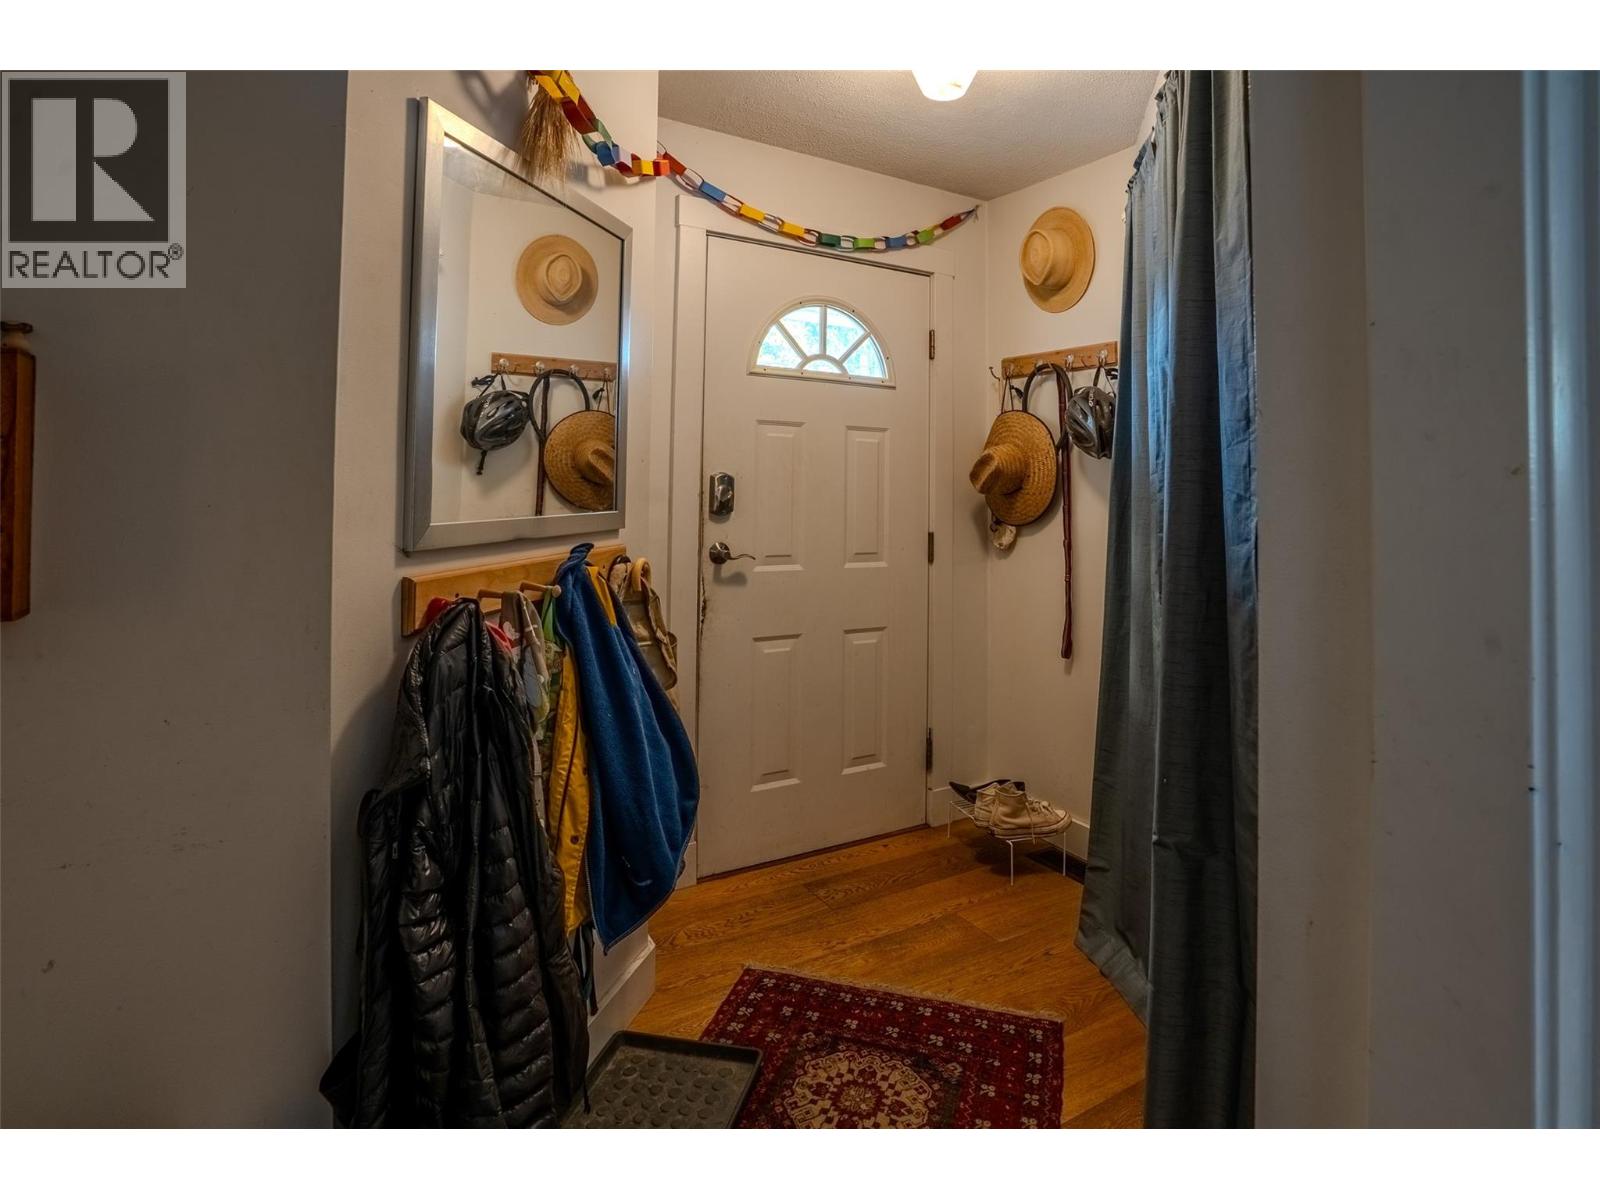
Foyer 5'2'' x 6'5''
Full ensuite bathroom 9'9'' x 5'7''
Primary Bedroom 14'4'' x 15'3''
Bedroom 11'11'' x 8'11''
Bedroom 9'6'' x 8'4''
Full bathroom 5'5'' x 11'1''
Living room 11'5'' x 16'5''
Dining room 9'1'' x 11'2''
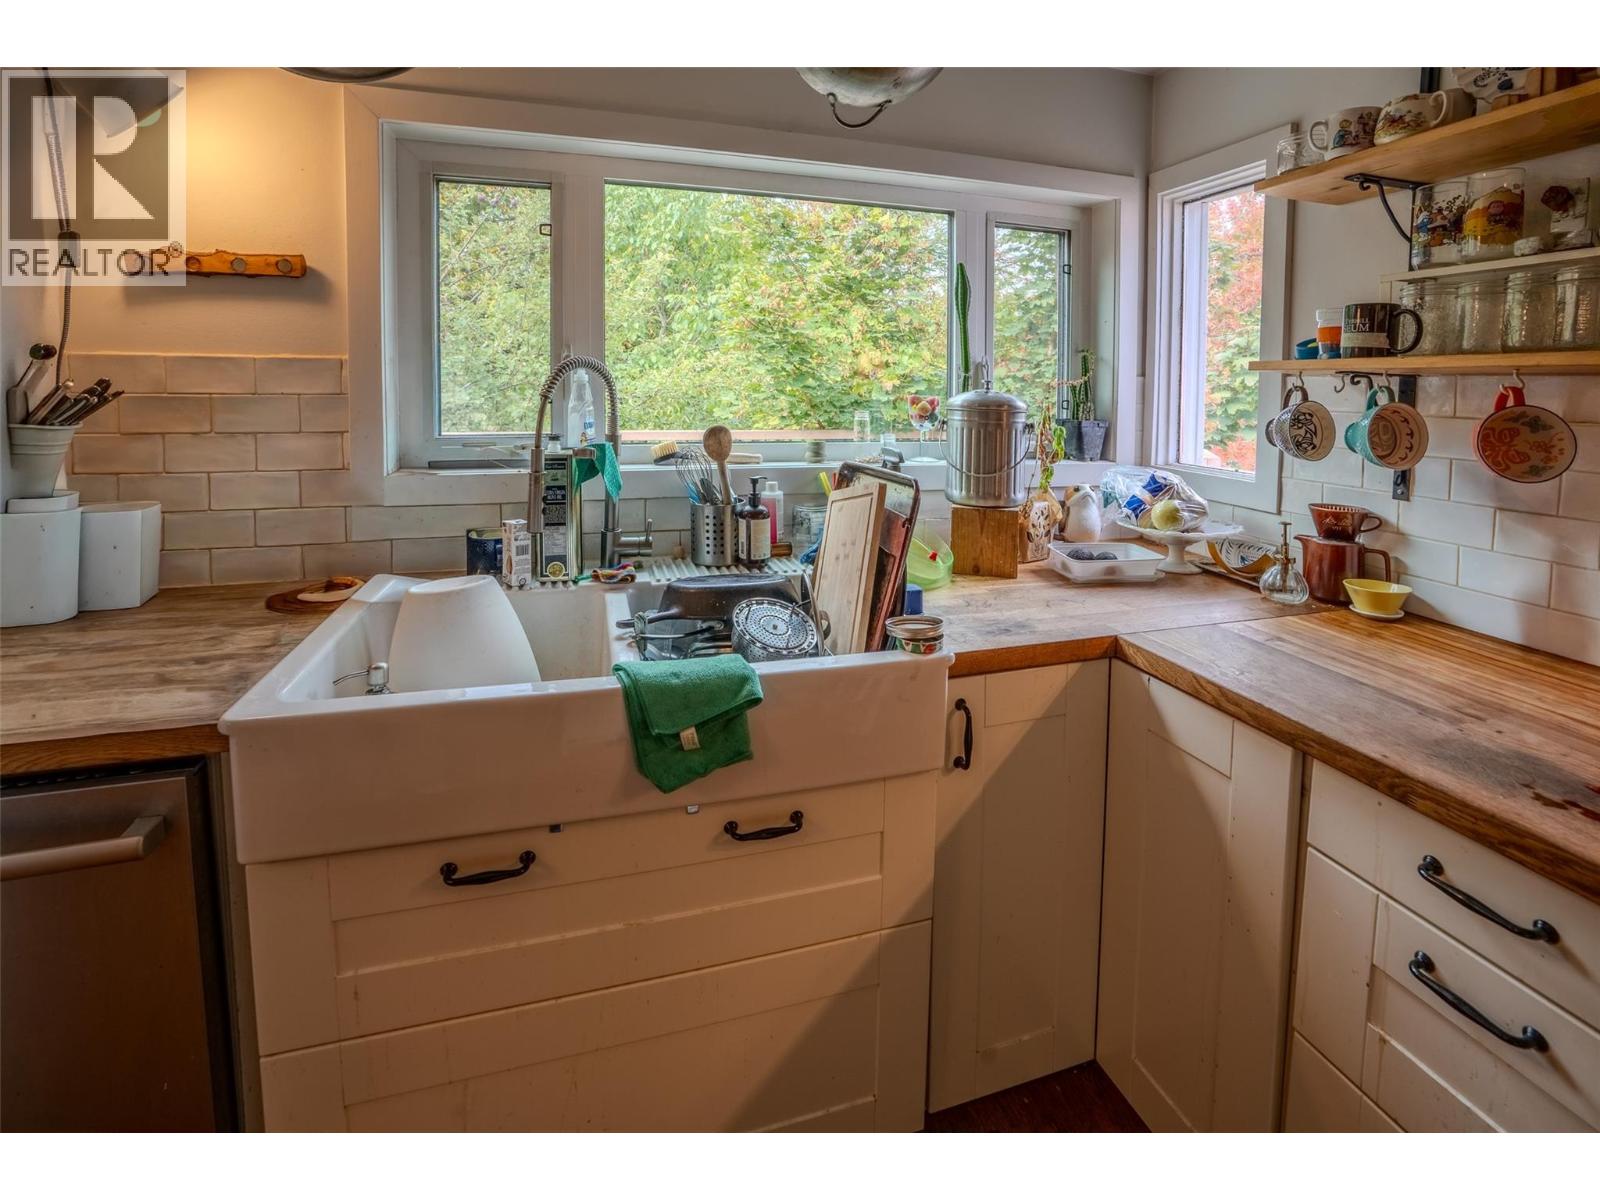
Kitchen 10'2'' x 8'6''



The trademarks MLS®, Multiple Listing Service® and the associated logos are owned by The Canadian Real Estate Association (CREA) and identify the quality of services provided by real estate professionals who are members of CREA.

Always available to you
Call me at any time with your questions, whether buying, selling, or just exploring for the future.
Contact Luke Now


