
1375 37th Street Unit# 15
Bedrooms
2
Bathrooms
2
Home Size
1100
sqft.
Lot Size
0
$
Listing by:
Simon Laurie
at
eXp Realty
No items found.

Home Video Tour
Property Description
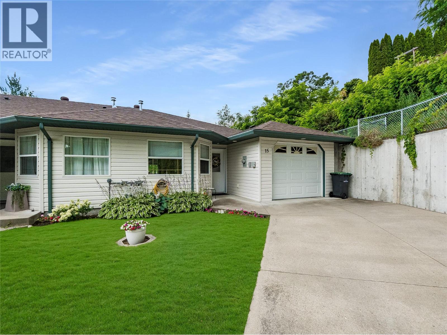
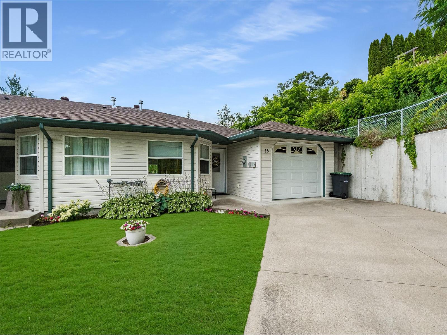
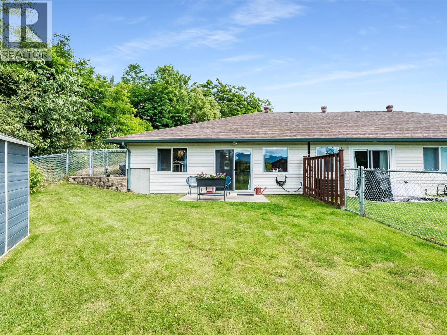
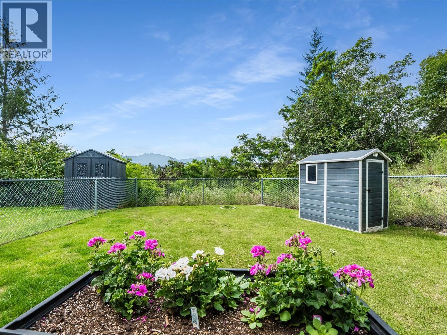
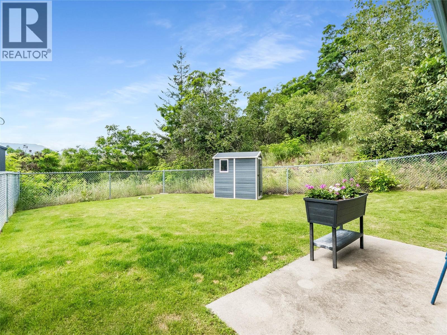
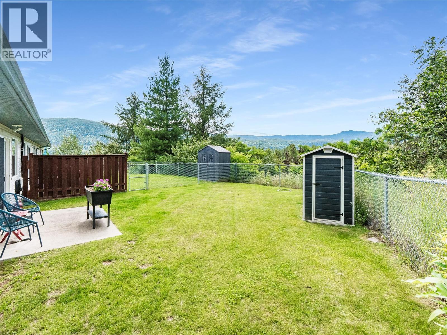
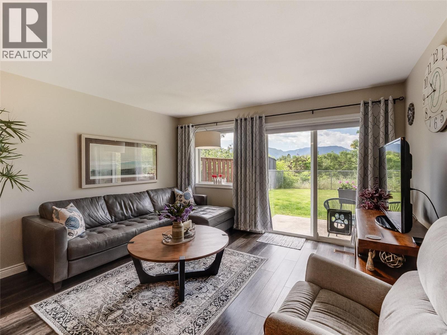
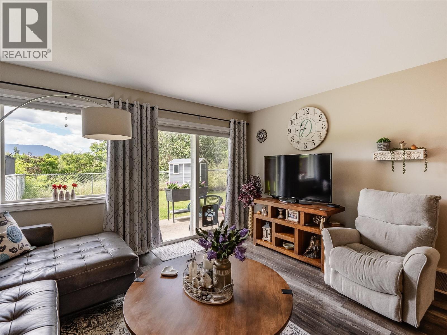
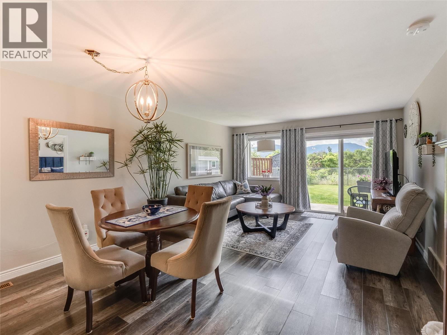
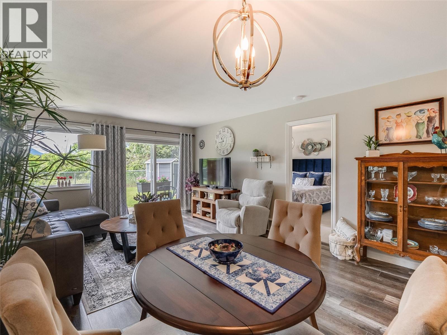
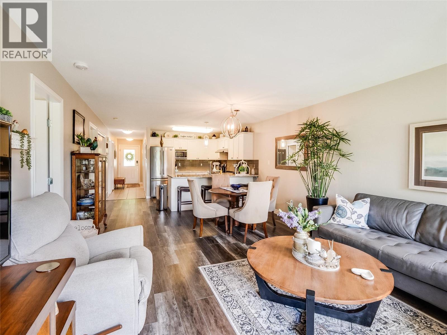
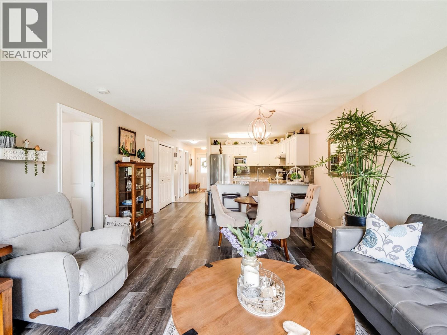
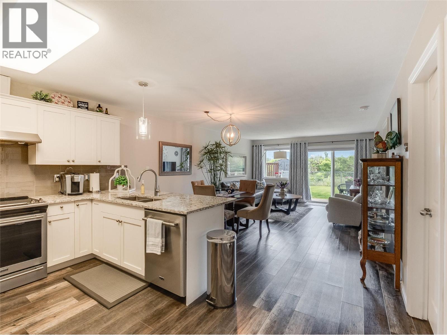
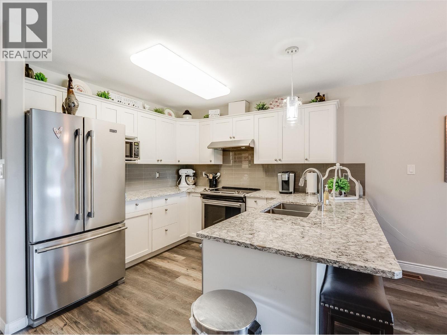
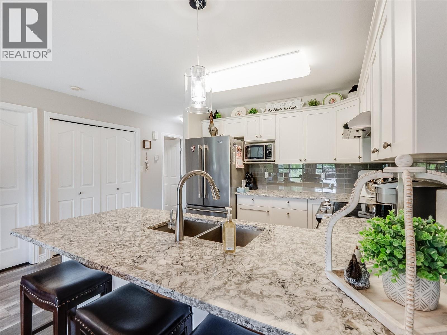
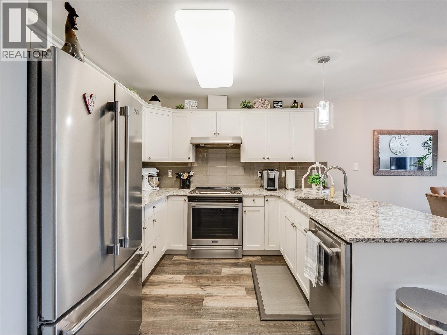
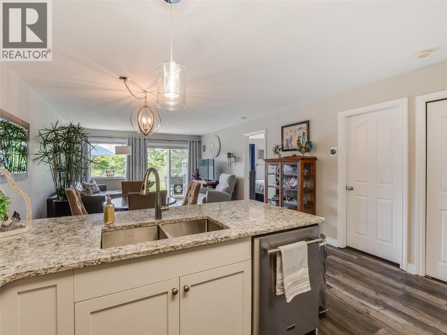
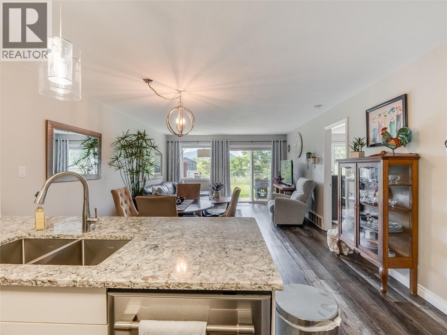
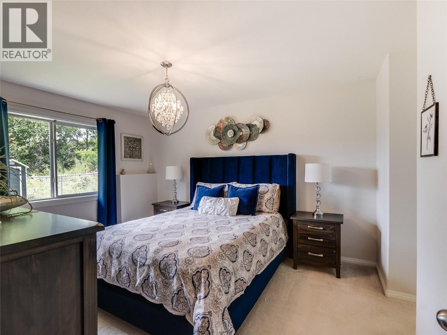
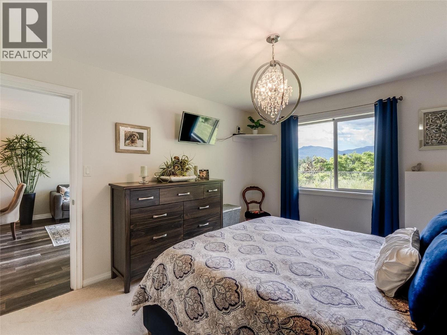
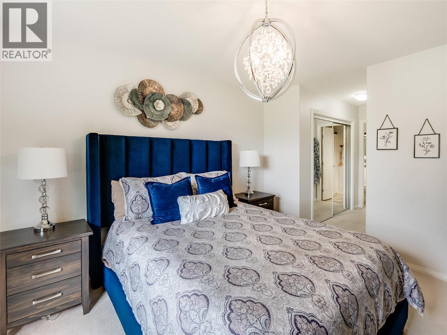
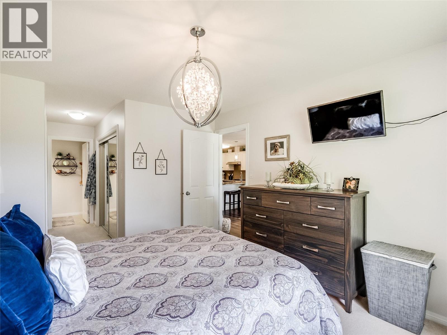
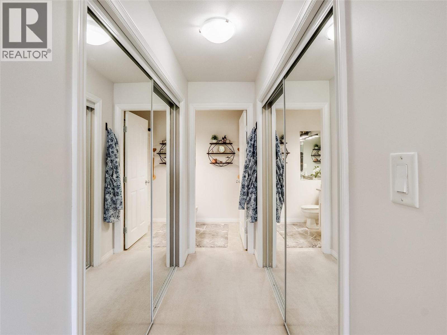
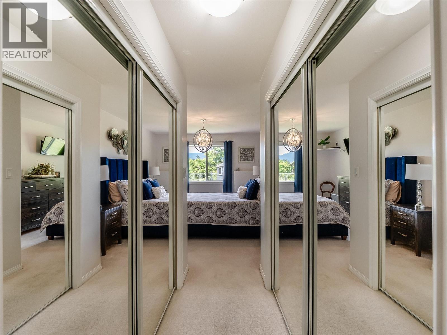
Welcome to carefree living in one of South Castlegar's most desirable townhouse developments. This beautifully maintained 2-bedroom, 2-bathroom home is nestled at the end of a quiet cul-de-sac in a low-maintenance community enjoying an exceptional location with sunny southern exposure and breathtaking mountain views. Backing onto undeveloped greenspace, this home offers privacy beyond expectations with only one neighbouring residence. Inside, the thoughtfully designed single-level floor plan features bright, open-concept living spaces, large windows that fill the home with natural light and a stylish contemporary kitchen complete with high-quality stainless steel appliances, stone counter-tops and a beautiful peninsula eating bar . The spacious primary suite is a true retreat featuring double walk-through closets leading to a full ensuite. Abundant storage throughout, tasteful updates to all finishes and meticulous care make this home truly move-in ready. Step outside to a private sun-drenched rear patio and fenced yard space ideal for relaxing, entertaining or exercising your green thumb. Additional highlights include central air conditioning, an attached garage, and an extra-long concrete driveway for added convenience. Whether you're a first time buyer, empty nester or retiree you'll enjoy the perfect blend of comfort, privacy, low-maintenance living and affordability available in this exceptional South Castlegar home! (id:60292)

KEY INFORMATION
Property Type:
Single Family
Ownership:
Condo/Strata
Built:
2002
Parking:
1
parking spaces
PRACTICALITIES
CONSTRUCTION:
FOUNDATION:
EXTERIOR FINISH:
Vinyl siding
FLOORING:
APPLIANCES:
WATER:
Municipal water
BASEMENT:
ROOF:
Asphalt shingle, Unknown
HEATING TYPES:
Forced air, See remarks
SIZES & DIMENSIONS
HOME SIZE:
1100
square feet
LOT SIZE:
0
ABOVE
LOWER LEVEL
MAIN LEVEL
Utility room 6'3'' x 9'3''
4pc Ensuite bath 5'0'' x 8'0''
Primary Bedroom 11'0'' x 13'0''
Pantry 3'0'' x 8'3''
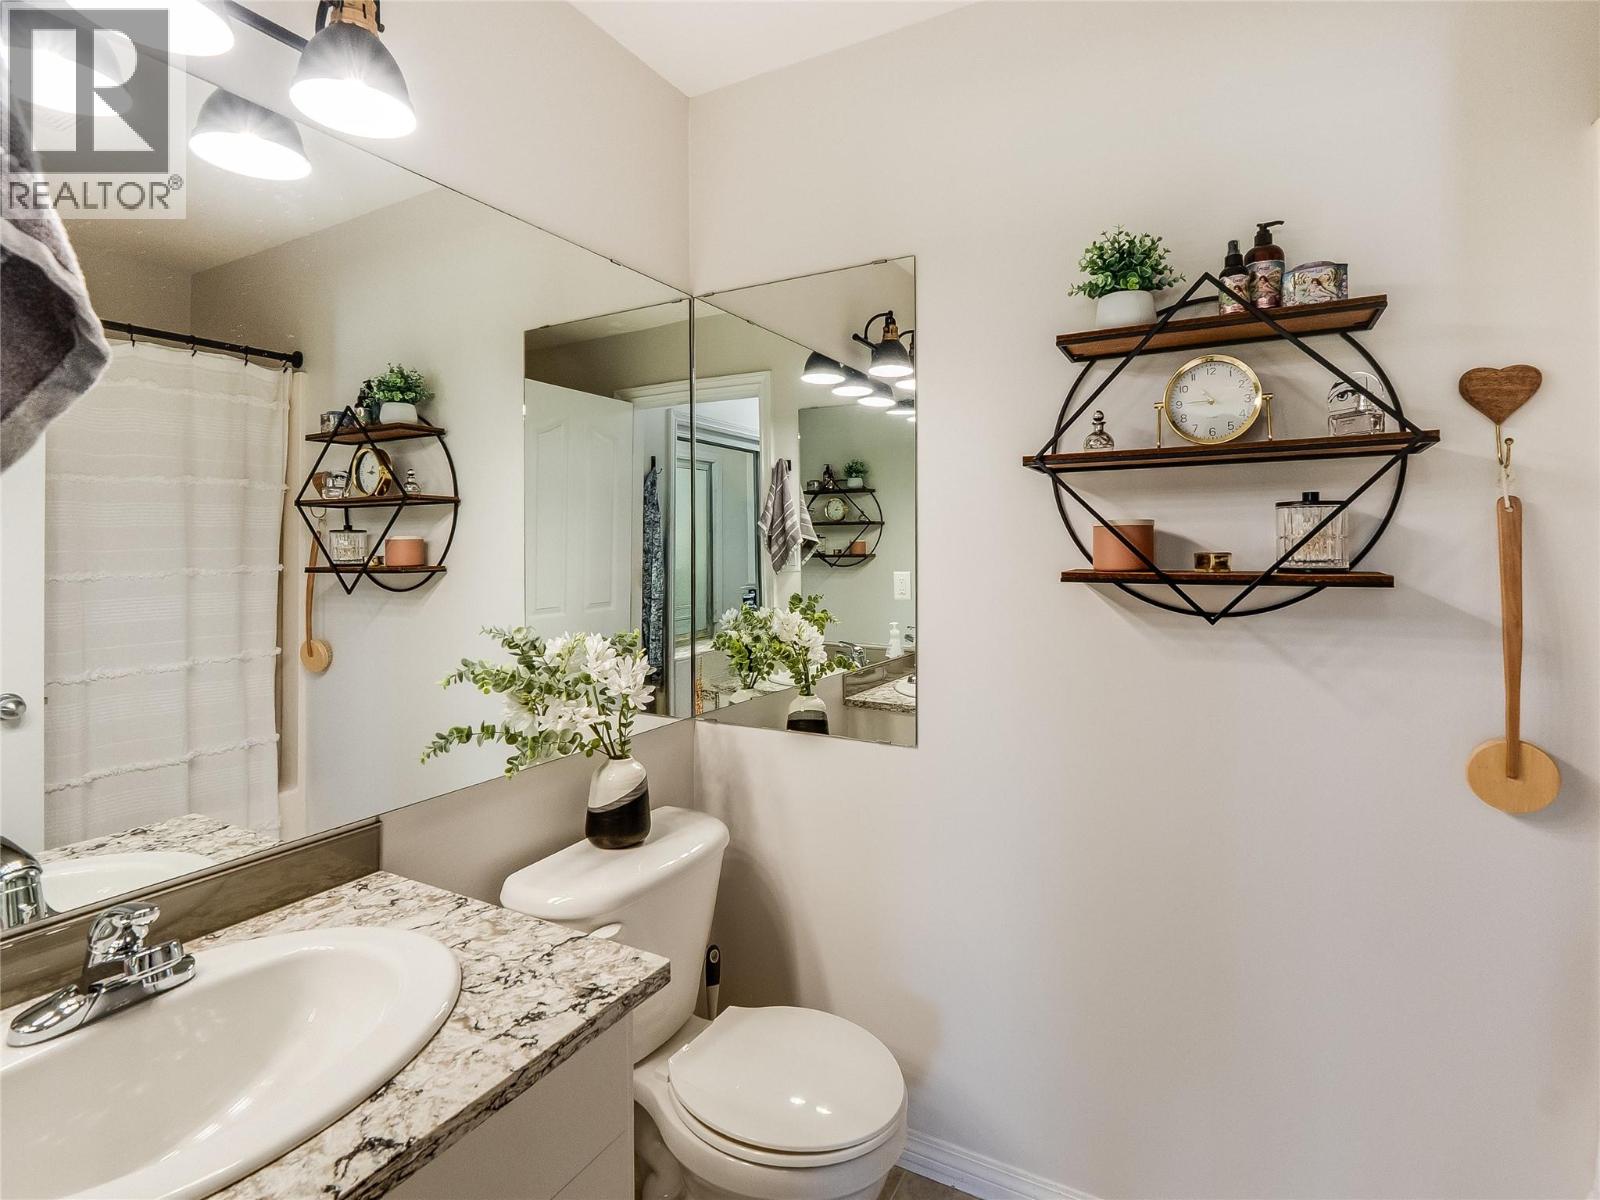
4pc Bathroom 5'0'' x 11'0''
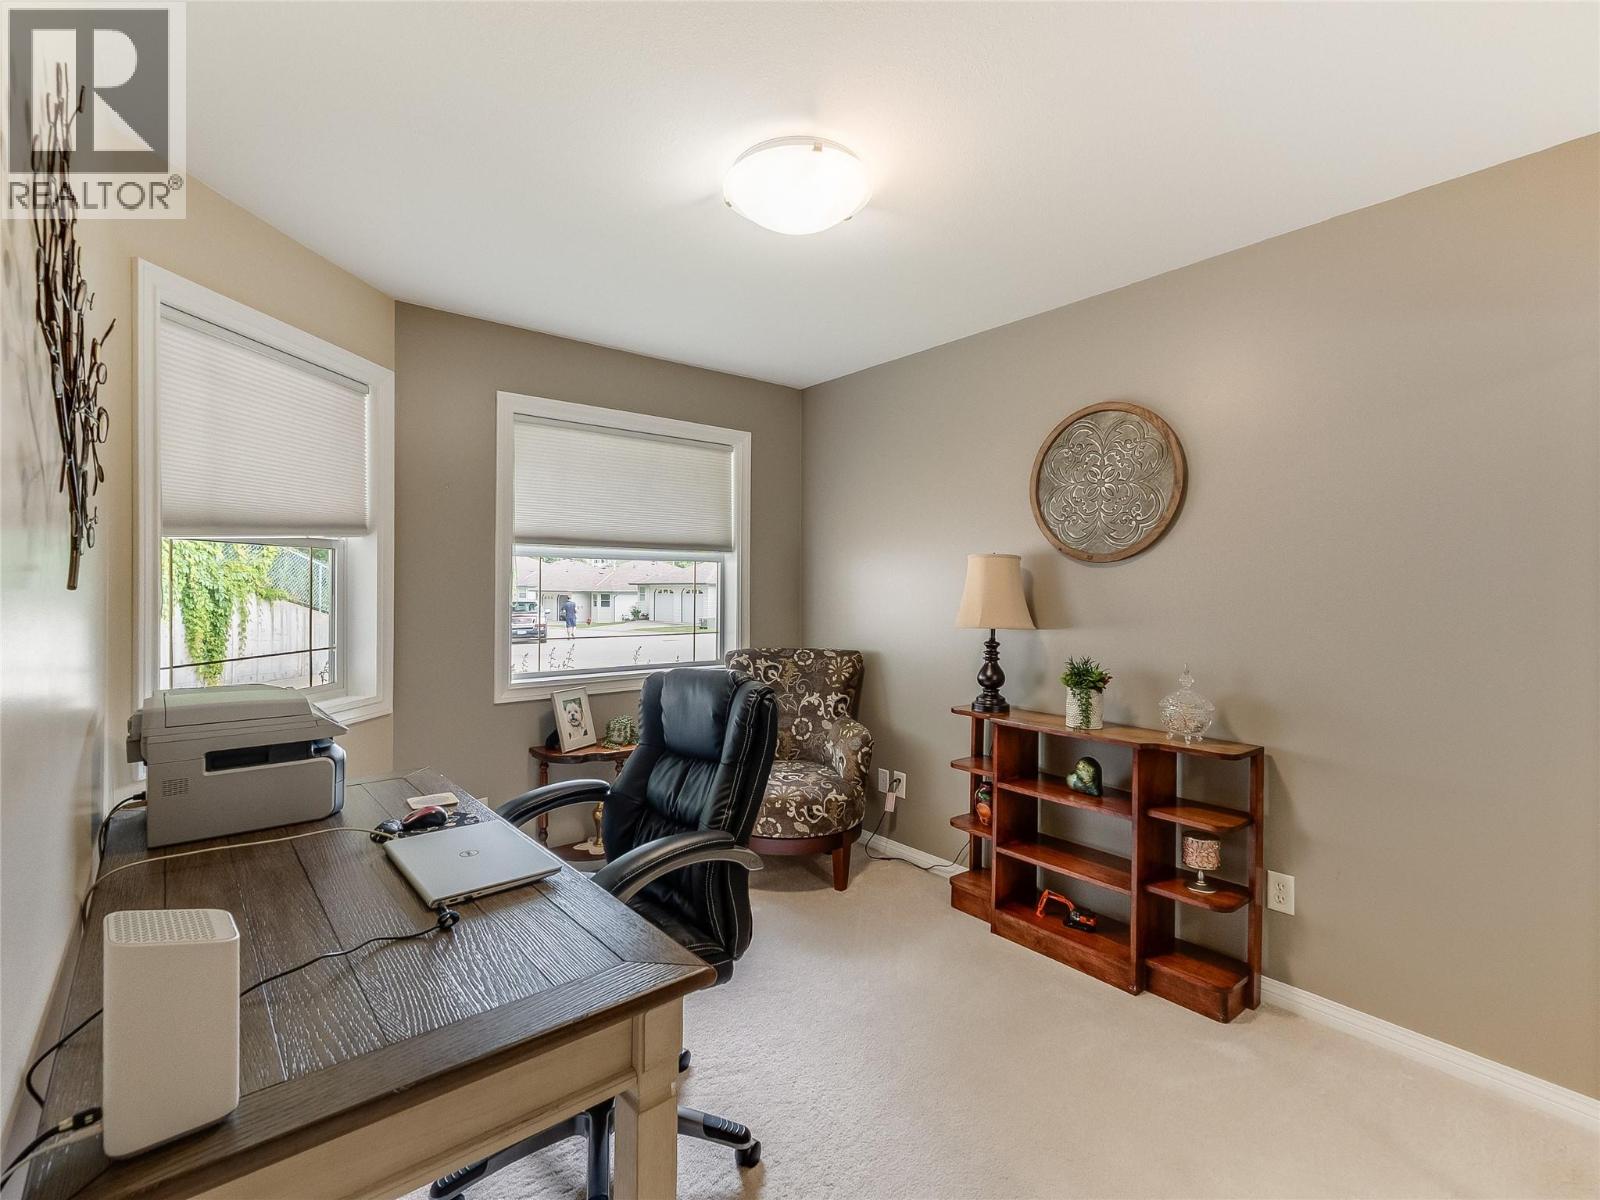
Bedroom 9'2'' x 12'6''
Foyer 4'0'' x 16'0''
Living room 13'6'' x 20'6''
Kitchen 11'6'' x 13'6''



The trademarks MLS®, Multiple Listing Service® and the associated logos are owned by The Canadian Real Estate Association (CREA) and identify the quality of services provided by real estate professionals who are members of CREA.

Always available to you
Call me at any time with your questions, whether buying, selling, or just exploring for the future.
Contact Luke Now


