
1328 GLENDALE Avenue
Bedrooms
3
Bathrooms
3
Home Size
2392
sqft.
Lot Size
0.45
acres
$
Listing by:
Scott Miller
at
eXp Realty
No items found.

Home Video Tour
Property Description
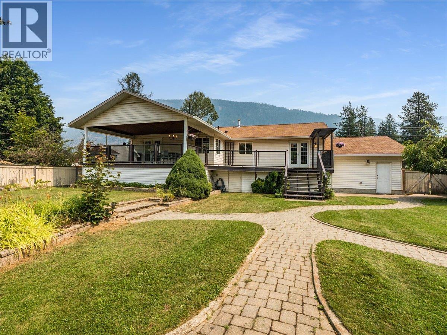
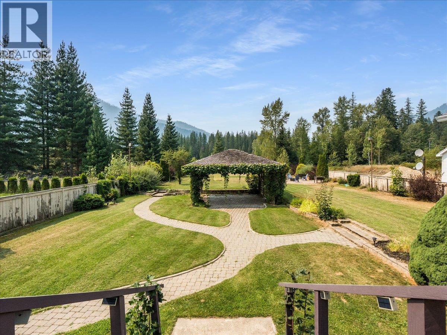
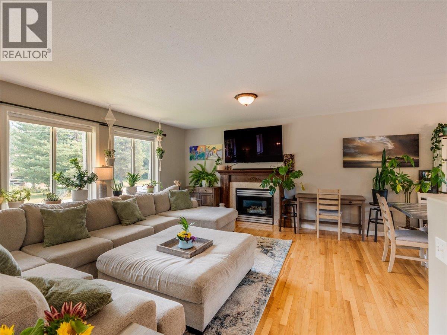
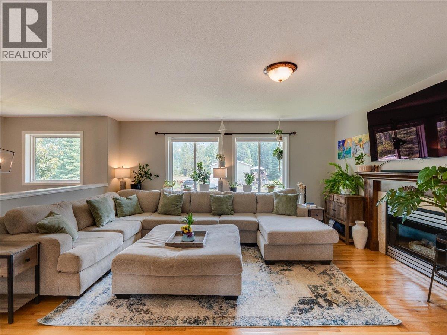
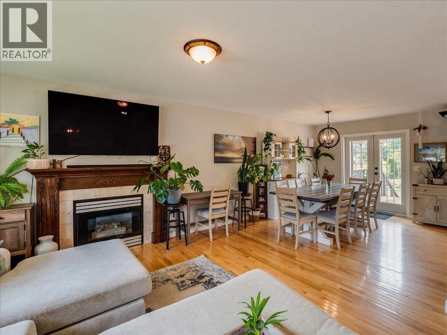
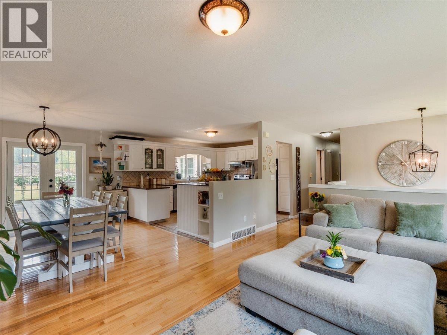
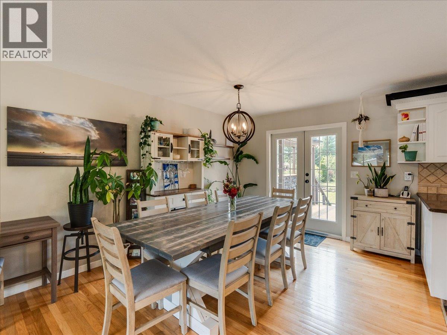
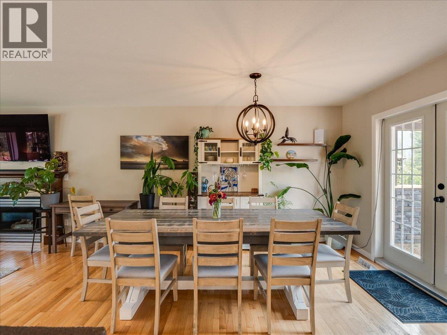
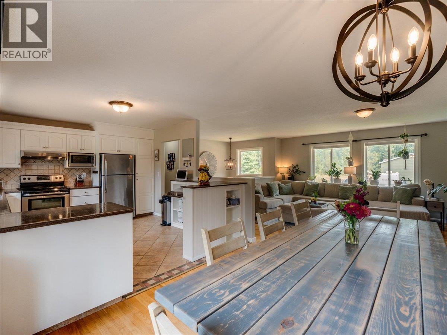
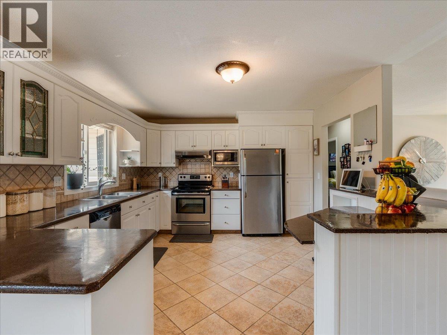
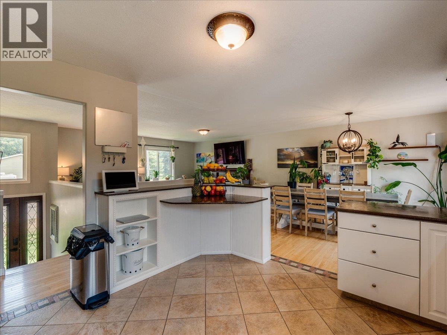
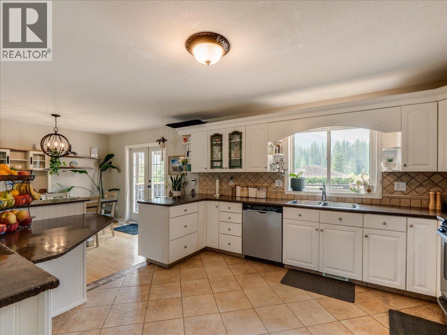
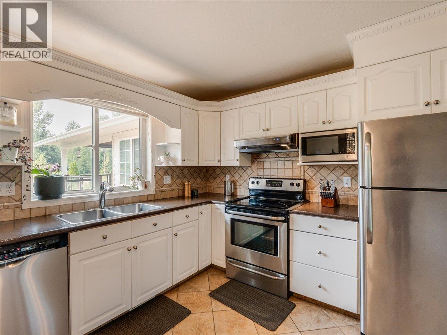
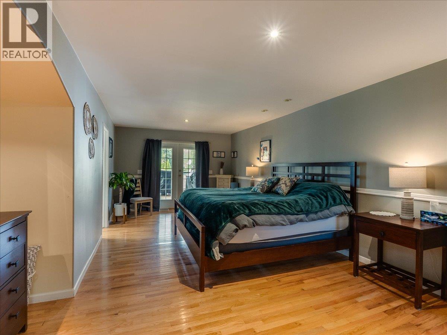
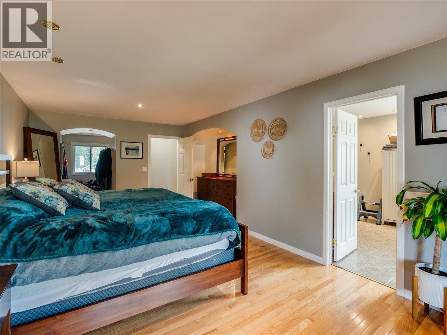
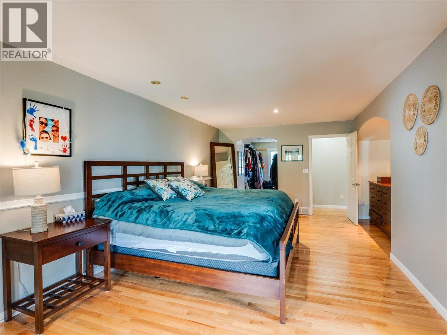
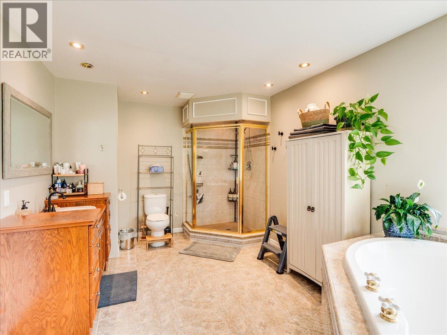
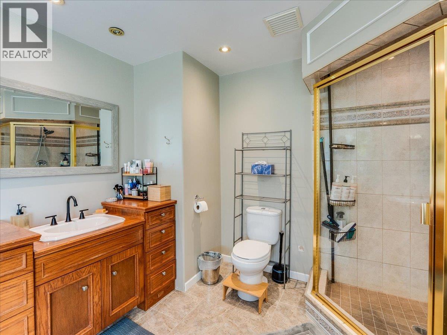
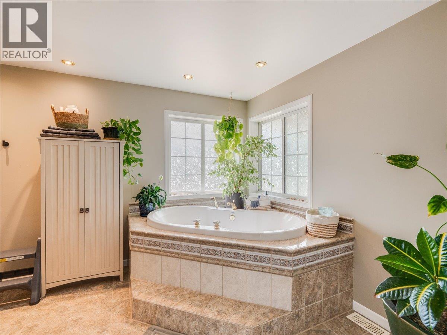
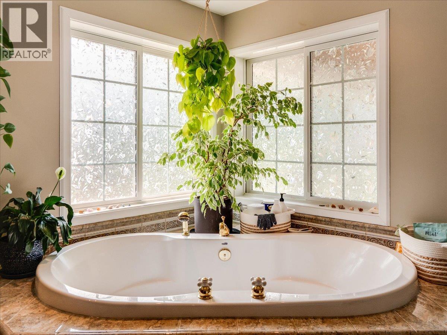
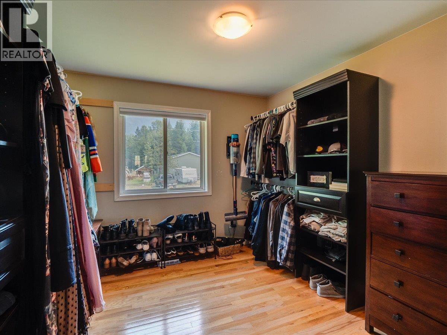
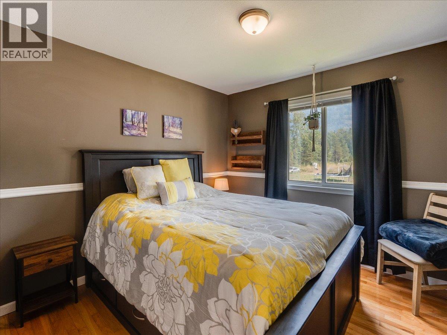
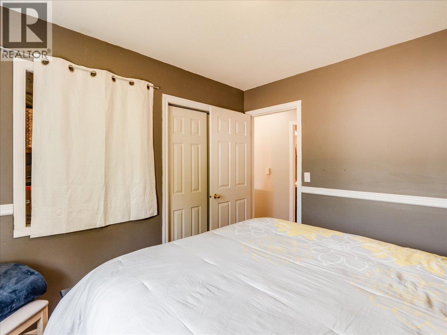
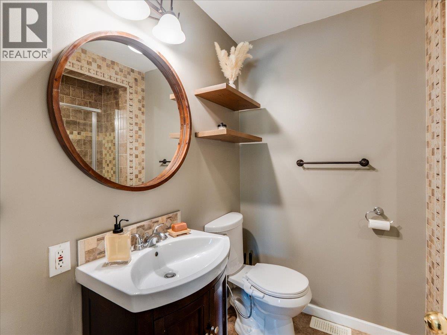
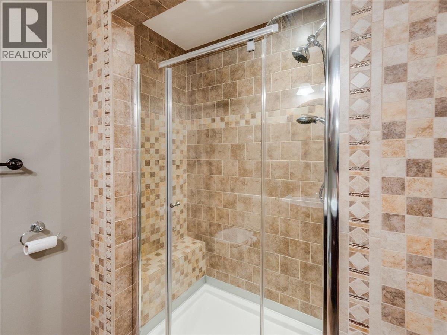
Welcome to 1328 Glendale Ave, a spacious 3-bedroom + office/den home on a fully fenced .45-acre lot in Salmo. Just a 1-minute walk to the river and a 2-minute drive to Salmo Ski Hill, this beautiful home blends comfort with recent upgrades: a newly updated 200 amp electrical service, a newly installed EV charger, tasteful bathroom renovations, and a brand new radon mitigation system. Inside, the open-concept main floor features hardwood floors, a gas fireplace, and a bright kitchen/dining/living area. The primary suite offers a generous walk-in closet and ensuite, plus a second bedroom and full bath complete the main level. Downstairs, a large third bedroom with its own ensuite, a flex room perfect as an office, den, or 4th bedroom, a rec room, and laundry/storage round out the finished basement. Outside, enjoy a covered deck for shaded dining, an open deck for sunbathing, and a fully fenced backyard with stone pathways leading to a gazebo and fire pit — ideal for entertaining. A public access road runs along the back of the property, and an attached garage adds convenient parking and direct basement access. Close to schools, parks, golf, and recreation, this move-in-ready Salmo home offers space, updates, and an unbeatable location. Book your showing today! (id:60292)

KEY INFORMATION
Property Type:
Single Family
Ownership:
Freehold
Built:
1994
Parking:
1
parking spaces
PRACTICALITIES
CONSTRUCTION:
FOUNDATION:
EXTERIOR FINISH:
Vinyl siding
FLOORING:
Hardwood, Ceramic Tile
APPLIANCES:
Washer, Refrigerator, Dishwasher, Range, Dryer
WATER:
Municipal water
BASEMENT:
Full
ROOF:
Asphalt shingle, Unknown
HEATING TYPES:
Forced air
SIZES & DIMENSIONS
HOME SIZE:
2392
square feet
LOT SIZE:
0.45
acres
ABOVE
LOWER LEVEL
Den 8'10'' x 9'3''
Laundry room 11'9'' x 10'6''
Family room 24'6'' x 16'4''
4pc Bathroom
Bedroom 24'6'' x 15'6''
MAIN LEVEL
Foyer 3'4'' x 6'9''
4pc Ensuite bath
Primary Bedroom 22'0'' x 13'7''
4pc Bathroom
Bedroom 10'0'' x 9'11''
Kitchen 11'9'' x 13'4''
Dining room 12'1'' x 10'11''
Living room 13'9'' x 16'3''



The trademarks MLS®, Multiple Listing Service® and the associated logos are owned by The Canadian Real Estate Association (CREA) and identify the quality of services provided by real estate professionals who are members of CREA.

Always available to you
Call me at any time with your questions, whether buying, selling, or just exploring for the future.
Contact Luke Now


