
1325 Forest Road
Bedrooms
5
Bathrooms
4
Home Size
2732
sqft.
Lot Size
0.37
acres
$
Listing by:
Marnie Pettit
at
eXp Realty
No items found.

Home Video Tour
Property Description
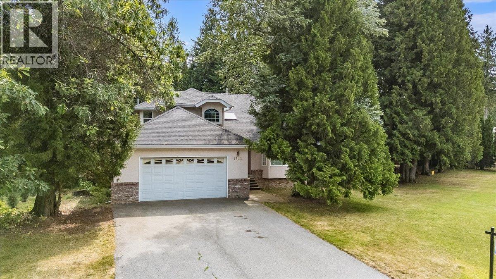
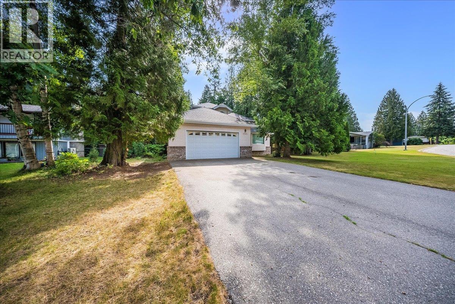
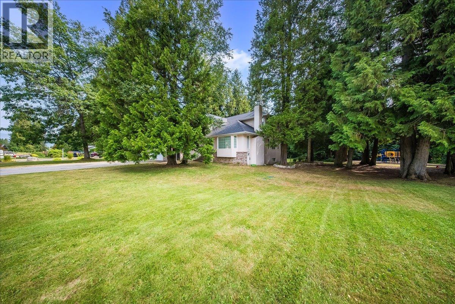
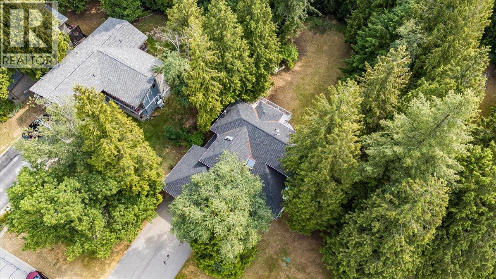
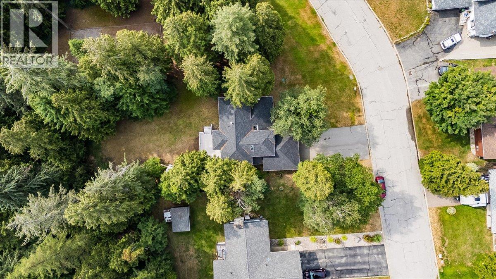
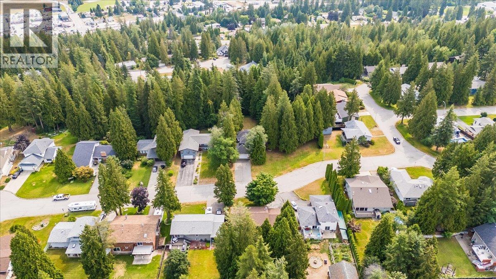
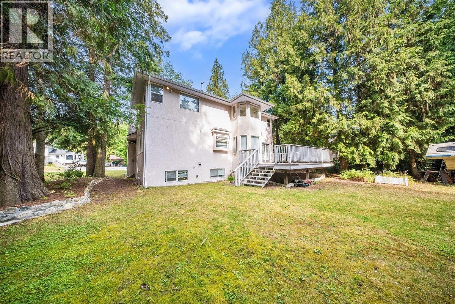
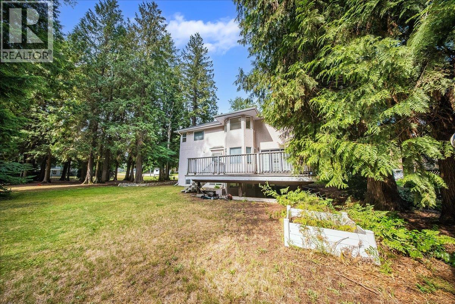
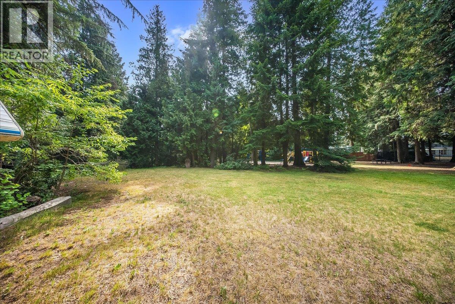
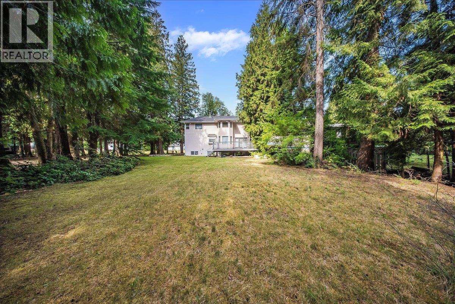
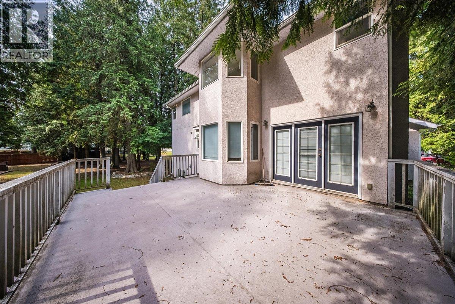
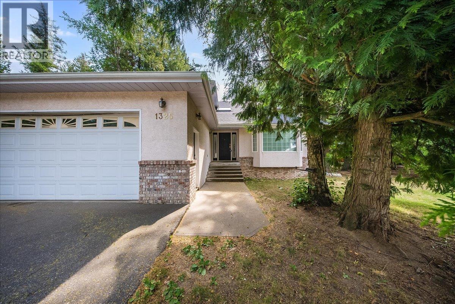
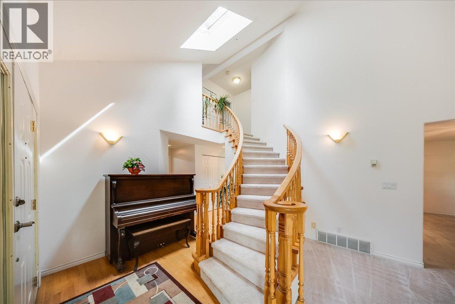
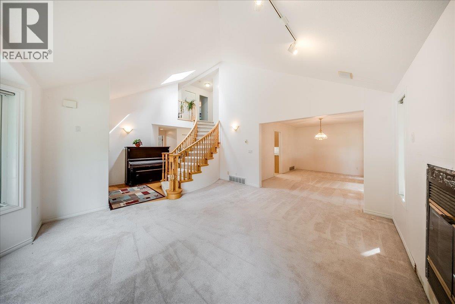
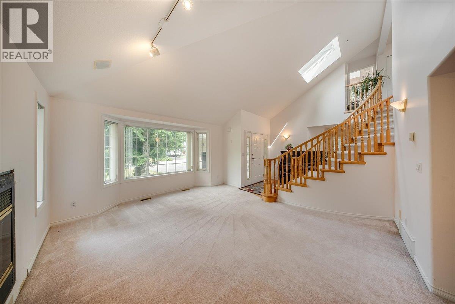
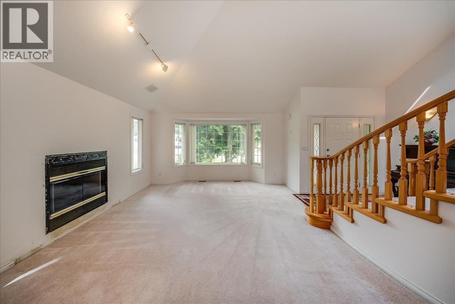
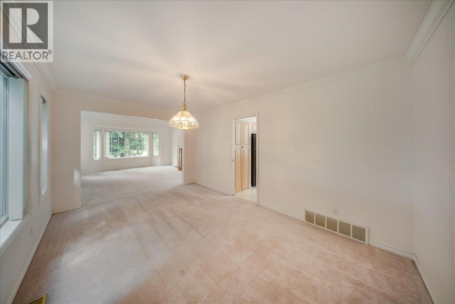
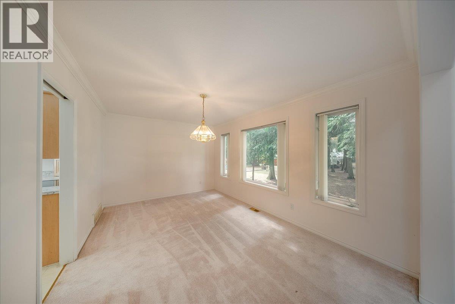
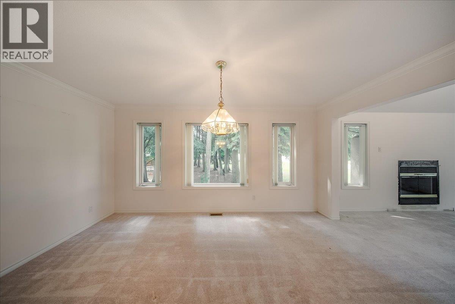
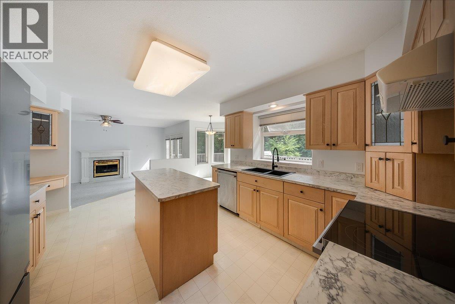
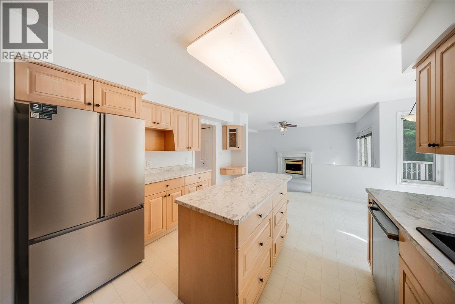
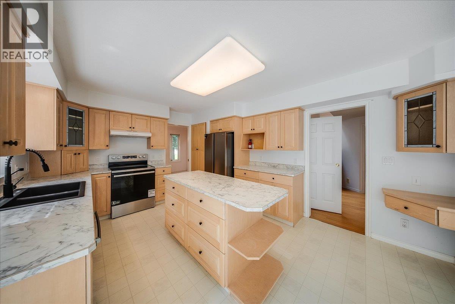
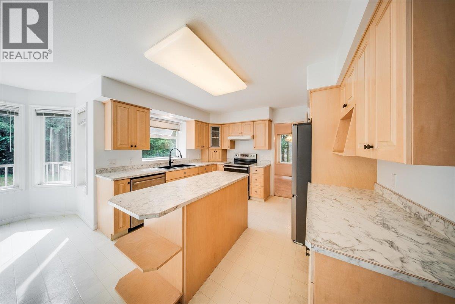
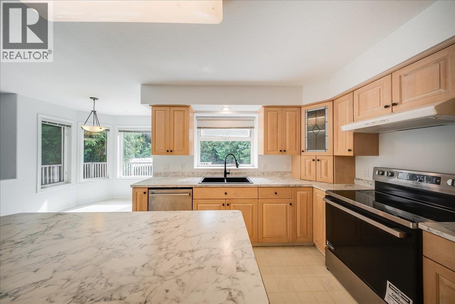
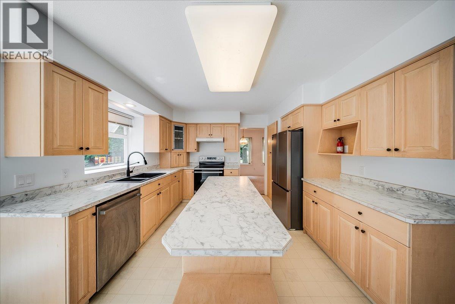
Family living at its best! This spacious 5-bedroom, 3.5-bathroom home is nestled on a landscaped 0.37-acre lot surrounded by mature cedar trees, offering the perfect combination of space, privacy, and location. The spacious two-storey layout with a full basement features a bright kitchen with new fridge & stove, living room, dining room, family room, and a convenient main floor laundry complete with new washer and dryer. Upstairs, you'll find three generous bedrooms, including a spacious primary suite complete with a walk-in closet and a 4-piece ensuite featuring a relaxing jetted tub surrounded by windows that fill the space with natural light. The lower level offers two additional bedrooms, a full bathroom, and a large rec room, providing plenty of room for family or guests. Situated in one of Castlegar's most sought-after neighbourhoods, with a neighbourhood park right next door, this is an ideal setting for growing families. Enjoy the privacy of a mature cedar-lined yard with space to play, garden, and entertain—this is a wonderful place to call home. (id:60292)

KEY INFORMATION
Property Type:
Single Family
Ownership:
Freehold
Built:
1993
Parking:
2
parking spaces
PRACTICALITIES
CONSTRUCTION:
FOUNDATION:
EXTERIOR FINISH:
FLOORING:
APPLIANCES:
WATER:
Municipal water
BASEMENT:
Full
ROOF:
Asphalt shingle, Unknown
HEATING TYPES:
Forced air, See remarks
SIZES & DIMENSIONS
HOME SIZE:
2732
square feet
LOT SIZE:
0.37
acres
ABOVE
4pc Ensuite bath
4pc Bathroom
Bedroom 10'4'' x 12'2''
Bedroom 12' x 9'11''
Primary Bedroom 14' x 15'6''
LOWER LEVEL
3pc Bathroom
Recreation room 10'2'' x 18'10''
Bedroom 9'8'' x 12'8''
Bedroom 12'4'' x 17'3''
MAIN LEVEL
2pc Bathroom
Laundry room 9' x 9'11''
Family room 17'3'' x 13'
Dining room 15'5'' x 10'6''
Living room 16'4'' x 13'1''
Kitchen 10'5'' x 12'



The trademarks MLS®, Multiple Listing Service® and the associated logos are owned by The Canadian Real Estate Association (CREA) and identify the quality of services provided by real estate professionals who are members of CREA.

Always available to you
Call me at any time with your questions, whether buying, selling, or just exploring for the future.
Contact Luke Now


