
1225 1st Street Unit# 6
Bedrooms
3
Bathrooms
2
Home Size
1128
sqft.
Lot Size
0.05
acres
$
Listing by:
Florence Padilla
at
eXp Realty
No items found.

Home Video Tour
Property Description
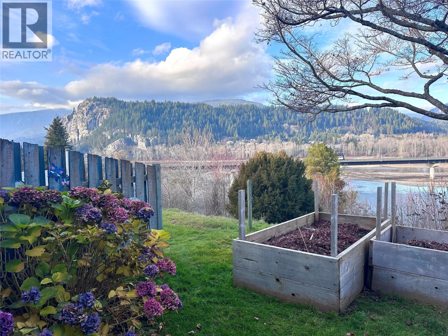
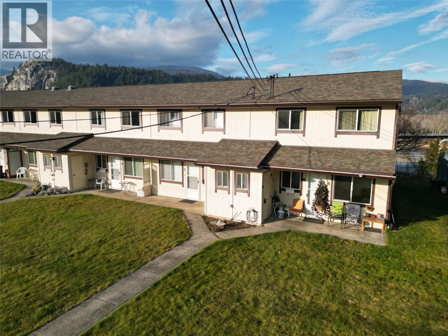
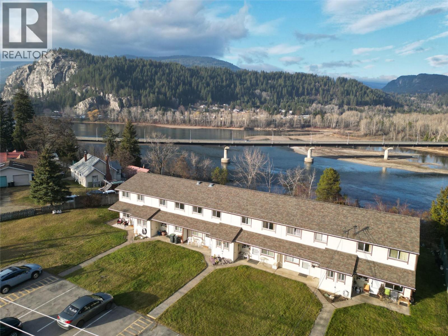
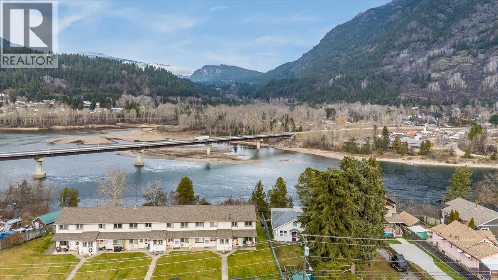
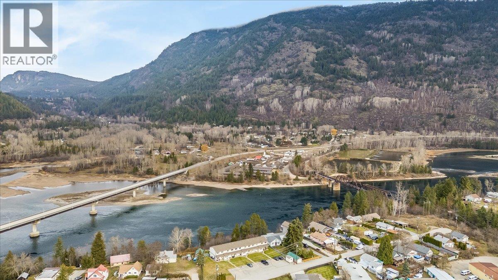
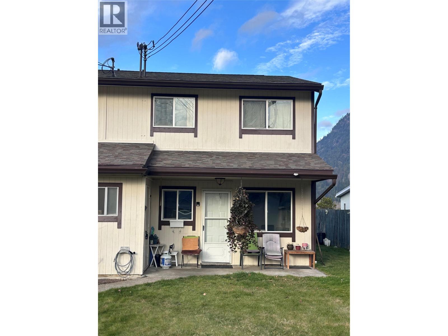
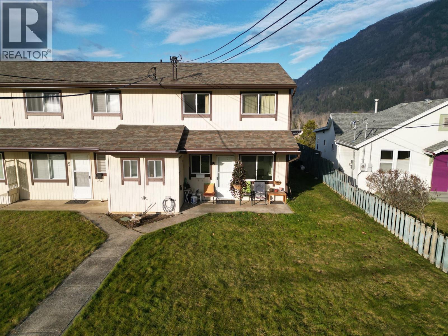
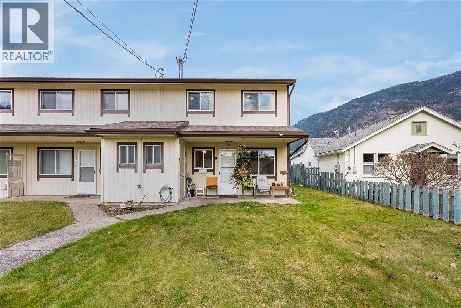
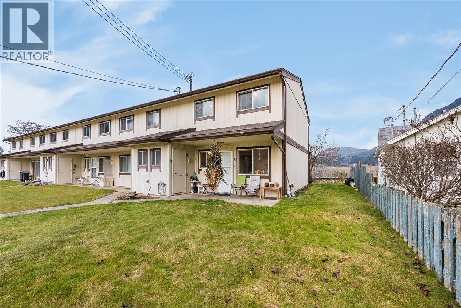
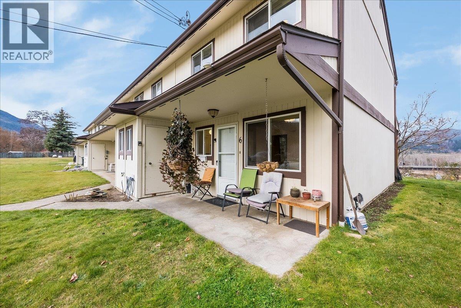
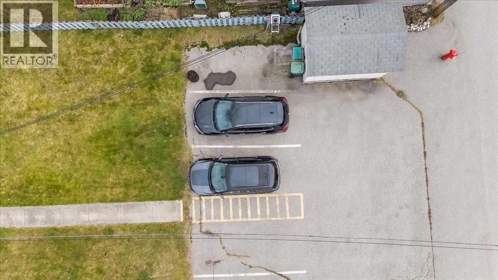
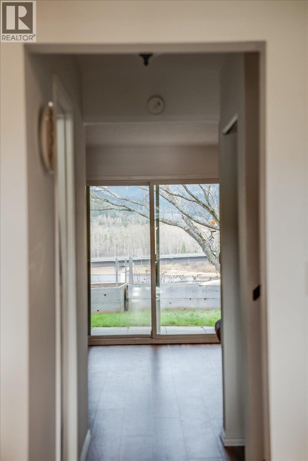
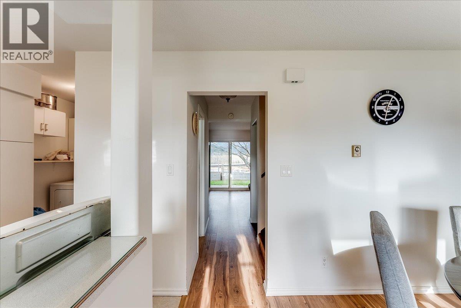
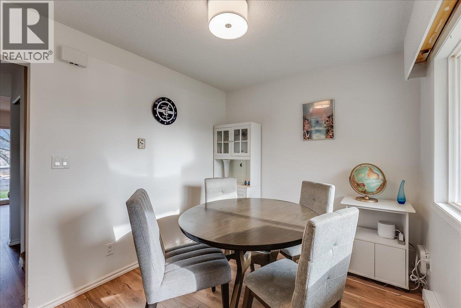
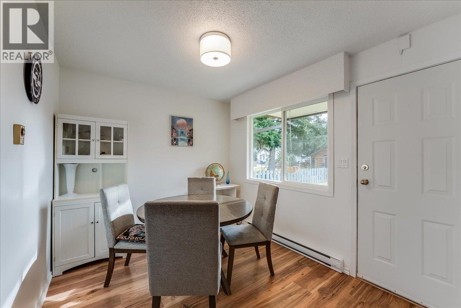
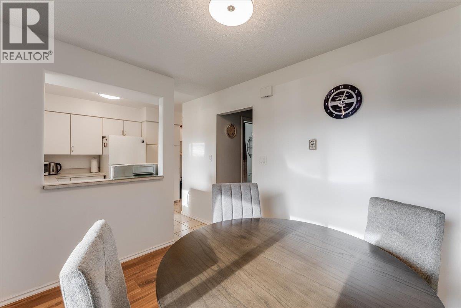
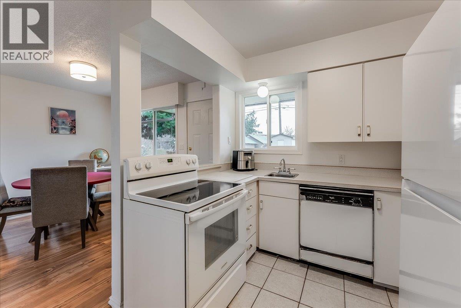
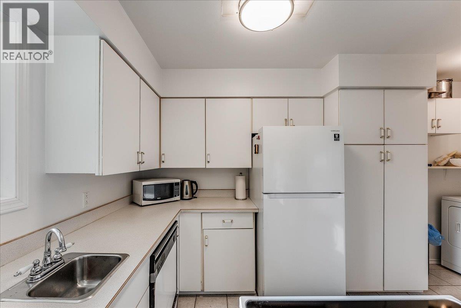
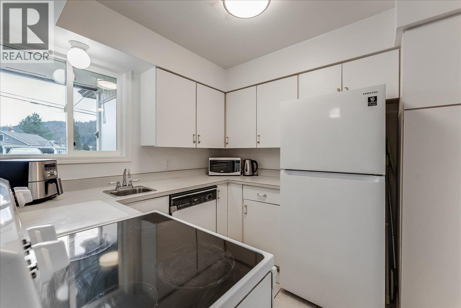
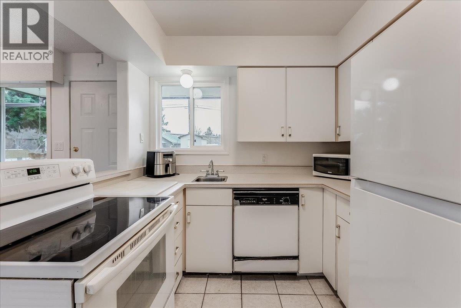
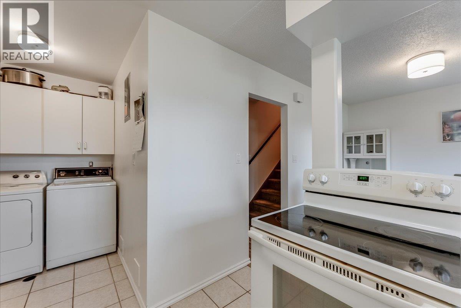
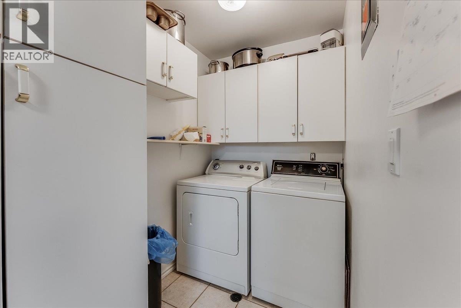
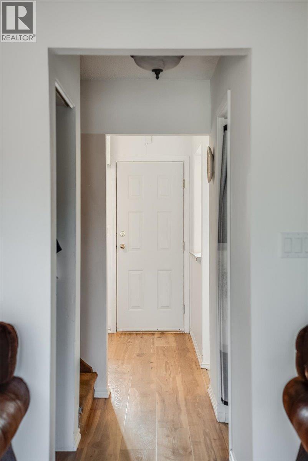
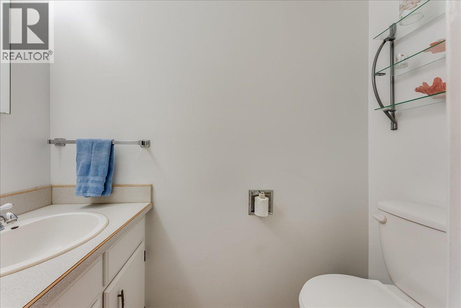
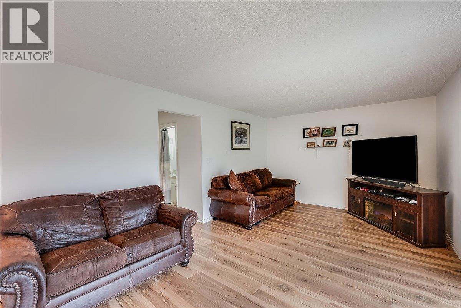
Million dollar view at an affordable price! This 3 bedroom, 2 bathroom end unit townhouse is thoughtfully laid out, offering cozy spaces inside AND OUT (Yard space), and low fees! On the main floor you are greeted with an open kitchen & dining area which then flows to the living room with direct access to the covered rear patio, boasting incredible river & mountain valley views. Avoid the winter blues and enjoy sipping your coffee, taking in the views thru the floor to ceiling windows! A half bath & laundry area complete the main floor. Retreat upstairs to 3 spacious bedrooms & a full bathroom, the perfect layout to support your bedtime routines! Private enclosed storage outside is available, in addition to designated parking for up to 4 vehicles! All located on a NO THRU road & within walking distance to downtown amenities: restaurants, bakery, grocery, pharmacy, The Old Movie Theatre, schools, Millennium Park, Kinsmen Park/ Festival grounds (seasonal). Call your REALTOR to book your private viewing! (id:60292)

KEY INFORMATION
Property Type:
Single Family
Ownership:
Condo/Strata
Built:
1976
Parking:
2
parking spaces
PRACTICALITIES
CONSTRUCTION:
FOUNDATION:
EXTERIOR FINISH:
Wood
FLOORING:
Tile, Laminate, Carpeted, Linoleum
APPLIANCES:
WATER:
Municipal water
BASEMENT:
ROOF:
Asphalt shingle, Unknown
HEATING TYPES:
Baseboard heaters
SIZES & DIMENSIONS
HOME SIZE:
1128
square feet
LOT SIZE:
0.05
acres
ABOVE
Full bathroom
Bedroom 9'9'' x 8'3''
Bedroom 8'8'' x 10'6''
Primary Bedroom 11'11'' x 11'6''
LOWER LEVEL
MAIN LEVEL
Partial bathroom
Living room 19'3'' x 11'5''
Laundry room 5' x 6'2''
Dining room 10'6'' x 8'8''
Kitchen 9'6'' x 8'8''


The trademarks MLS®, Multiple Listing Service® and the associated logos are owned by The Canadian Real Estate Association (CREA) and identify the quality of services provided by real estate professionals who are members of CREA.

Always available to you
Call me at any time with your questions, whether buying, selling, or just exploring for the future.
Contact Luke Now


