
118 Baker Road
Bedrooms
5
Bathrooms
4
Home Size
1584
sqft.
Lot Size
5.73
acres
$
Listing by:
Claudia Mang
at
Royal Lepage Selkirk Realty
No items found.

Home Video Tour
Property Description
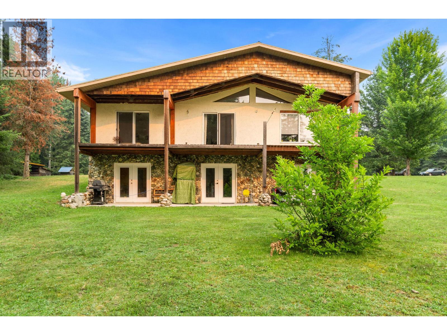
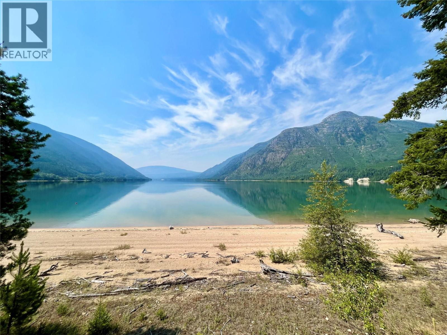
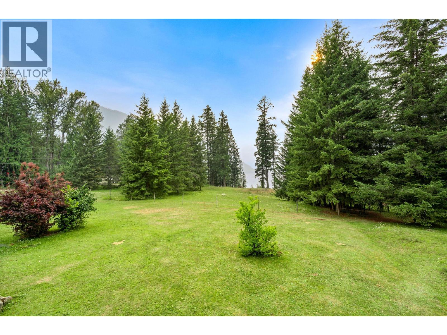
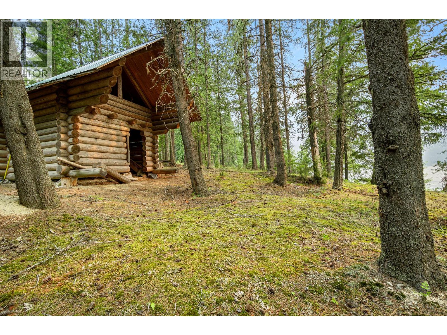
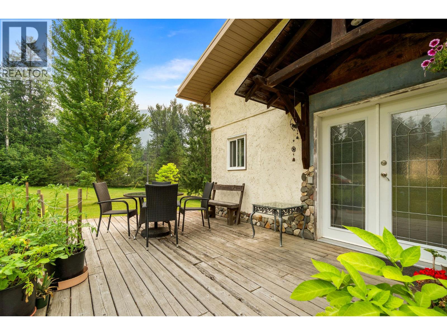
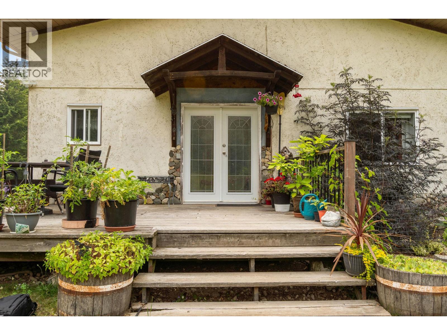
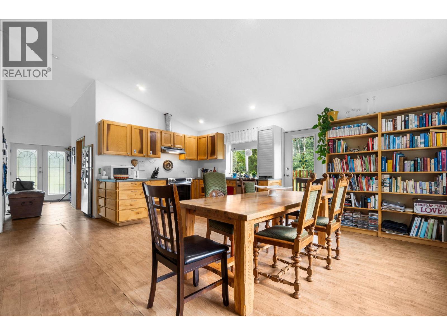
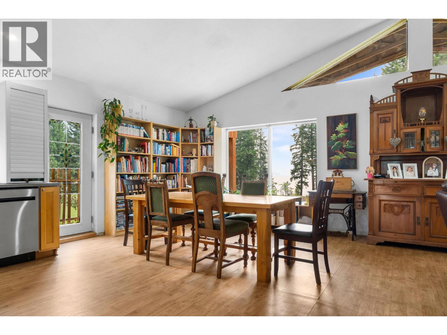
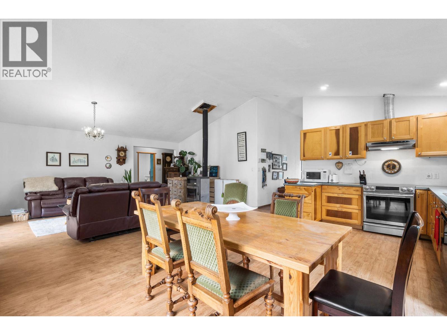
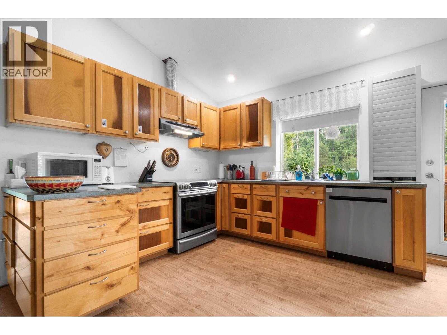
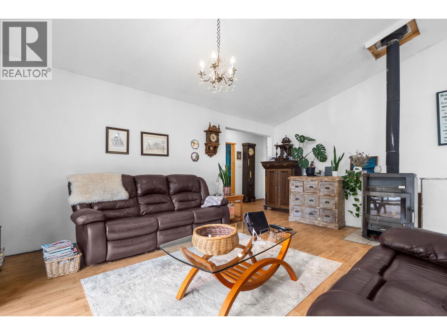
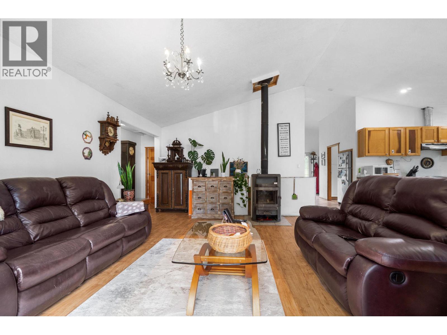
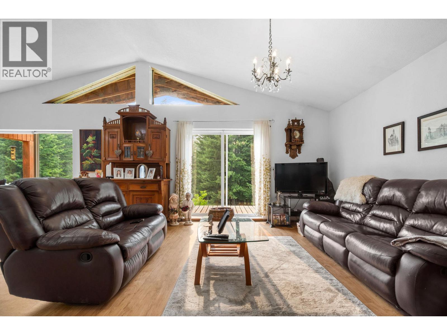
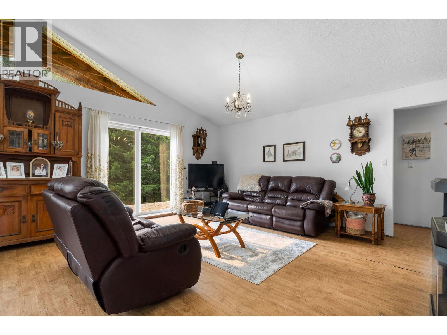
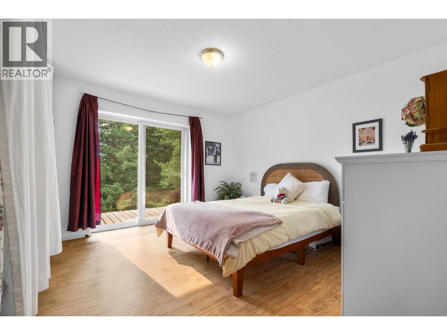
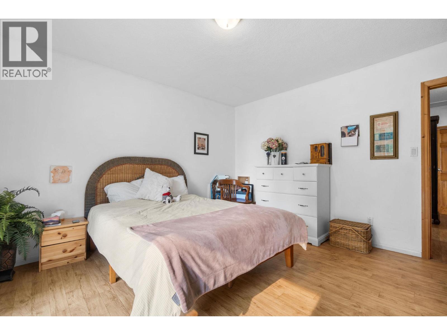
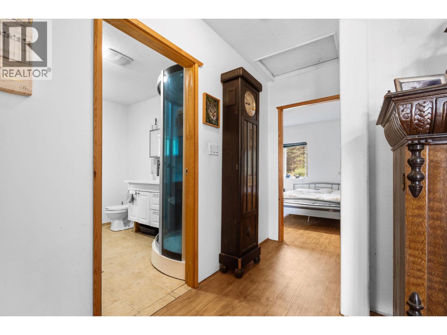
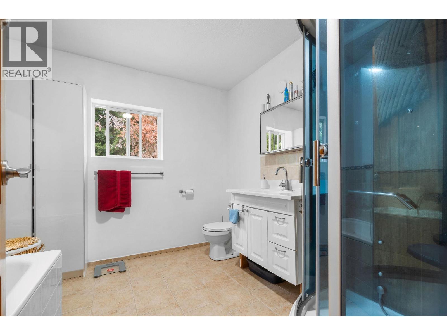
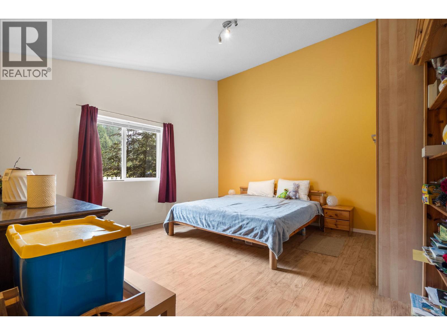
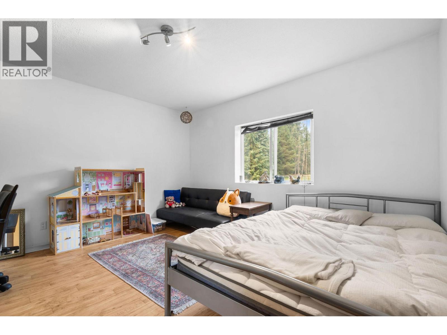
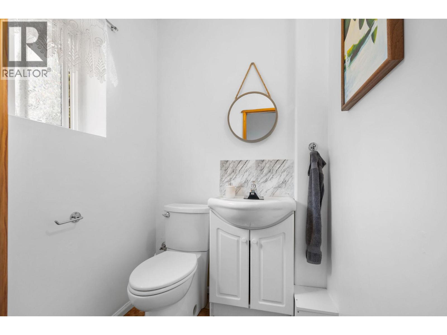
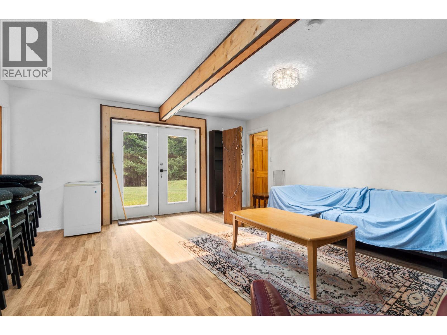
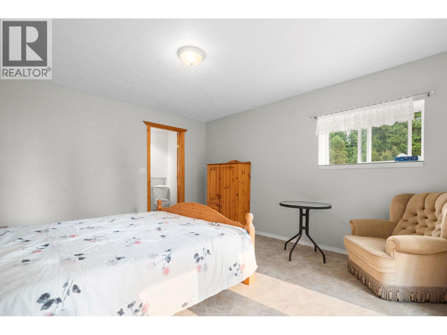
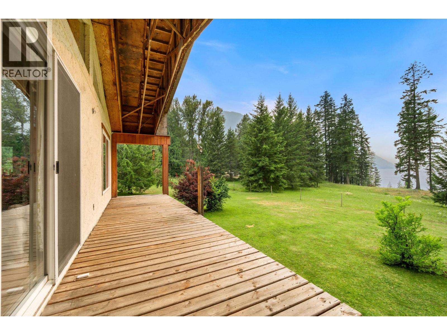
If you've been dreaming of peaceful country living with incredible lake views, this one is worth a look. Set on just under 6 fully usable acres at the end of a quiet no-thru road, this custom-built home is surrounded by lush pasture, mature trees, established gardens, and all the privacy you could ask for. Horses roam the property, there's a chicken coop ready to go, and the setting feels like your own private retreat. The home offers 5 bedrooms, 4 bathrooms, vaulted ceilings, in-floor heat, a cozy wood stove, and an open-concept layout filled with natural light. The spacious back deck is the perfect place to take in the lake views, while the covered front porch overlooks the gardens and pasture. The main bathroom features a spa-like jetted shower and large tub, and the walk-out basement offers excellent potential for a future suite. Take a stroll through the trees to approximately 300 feet of accessible lakeshore on Crown land, where you'll find a beautiful sandy beach and postcard-worthy views. There's even a charming little log cabin near the water just waiting to be finished into the perfect guest cabin, studio, or lakeside escape. Unique properties like this don't come along often. Whether you're looking for room for animals, space to grow, or simply a quieter way of life surrounded by nature, this is a property you'll want to experience in person. (id:60292)

KEY INFORMATION
Property Type:
Single Family
Ownership:
Freehold
Built:
2006
Parking:
0
parking spaces
PRACTICALITIES
CONSTRUCTION:
FOUNDATION:
Insulated Concrete Forms
EXTERIOR FINISH:
Stucco
FLOORING:
APPLIANCES:
WATER:
Creek/Stream, Licensed
BASEMENT:
Full
ROOF:
Metal, Unknown
HEATING TYPES:
Stove, Wood, Other, Geothermal
SIZES & DIMENSIONS
HOME SIZE:
1584
square feet
LOT SIZE:
5.73
acres
ABOVE
LOWER LEVEL
Storage 13'1'' x 28'4''
Full ensuite bathroom
Bedroom 12'11'' x 13'7''
Full ensuite bathroom
Bedroom 12'1'' x 14'4''
Recreation room 15'7'' x 16'11''
MAIN LEVEL
Full bathroom
Bedroom 11'11'' x 13'3''
Bedroom 13'6'' x 13'7''
Primary Bedroom 11'4'' x 12'7''
Partial bathroom
Laundry room 8'3'' x 9'7''
Living room 13'7'' x 17'
Dining room 10'3'' x 13'10''
Kitchen 9'10'' x 9'11''



The trademarks MLS®, Multiple Listing Service® and the associated logos are owned by The Canadian Real Estate Association (CREA) and identify the quality of services provided by real estate professionals who are members of CREA.

Always available to you
Call me at any time with your questions, whether buying, selling, or just exploring for the future.
Contact Luke Now


