
117 Lakeview Park Road
Bedrooms
3
Bathrooms
3
Home Size
1518
sqft.
Lot Size
5.54
acres
$
Listing by:
Benjamin Fox
at
eXp Realty
No items found.

Home Video Tour
Property Description
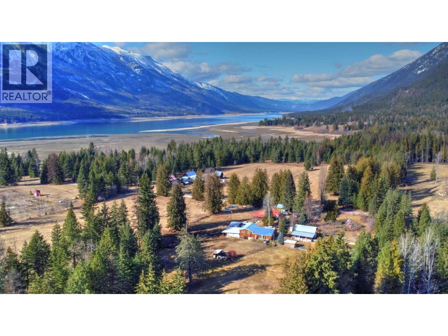
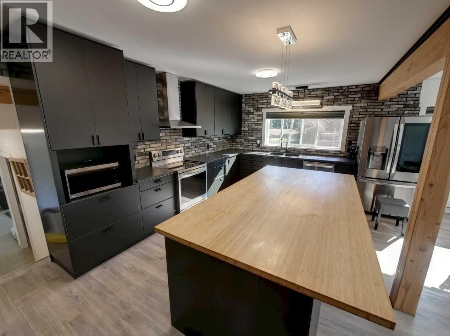
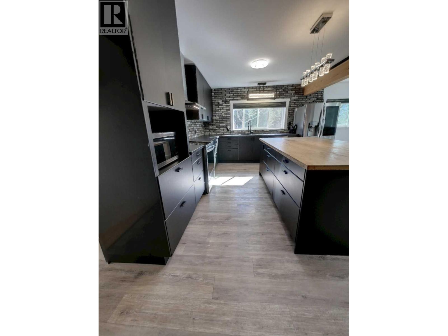
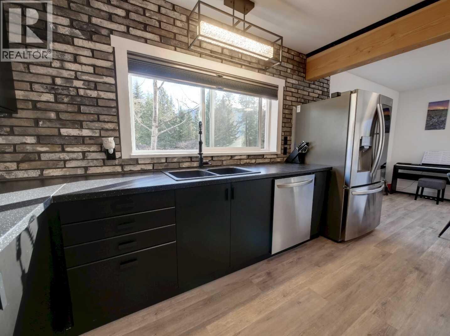
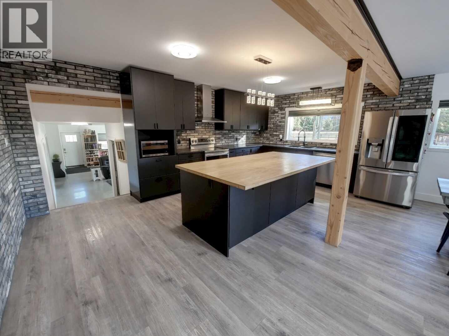
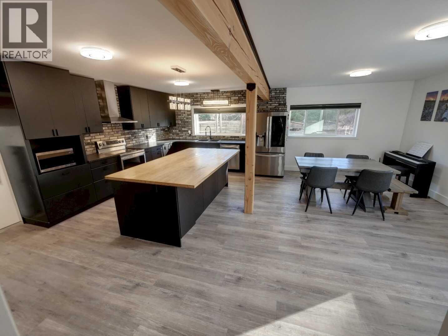
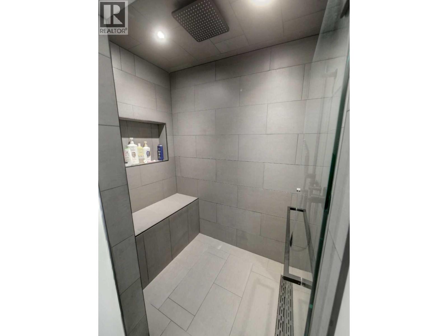
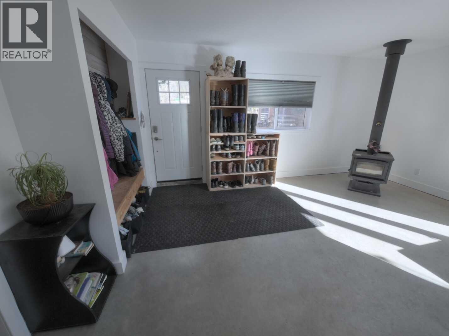
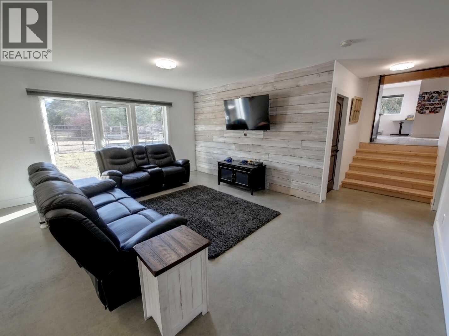
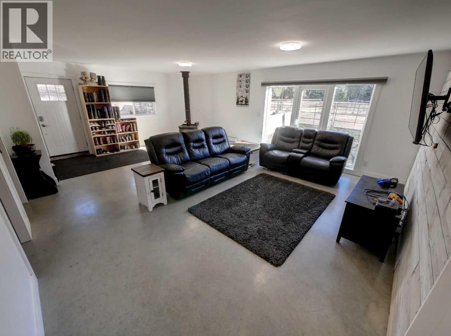
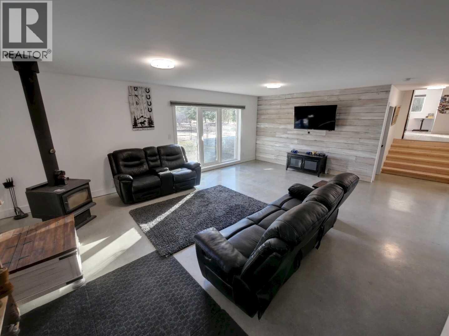
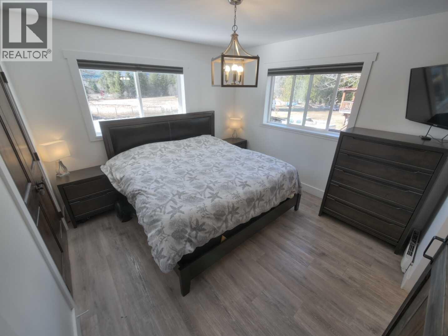
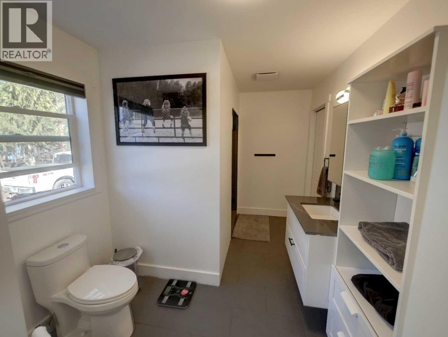
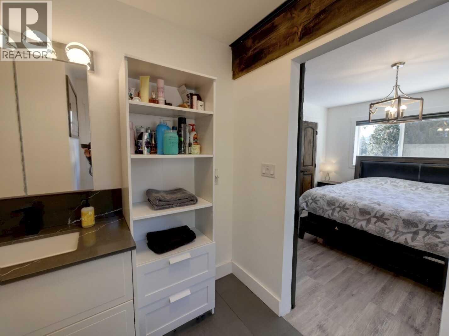
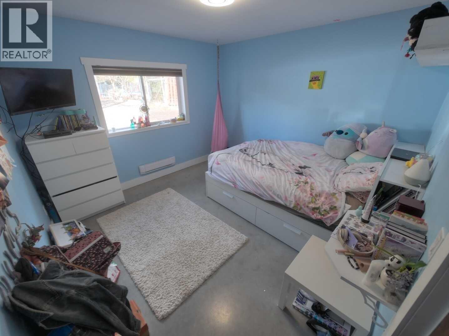
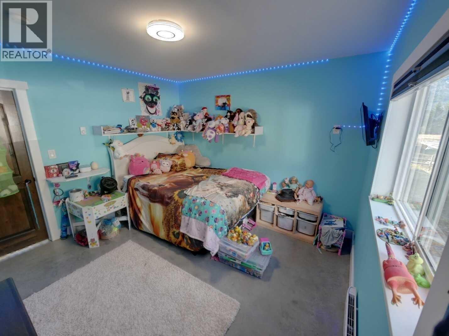
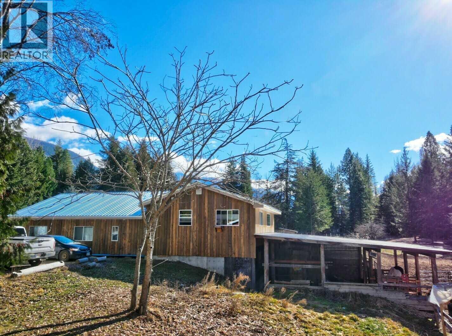
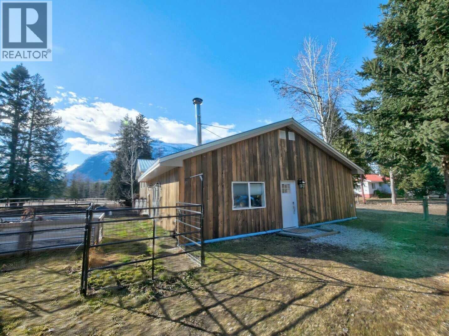
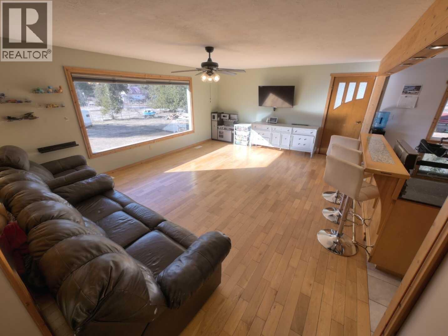
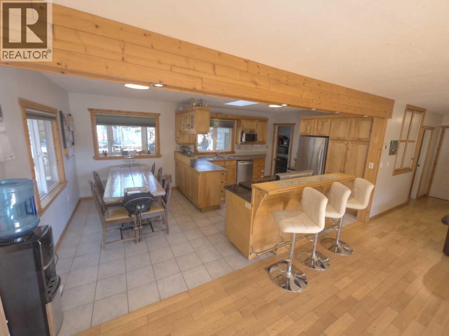
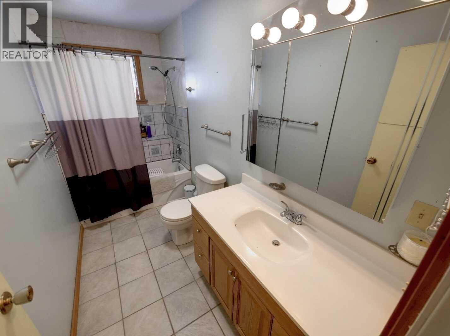
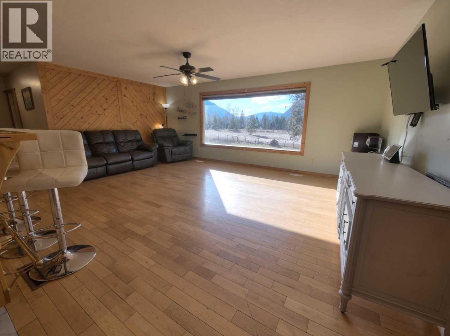
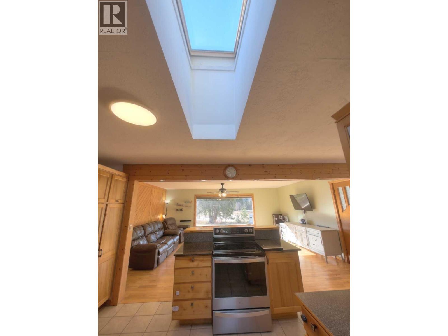
Imagine waking among mature trees, picking fresh fruit from your orchard, tending the garden and ending the day with a horseback ride or ATV adventure. Currently listed below its 2025 appraised value, this 5.54-acre Burton property offers country living. It features two full-sized homes, one completely renovated, plus a mobile home, with room for family and guests. The renovated home has an open-concept kitchen with timber beams, custom brickwork and stainless appliances. The bright living room features polished concrete floors and custom wood doors. The bathroom offers a tiled walk-in shower and heated floors. This home has three bedrooms and two bathrooms. The second home offers three bedrooms and three bathrooms, an open-concept kitchen and living area, oversized windows and a skylight. The mobile home has its own address and driveway, with rental income. Outside, enjoy a mature orchard with pears, apples, plums, cherries, peaches, nectarines and walnuts, plus berries, raised garden beds, a greenhouse, two acres of fenced horse pasture, pig pen and chicken yard with an electrified chicken house. Other features include wood sheds, covered hay storage, an RV shelter and a shop with concrete floors. Enjoy privacy, space to grow and room to embrace the outdoors. Just 1 km from Arrow Lake and the boat launch, enjoy boating, fishing and outdoor recreation. Mountain views and room for horses, hobbies and family make this a homestead. Come experience country living in Burton! (id:60292)

KEY INFORMATION
Property Type:
Single Family
Ownership:
Freehold
Built:
1965
Parking:
13
parking spaces
PRACTICALITIES
CONSTRUCTION:
FOUNDATION:
EXTERIOR FINISH:
Wood
FLOORING:
Hardwood, Laminate, Ceramic Tile, Vinyl
APPLIANCES:
Water softener, Dishwasher, Range, Hood Fan, Washer & Dryer
WATER:
Community Water User's Utility
BASEMENT:
ROOF:
Metal, Unknown
HEATING TYPES:
Heat Pump, Electric
SIZES & DIMENSIONS
HOME SIZE:
1518
square feet
LOT SIZE:
5.54
acres
ABOVE
LOWER LEVEL
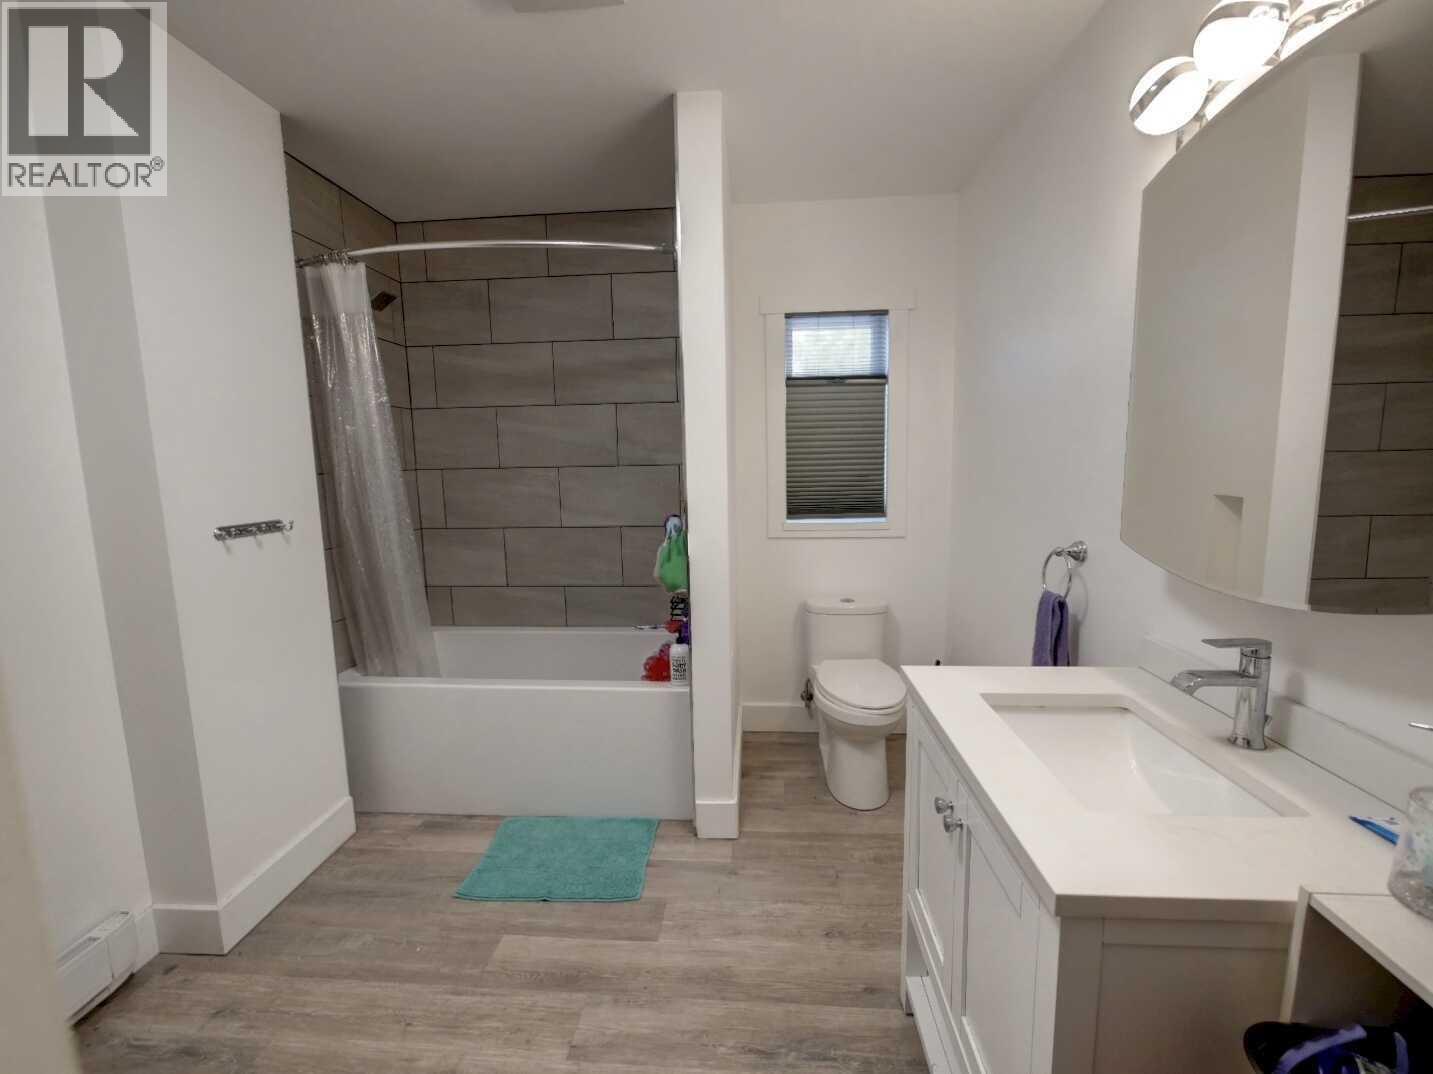
3pc Bathroom 7'6'' x 6'6''
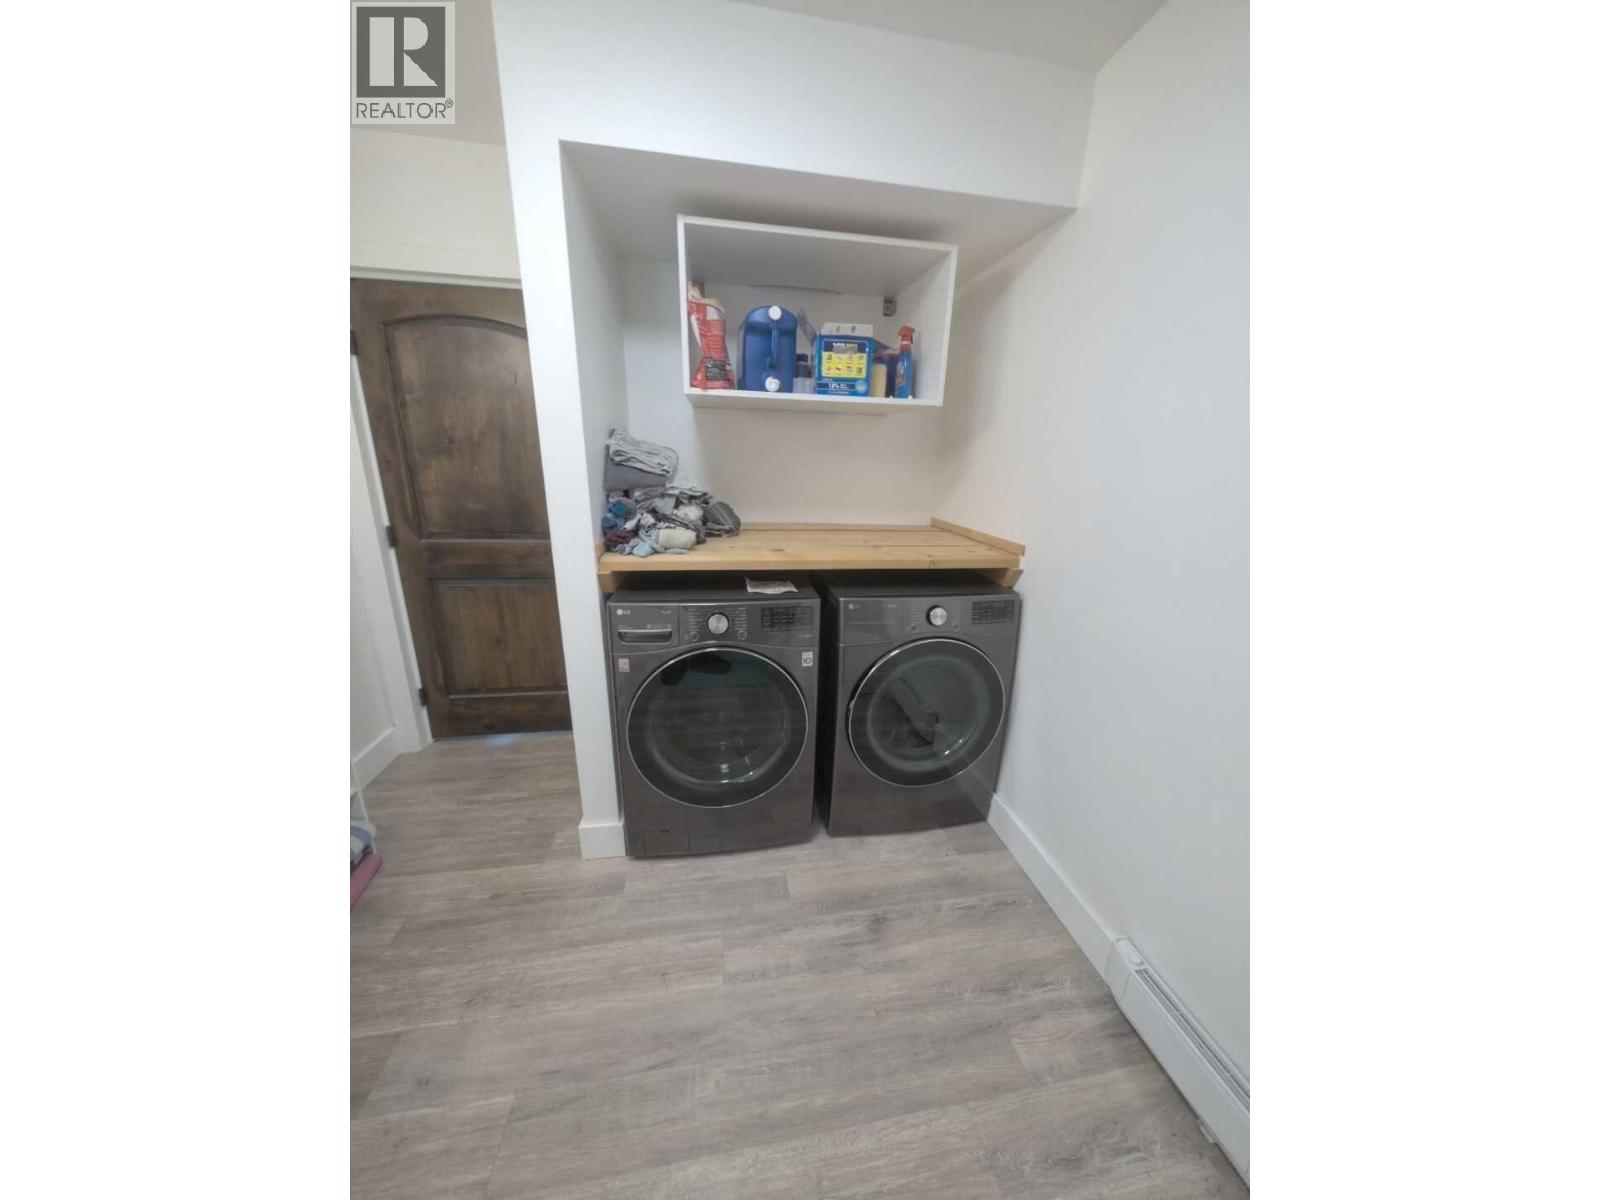
Laundry room 10'6'' x 7'5''
Storage 16'2'' x 10'4''
Family room 15'3'' x 18'6''
MAIN LEVEL
3pc Ensuite bath 9'7'' x 11'2''
Living room 19'8'' x 15'8''
3pc Bathroom 5'0'' x 11'6''
Kitchen 12'4'' x 12'0''
Bedroom 14'4'' x 13'6''
Bedroom 8'10'' x 10'8''
Dining room 7'4'' x 11'6''
Primary Bedroom 9'8'' x 18'0''


The trademarks MLS®, Multiple Listing Service® and the associated logos are owned by The Canadian Real Estate Association (CREA) and identify the quality of services provided by real estate professionals who are members of CREA.

Always available to you
Call me at any time with your questions, whether buying, selling, or just exploring for the future.
Contact Luke Now


